Properties

Browse or get in touch to schedule a walkthrough.

  • Nearby me
Price range

Popular Features

Community Features

Association

Property Features

Waterfront

View

Exterior Features

Interior Features

Style

10000 properties match your criteria

Updated 1 minute ago

E-Alert name
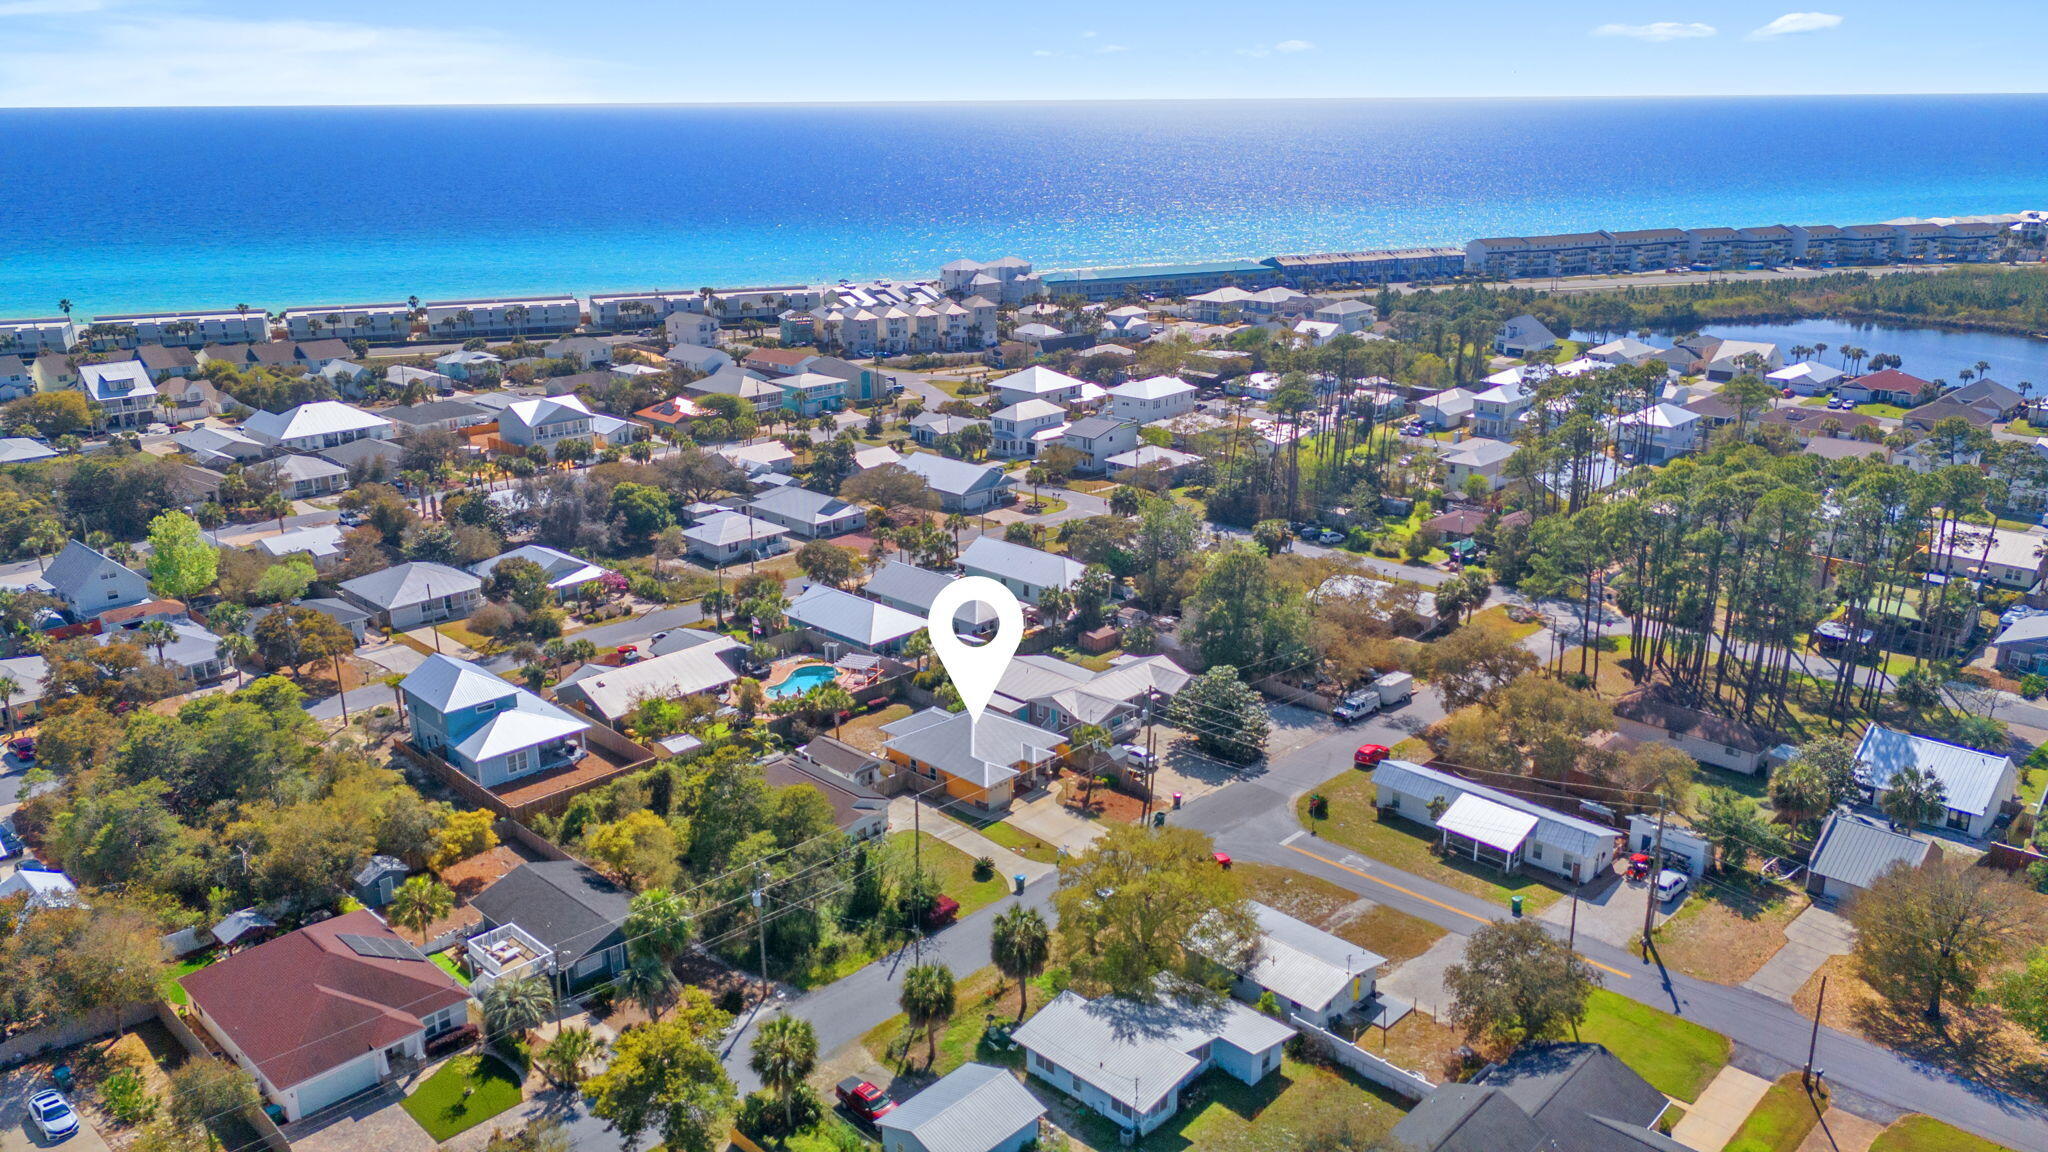
Welcome to your slice of coastal charm in the heart of Panama City Beach! Built in 2018, this beautifully maintained 3-bedroom, 2-bathroom home offers the perfect blend of modern comfort and relaxed beach living. Featuring a desirable split floor plan, the layout provides both privacy and functionality--ideal for full-time living, a second home, or investment opportunity. The kitchen is equipped with granite countertops and stainless steel appliances, offering both style and durability for everyday living and entertaining. Step outside to enjoy a spacious backyard, perfect for gatherings, pets, or simply soaking up the Florida sunshine. The metal roof adds both curb appeal and peace of mind, while the home's newer construction means less worry and more enjoyment. Nestled in a quiet neighborhood, yet just blocks from the sugar-white sands of Panama City Beach, this location truly stands out. You're only minutes from the upscale shops and dining of Rosemary Beach, the vibrant retail and entertainment hub of Pier Park, and a wide variety of popular local restaurants and attractions. Whether you're searching for a primary residence, vacation getaway, or income-producing property, this charming beach home delivers the ideal combination of comfort, convenience, and coastal lifestyle.
#999779

Panama City Beach

22611 Hilltop Avenue

3 Beds

2 Baths

1,431 Sq.Ft.

$669,000

MLS#: 999779
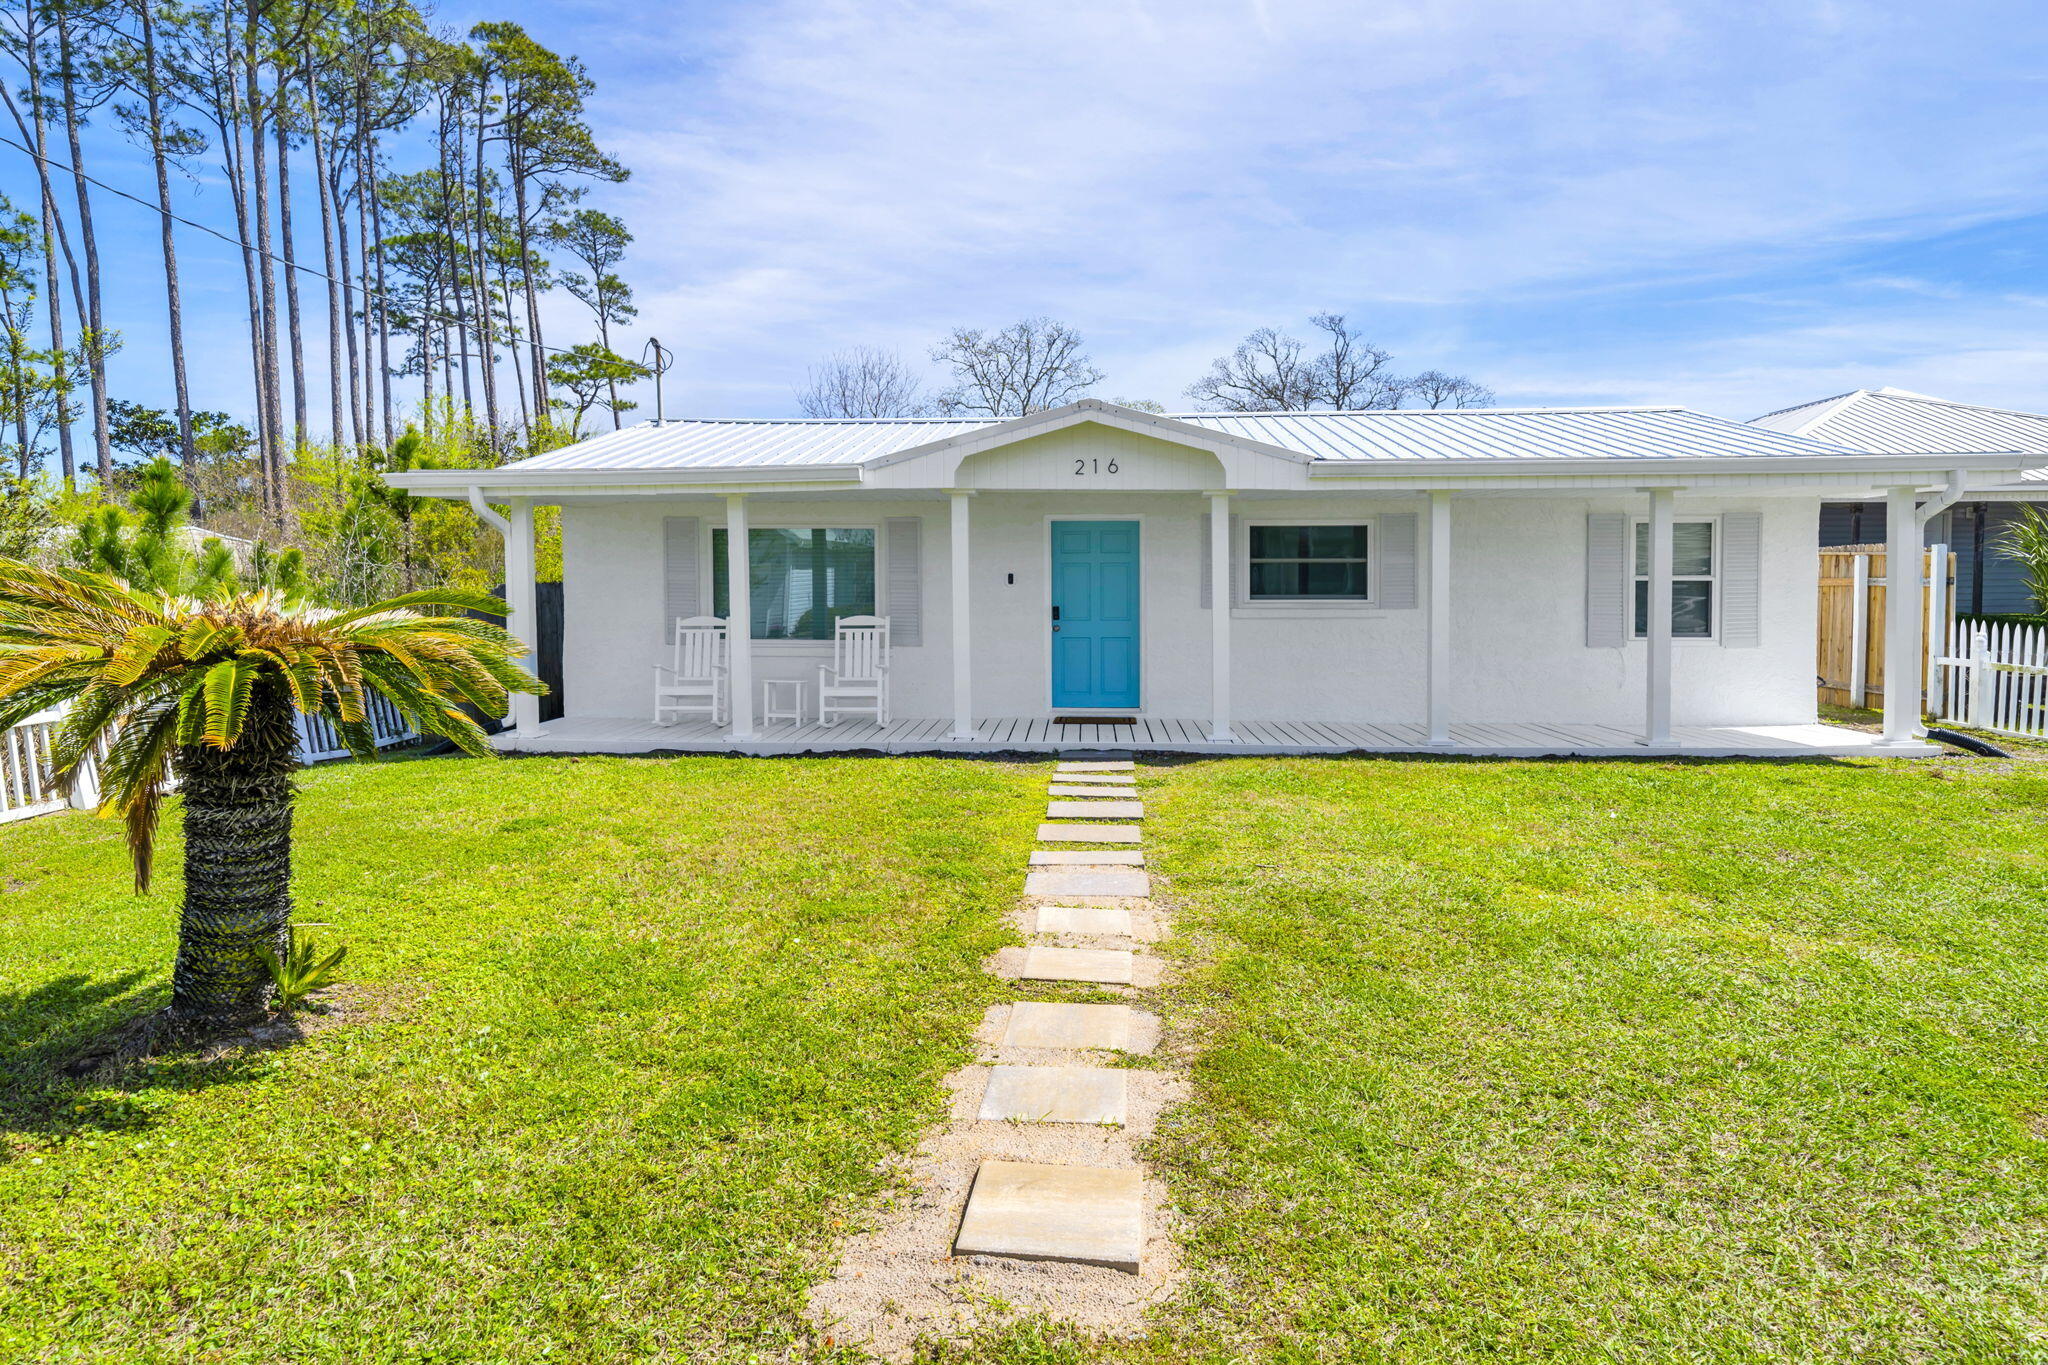
Welcome to 216 Palm Beach Dr., a beautifully updated coastal cottage-style home ideally located on the highly sought-after west end of Panama City Beach. Offering the perfect blend of charm, flexibility, and investment potential, this property features no HOA and allows for short-term rentals, making it an exceptional opportunity for a primary residence, second home, or income-producing retreat. Embrace the coastal lifestyle with beach access #95 just a short 2-minute walk away, providing effortless access to the sugar-white sands and emerald Gulf waters. Outdoor enthusiasts will appreciate being only a 4-minute drive to Lake Powell's public boat launch and Camp Helen State Park, known for its rare coastal dune lake, scenic beauty, and nature trails. From the moment you arrive, the home's crisp exterior, inviting covered front porch, and relaxed beachside appeal set the tone for easy living. Inside, the layout offers a bright and welcoming atmosphere with an open feel, ideal for both everyday living and hosting guests. The spacious homesite provides plenty of room to enjoy the outdoors, entertain, or simply unwind in your own private setting. Convenience is key, with shopping, dining, and entertainment just minutes away, including a nearby center anchored by Publix, along with all the charm and attractions of 30A. This home has undergone extensive recent improvements, offering peace of mind and long-term value, including: 

Foundation piers installed (2024, warranted) 
New metal roof (2024, warranted) 
New HVAC system (2025, warranted) 
New gutters with gutter guards (2026, warranted) 
Refinished tubs with new valves and faucets (2026) 
Fresh exterior paint (2026) 

With major systems already upgraded and a prime location just steps from the beach, 216 Palm Beach Dr is a rare find that truly checks all the boxes. Whether you're seeking a personal coastal escape or a high-performing rental investment, this property delivers both lifestyle and opportunity.
#999743

Panama City Beach

216 Palm Beach Drive

3 Beds

2 Baths

1,191 Sq.Ft.

$575,000

MLS#: 999743
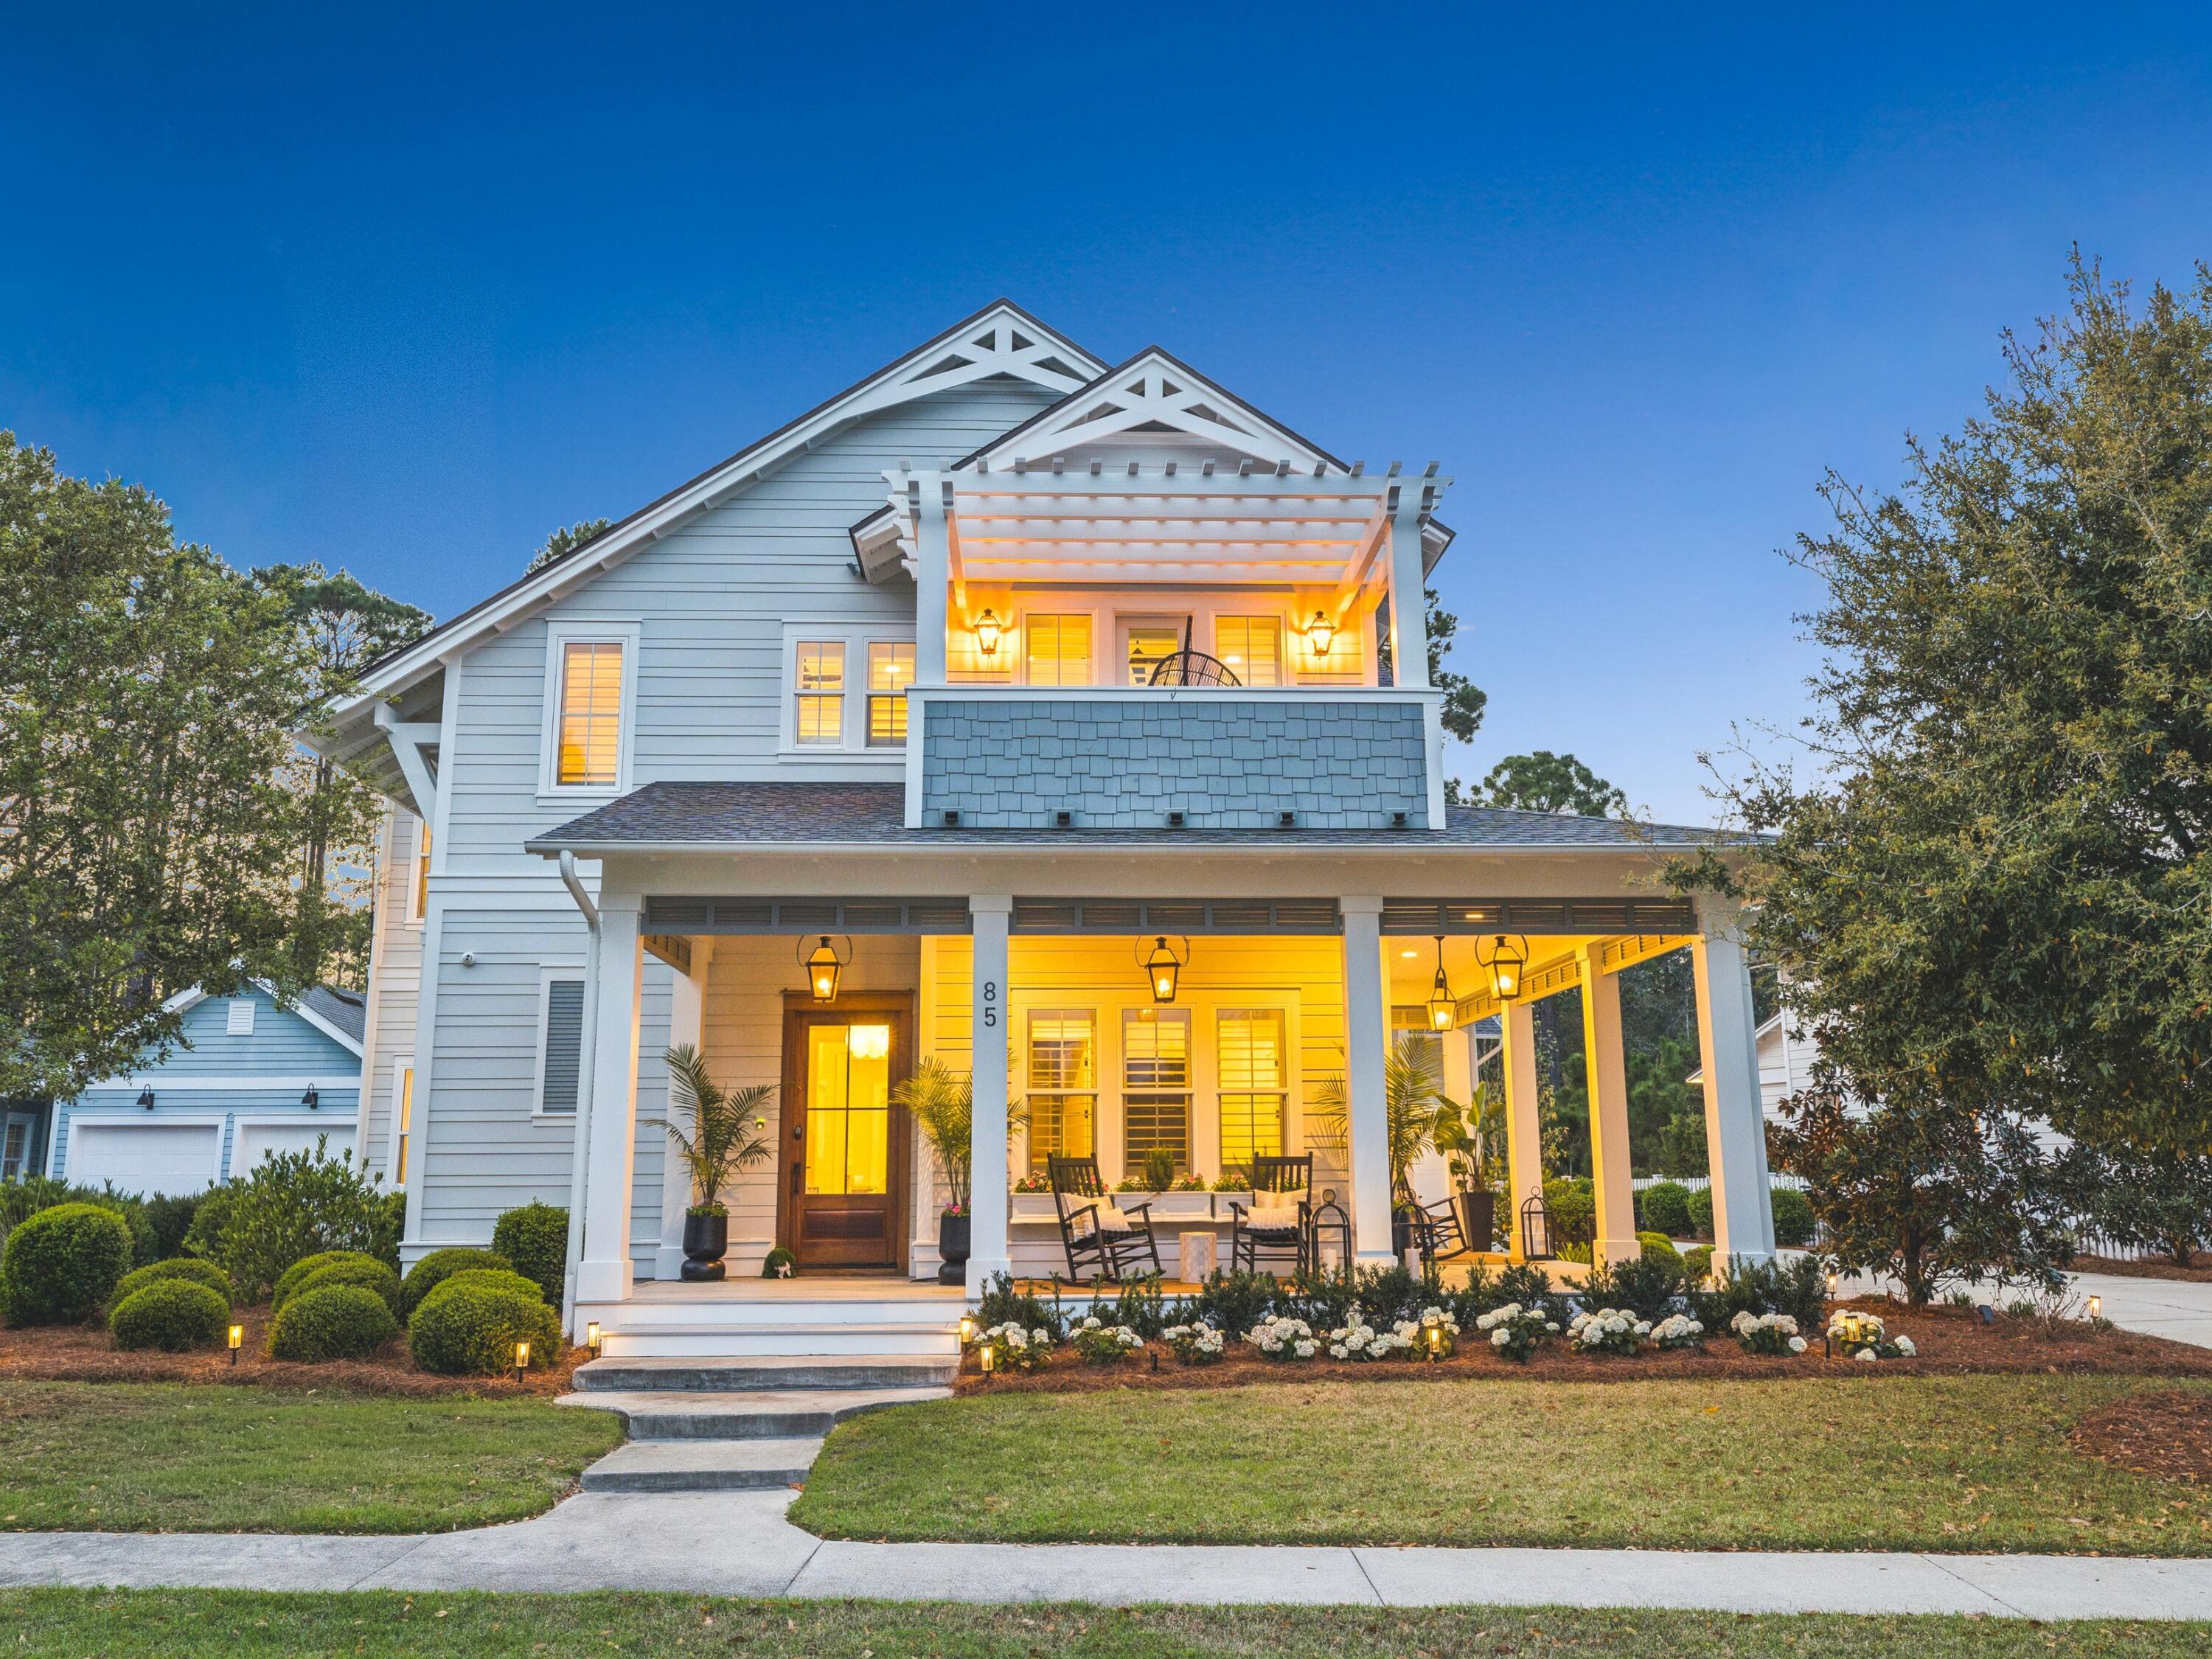
Where luxury meets effortless coastal living, this 4,394-square-foot custom residence unfolds with a quiet confidence, where every detail has been thoughtfully considered and every space invites you to slow down and stay awhile. From the moment you arrive, the wraparound porch sets the tone, offering a warm, welcoming introduction that feels both refined and relaxed.
Inside, natural light pours through expansive windows, illuminating soaring ceilings and a seamless, open-concept design. The kitchen anchors the home as both a gathering place and a showpiece, outfitted with premium appliances, custom cabinetry, and a generously sized butler's pantry that keeps everything effortlessly within reach while maintaining a clean, elevated aesthetic. The main level offers a well-appointed guest suite, creating a private and comfortable space for visitors, while the rest of the home unfolds with an easy, intuitive flow designed for both everyday living and entertaining.
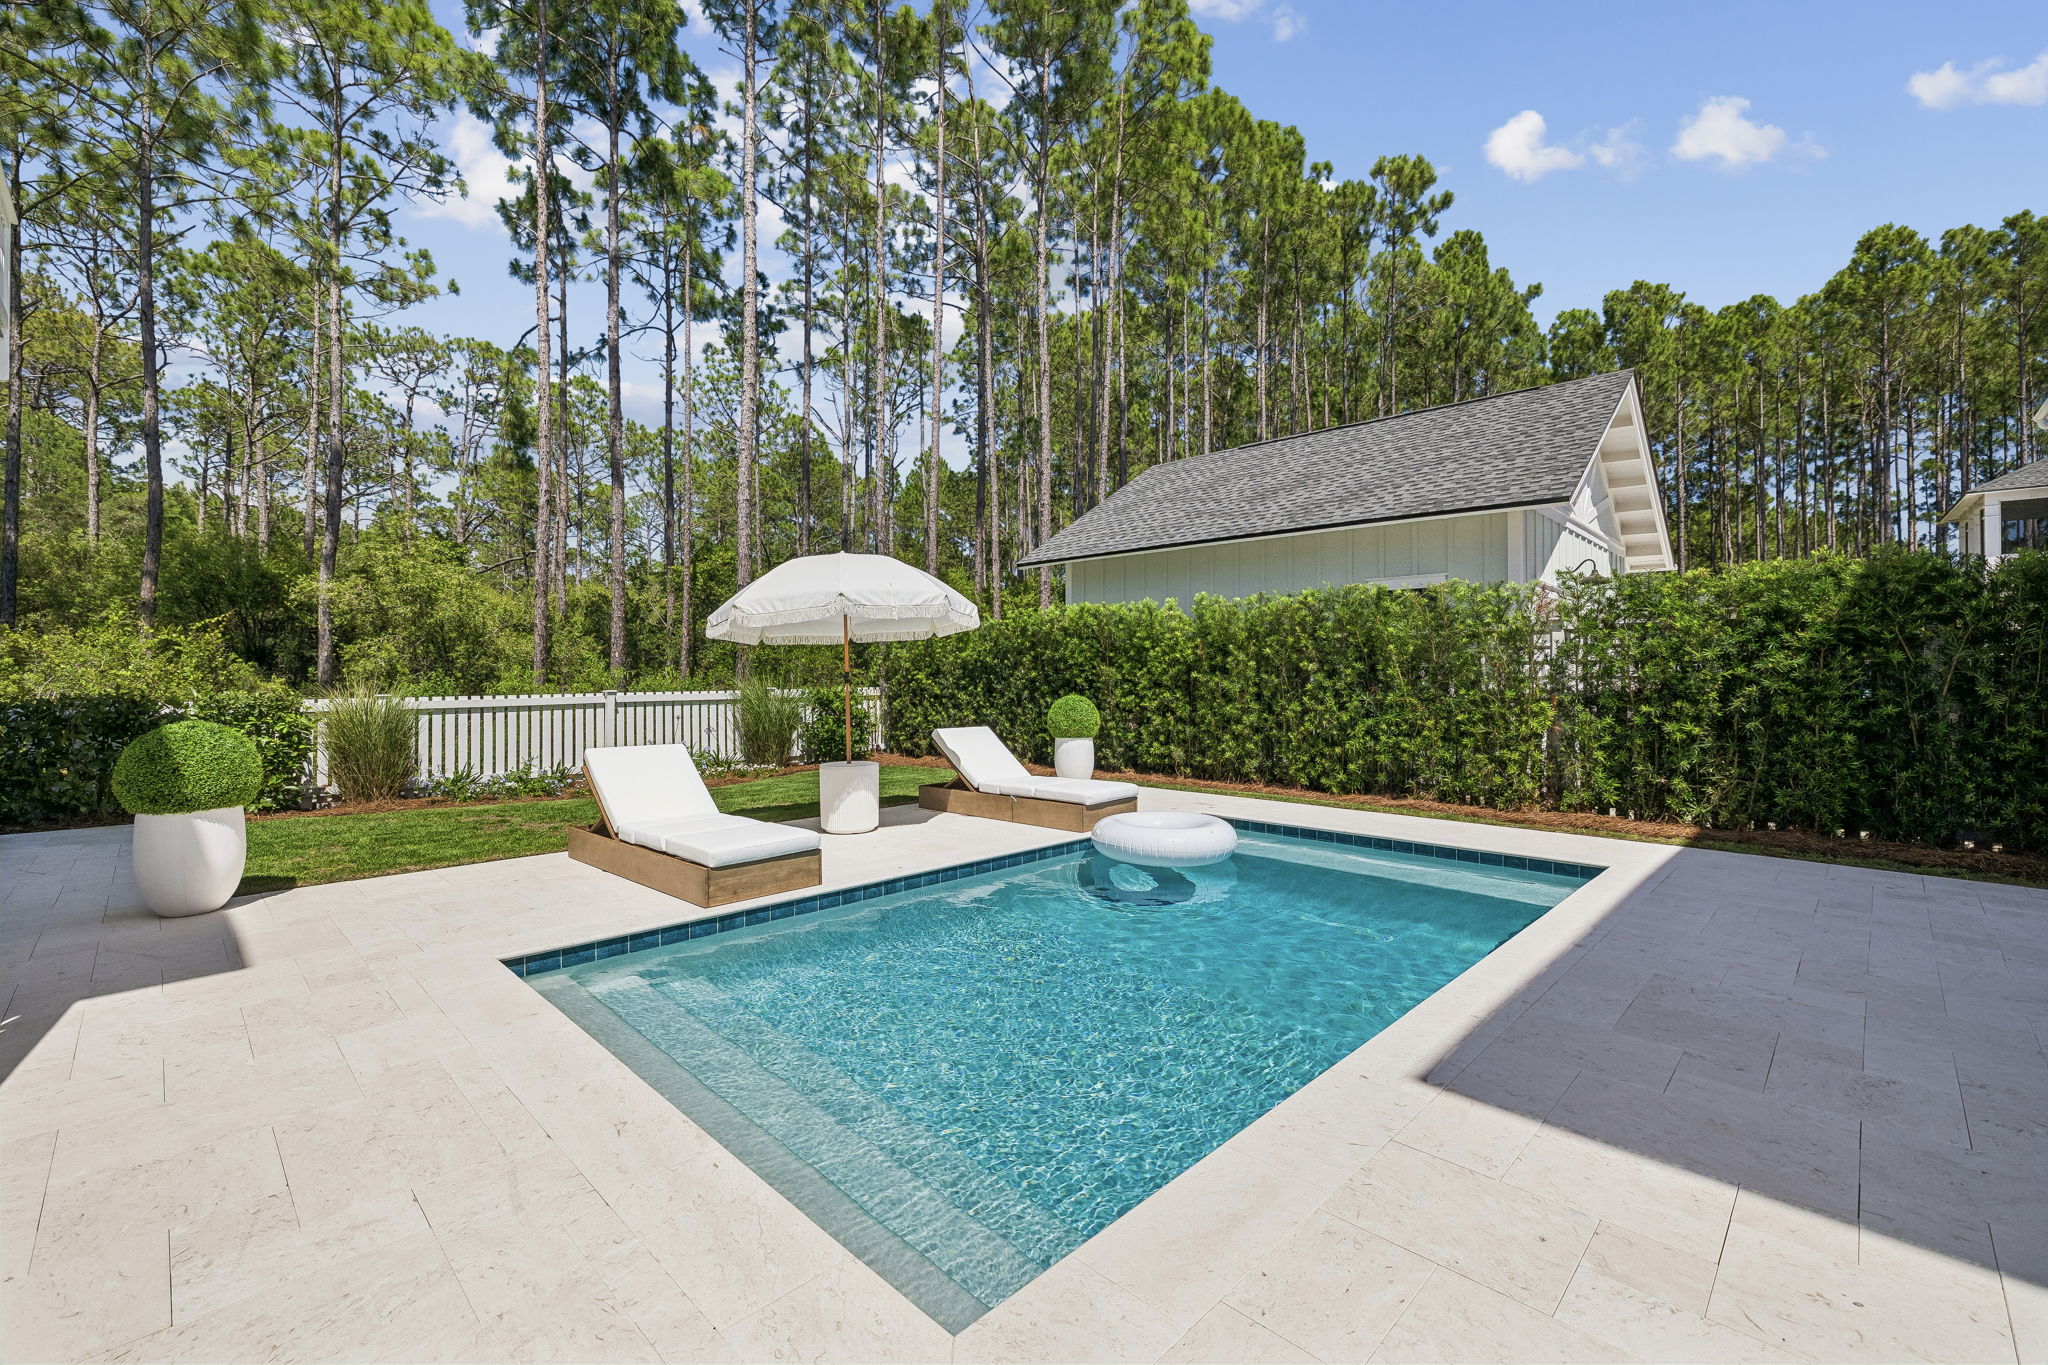
Just beyond the doors, the backyard transforms into a private retreat. Fully fenced and backing to a serene wooded setting, the outdoor space feels tucked away and protected. A saltwater pool becomes the centerpiece, complemented by a summer kitchen and a covered lounge with a fireplace, where evenings linger a little longer and gatherings come together with ease.
Upstairs, the primary suite is designed as a true escape, where mornings begin softly and evenings wind down in a spa-inspired bath and expansive custom closet. Additional guest rooms, a charming balcony, and a detached carriage house offer flexibility for hosting, working, or simply creating space to spread out.
Set within Watersound Origins, the home is part of a community that balances natural beauty with thoughtful design, offering access to golf, dining, and the nearby beaches of 30A. It's a place where the pace feels just right, and where everyday living carries a sense of ease, intention, and understated luxury.
#999707

Watersound

85 Trailhead Drive

5 Beds

4 Baths

4,394 Sq.Ft.

$2,995,000

MLS#: 999707
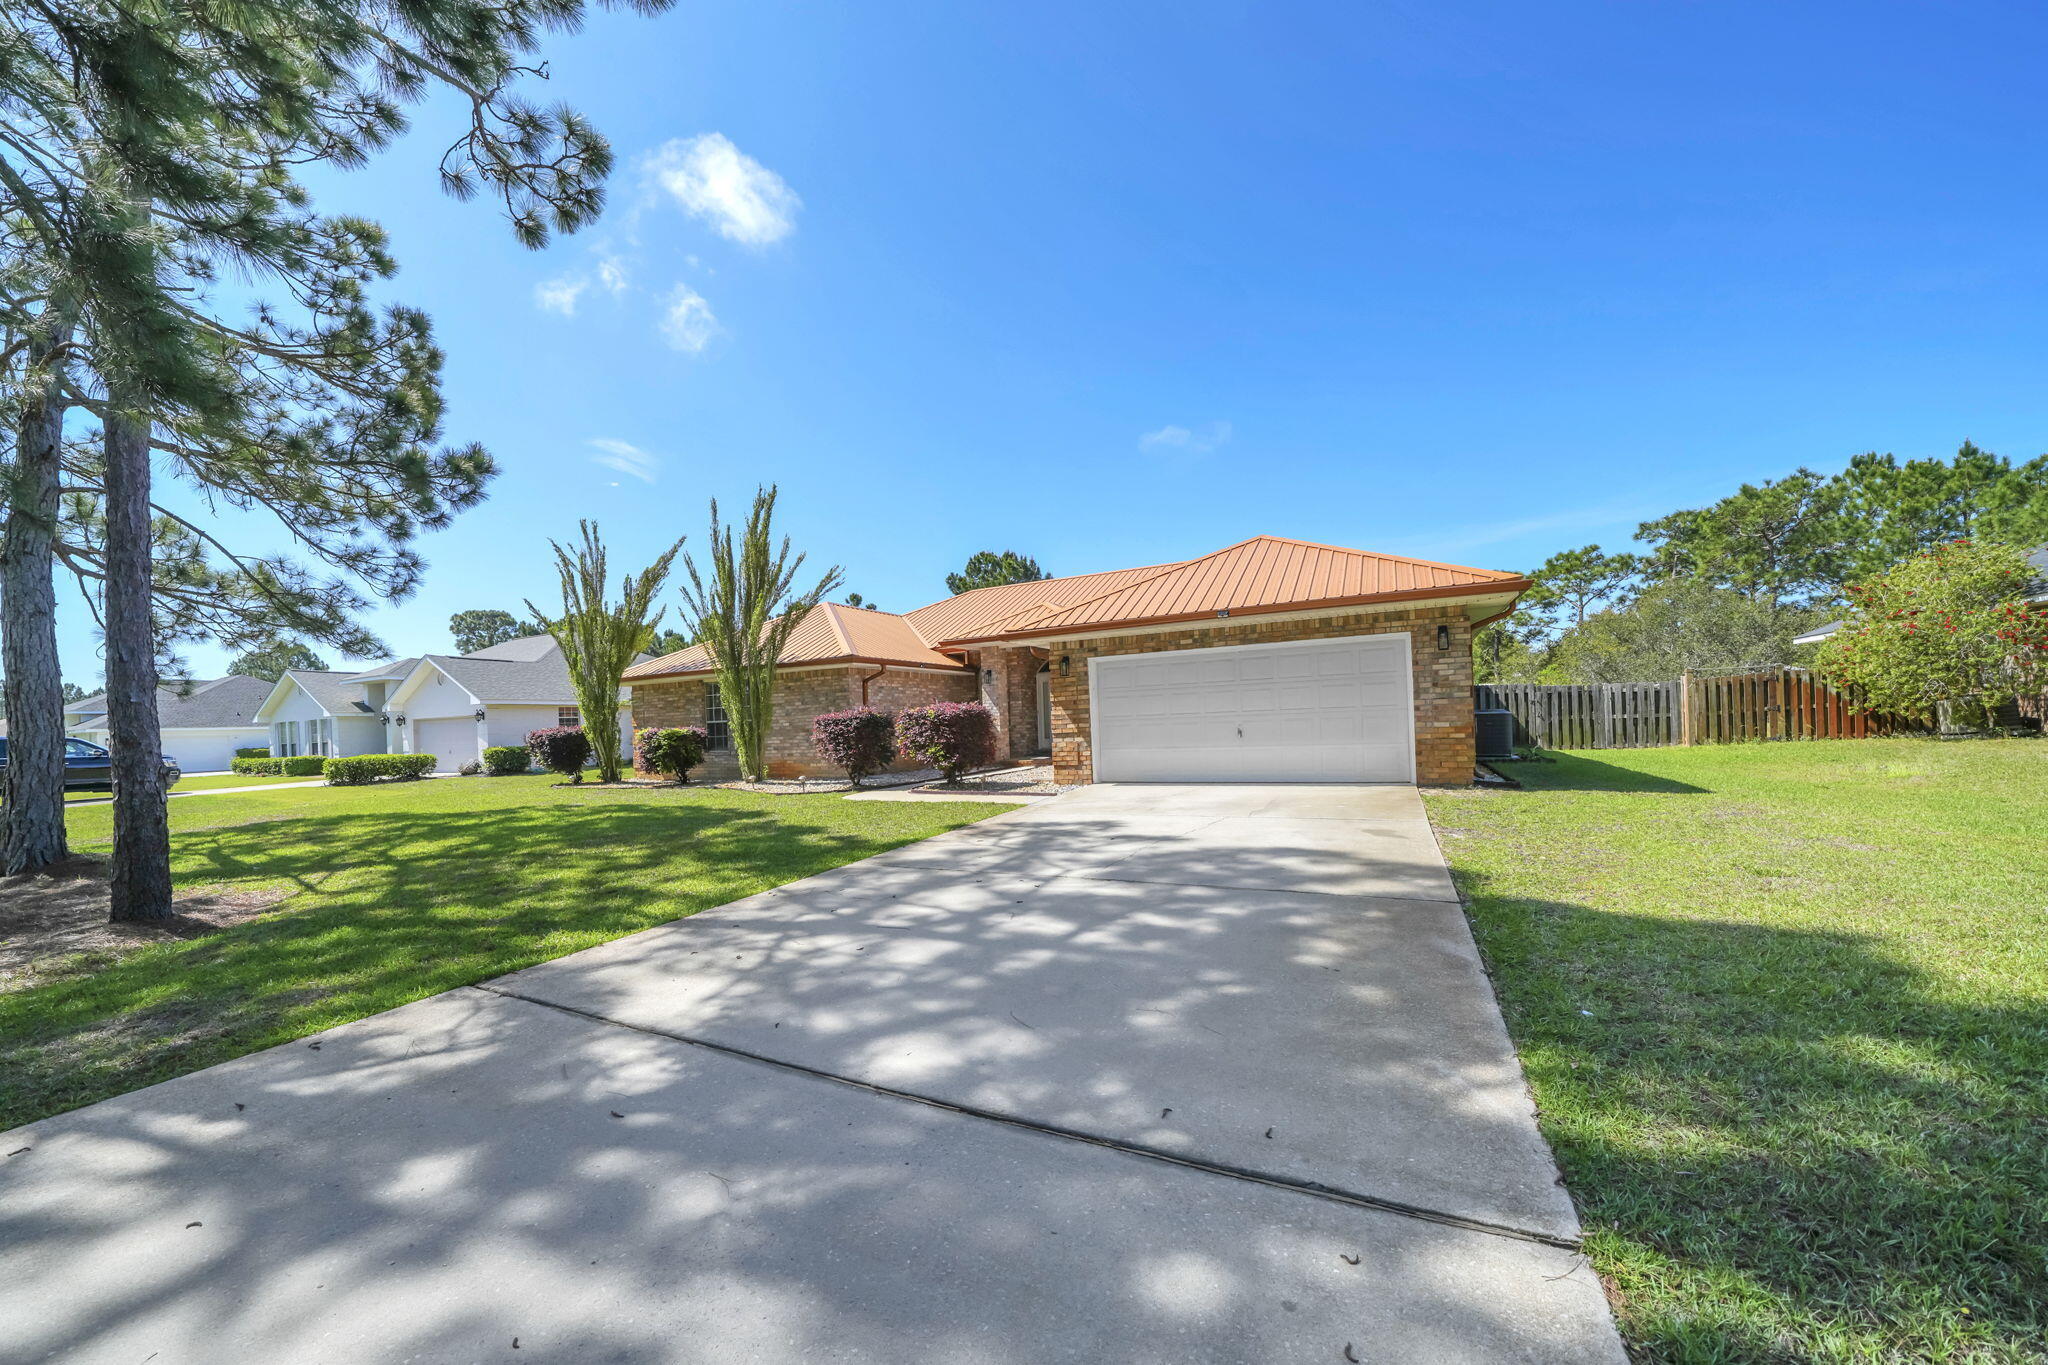
Perfectly nestled home on an extra large homesite with expansive view of the lake and enormous backyard! This home is situated on over half an acre in Driftwood Estates. This home has been beautifully updated throughout. The interior of the home offers an open concept with four bedrooms, stainless steel appliances, solid surface countertops, tile throughout main living areas, and custom master tile shower/bathroom. The exterior provides custom hurricane shutters, a two-car garage, fenced in backyard, a screened in porch for outdoor activities, expansive lake views and plenty of yardage to absorb the tranquility of the neighborhood. Not to mention, the metal roof! This home awaits you and your family! Call today to make 641 E Shipwreck your new Santa Rosa Beach home today!
#999791

Santa Rosa Beach

641 E Shipwreck Road

4 Beds

2 Baths

2,680 Sq.Ft.

$629,500

MLS#: 999791
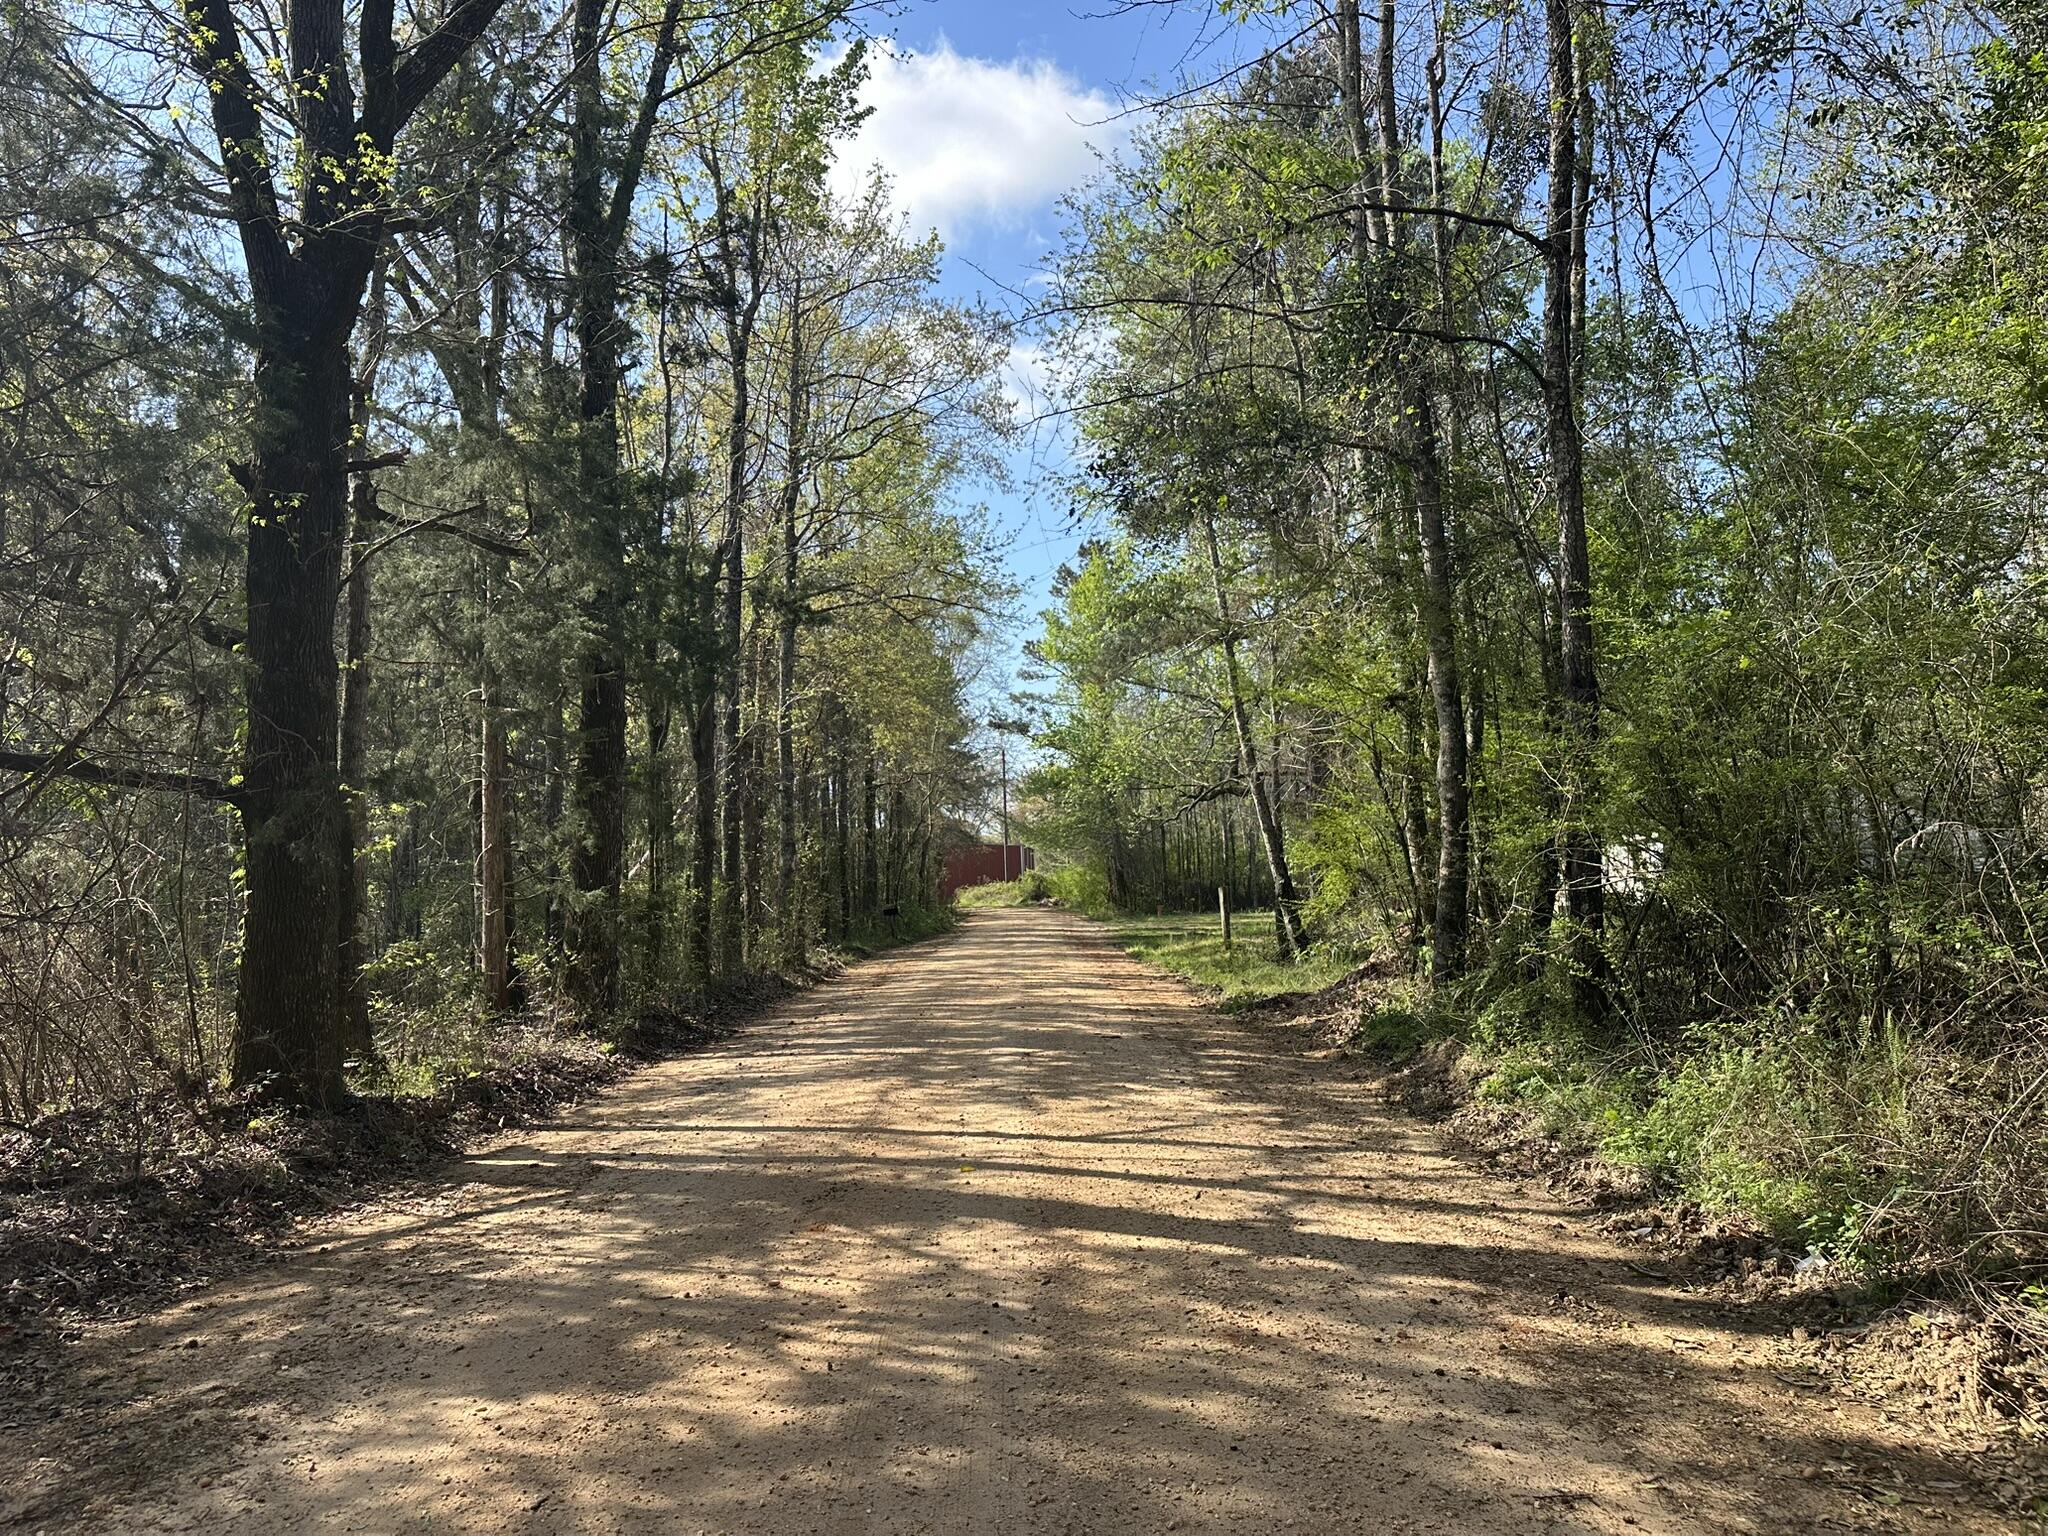
Versatile 3+/- acre parcel offering a blend of open space and natural surroundings in Frisco City, Alabama. This unrestricted property allows mobile homes and provides flexibility for a variety of uses, whether you're planning for multiple homesites, recreational use, or future investment. With power and water available, the groundwork is in place while a septic system will likely be required. The area reflects Monroe County's strong ties to timber and agriculture, with growing interest from those seeking usable land with fewer limitations. Parcels with this level of freedom continue to attract attention in an active market. Buyer and buyer's agent to verify all information deemed important to the purchase.
#999678

Other

Parcel G Lett Road

None Beds

None Baths

3.0 acres

$42,500

MLS#: 999678
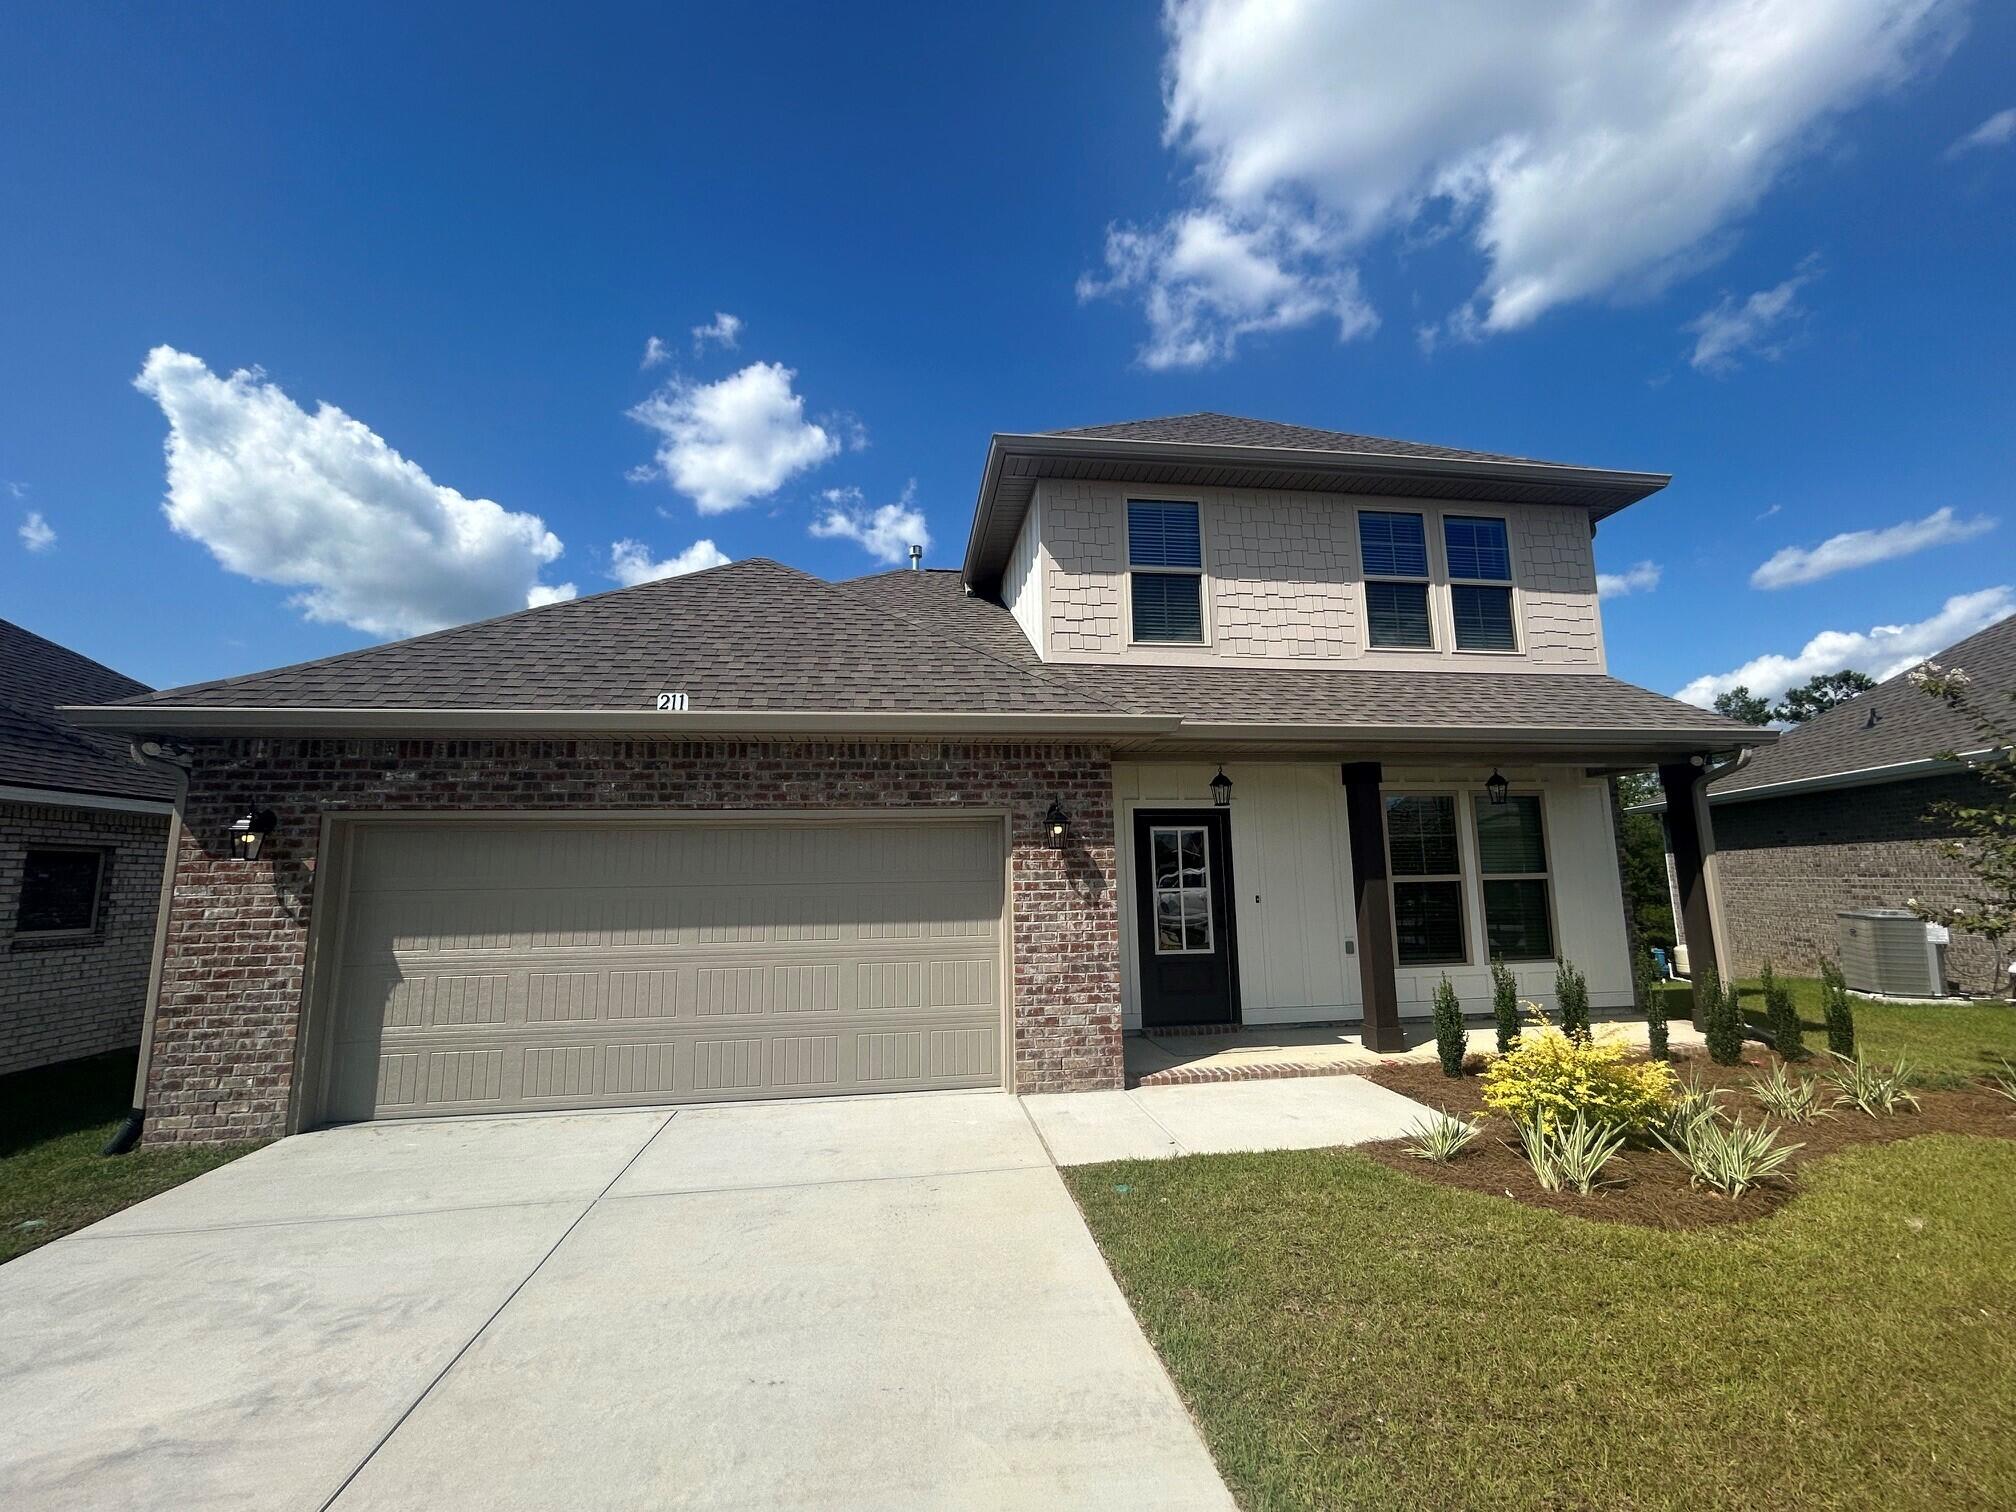
Awesome builder rate plus choose ONE free: window blinds OR fridge! Restrictions apply. 

Located on a cul-de-sac lot the WILLOWBROOK IV H in The Bluffs at Lafayette community offers a 4BR/2.5BA, open 2-story design with master on the 1st floor. Upgrades added (list attached). Special Features: separate vanities, garden tub, separate shower, and walk-in closet in master bath, walk-in pantry, walk-in closet in beds 2 and 4, covered porches, undermount sinks, LED lighting, crown molding, ceiling fans in living and master, custom framed mirrors in all baths, landscaping, architectural 30-year shingles, flood lights, and more! Energy Efficient Features: tankless gas water heater, gas kitchen appliance package, vinyl low E windows, and more! Energy Star Partner.
#999735

Freeport

211 Bon Ami Drive

4 Beds

2 Baths

1,902 Sq.Ft.

$363,397

MLS#: 999735
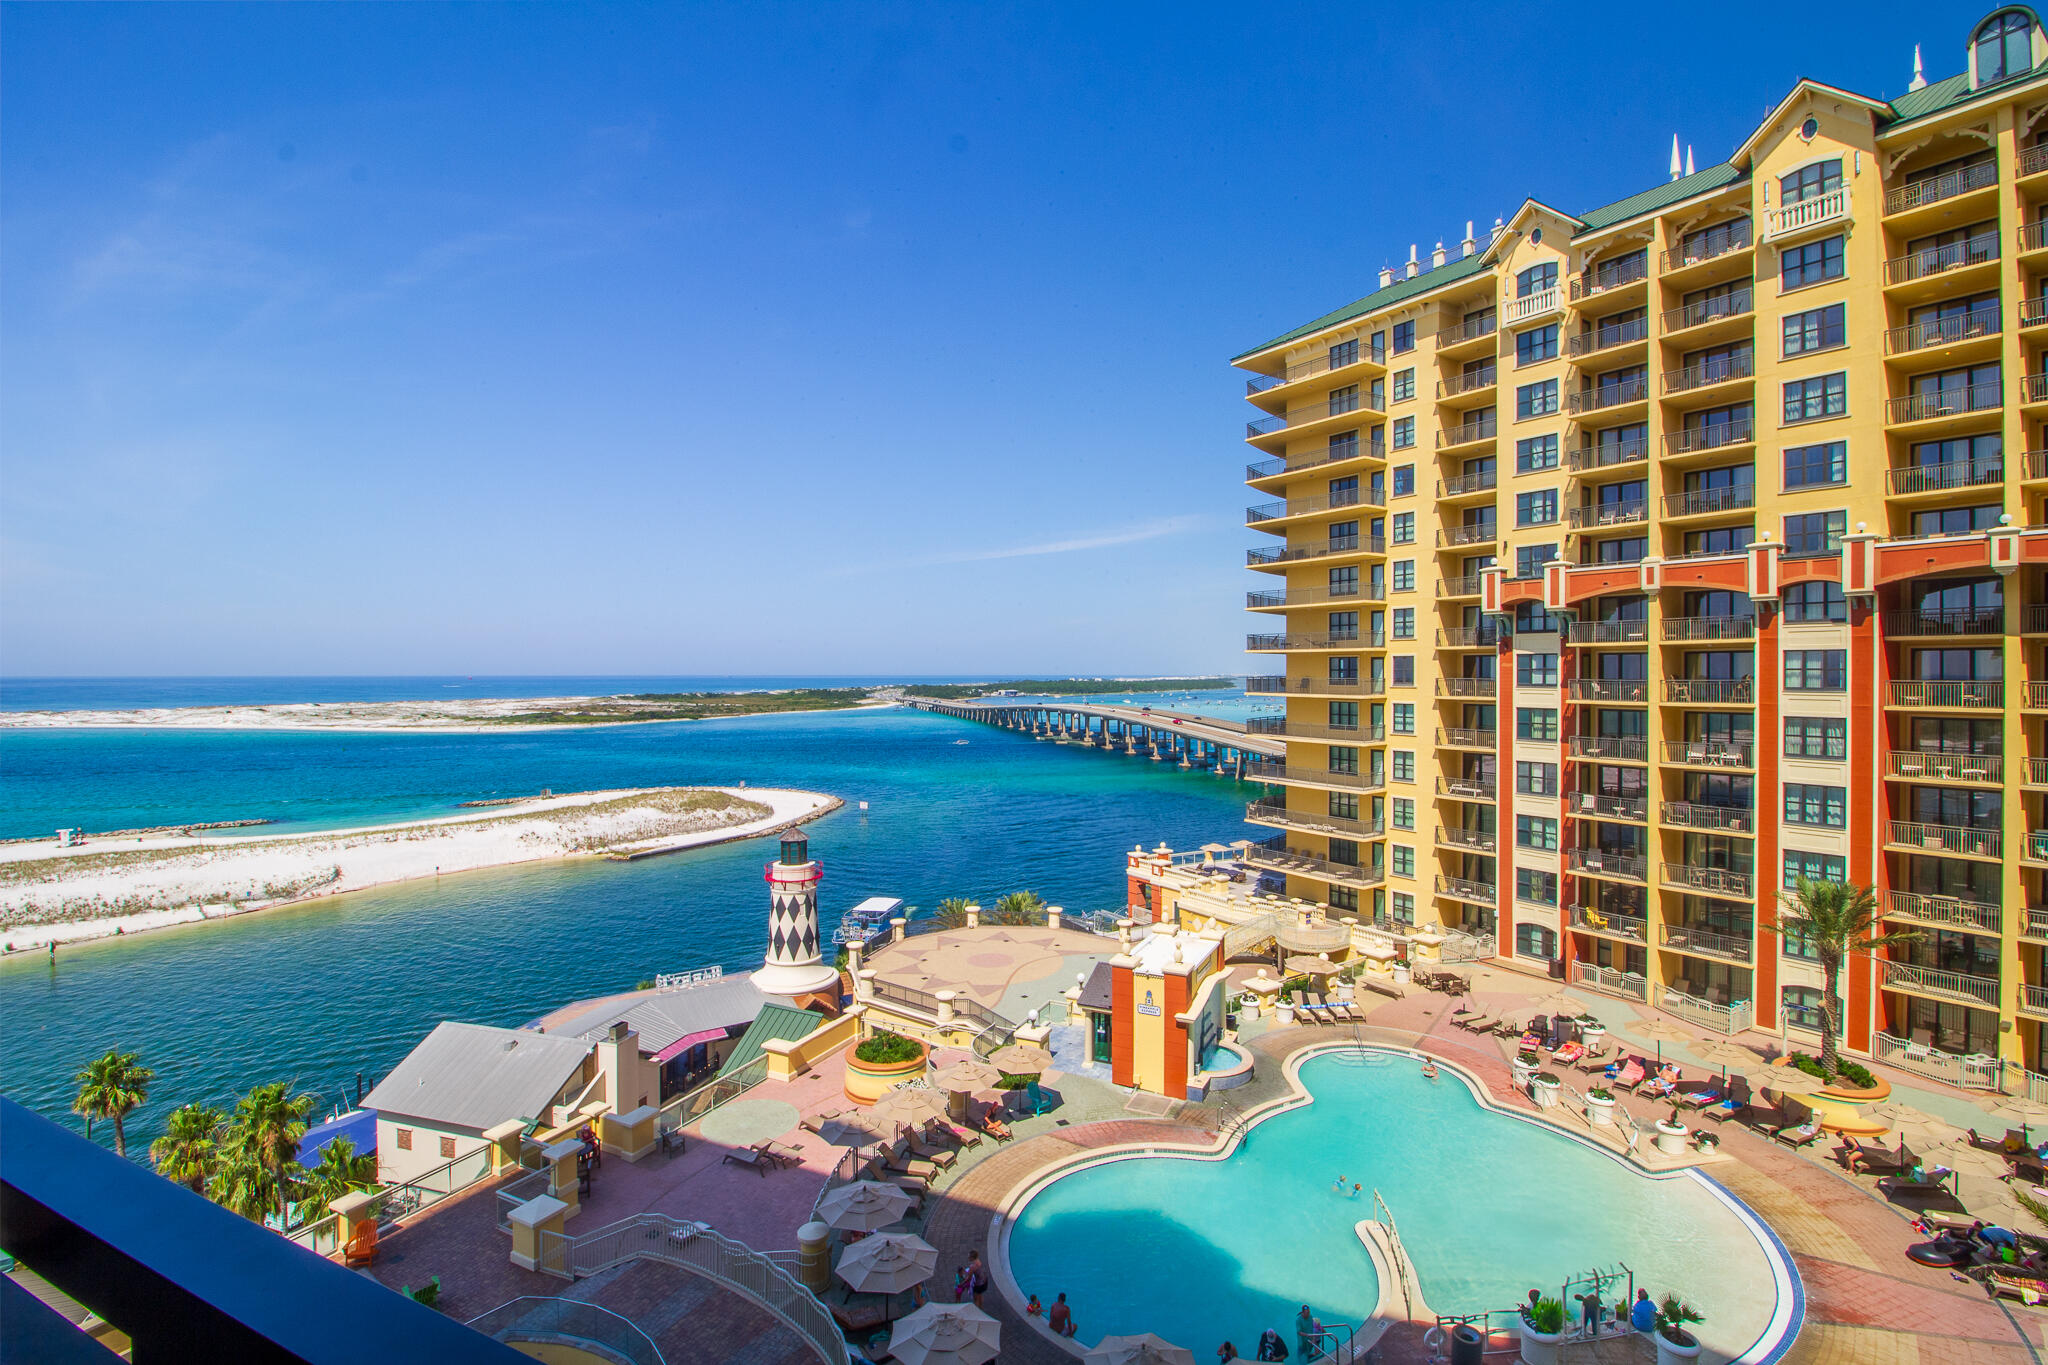
Fractional Ownership! Share H for sale. This share offers 6 weeks of usage each year in a two-bedroom condo with an additional bunk room, accommodating up to 8 guests comfortably. The condo boasts views overlooking the East Pass, Destin Bridge, Crab Island, and the Gulf of Mexico. Imagine waking up to these breathtaking water views every day! As a fractional owner, you'll have access to a wealth of amenities, including: The Spa at Emerald Grande, East Pass fitness center equipped with cardiovascular equipment and free weights, water beach shuttle service to our beach, Grande Vista Pool Deck for relaxation and leisure, and much more. This is a fantastic opportunity to own a share of a luxurious property in a prime location, offering unparalleled views and access to top-notch amenities.
#999720

Destin

10 Harbor Boulevard E703H

2 Beds

2 Baths

1,249 Sq.Ft.

$48,850

MLS#: 999720

Beautiful wooded parcel just under 1 acre, offering the perfect blend of country living and convenience to town. Whether youchoose to clear the entire lot or preserve some of the trees for privacy, this property provides a great opportunity to build your dream home.
#999689

Crestview

Lot 15 John Nix Road

None Beds

None Baths

0.97 acres

$67,000

MLS#: 999689
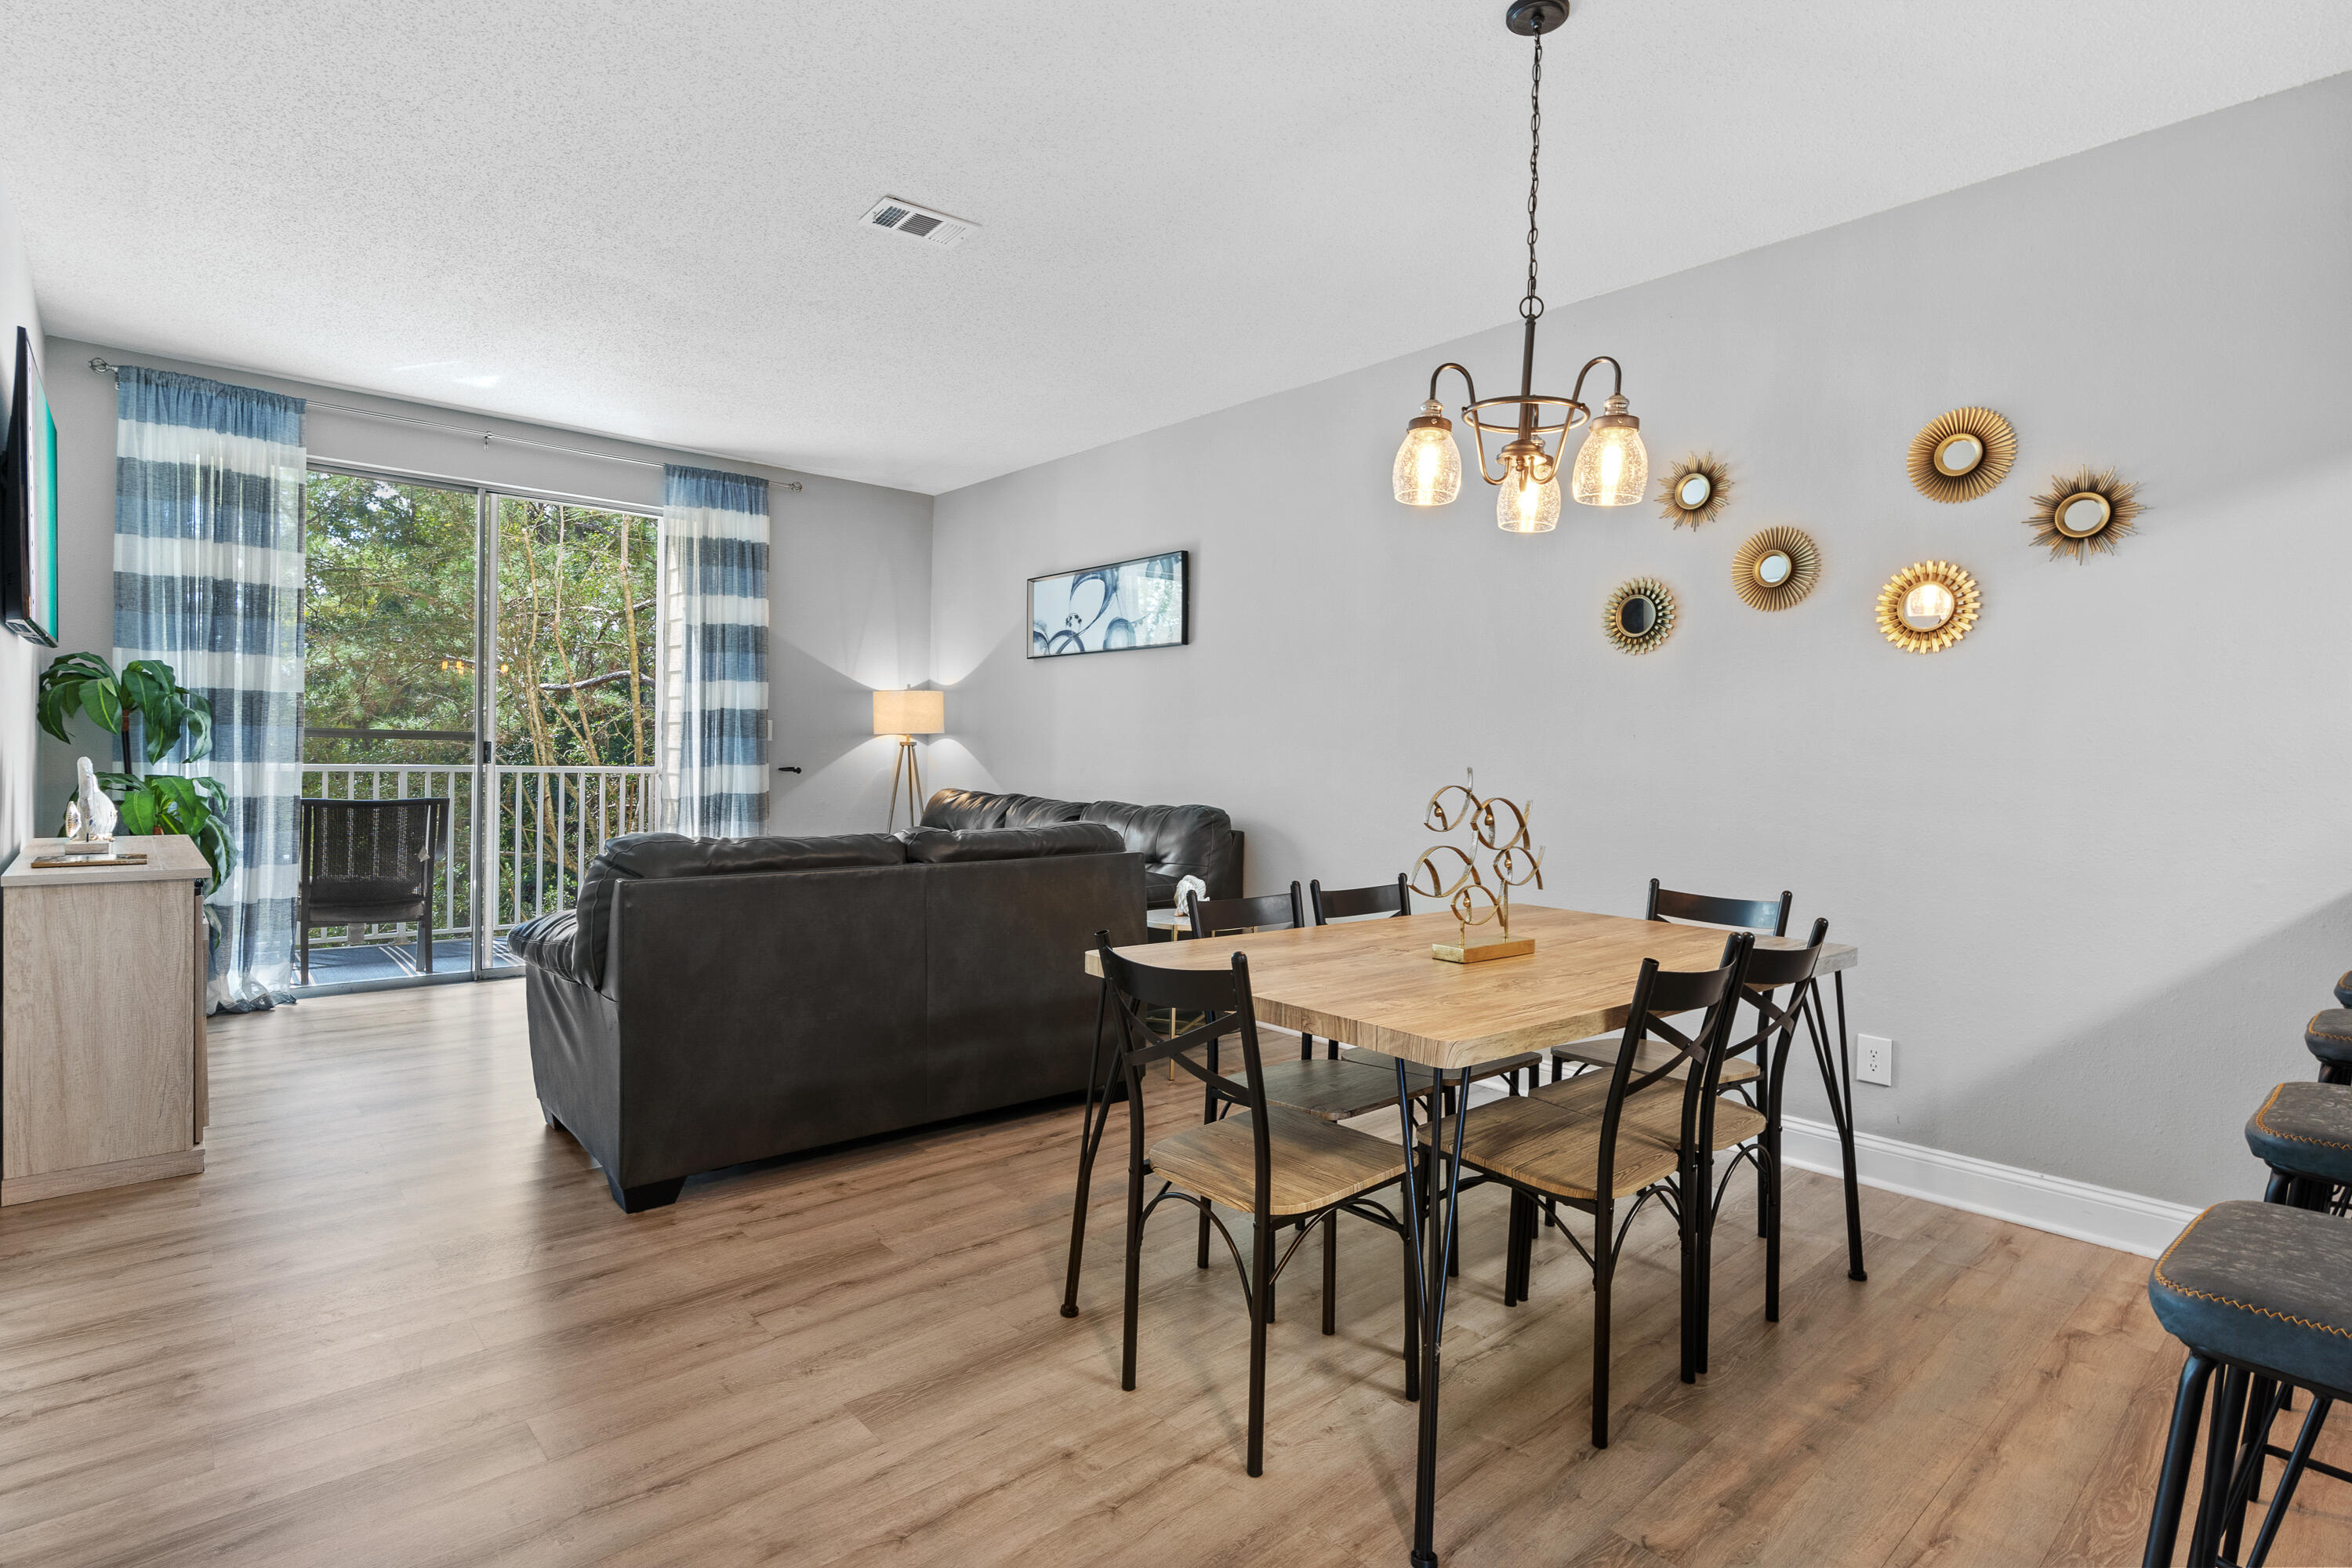
A must see!  Come see this beautiful 2 bedroom 2 bathroom, fully furnished condo in a desired location.  Currently being used as an AirBnb, it is ready for you.  Great location, close to shopping and restaurants.  Walking distance to Publix and Grand Boulevard shopping center.  The community offers a pool and fitness center.
#999708

Miramar Beach

200 Sandestin Lane 207

2 Beds

2 Baths

952 Sq.Ft.

$249,000

MLS#: 999708
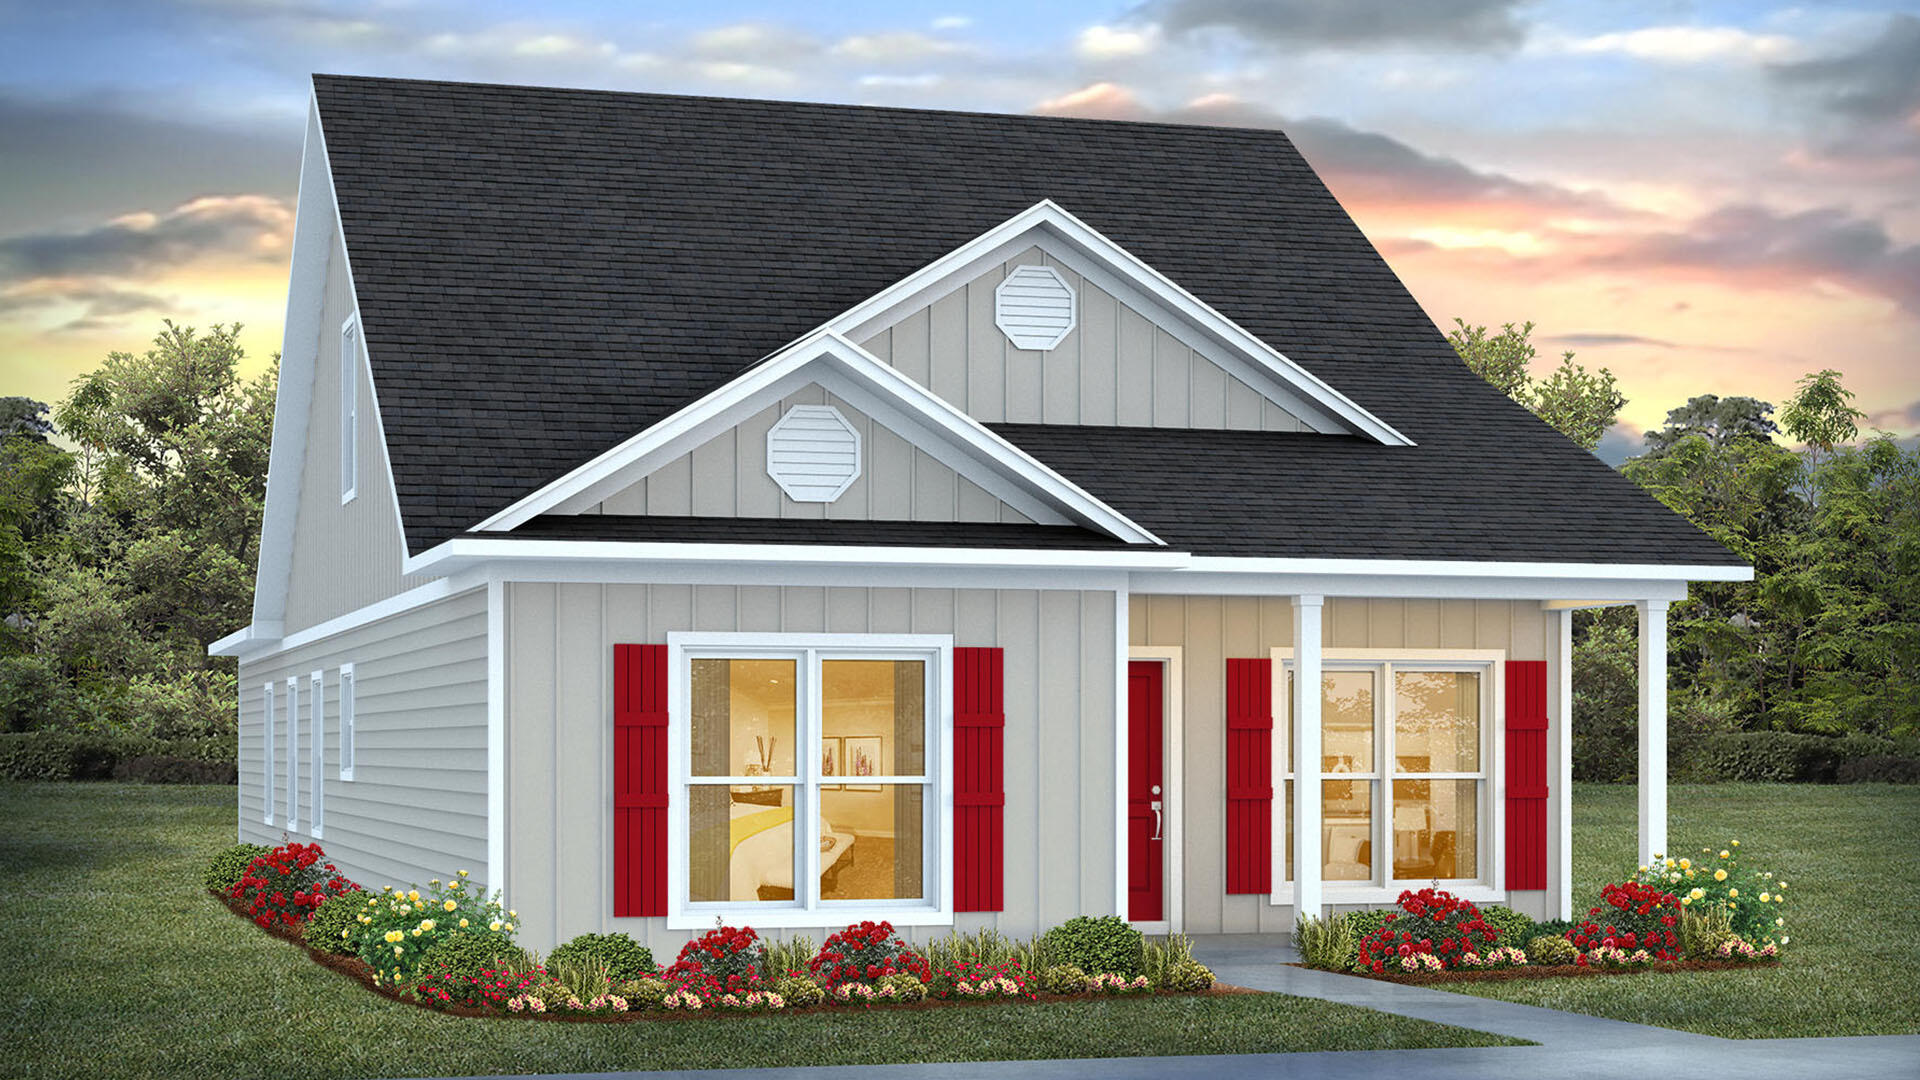
Welcome to 206 Huckleberry Street, located in Owls Head East in Freeport, Florida. This home is under construction and has four bedrooms and three full bathrooms. The Cary floorplan has a rear entry garage and a landscaped front flowerbed which creates a welcoming feeling and provides great curb appeal. 

The heart of this home is the kitchen that features a center island with granite countertops, white cabinetry, and an appliance package that includes a stove, microwave, and dishwasher. The first floor features the primary bedroom, complete with an ensuite bathroom that includes a stand-alone shower and a spacious walk-in closet. This space provides a private retreat for homeowners. A guest bedroom, which can also serve as a home office, is conveniently located off the front entry as well as a separate full bathroom for guests. EVP flooring creates a seamless transition in the open living area on the main, while carpet is in each bedroom and the upstairs hallway.

The second floor offers a quiet retreat with two additional bedrooms and a full bathroom that has a shower and tub combination, a single vanity with granite countertops and lower cabinetry for storage. There is also a linen closet on the second level for storage. 

This home also features a rear-entry two-car garage, enhancing curb appeal and functionality. Outdoor living is a highlight, with a covered front porch perfect for relaxing and a covered side porch offering additional space for outdoor enjoyment.
#986437

Freeport

206 Huckleberry Street

4 Beds

3 Baths

2,038 Sq.Ft.

$305,079

MLS#: 986437
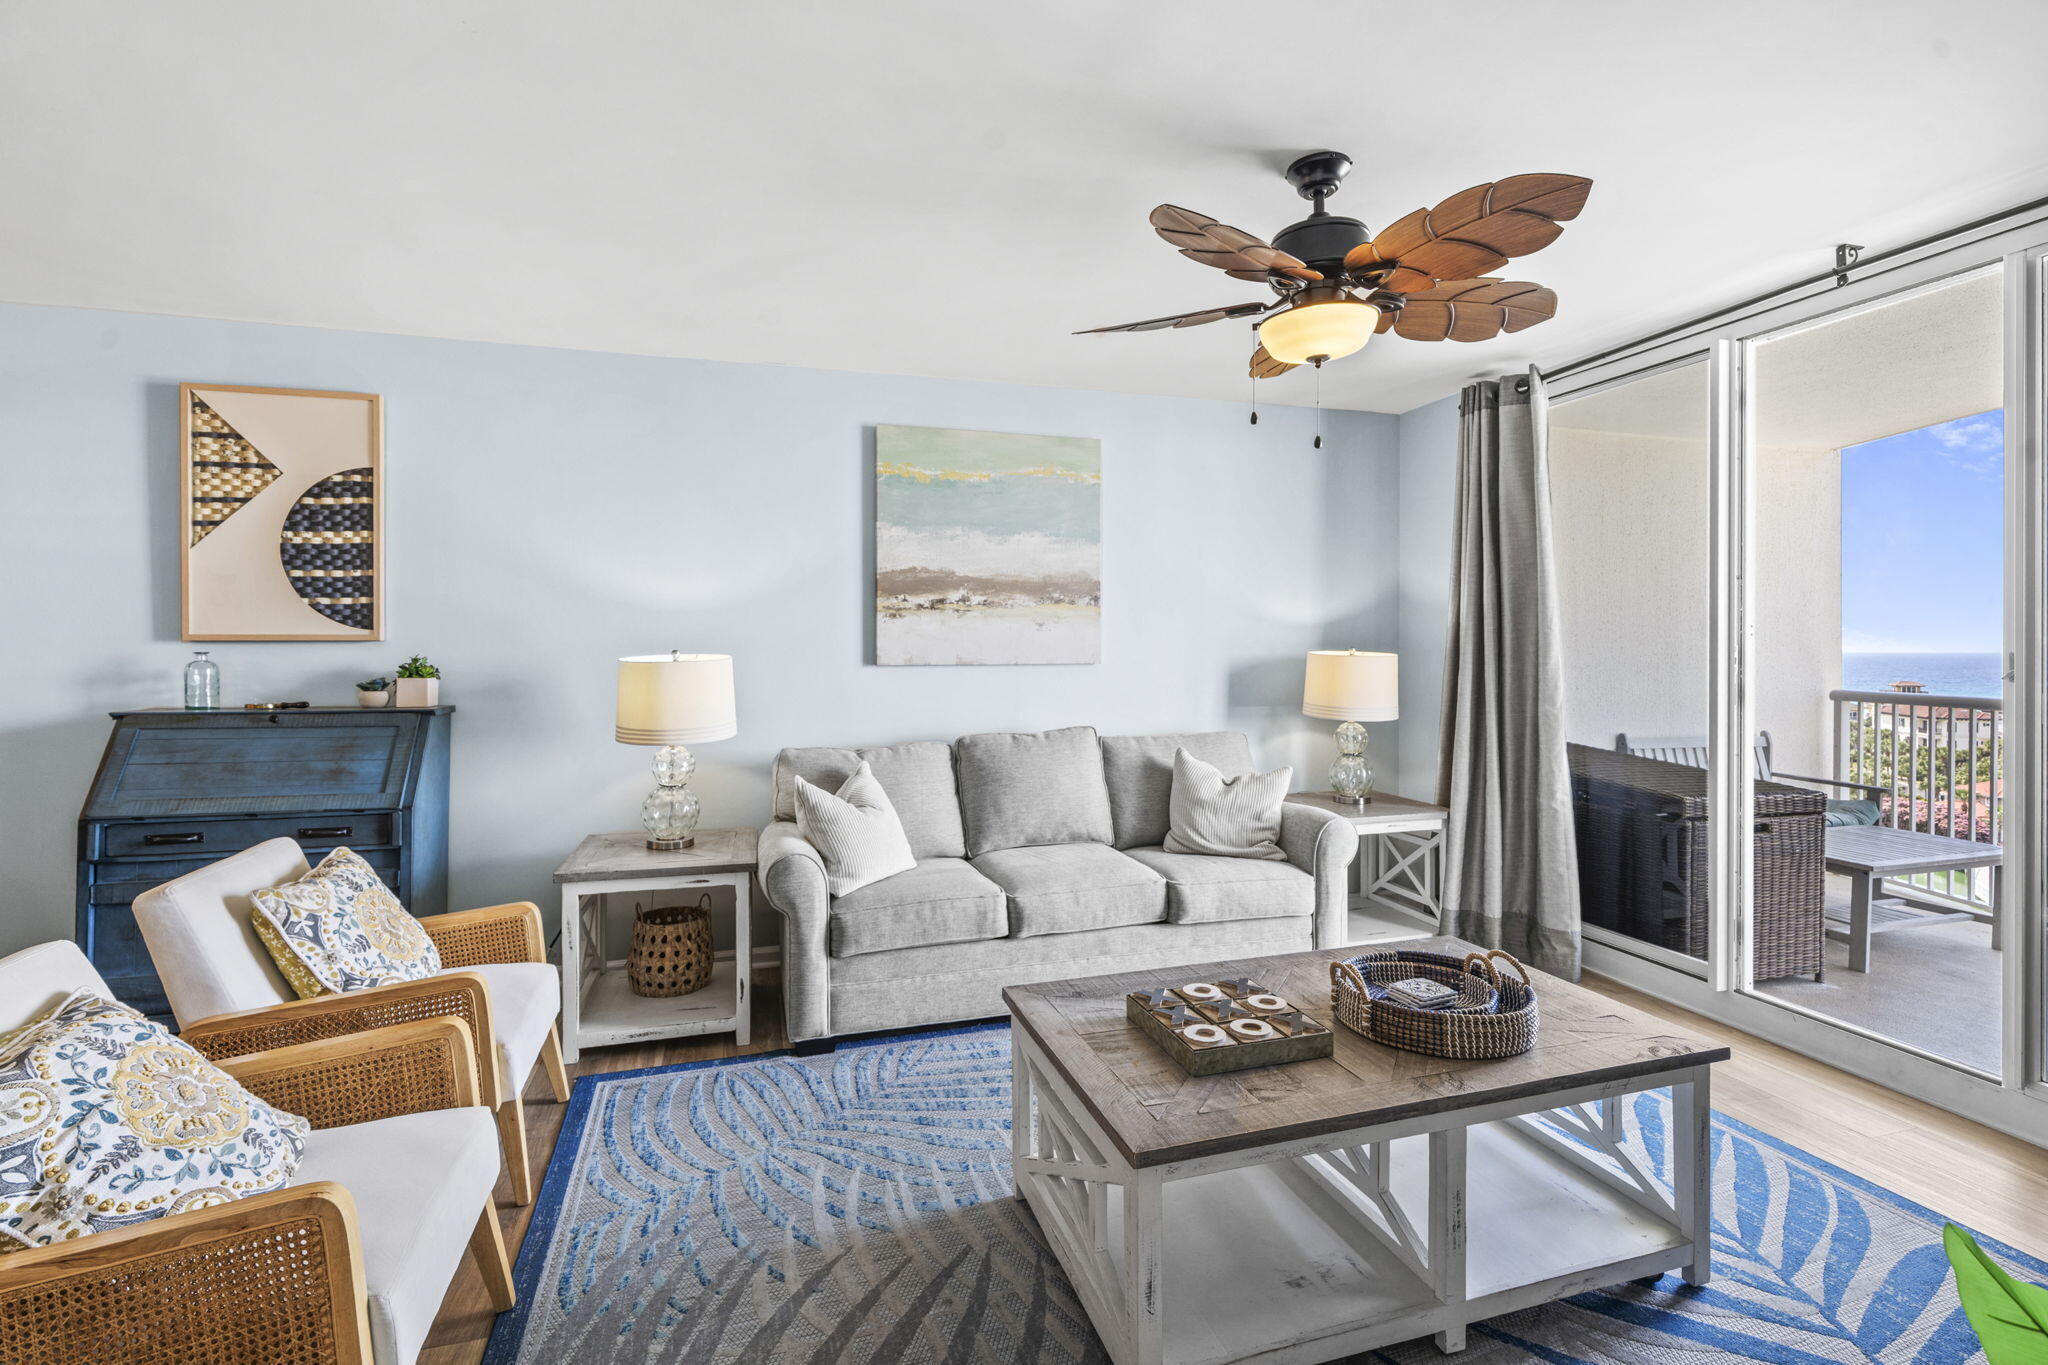
Exceptional income-producing opportunity with $68,000 in year-to-date rental revenue and projected earnings nearing $80,000 this year! Enjoy sweeping Gulf and lake views from this beautifully updated 2-bedroom, 2-bath condo at The Terrace at Pelican Beach. Thoughtfully renovated, the unit offers a bright, coastal interior with updated LVP flooring, fresh paint, updated cabinetry, and a remodeled kitchen featuring a new refrigerator.

Floor-to-ceiling windows in the living area and primary bedroom bring in natural light and frame the water views, while the spacious balcony provides the perfect spot to relax and take in the scenery. The primary suite offers balcony access, Gulf views, and a beautifully redesigned bath with a frameless sliding shower door, designer tile, and waterfall showerhead. The guest bath has also been fully updated with designer finishes. An office area adds flexible space for remote work or everyday convenience. Located within the resort, owners and guests enjoy access to an impressive amenity package including three heated pools, a hot tub, fitness center, tennis courts, private beach access, game room, outdoor grills, and seasonal on-site dining.  Whether you are searching for a primary residence, second home, or investment property, this condo delivers both lifestyle and income potential in the heart of Destin.
#999758

Destin

970 E Hwy 98 806

2 Beds

2 Baths

1,072 Sq.Ft.

$494,000

MLS#: 999758
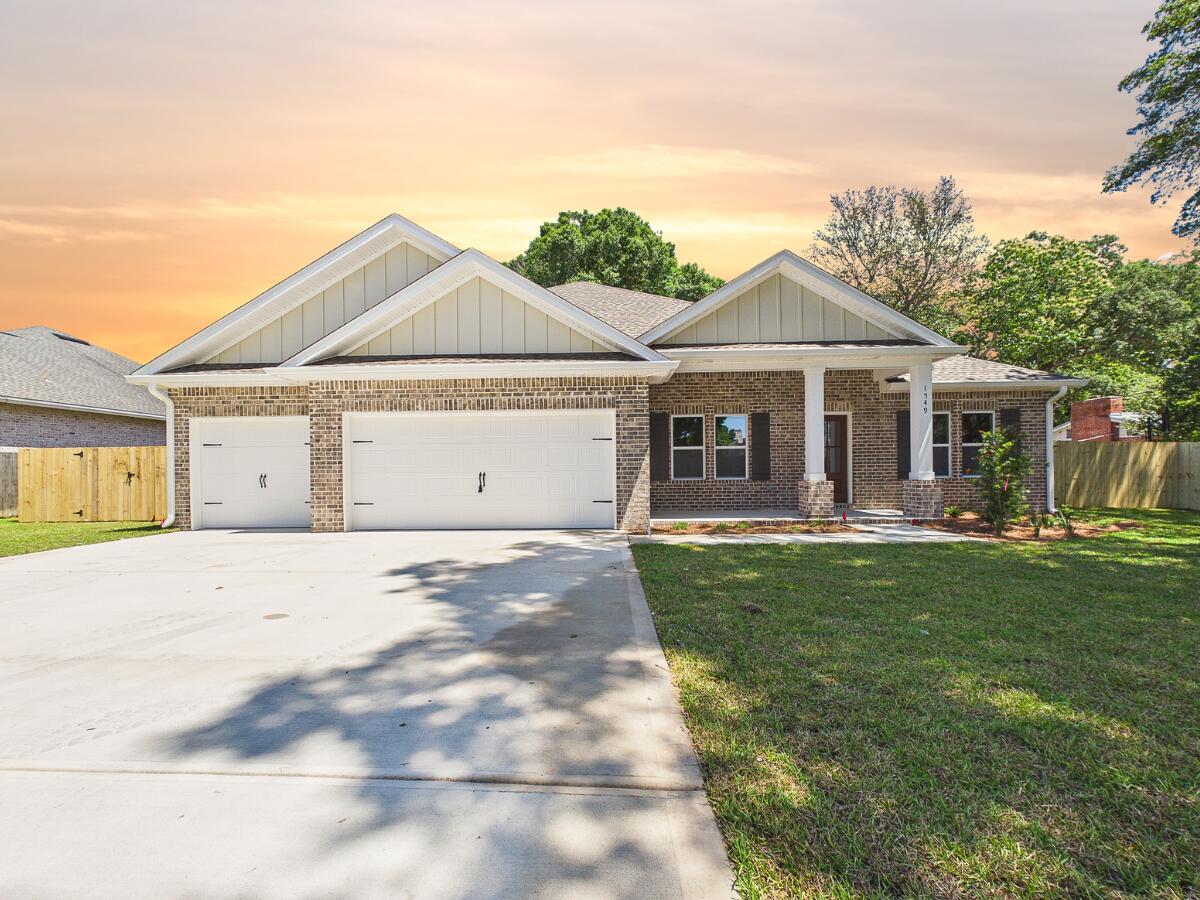
***BUILDER MEMORIAL DAY INCENTIVE!!!***Almost complete - Builder can close in 30 days. Welcome to your dream home situated on a 100x150' oversized lot!! This stunning new construction features 5 spacious bedrooms, 3 bathrooms, and a generous 3-car garage. Thoughtfully designed with an open, split floor plan, this home offers both privacy and seamless connectivity, perfect for families and entertaining. The gourmet kitchen is a chef's delight, showcasing sleek quartz countertops, a stylish tile backsplash, a gas stove, soft-close cabinets, farmhouse sink, slate GE appliances to include a french door fridge and a walk-in pantry. The main living areas feature durable luxury vinyl plank flooring, blending elegance with easy maintenance. Step outside to enjoy the large fenced backyard, offering privacy and a safe space for outdoor activities or peaceful relaxation. Centrally located in Niceville, this home is just minutes from local amenities: shopping, dining, schools, recreation, and stunning beaches. Photos used are of same floor plan built by same builder at a different location. Some finishes depicted may not be exactly the same.
#999698

Niceville

1549 Cat-Mar Road

5 Beds

3 Baths

2,656 Sq.Ft.

$714,800

MLS#: 999698
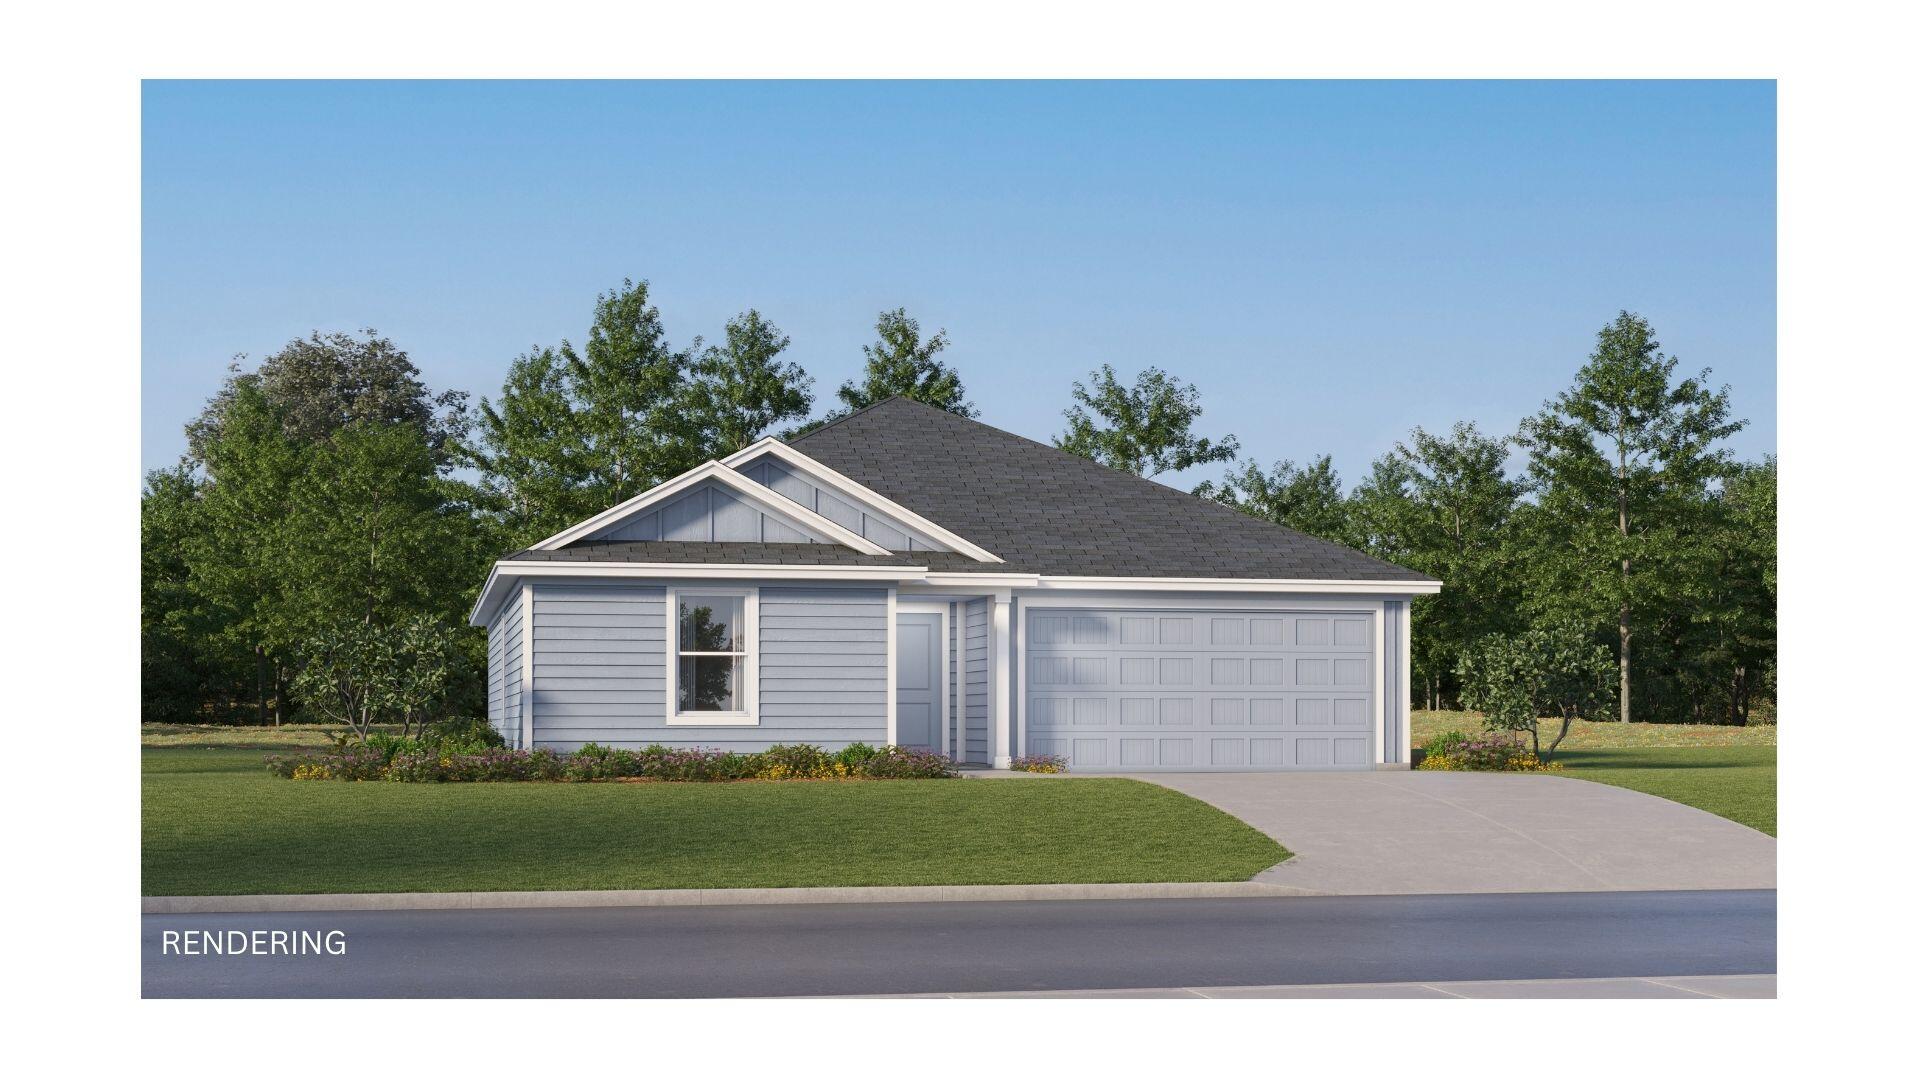
The Wagner floor plan showcases a smart single-story design tailored for today's lifestyle. Two comfortable bedrooms are thoughtfully situated at the front of the home, offering flexibility for family, guests, or even a dedicated workspace. As you move toward the heart of the layout, an open and airy living space brings the kitchen, dining area, and family room together, creating a warm, connected environment for daily living or entertaining. The kitchen is highlighted by quartz countertops, stainless steel appliances, and 42' cabinetry, combining modern style with everyday practicality. The owner's suite is privately set at the back of the home, featuring a well-appointed bathroom and a spacious walk-in closet for a relaxing, retreat-like feel. Ideally positioned just minutes from I10.
#999747

DeFuniak Springs

80 Bay Springs Blvd 1A

3 Beds

2 Baths

1,413 Sq.Ft.

$239,980

MLS#: 999747
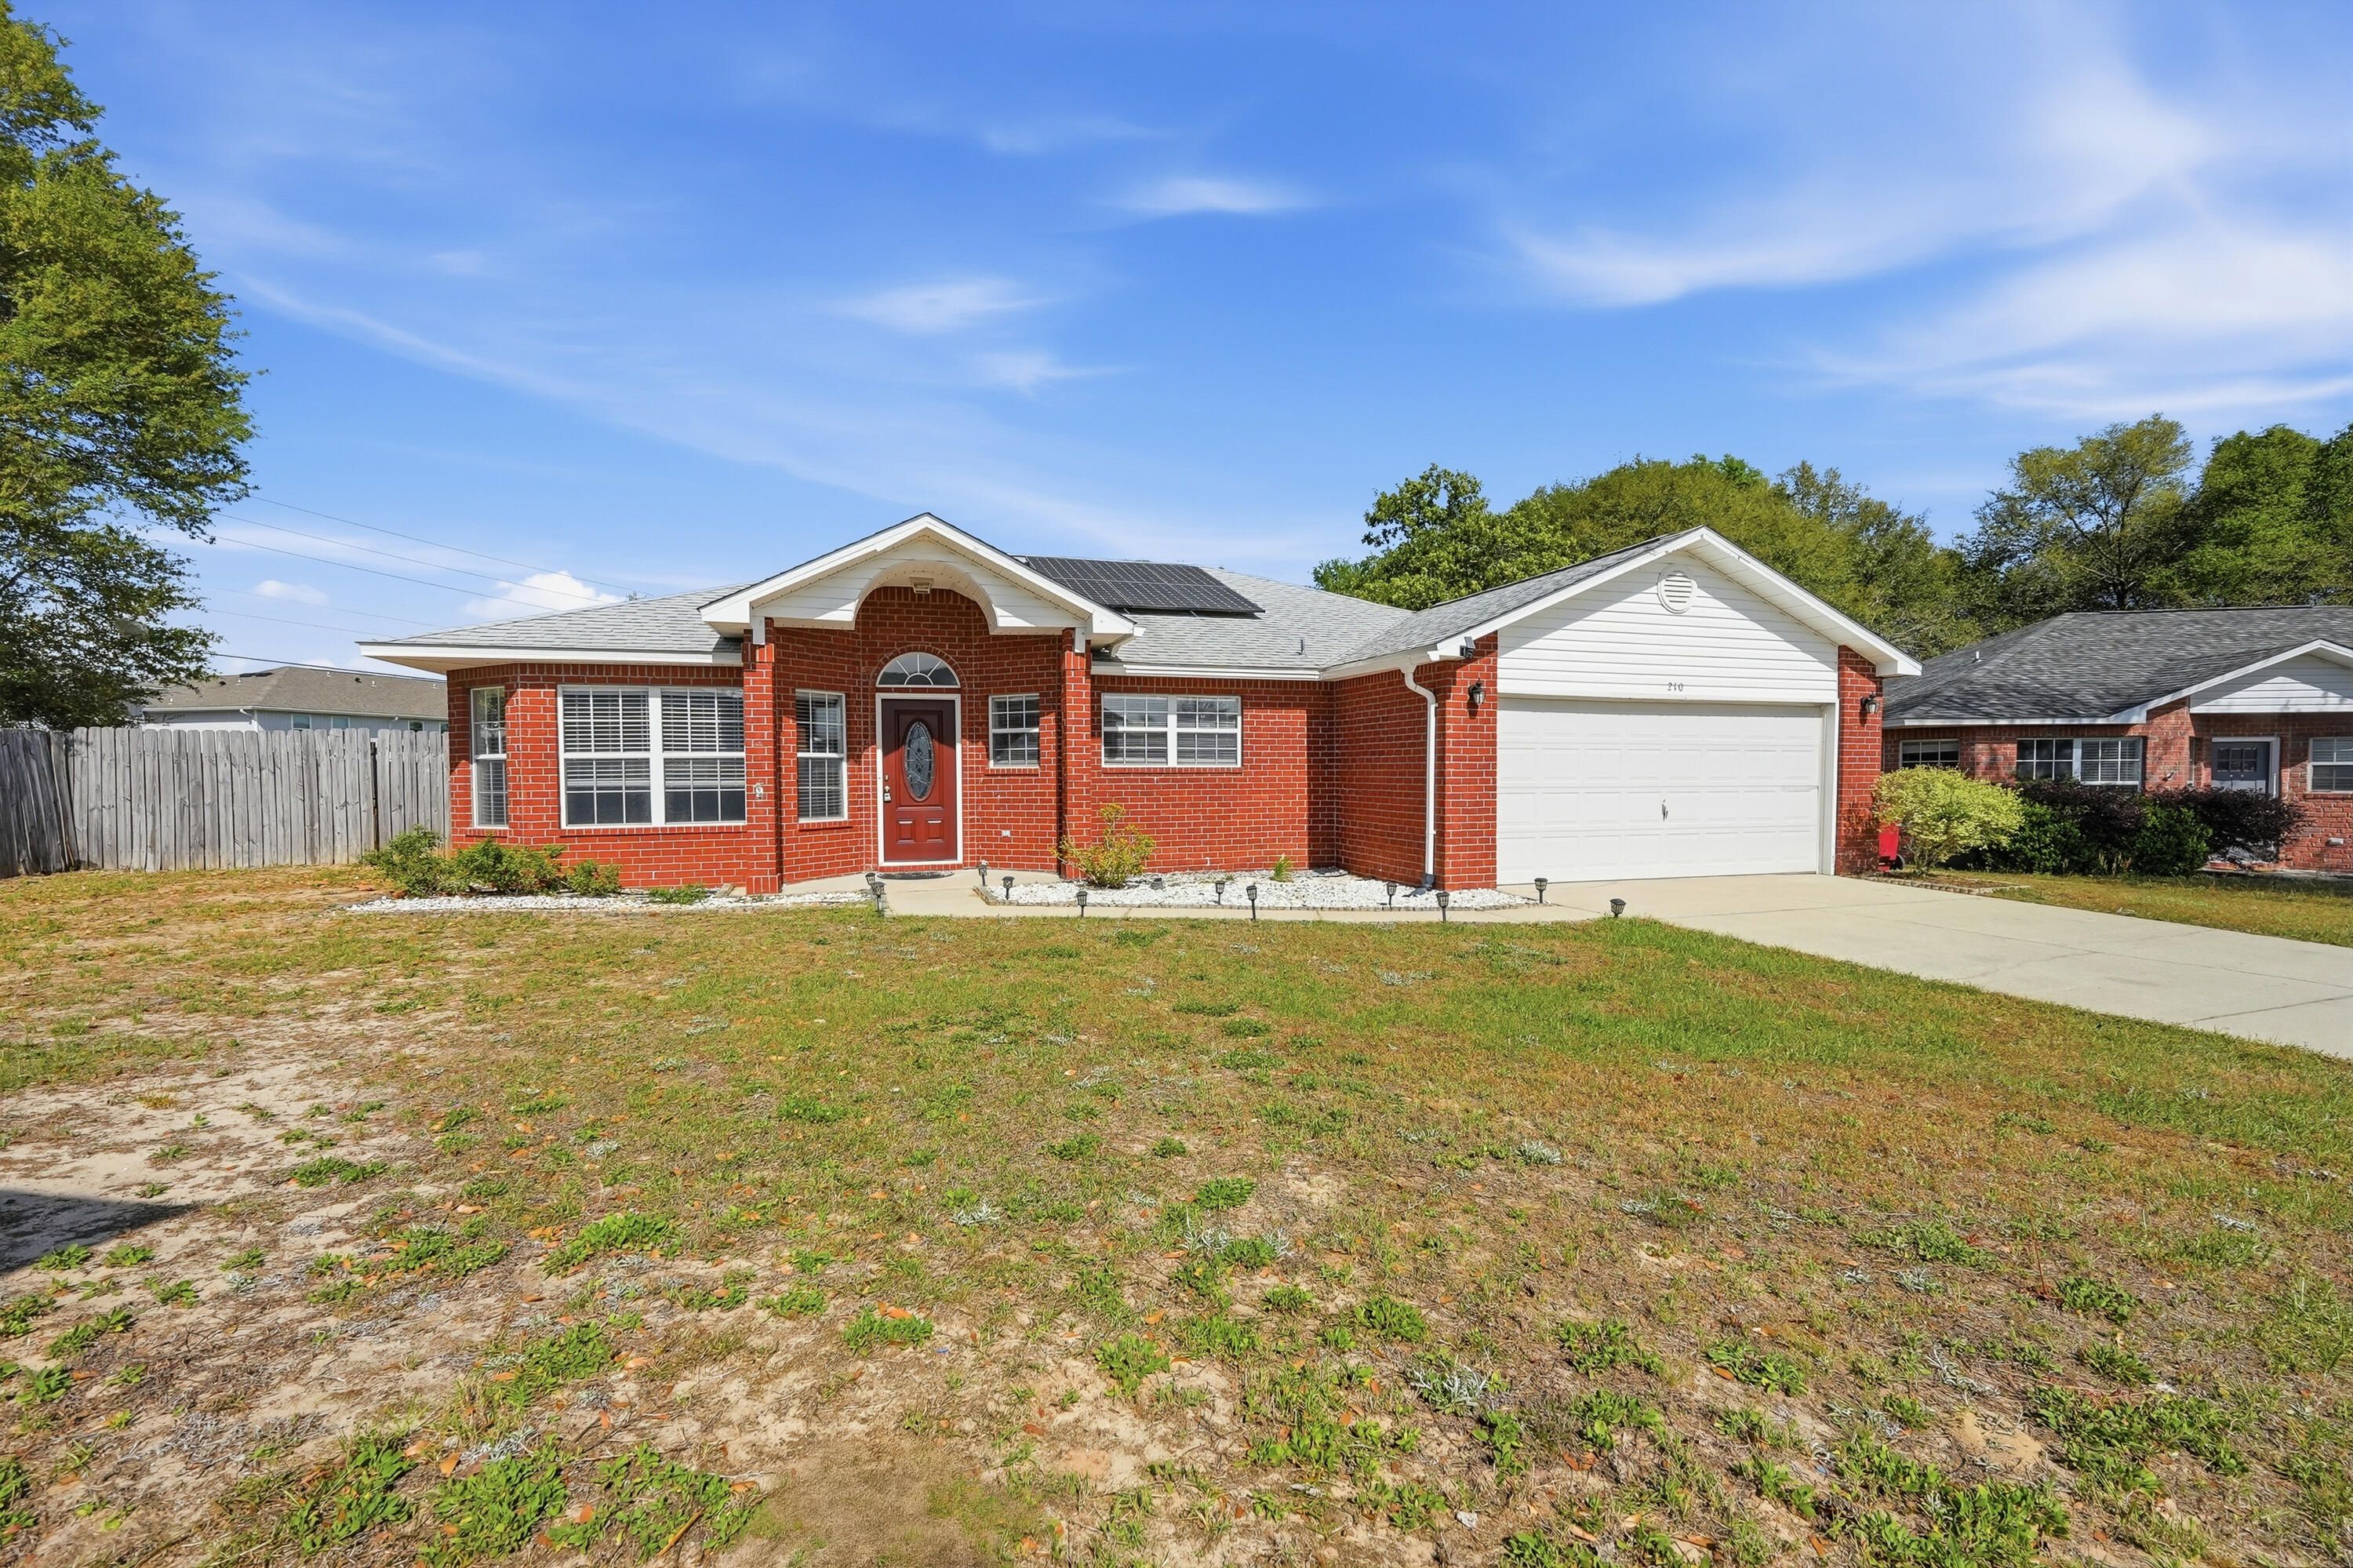
Welcome to this charming 3-bedroom, 2-bathroom home in central Crestview! Featuring a desirable split floor plan, this home offers both comfort and privacy for everyday living. The spacious eat-in kitchen is perfect for gathering, complete with a center island and pantry that provide ample storage and prep space. The open living area is filled with natural light and features elegant French doors that lead out to a large, fully fenced backyard with raised garden beds--perfect for entertaining, gardening or relaxing outdoors. The generously sized primary suite offers a peaceful retreat with a double vanity and plenty of space to unwind. Additional highlights include a two-car garage and energy-saving solar panels (monthly electric/solar fee applies) making this home as efficient as it is welcoming. Conveniently located near shopping, schools, and just a short drive to Duke Field and Eglin Air Force Base, this home offers both convenience and accessibility. Contact us today for a showing!
#999783

Crestview

210 Limestone Circle

3 Beds

2 Baths

1,775 Sq.Ft.

$1,750

MLS#: 999783
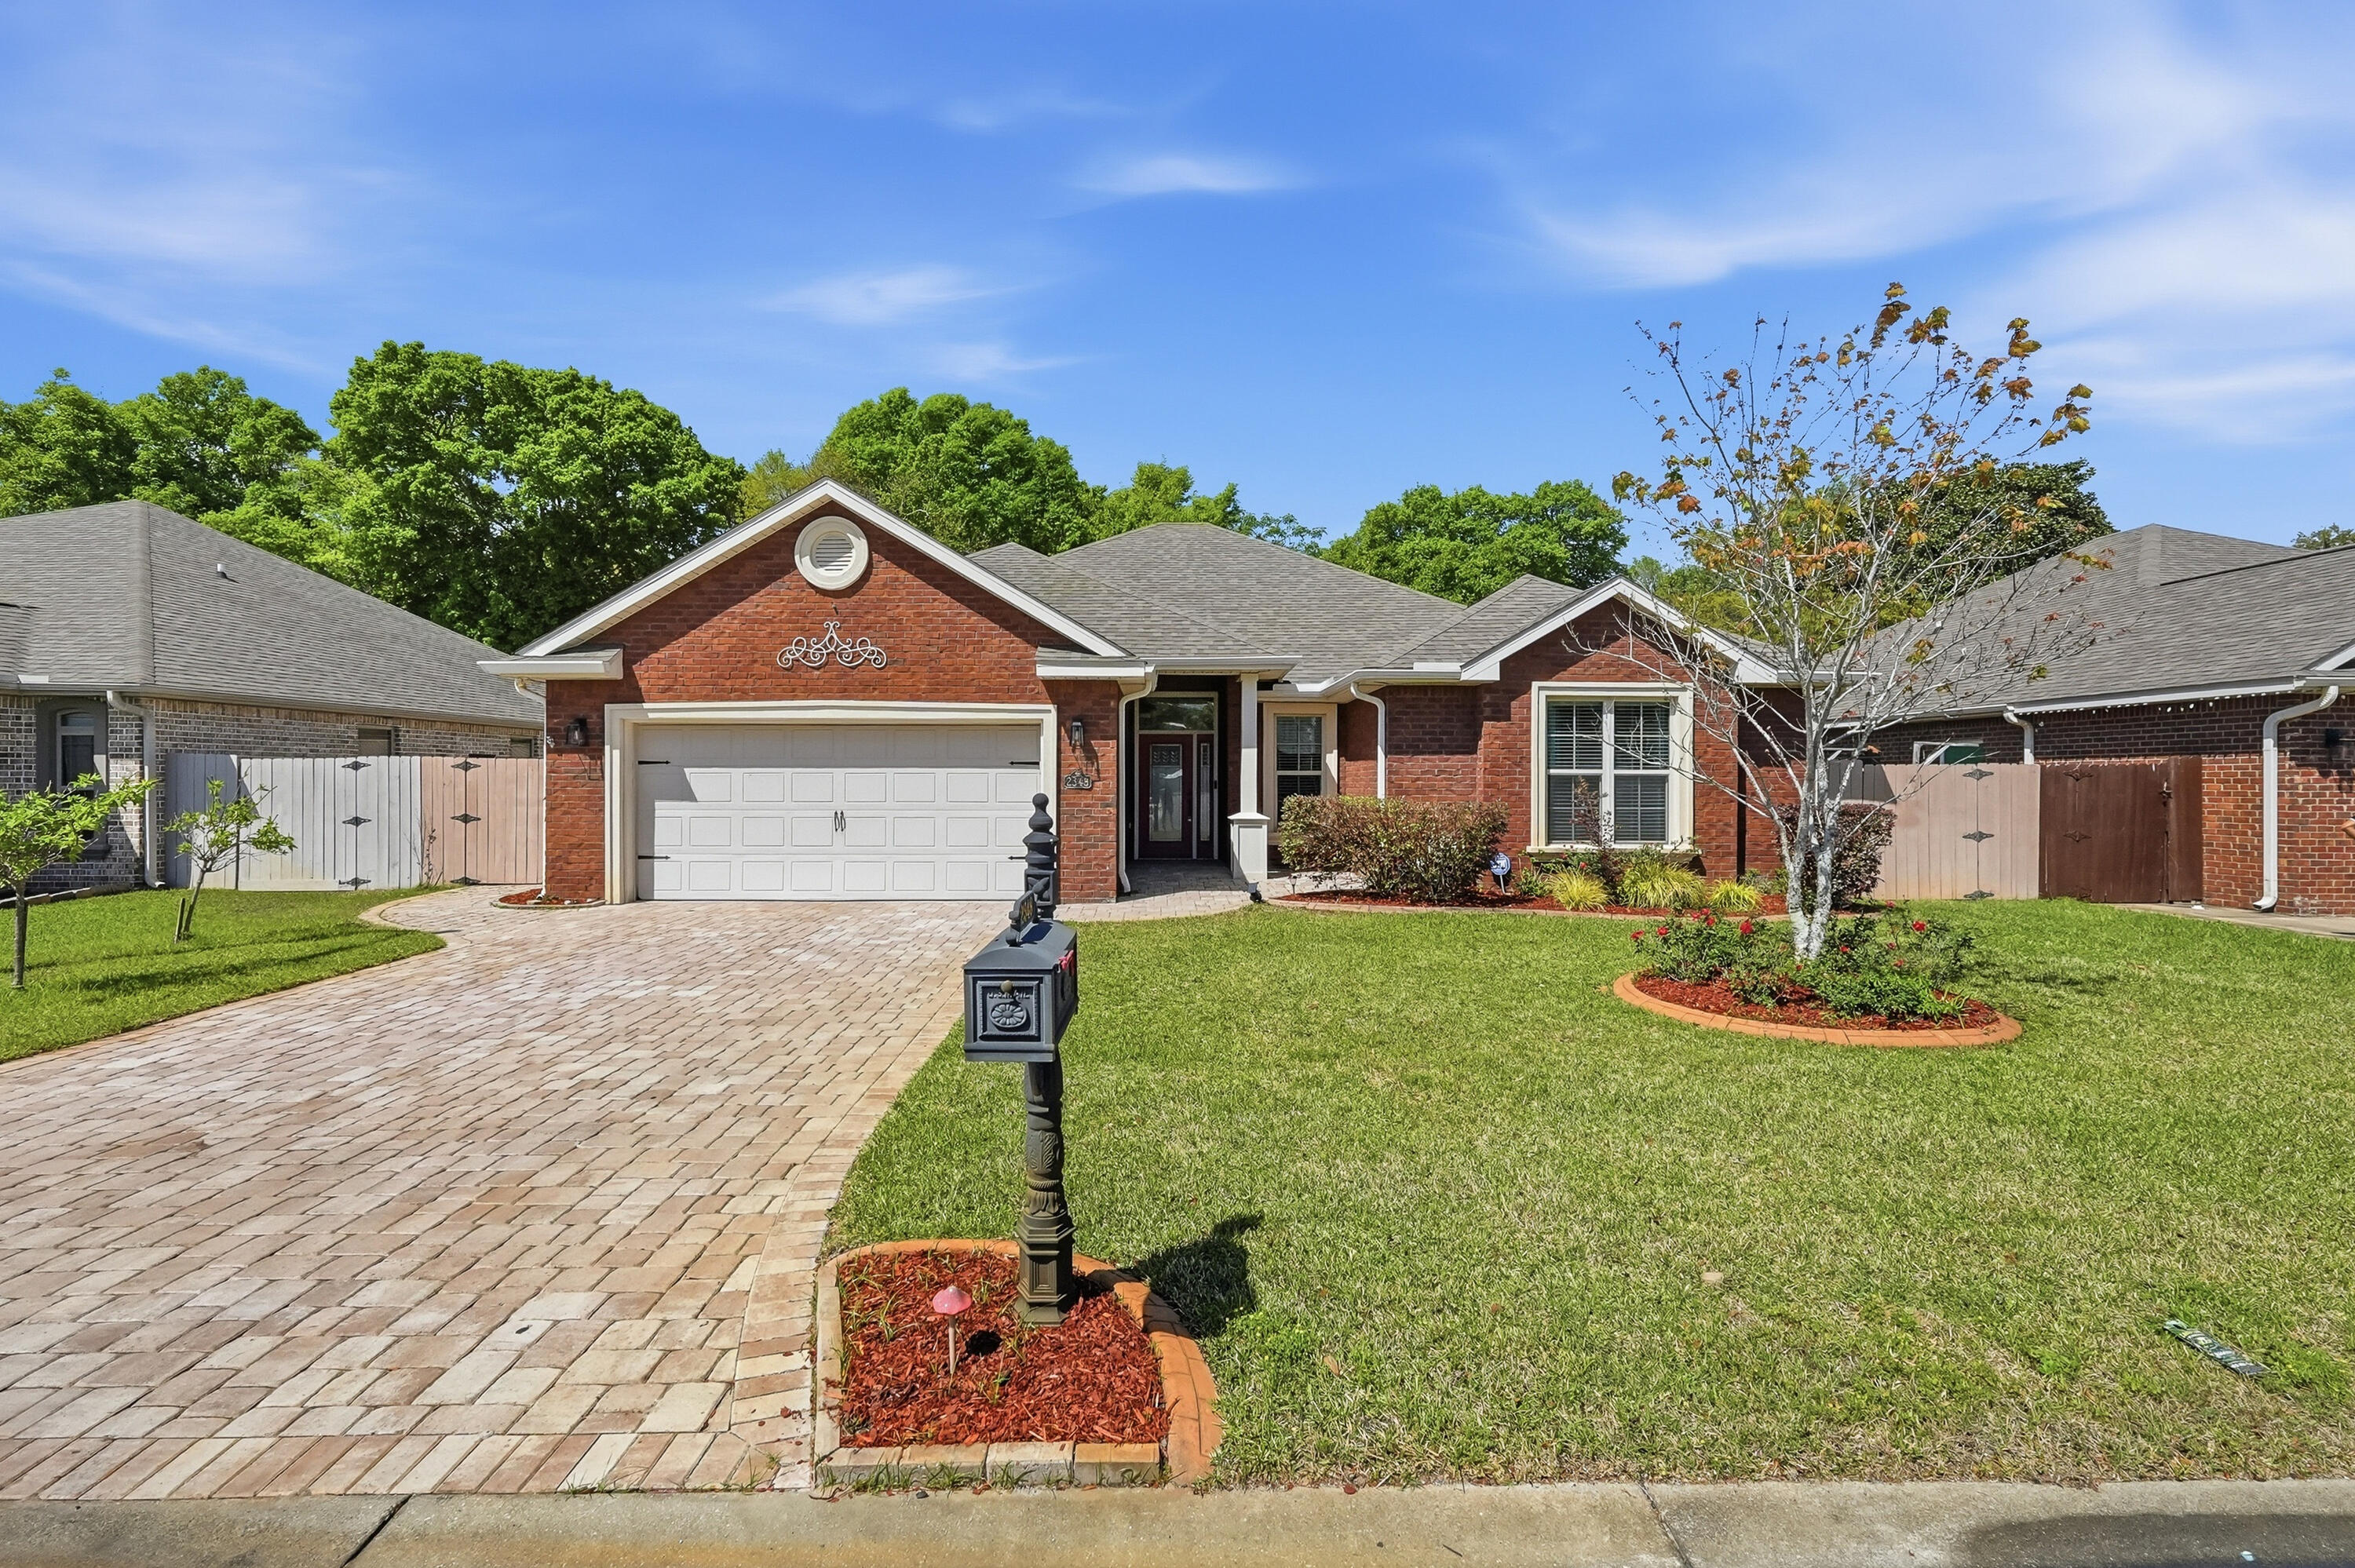
Welcome to this beautifully maintained 4-bedroom, 2-bathroom brick home in the highly desirable Majestic Oaks at Ocean City subdivision in Fort Walton Beach! Perfectly situated just off Racetrack Road, this split floor plan home combines convenience, comfort, and style in one exceptional package. Step inside to discover an inviting open living area highlighted by double tray ceilings, creating a warm and sophisticated atmosphere. The spacious kitchen is a true centerpiece, featuring a raised breakfast bar, granite countertops, custom cabinetry, tiled backsplash and stainless steel appliances. The expansive primary suite is a retreat of its own, complete with double tray ceilings, two walk-in closets, and a luxurious en-suite bath featuring dual vanities, a soaking tub and a walk-in shower. Three additional bedrooms share a well-appointed guest bathroom with a double vanity and granite countertops.
Step outside to enjoy the beautiful screened patio and fully fenced backyard, perfect for relaxing or entertaining. Additional highlights include hardwood flooring throughout and a two-car garage with epoxy flooring. Located adjacent to the County's Stillwell Park, residents enjoy easy access to open green spaces, walking paths, picnic areas, and a basketball court, enhancing the lifestyle this home offers. This is a rare opportunity to own a beautifully upgraded home in a prime location--schedule your showing today!
#999774

Fort Walton Beach

2348 Cummings Drive

4 Beds

2 Baths

2,268 Sq.Ft.

$3,000

MLS#: 999774

1 ... 599 600 601 602 603 ... 666
* Listings identified with the FMLS IDX logo come from FMLS and are held by brokerage firms other than the owner of this website. The listing brokerage is identified in any listing details. Information is deemed reliable but is not guaranteed. If you believe any FMLS listing contains material that infringes your copyrighted work please click here to review our DMCA policy and learn how to submit a takedown request. © 2024. First Multiple Listing Service, Inc.
 - property

Send a message

Message successfully sent.

Your message

What is 3 + 4 ?

Reason for contacting?

I agree to receive email communication and understand I can unsubscribe at any time.

I agree to be contacted by Noah Escobar via call, email, and text for real estate services. To opt out, you can reply 'stop' at any time or reply 'help' for assistance. You can also click the unsubscribe link in the emails. Message and data rates may apply. Message frequency may vary. Privacy Policy

Sign Out

Virtual Assistant

Would you like to take the next step with this property? We can help you schedule a showing or virtual tour, or send you more details.

Yes, I would like more information.

Thank You for Your Reply, One of Our Agents will contact you as soon as possible

No, maybe later.

Thank you, you can always contact me via email, phone number or through the contact form.

Realhub AI

Lucy - Your AI-Powered Realtor

Update Your Temporary Password

Personalize your search

Enter your email and we'll notify you immediately when new listings match what you're looking for.

or enter email address

Already have an account ? Login here

Continue your home search

I agree to receive communications and understand I can unsubscribe at any time.

I agree to be contacted by Noah Escobar via call, email, and text for real estate services. To opt out, you can reply 'stop' at any time or reply 'help' for assistance. You can also click the unsubscribe link in the emails. Message and data rates may apply. Message frequency may vary. Privacy Policy

Already have an account ? Login here

We use cookies

We use cookies primarily for analytics to enhance your experience. By accepting, you agree to our use of these cookies. You can manage your preferences or learn more about our cookies policy.