Properties

Browse or get in touch to schedule a walkthrough.

  • Nearby me
Price range

Popular Features

Community Features

Association

Property Features

Waterfront

View

Exterior Features

Interior Features

Style

10000 properties match your criteria

Updated 1 minute ago

E-Alert name
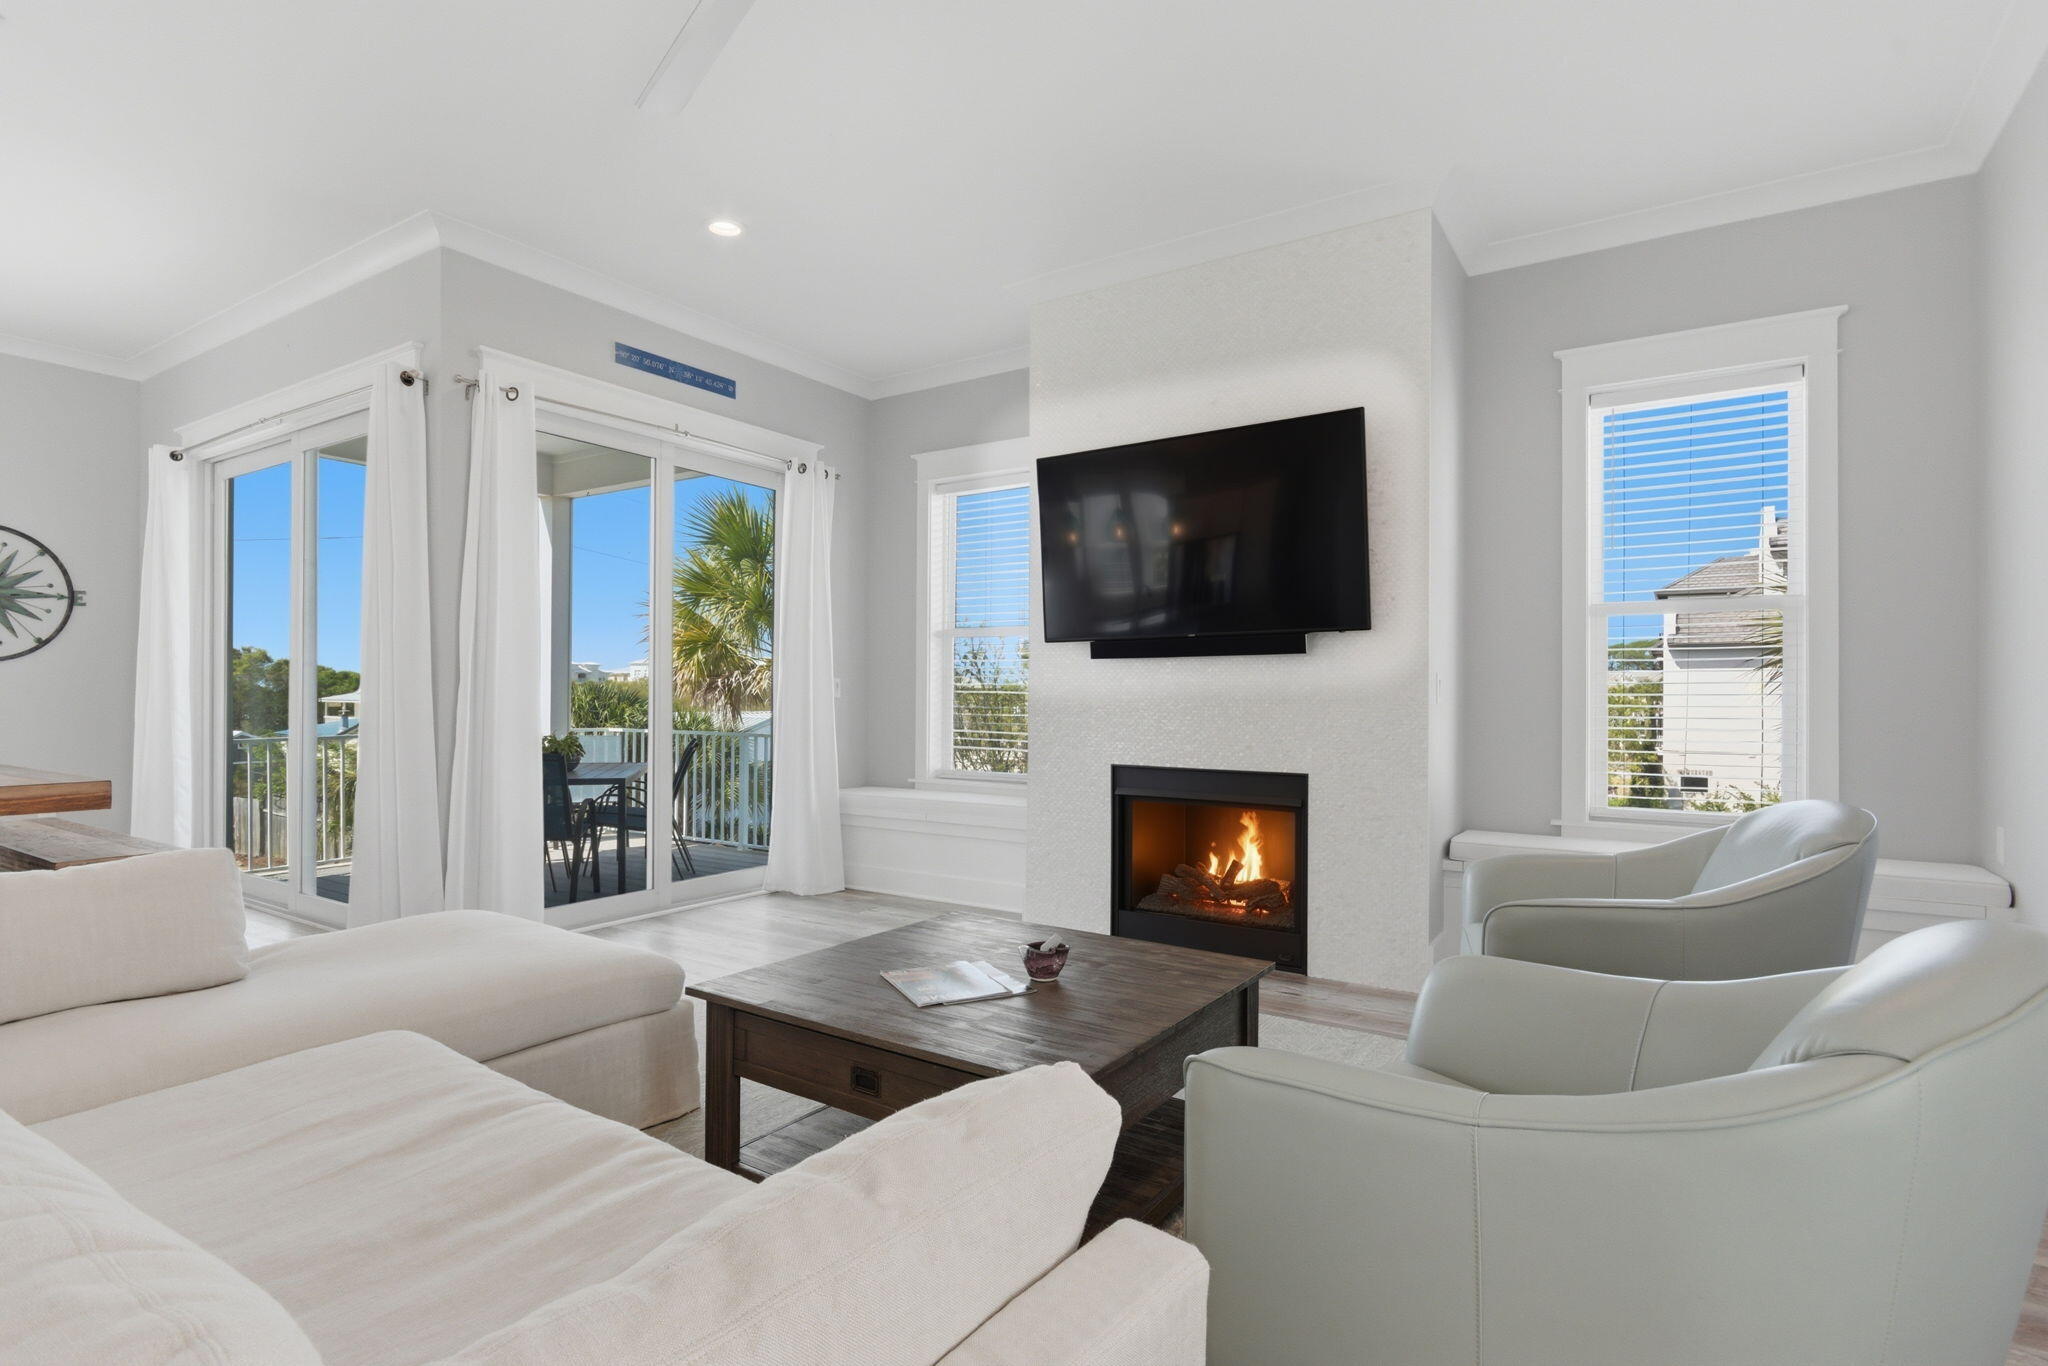
Some houses check boxes.  This one changes your life.  Nestled just steps from the sugar white sands of Ed Walline Regional Beach Access and beloved community of Gulf Place, 11 Abbey Road is a rare three story flexibility and freedom that's nearly impossible to find on 30A.
The thoughtful designed floor plan lives beautifully across three levels.  The first floor lockout apartment is ideal for hosting guests, extended family or a private studio escape, completely self contained and out of your way when you don't need it. The heart of the home is the second floor, where an open kitchen, dining and living space flows effortlessly around a cozy gas fireplace and opens to a Gulf view balcony made for morning coffee and sunset gatherings.  The third floor is your private sanctuary, a true owner's retreat with a spacious master suite, home office, additional storage, and elevated Gulf views that remind you exactly why you chose 30A.
With 2436 square feet, 3 bedrooms, 3 bathrooms, multiple balconies, two laundry centers, an outdoor shower, a pavered driveway, every detail supports coastal living. NO HOA.  Add your own pool.
This is 30A lifestyle living at it's finest and at a price that makes it attainable.
#999706

Santa Rosa Beach

11 Abbey Road

3 Beds

2 Baths

2,436 Sq.Ft.

$1,350,000

MLS#: 999706
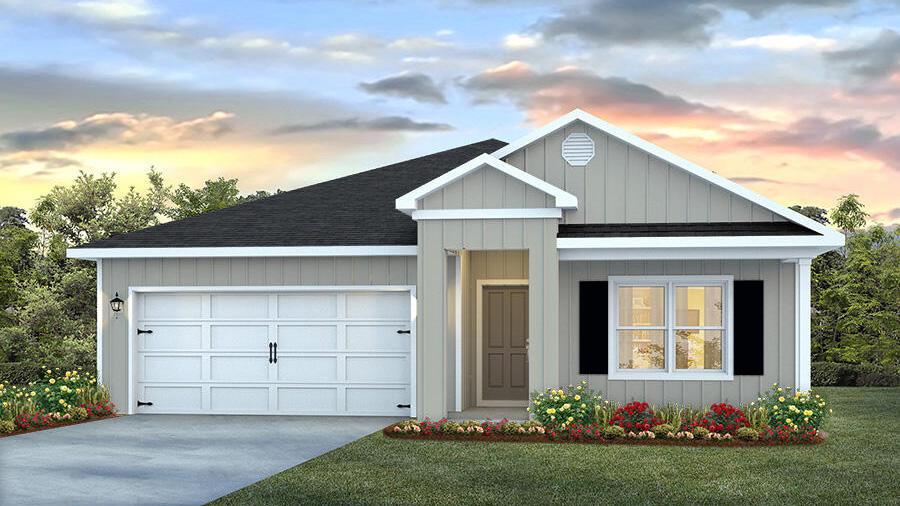
New Gator's Landing community only minutes from shopping, dining, schools, & a short trip on SR-85 from the pristine beaches of Destin, Navarre, and Pensacola. The popular Cali model with its sought-after open design for comfortable living & entertaining. 4 beds, 2 baths, covered patio, and a 2-car garage. Well-designed kitchen: GORGEOUS Quartz counter-tops stainless appliances, lg. island, smooth-top range, built in microwave, quiet dishwasher & pantry. Striking wood look flooring & PLUSH carpet in the bedrooms. The 'Smart Home Connect' System offers a variety of Smart Hm. Devices for your convenience + fabric hurricane window protection. Bedroom 1 & adjoining bath features beautiful Quartz counter-tops & a double sink vanity. STYLISH curb appeal. ALL LISTING pictures, colors, features, and size may vary. Square footages are approximate.
#999739

Baker

1207 Dustin Aaron Lane

4 Beds

2 Baths

1,787 Sq.Ft.

$299,900

MLS#: 999739
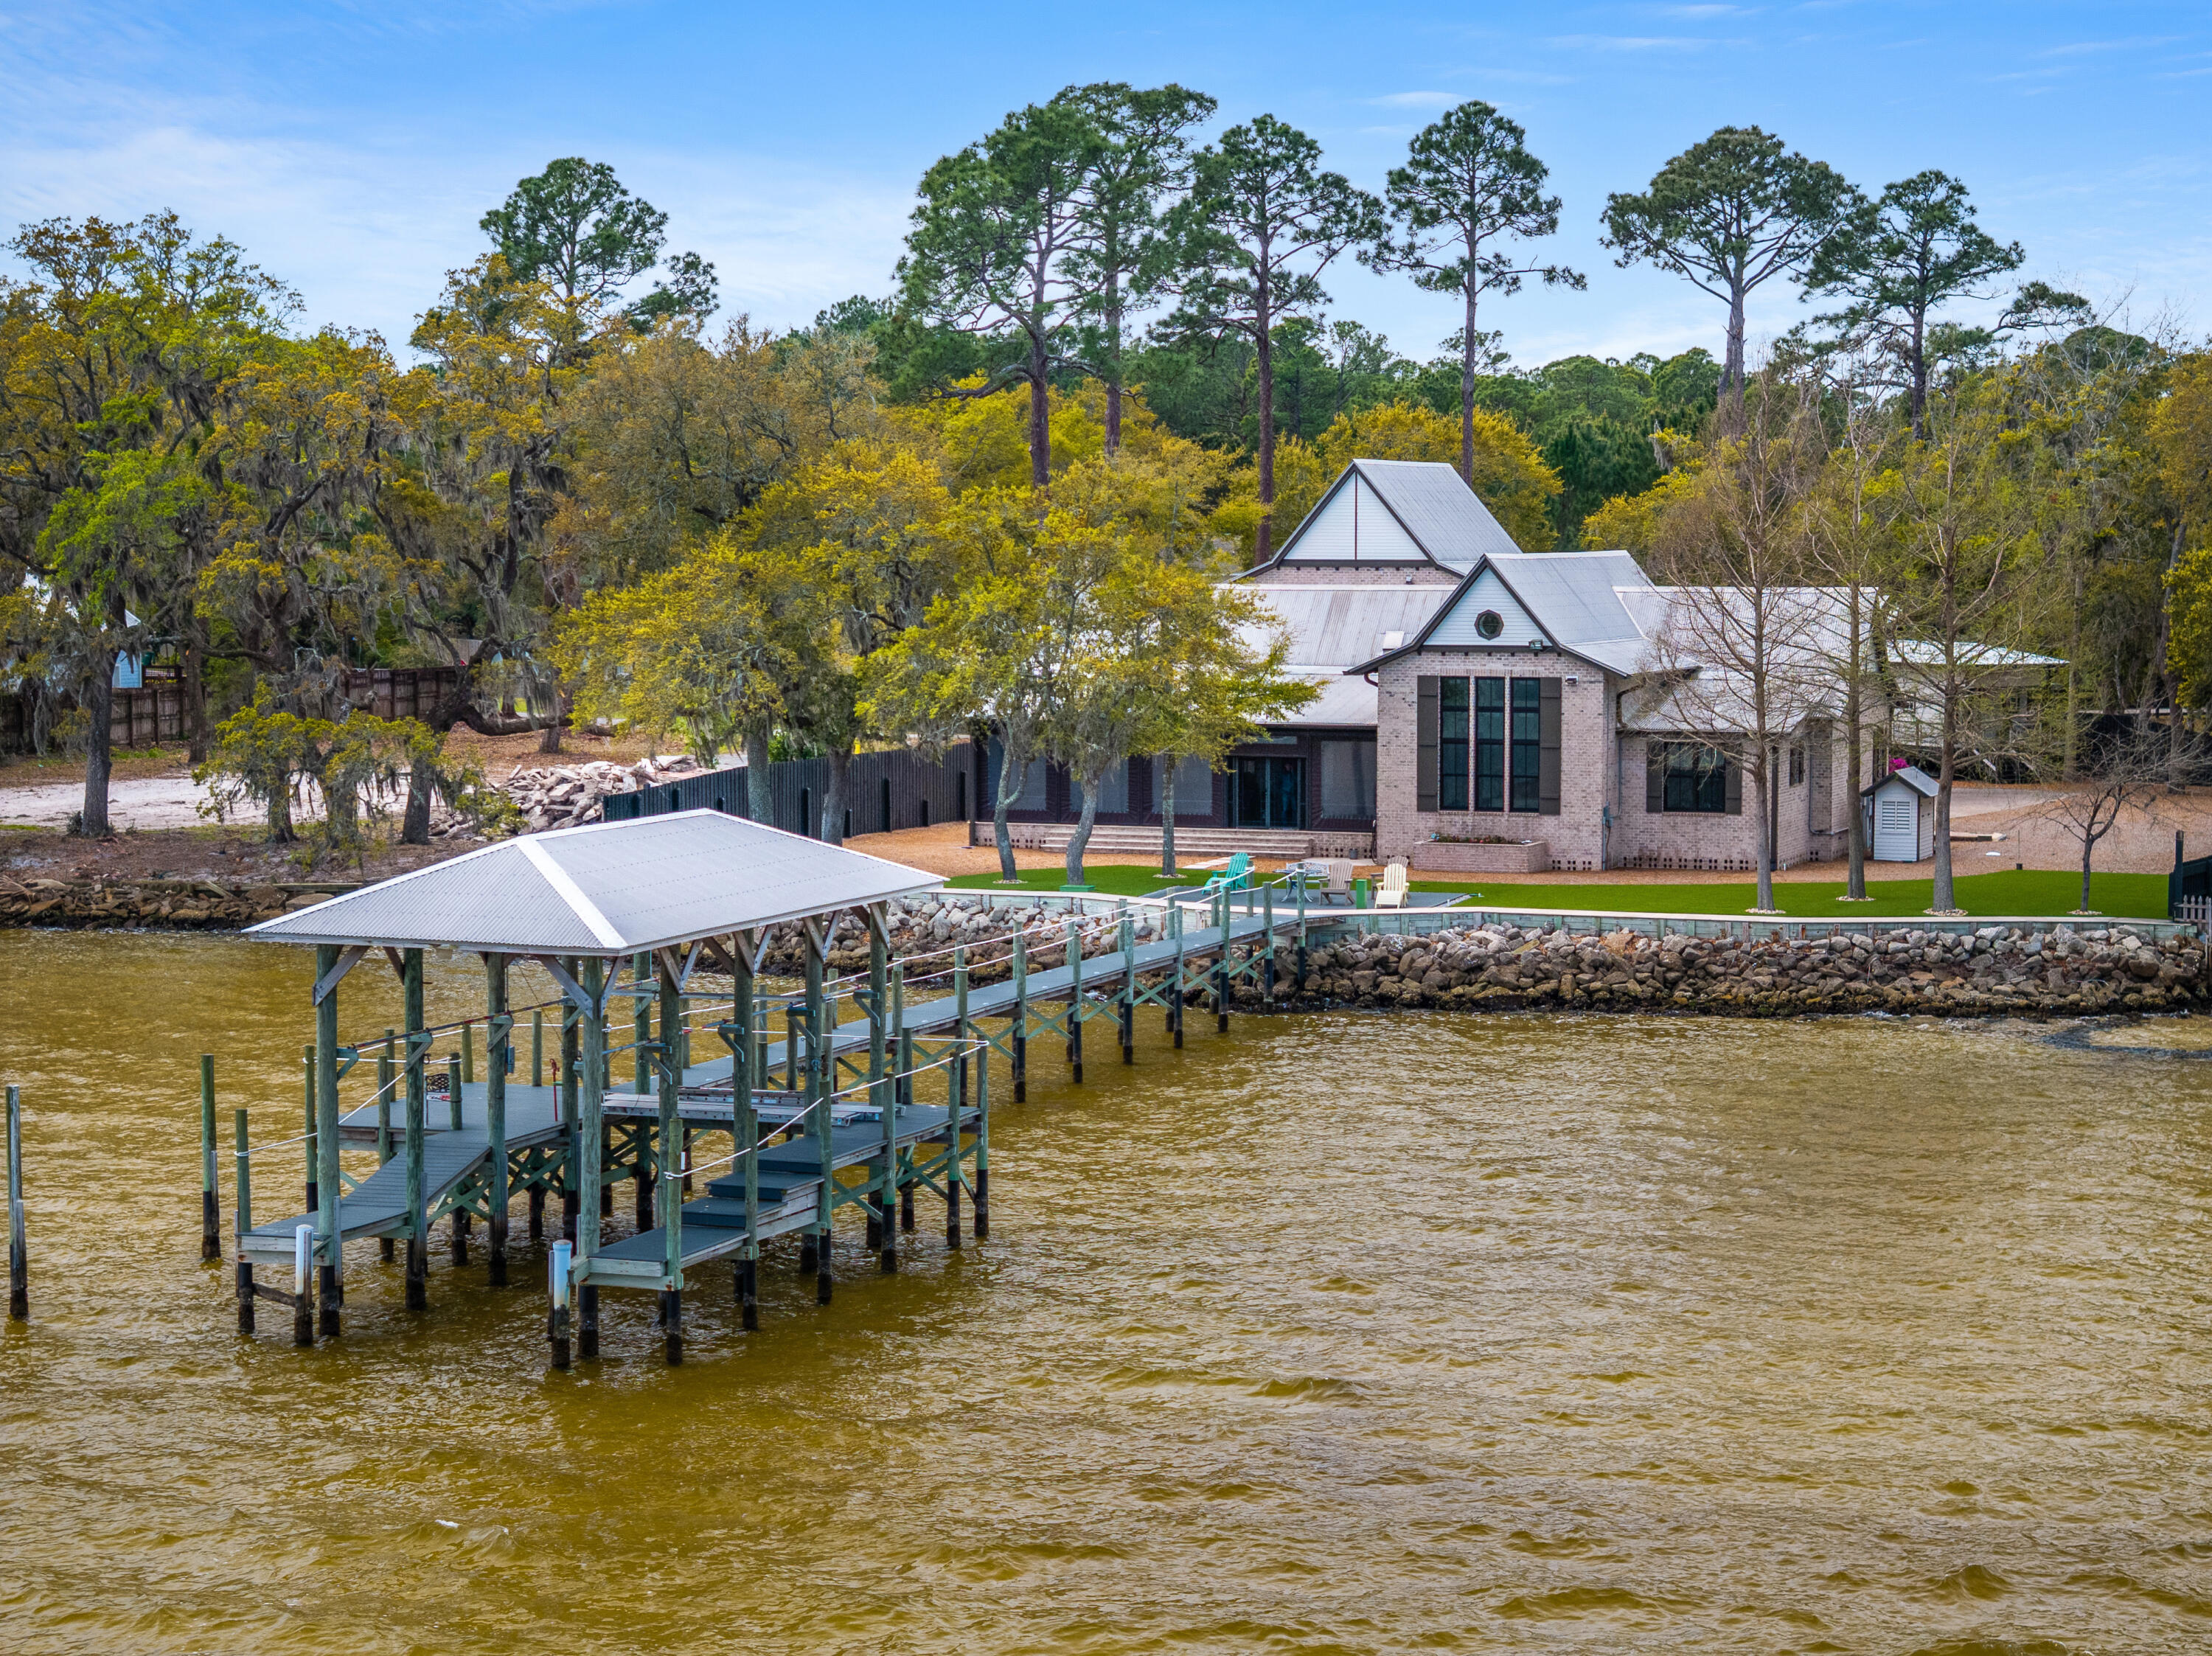
Under Contract w Kickout - Accepting Backup Contracts - Bayfront estate on .82 acres with 140+ feet of waterfront in Santa Rosa Beach. Custom all-brick home built for durability featuring a metal roof, geothermal HVAC, private dock, and concrete seawall. Vaulted ceilings with exposed beams, expansive windows, and an open kitchen and living area capture sweeping bay views throughout. Primary suite overlooks the water with a spacious bath and private setting. Mature trees and wide-open grounds provide exceptional privacy and space to add a pool or guest house. Enjoy boating, fishing, and unforgettable sunsets from your backyard. Rare legacy waterfront opportunity with premium improvements already in place and room to create your own private coastal retreat in one of the area's most sought-after bayfront settings Positioned along the Choctawhatchee Bay, this .82-acre waterfront estate offers approximately 140+ feet of frontage--delivering a level of space, privacy, and infrastructure that is increasingly rare in Santa Rosa Beach.

This custom-built, all-brick residence was designed with long-term durability and efficiency in mind. Key structural and mechanical upgrades--including a metal roof and geothermal HVAC system--reflect the owner's commitment to quality, energy efficiency, and low long-term maintenance.

The property is already equipped for the waterfront lifestyle, featuring a private dock and concrete seawall, providing both protection and immediate access to boating, fishing, and paddleboarding.

Inside, vaulted ceilings with exposed beams define the main living space, while expansive windows frame sweeping bay views and fill the home with natural light. The open-concept kitchen and living area were intentionally designed for both everyday living and entertaining, always centered around the water.

The primary suite is positioned along the bay, offering a peaceful retreat with water views from both the bedroom and bath.

Owner-prioritized features and upgrades include:

Metal roof for durability and longevity
Geothermal HVAC system for energy efficiency
Concrete seawall providing shoreline protection
Private dock for direct water access
Solid all-brick construction
Vaulted ceilings with exposed beams
Expansive windows maximizing bay views
Open kitchen and living area designed for entertaining
Primary suite overlooking the water
Large driveway with ample guest parking
Mature trees creating natural privacy
Nearly .82-acre lot with room for pool, guest house, or expansion

Step outside and the scale of the property becomes even more apparent. The wide, usable lot offers flexibility rarely found on the bay--ideal for creating a true outdoor living environment or expanding the existing footprint.

With approximately 140+ feet of bay frontage, enjoy year-round sunsets and an unmatched waterfront lifestyle directly from your backyard.

Located just minutes from 30A, dining, and shopping, yet tucked away in a private, serene setting, this property offers both convenience and seclusion.

This is more than a home--it's a well-built, thoughtfully improved waterfront estate with the infrastructure already in place and the potential to become a true legacy property.
#999781

Santa Rosa Beach

1570 Indian Woman Road

3 Beds

3 Baths

3,528 Sq.Ft.

$2,895,000

MLS#: 999781
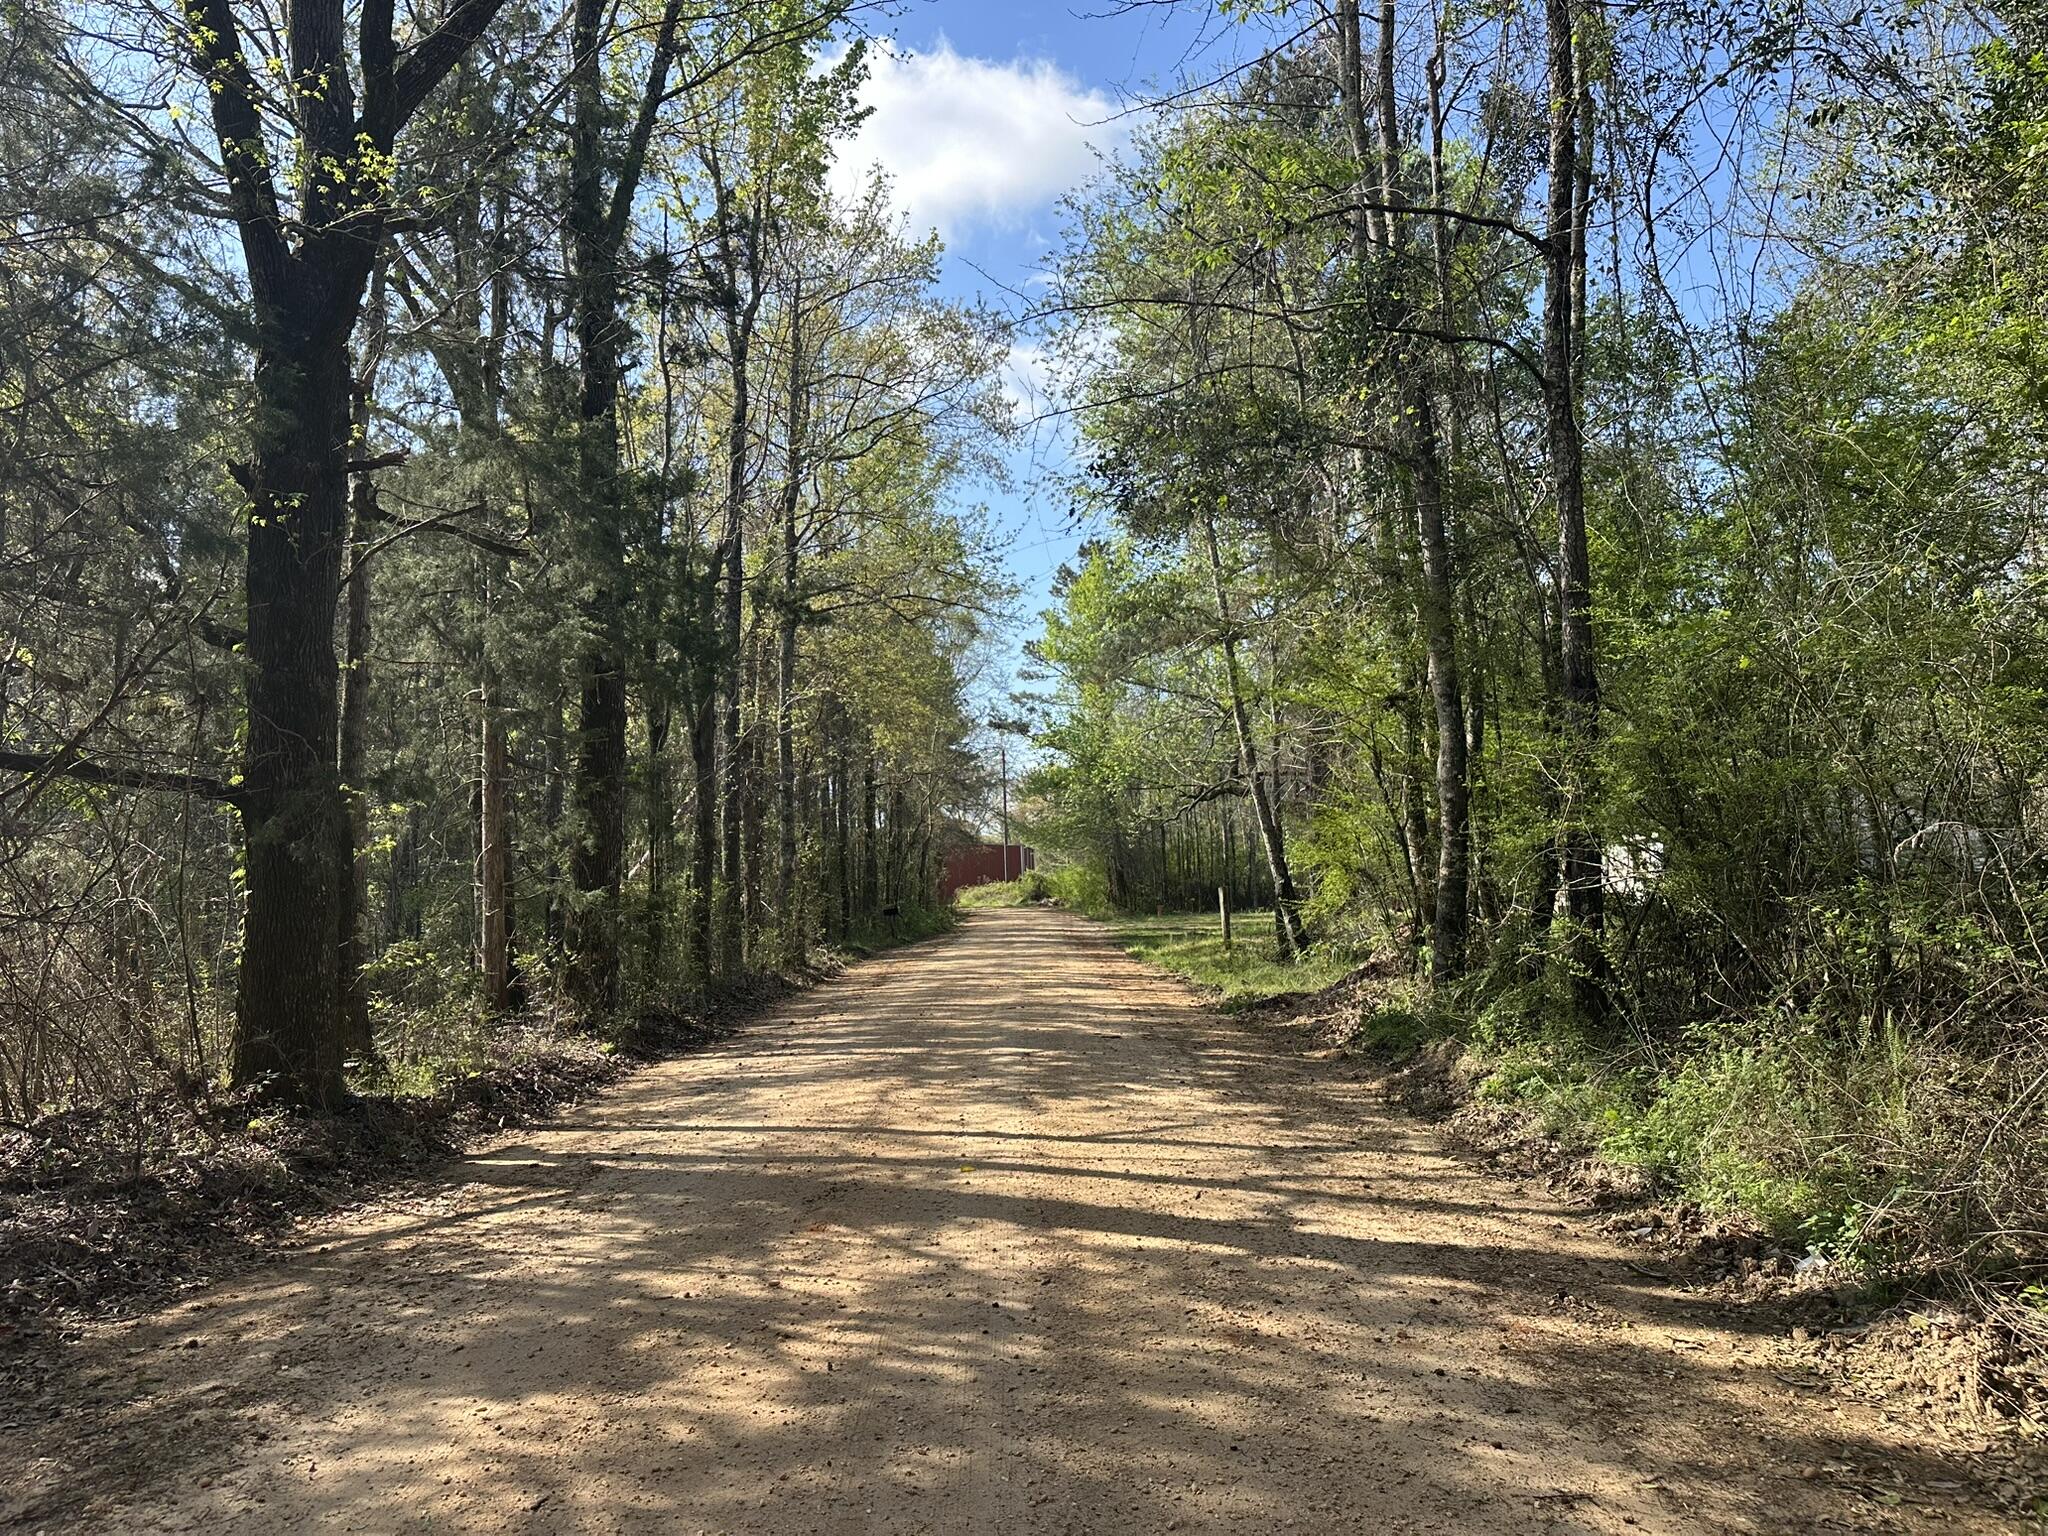
Discover 5.80+/- acres on Lett Road in Frisco City, Alabama, offering a versatile setting with natural surroundings and room to create your vision. This parcel features a mix of open space and native landscape, providing flexibility for a homesite, recreational use, or future plans. Power and water are available in the area, offering a starting point for utility access, while a septic system would be required. Located in Monroe County, Frisco City is known for its scenic countryside, relaxed pace, and strong sense of community, making it an appealing place to put down roots or invest in land. Buyer to verify all information deemed important to the purchase, including utility availability and septic requirements.
#999677

Other

Parcel J Lett Road

None Beds

None Baths

5.8 acres

$39,900

MLS#: 999677
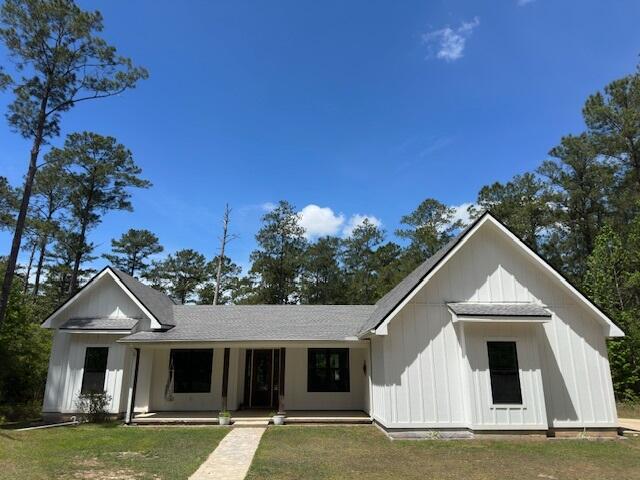
PEACEFUL, SECLUDED RETREAT. A must see! Rare opportunity to own 3.04 unrestricted acres outside the Freeport city limits. This custom farmhouse is ready for you to make it your home. Imagine waking up to a backyard full of songbirds on your own private estate. This custom-built farmhouse is a true homesteader's dream. A warm, welcoming space ready for you to fill with laughter, memories, and the simple joys of country living. The wooded driveway provides privacy on all sides and leads you to the farmhouse of your dreams. Step inside through the inviting entryway that flows seamlessly into an open-concept living room and kitchen, where natural light fills the space and every moment feels connected. Perfect for family gatherings, holiday cooking, or quiet evenings together. Custom built-in pantry cabinets keep everything beautifully organized, brand-new stainless steel appliances and the 36" gas range make cooking a joy, and the thoughtful layout invites everyone to linger long after dinner is done. Every room in this home boasts soaring 10 ft ceilings. For the creative or productive soul, the fully insulated studio/office space (currently set up as a recording studio) offers endless possibilities: a home office, art studio or workspace. Fresh interior and exterior paint gives everything a crisp, clean canvas for your personal touches. The spacious master suite boasts 12 ft ceilings and a private entrance to the back porch, where morning light pours in. Unwind in the luxurious master bath with its deep soaking tub and spa-like shower. His and hers walk-in closets offer plenty of room for everything you love. The thoughtfully designed layout features 3 generous guest bedrooms and 2 full baths, one of which has an exterior door. With this layout, a pool would be the perfect addition to the backyard. Outside, the large screened porch is pure magic; ideal for quiet early-morning coffee with the sunrise or watching summer sunsets paint the sky. Towards the middle of the property, a large chicken coop with fencing is ready for your farming dreams. The firepit is perfect for ending your evening surround by family. The back of the property is still wooded; a blank canvas for gardening, farm animals or whatever your heart envisions. Abundant wildlife and wild blueberry and blackberry bushes are also sprinkled throughout the property. You're only 8 minutes to Freeport for everyday conveniences, yet just 25 minutes from the sugar-white sands and emerald waters of 30A beaches. Head 45 minutes to vibrant Panama City or Destin for dining, shopping, and entertainment. All while returning each evening to your own tranquil slice of Florida. This is more than a house; it's the cozy, peaceful homestead you've been envisioning. A rare opportunity to own unrestricted land with room to garden, roam, or simply breathe. Come make it your home.
#999737

Freeport

285 J W Hollington Road

4 Beds

3 Baths

2,245 Sq.Ft.

$1,299,900

MLS#: 999737
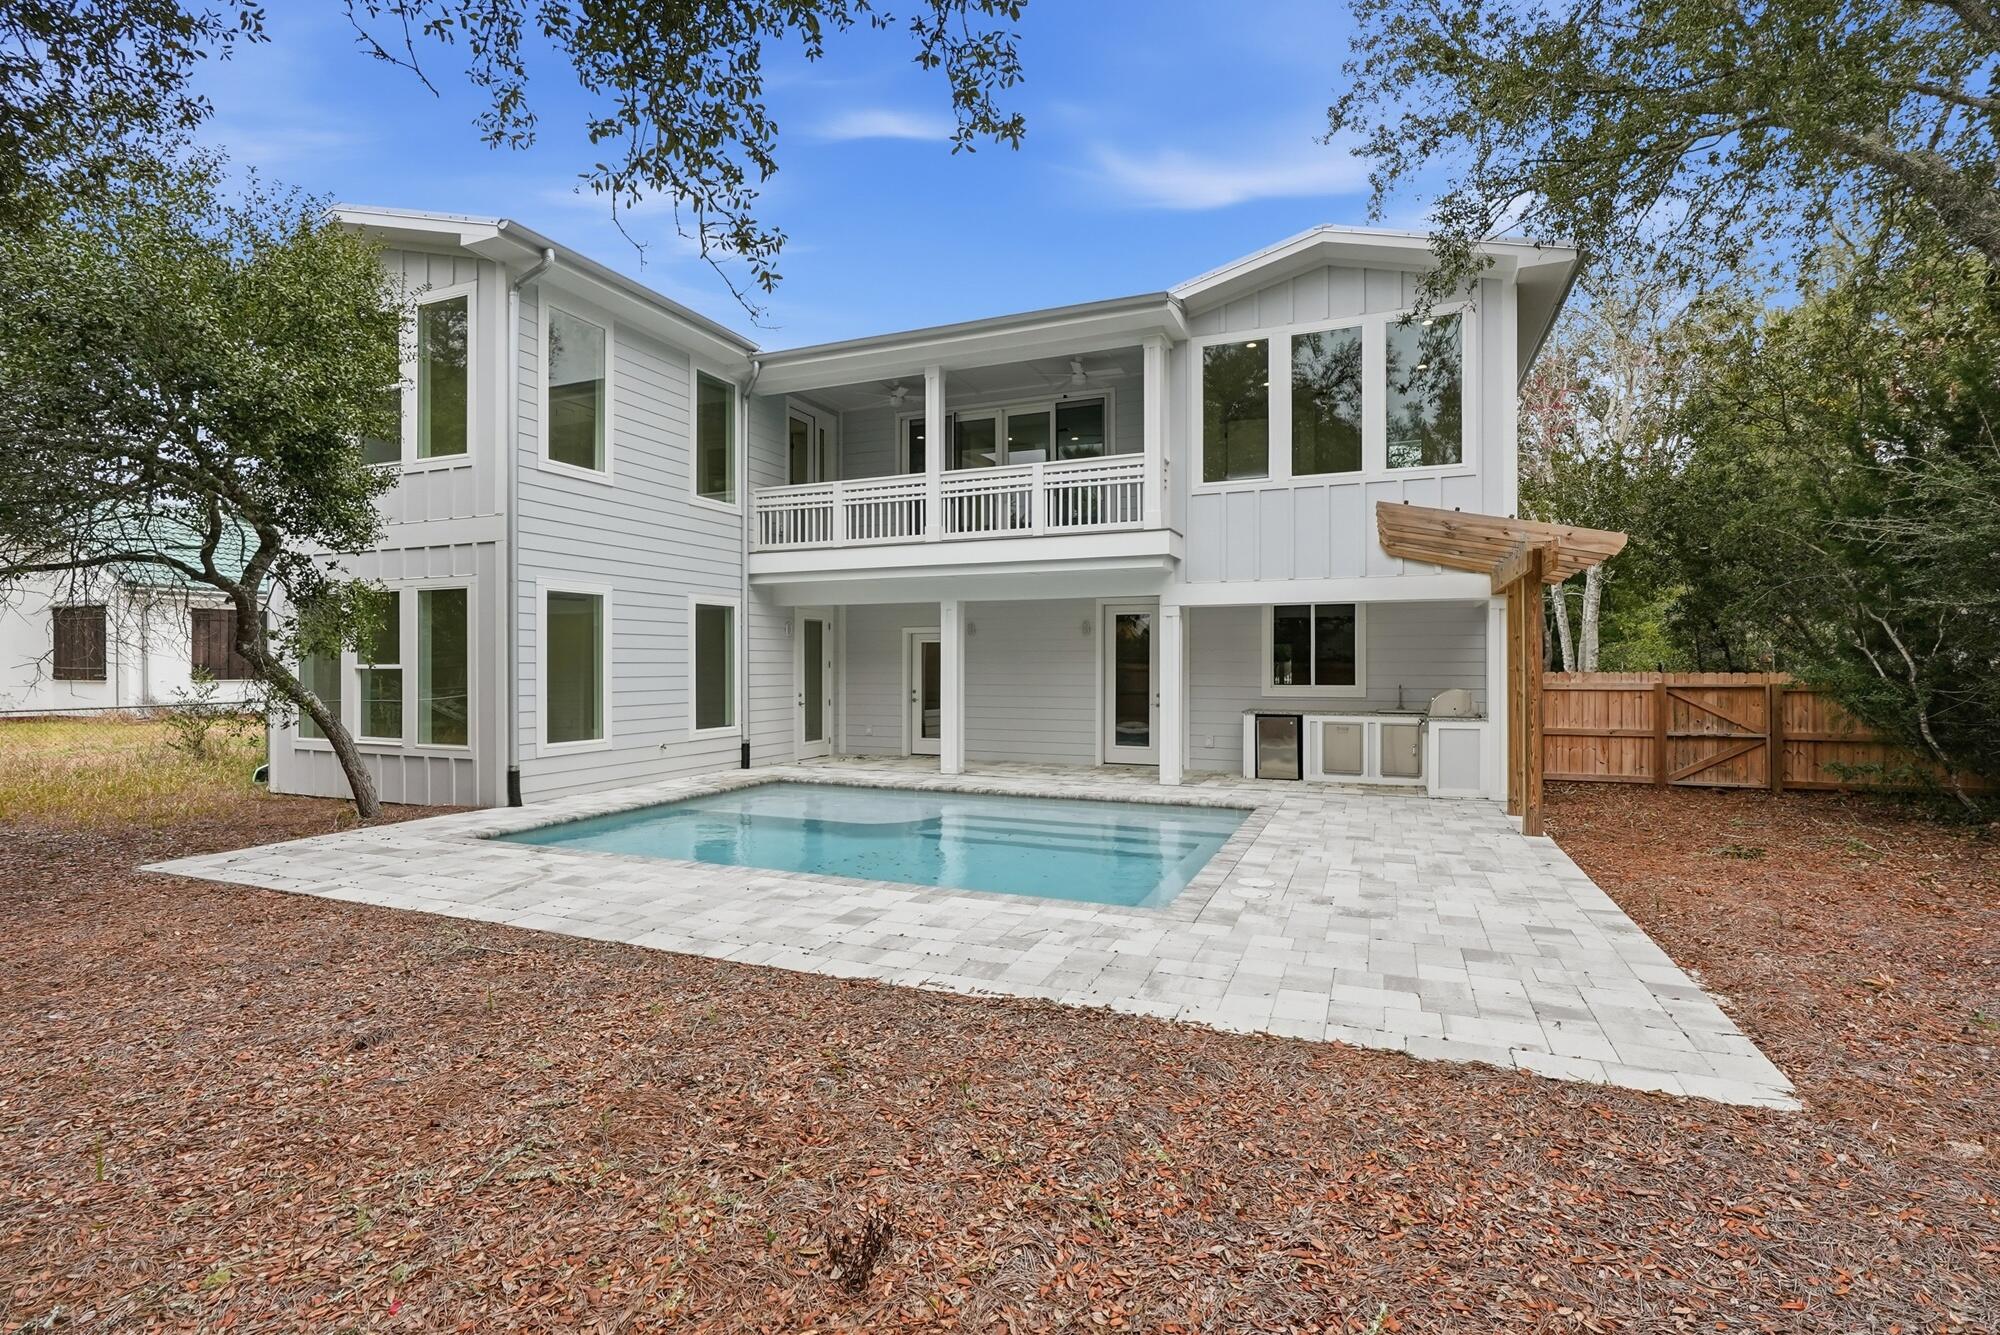
Welcome to your ultimate coastal escape--where modern elegance meets effortless beachside living. Completed in December 2024, this beautifully designed home offers 4 spacious bedrooms plus a charming bunk room, perfectly suited for hosting family and guests in comfort and style.

Step inside to an open-concept layout filled with natural light and elevated by luxury finishes throughout, including premium flooring, high-end fixtures, and a chef's kitchen outfitted with brand new appliances. Every detail has been thoughtfully curated to blend sophistication with functionality.

Outdoor living takes center stage on this impressive 1/3-acre lot. Enjoy your own private oasis featuring a large heated and cooled pool, perfect for year-round relaxation. Entertain with ease in the outdoor kitchen or unwind on the oversized screened-in porch designed for seamless indoor-outdoor living.

With deeded beach access, the sugar-white sands and emerald waters are just moments away--offering the ultimate coastal lifestyle without the restrictions of an HOA.

This is more than a home--it's a private retreat designed for luxury, comfort, and unforgettable coastal living.
#999712

Seacrest

465 Seacrest Drive

4 Beds

5 Baths

3,077 Sq.Ft.

$1,800,000

MLS#: 999712
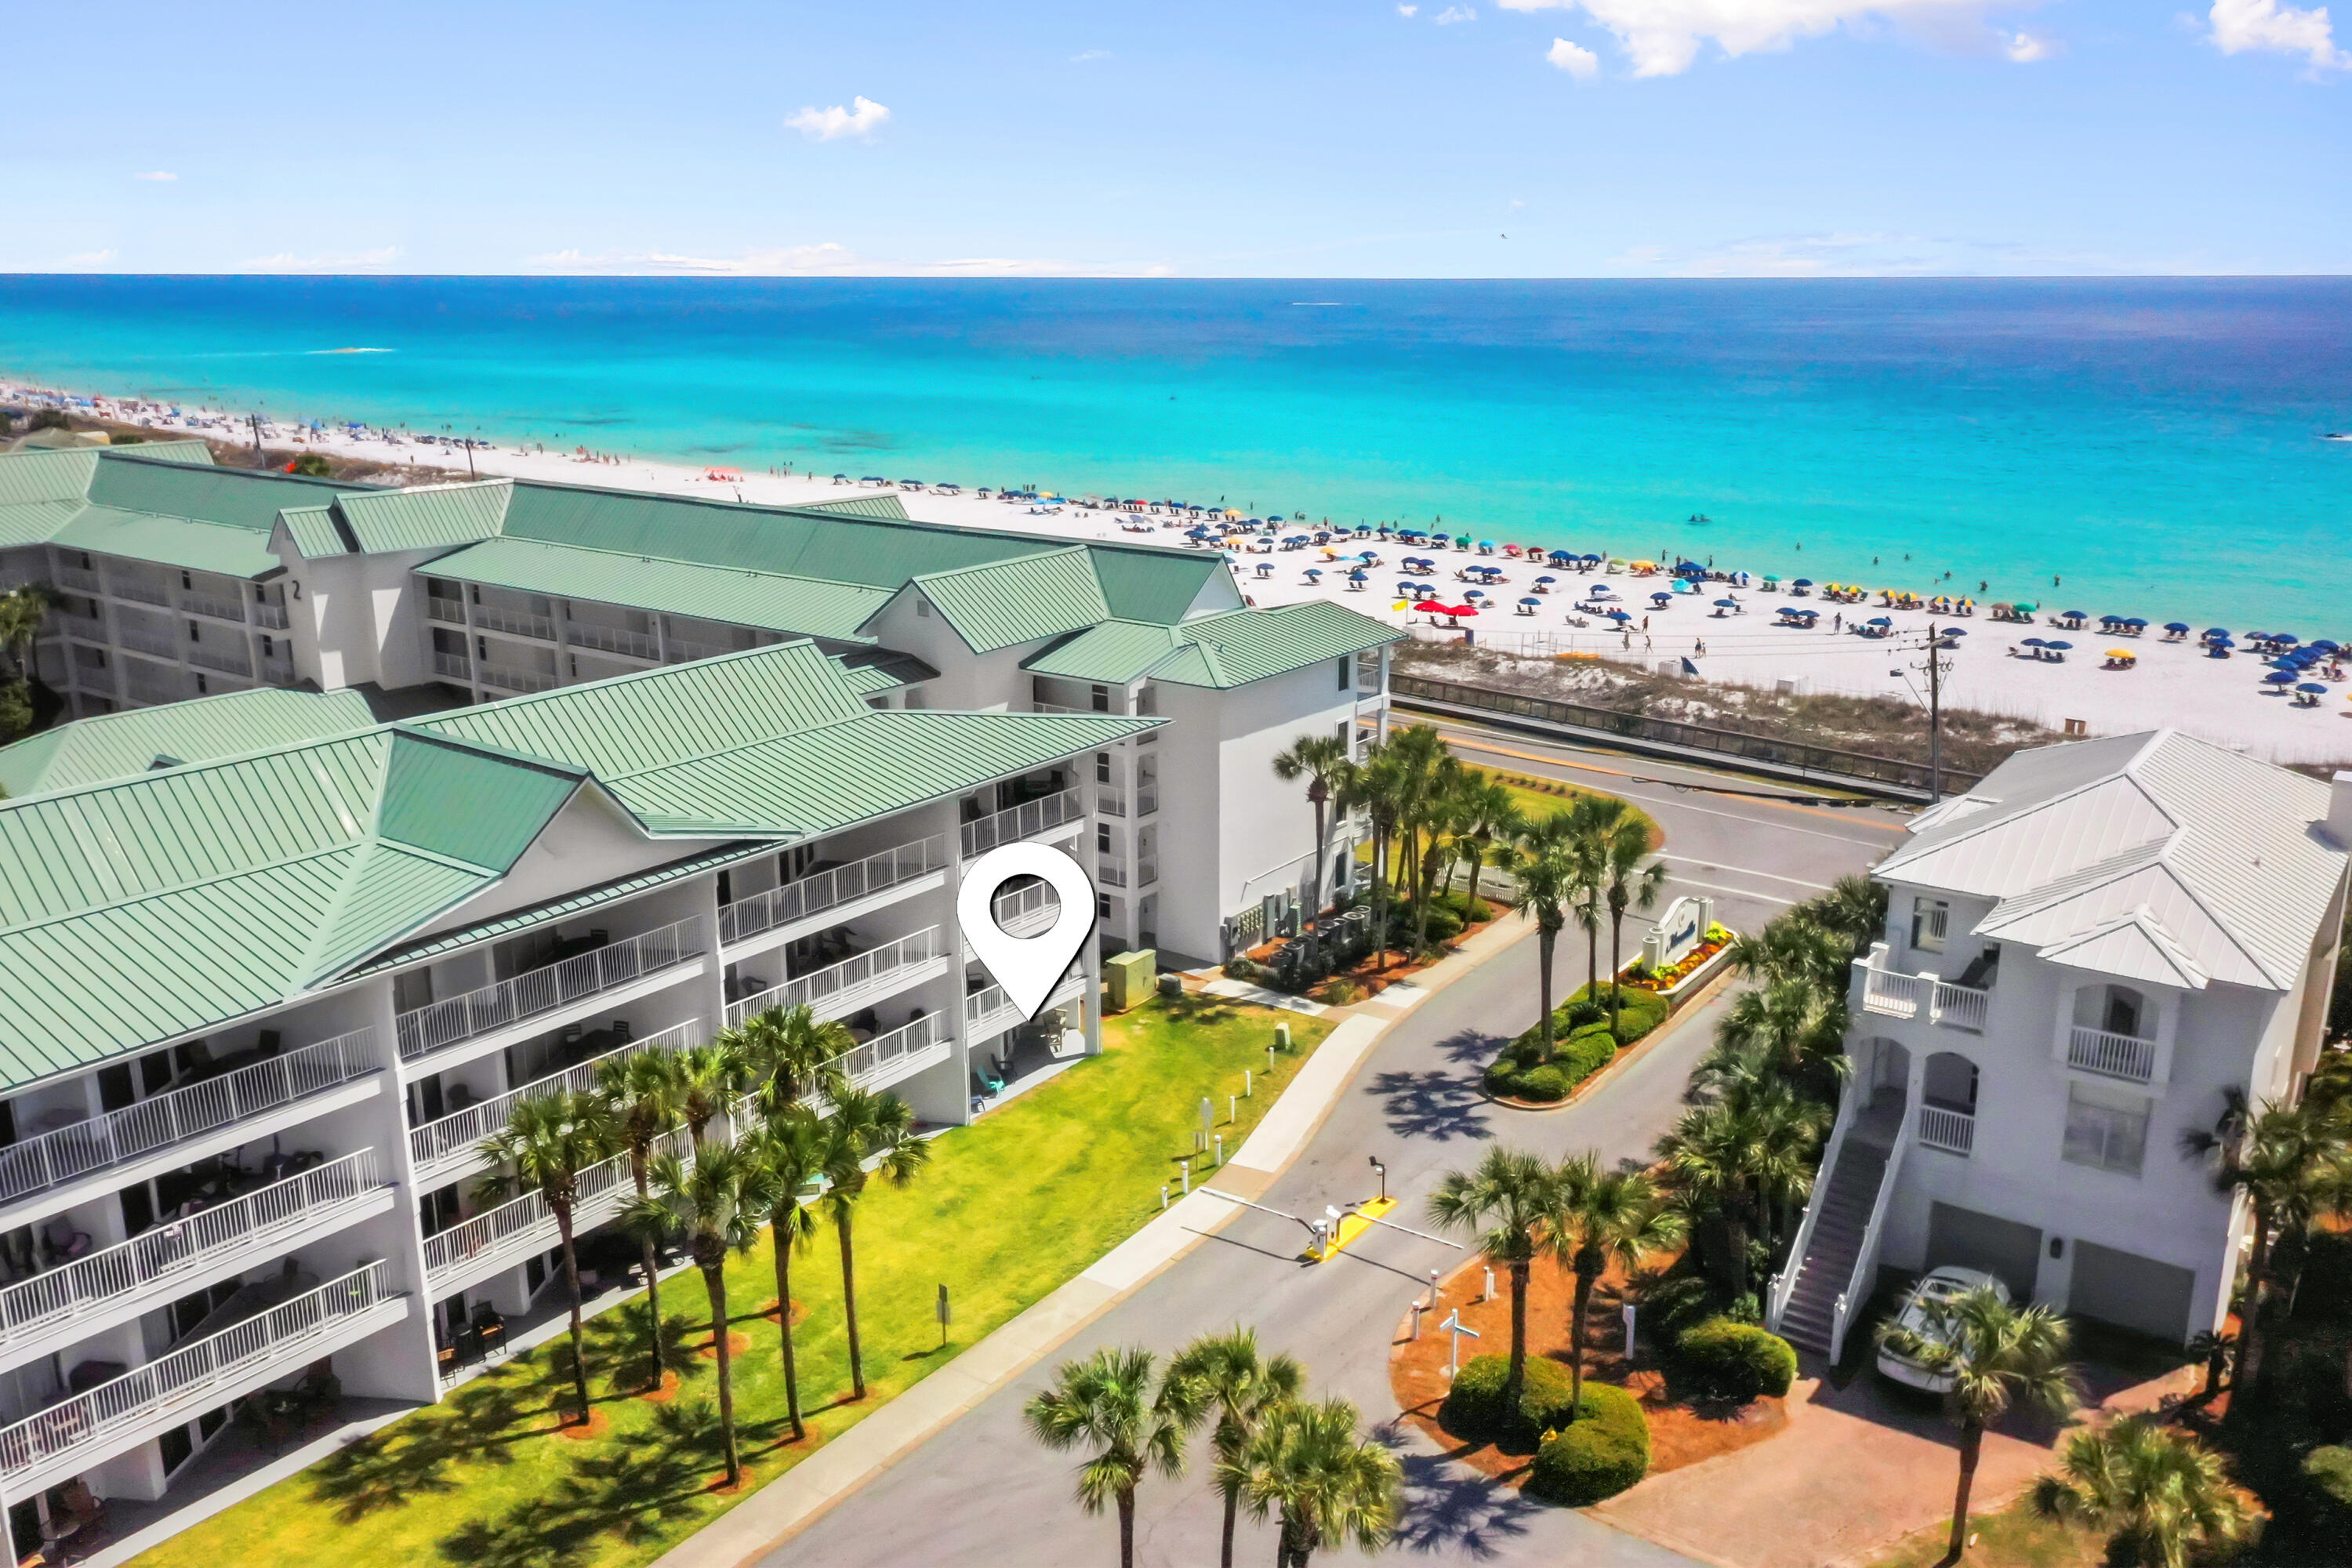
Located in the popular Maravilla community, this updated first floor condo offers an excellent opportunity for a vacation home, second residence, or income producing rental property. Being sold fully furnished, the unit is ready for immediate enjoyment and continued rental use.

Recent updates give the condo a fresh coastal feel, while the open living and dining areas provide a comfortable space for owners and guests to relax after a day at the beach. The first floor location adds convenience, with easy access to parking, community amenities, and Maravilla's private beach access.

Owners and guests enjoy access to two pools, a hot tub, fitness center, tennis and pickleball courts, clubhouse, and gated entry. Located along Scenic Gulf Drive, Maravilla is known for its private beach access, walkability, and convenient location near restaurants, shopping, golf, and local attractions.

Whether you're looking to enjoy it yourself, generate rental income, or a little of both, Unit 3108 offers a turnkey opportunity in one of Miramar Beach's most established beach communities.
#999688

Miramar Beach

2606 Scenic Gulf Drive UNIT 3108

2 Beds

2 Baths

840 Sq.Ft.

$550,000

MLS#: 999688
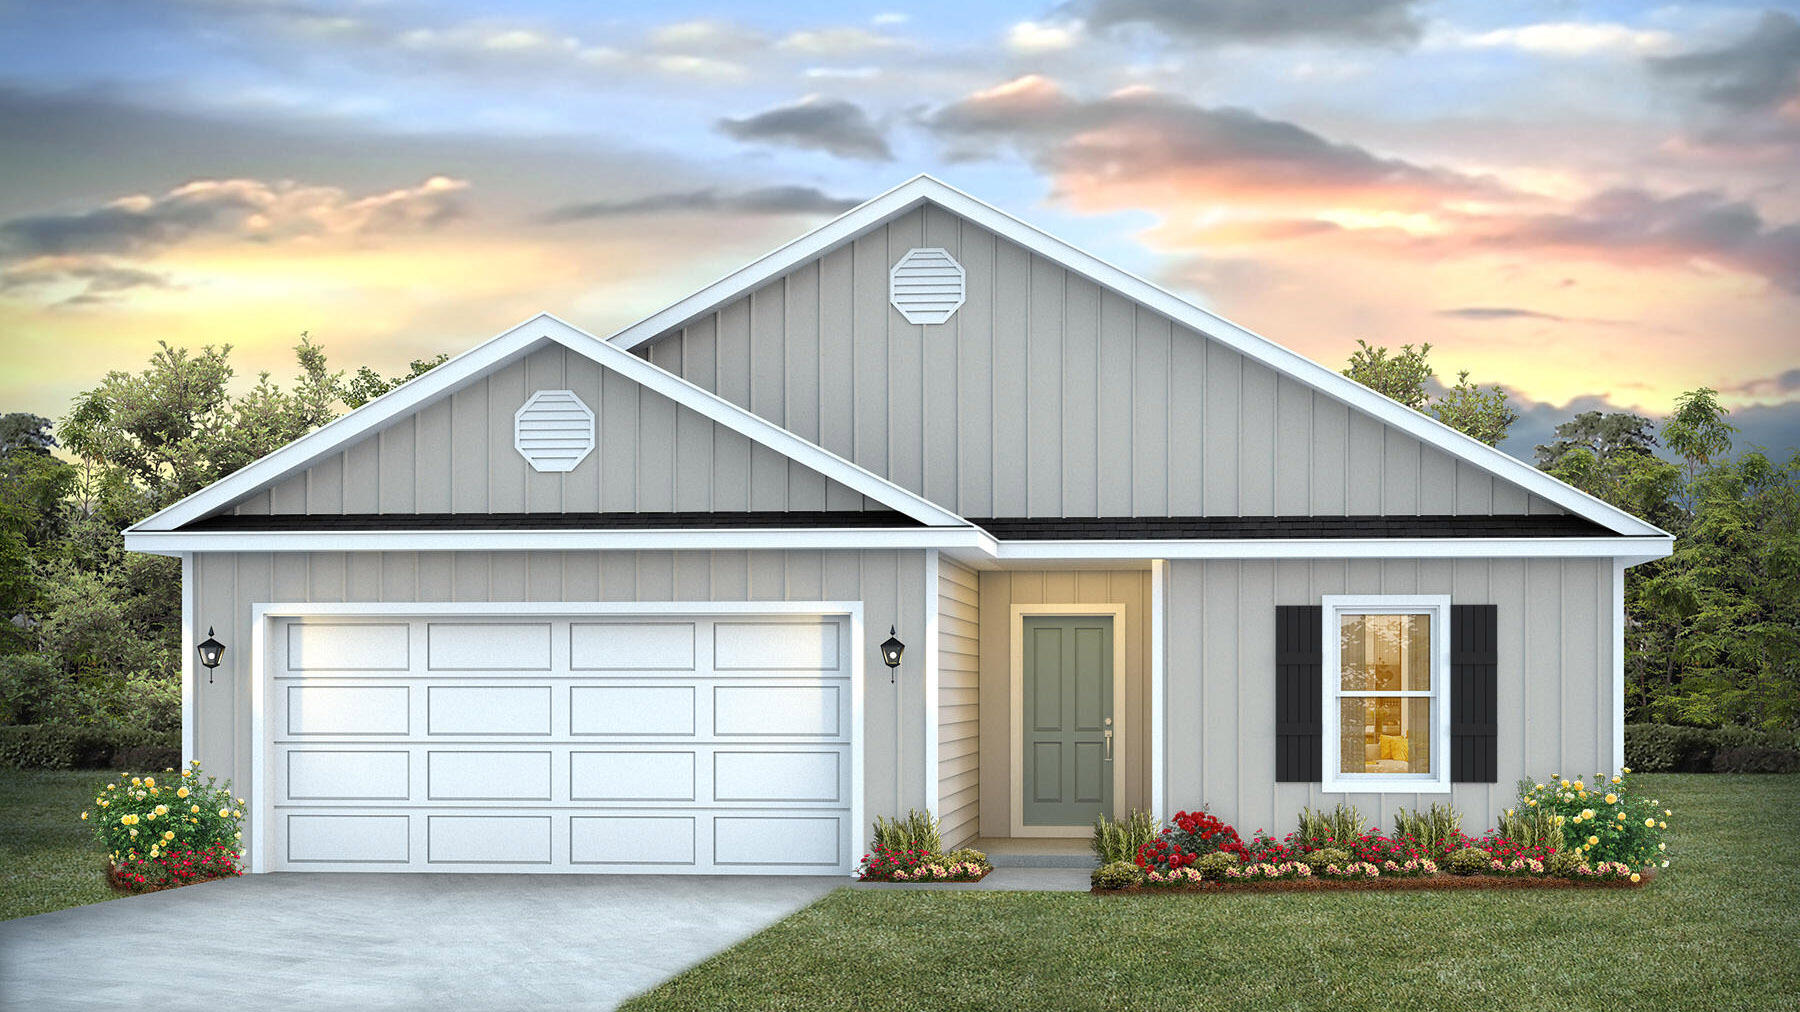
Welcome to the Lismore Plan, at Gator's Landing, our new home community in Baker, Florida! Just under 1,600 square feet, this beautiful single- story home offers 3-bedrooms with 2-bathrooms, a 2-car garage, and a seamless open layout with charming features. A 'Smart Home Connect' System with various convenient Smart Home devices. The well-appointed kitchen includes stainless steel appliances, a smooth-top range, built-in microwave, quiet dishwasher, corner pantry, island bar, eye-catching wood-look flooring, and plush carpet in the bedrooms. Quartz Countertops in the Kitchen & Baths. Fabric Hurricane window and door protection is also included. Enjoy the stylish curb appeal in this rapidly growing area with easy access to the interstate. ALL LISTING pictures, colors, features, and size may vary. Square footages are approximate.
#999742

Baker

5511 Kase Court

3 Beds

2 Baths

1,568 Sq.Ft.

$274,900

MLS#: 999742

Looking for a 2.625% interest rate, ask details about this VA assumption. This beautiful two-story home features four bedrooms and two and a half bathrooms, with real hardwood floors, crown molding, and plantation shutters throughout the main level. The kitchen is equipped with soft-close cabinets and a gas stove, a pantry offering plenty of storage and workspace. The heated and cooled sunroom is perfect for enjoying all seasons, with a double-zoned HVAC for the remainder of the house. 
Bonus: there is Tesla charger in the garage and paid-off solar panels to help provide modern convenience. Plenty of space for entertaining, with a formal living room and dining room, sitting room, family room, and rec room/office space, the potential to create an in-law suite if desired. 
Conveniently located near Eglin AFB, Hurlburt Field, the beaches, and shopping, this home perfectly combines comfort, space, and the best of Emerald Coast living.
#999699

Fort Walton Beach

700 NE Country Club Avenue

4 Beds

2 Baths

3,700 Sq.Ft.

$565,000

MLS#: 999699
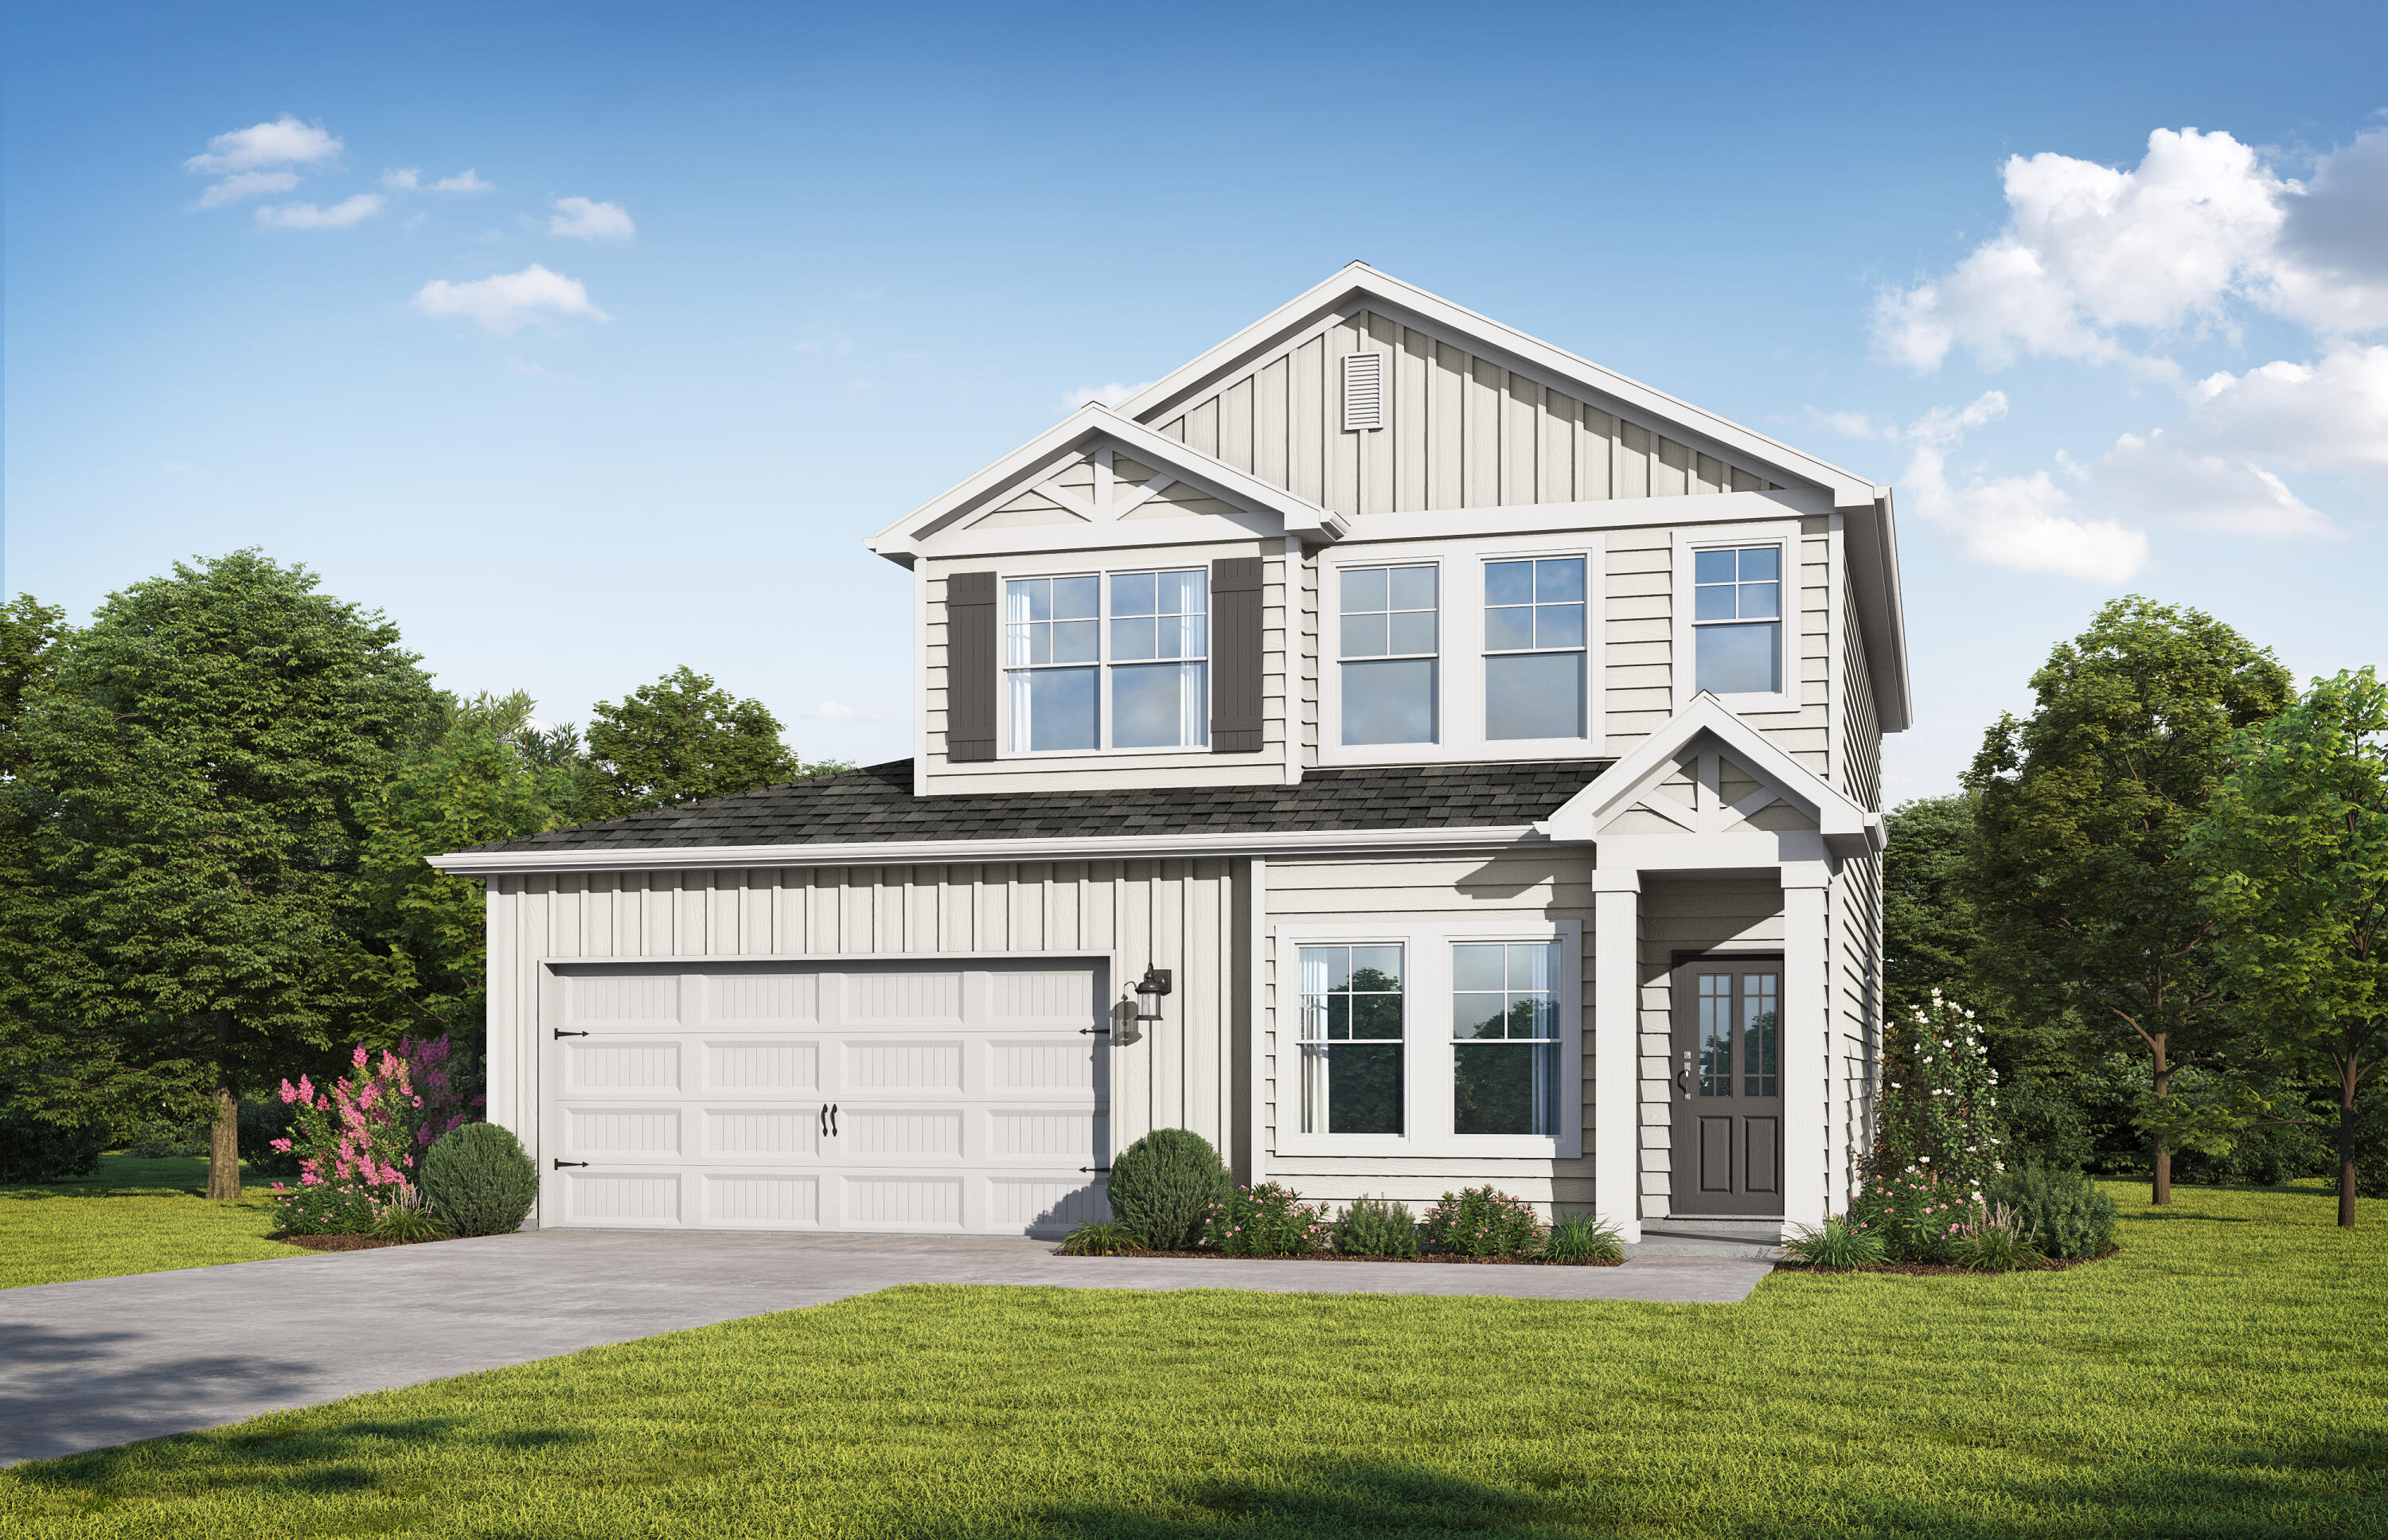
Welcome home to the Stackhouse by Valor Communities, a sanctuary designed for lasting memories. This stunning home features a spacious open-concept main level. From the versatile loft, enter the expansive primary retreat, complete with an oversized closet. With four bedrooms and three full baths, there is plenty of room for everyone. A unique highlight is the three-car garage, featuring a pass-through design for ultimate convenience and backyard access. A covered back porch adds the perfect finishing touch. Visuals feature a similar home for inspiration. Pricing is the base starting point; final price varies based on upgrades and features selected.
#999773

DeFuniak Springs

Lot 55 Creek Loop Road

4 Beds

3 Baths

2,025 Sq.Ft.

$324,850

MLS#: 999773
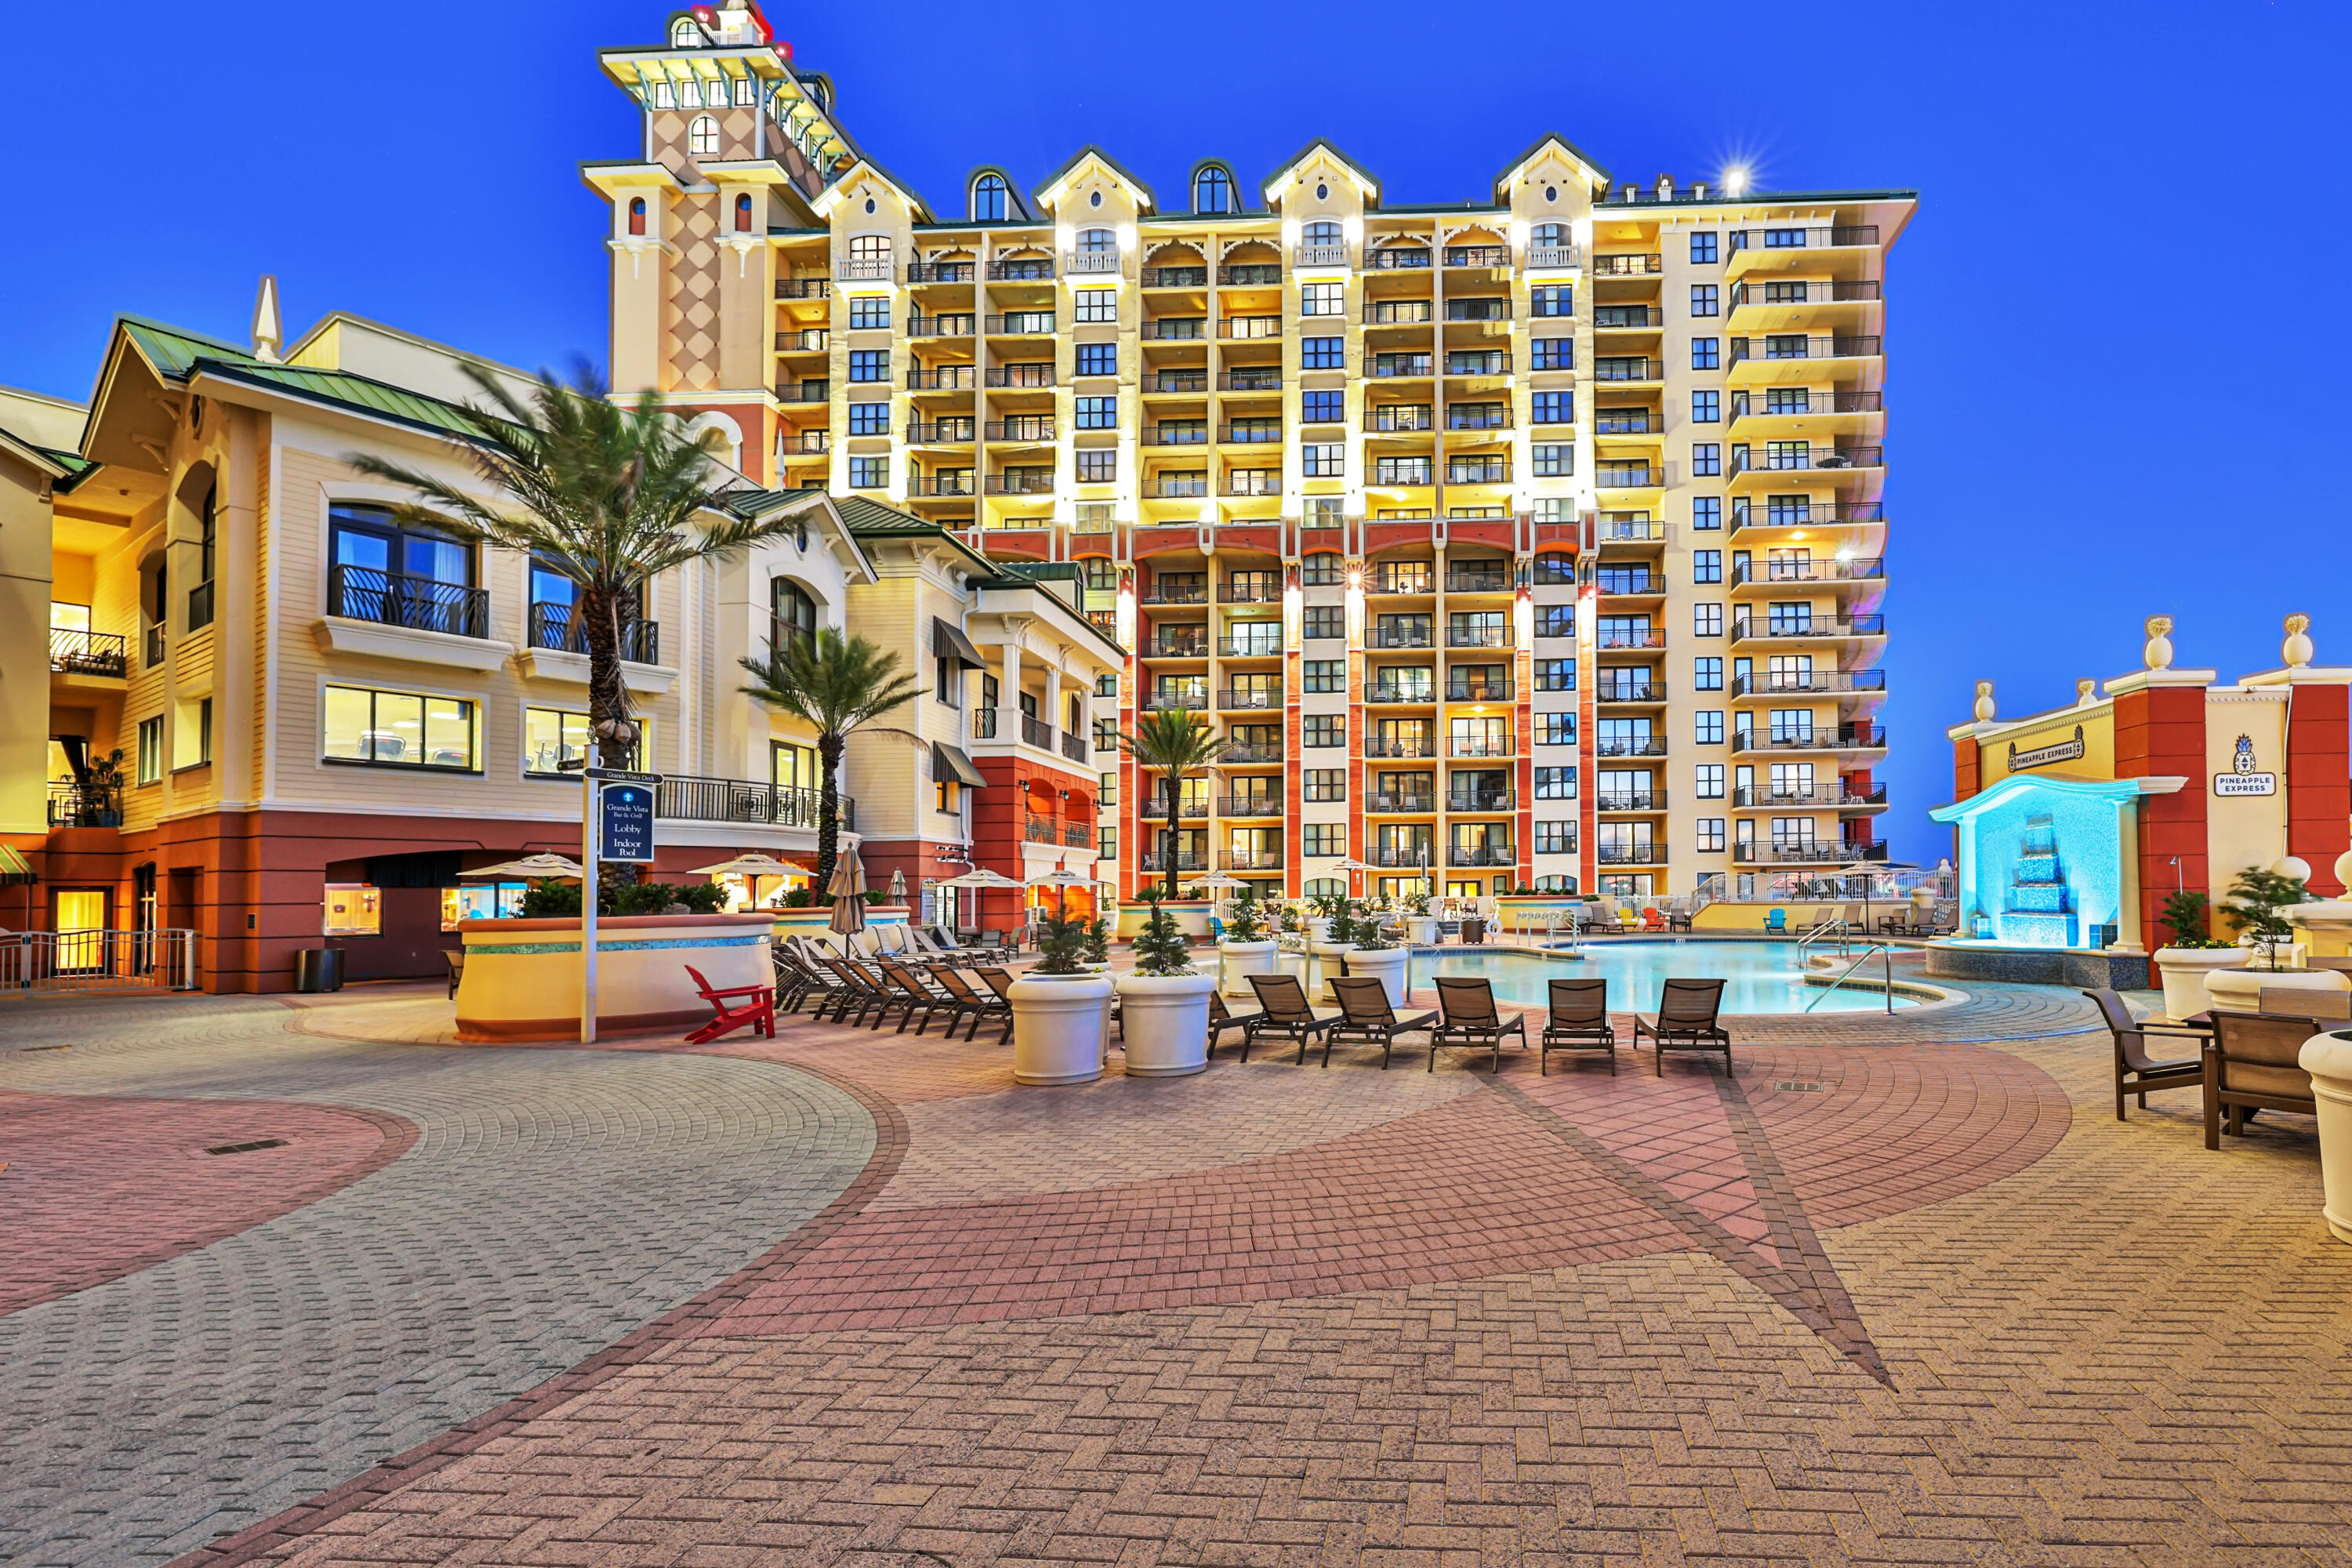
Fractional Ownership. Share E for Sale. Experience Emerald Grande luxury at a fraction of the price. This  3BR/3BA corner fractional (6 weeks/year) offers water views of East Pass, the Gulf of Mexico and Choctaw Bay. Thoughtfully appointed interiors, resort-caliber amenities and prime HarborWalk Village location deliver effortless beach access, dining, shopping and water activities. This is the perfect option for buyers seeking turnkey luxury and lifestyle.
#999691

Destin

10 Harbor Boulevard E712E

3 Beds

3 Baths

1,456 Sq.Ft.

$48,850

MLS#: 999691
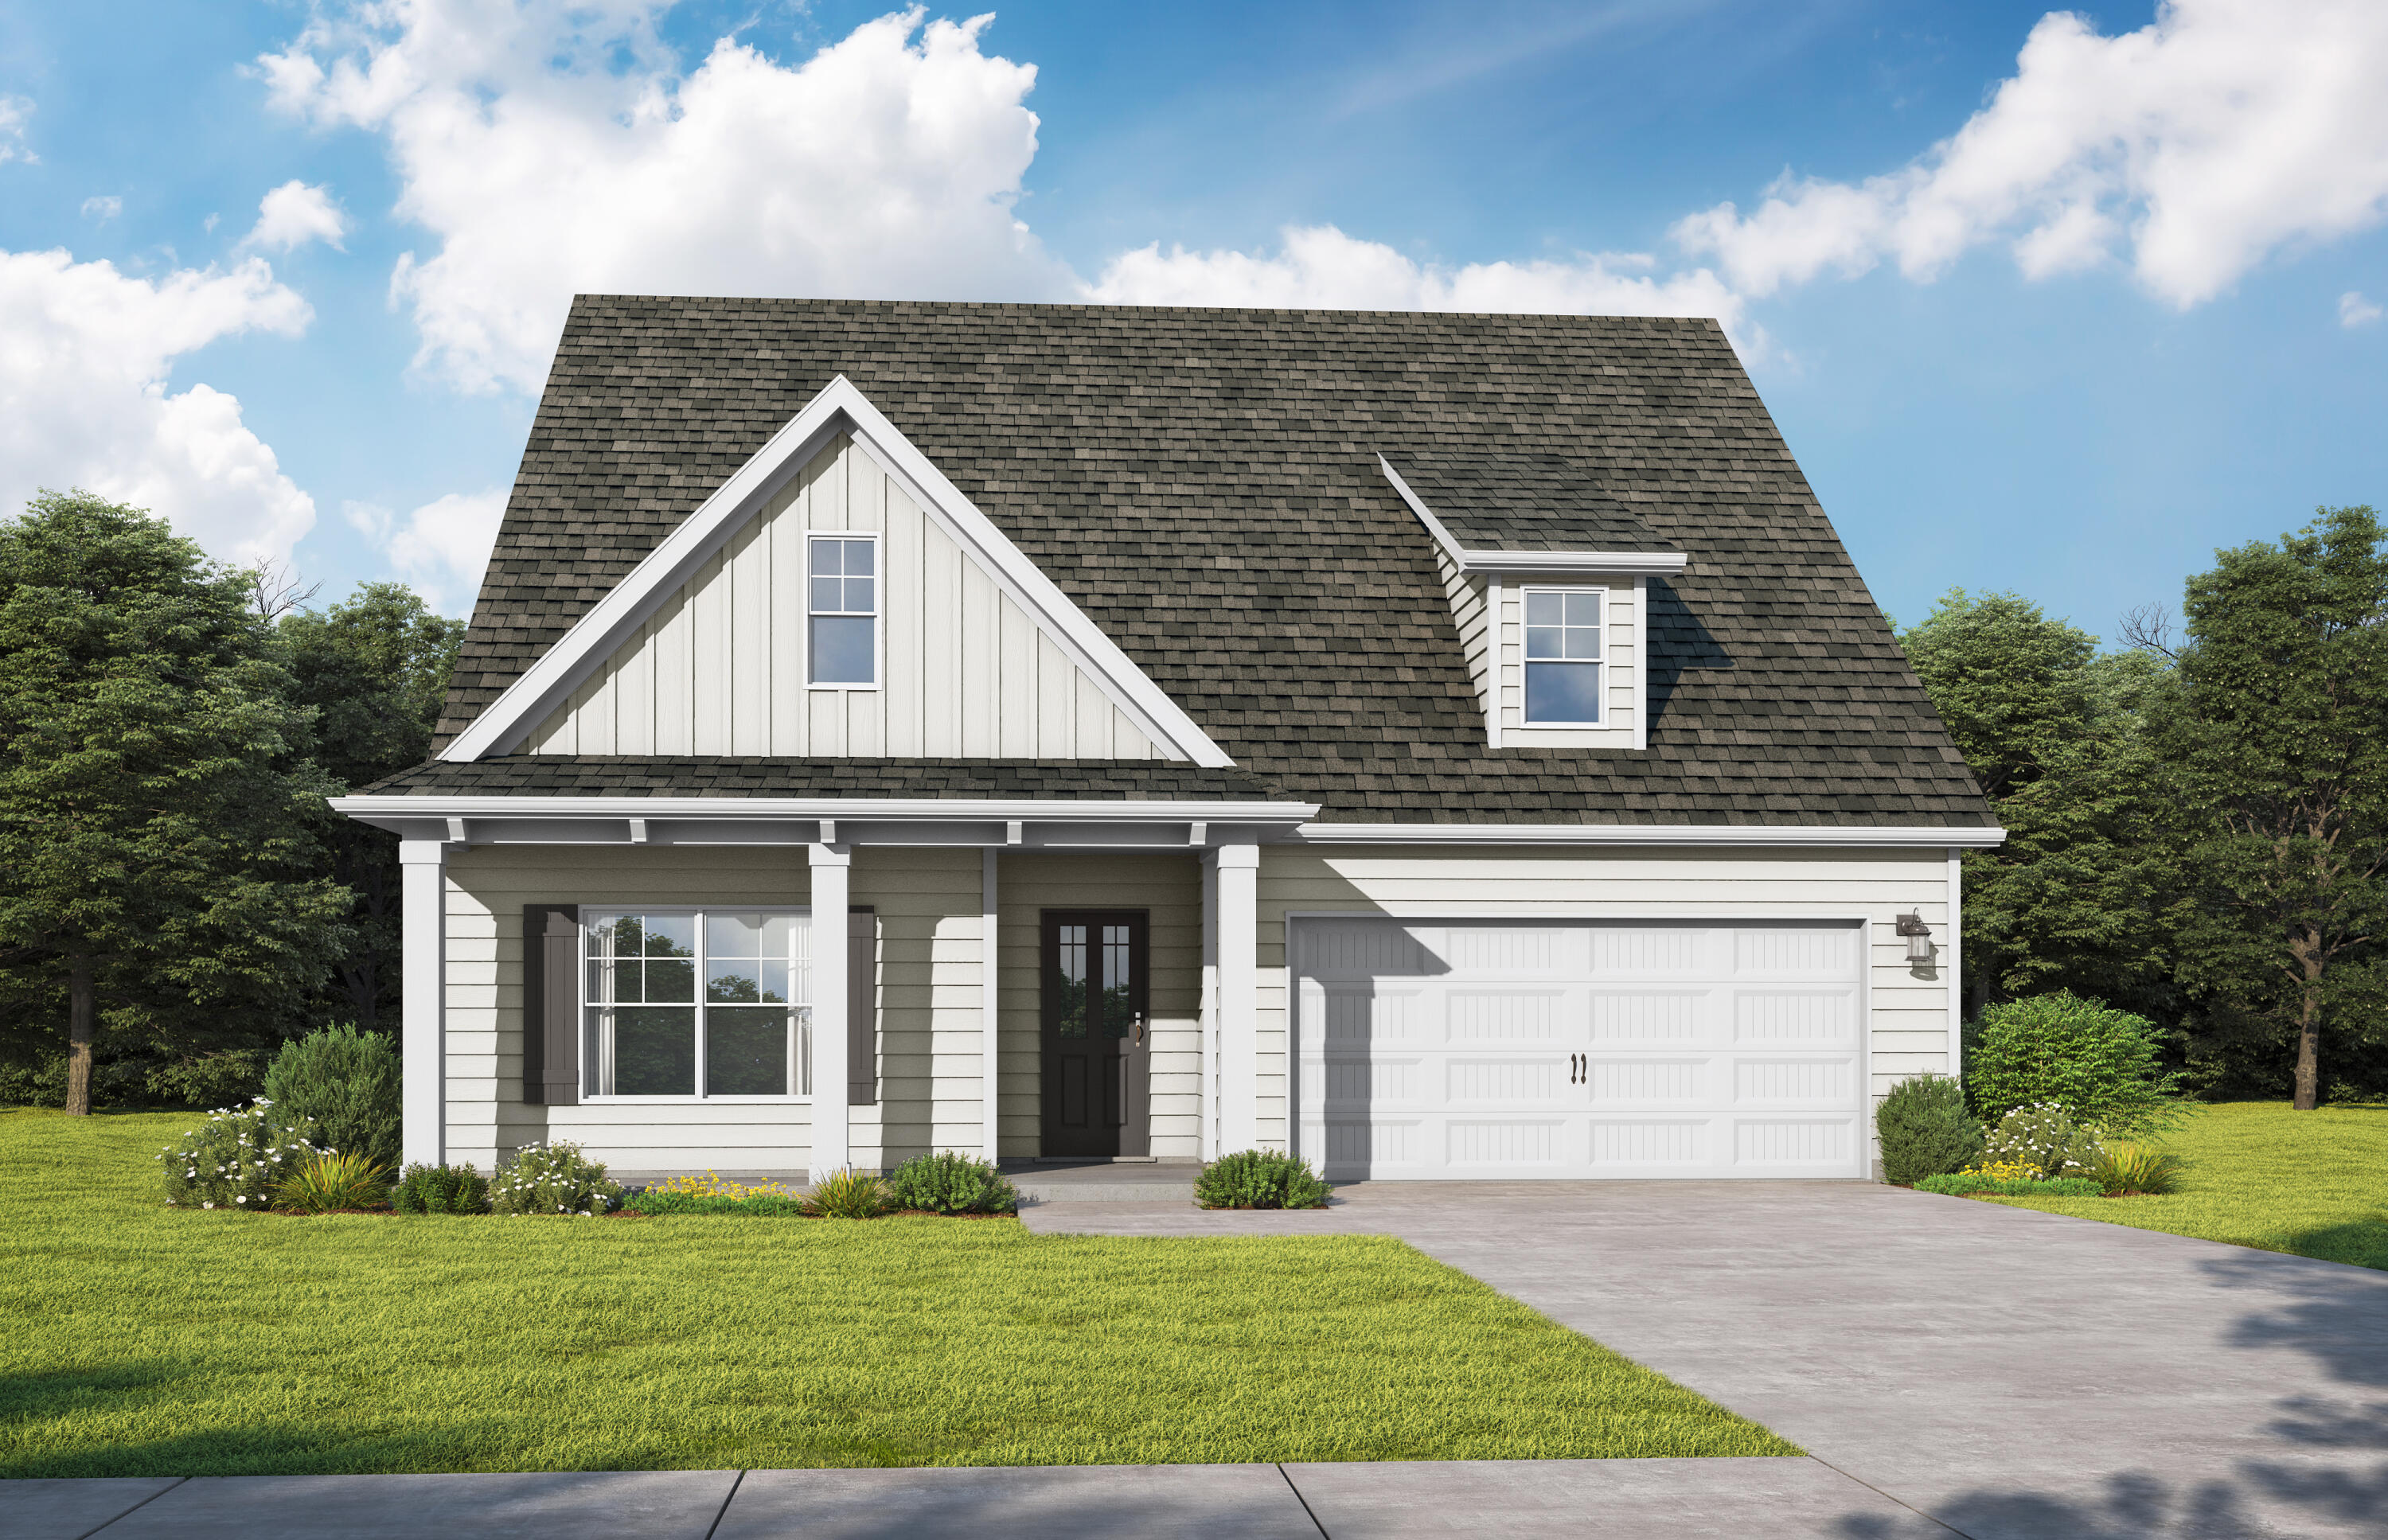
Experience The Logan, a floor plan designed for effortless living. Enter a grand foyer with trey ceilings and shadow box trim, leading to a spacious, open-concept social hub. The chef-inspired kitchen features a quartz island, perfect for hosting, while the adjacent patio invites outdoor dining. 
A quiet study sits nearby, ideal for a home office. Retreat to the secluded primary suite, boasting a spa-like bath with a separate tub, shower, and a walk-in closet with direct laundry room access. Two additional main-level bedrooms also feature trey ceilings. Upstairs, find a versatile loft/media room and a private guest suite with an ensuite. Includes a 2-car garage. Visuals feature a similar home for inspiration. Pricing is the base starting point; final price based on features selected. Welcome to your brand-new home in the highly desirable Owl's Head community of Freeport. You'll fall in love with this Craftsman-style residence and the lifestyle that comes with it. Relax at the resort-style pool overlooking a serene, spring-fed lake--a premier gathering spot that offers a tranquil backdrop for residents to unwind.
#999778

Freeport

201 Meadowlawn Street

4 Beds

3 Baths

2,568 Sq.Ft.

$414,850

MLS#: 999778
Offering $8,000 at closing,can be applied toward Buyer's closing costs, prepaids, and/or future eplacement of the water heater & HVAC system with full price offer.

Home qualifies for 100% USDA Financing!!! Get pre-qualified today for this incredible value!

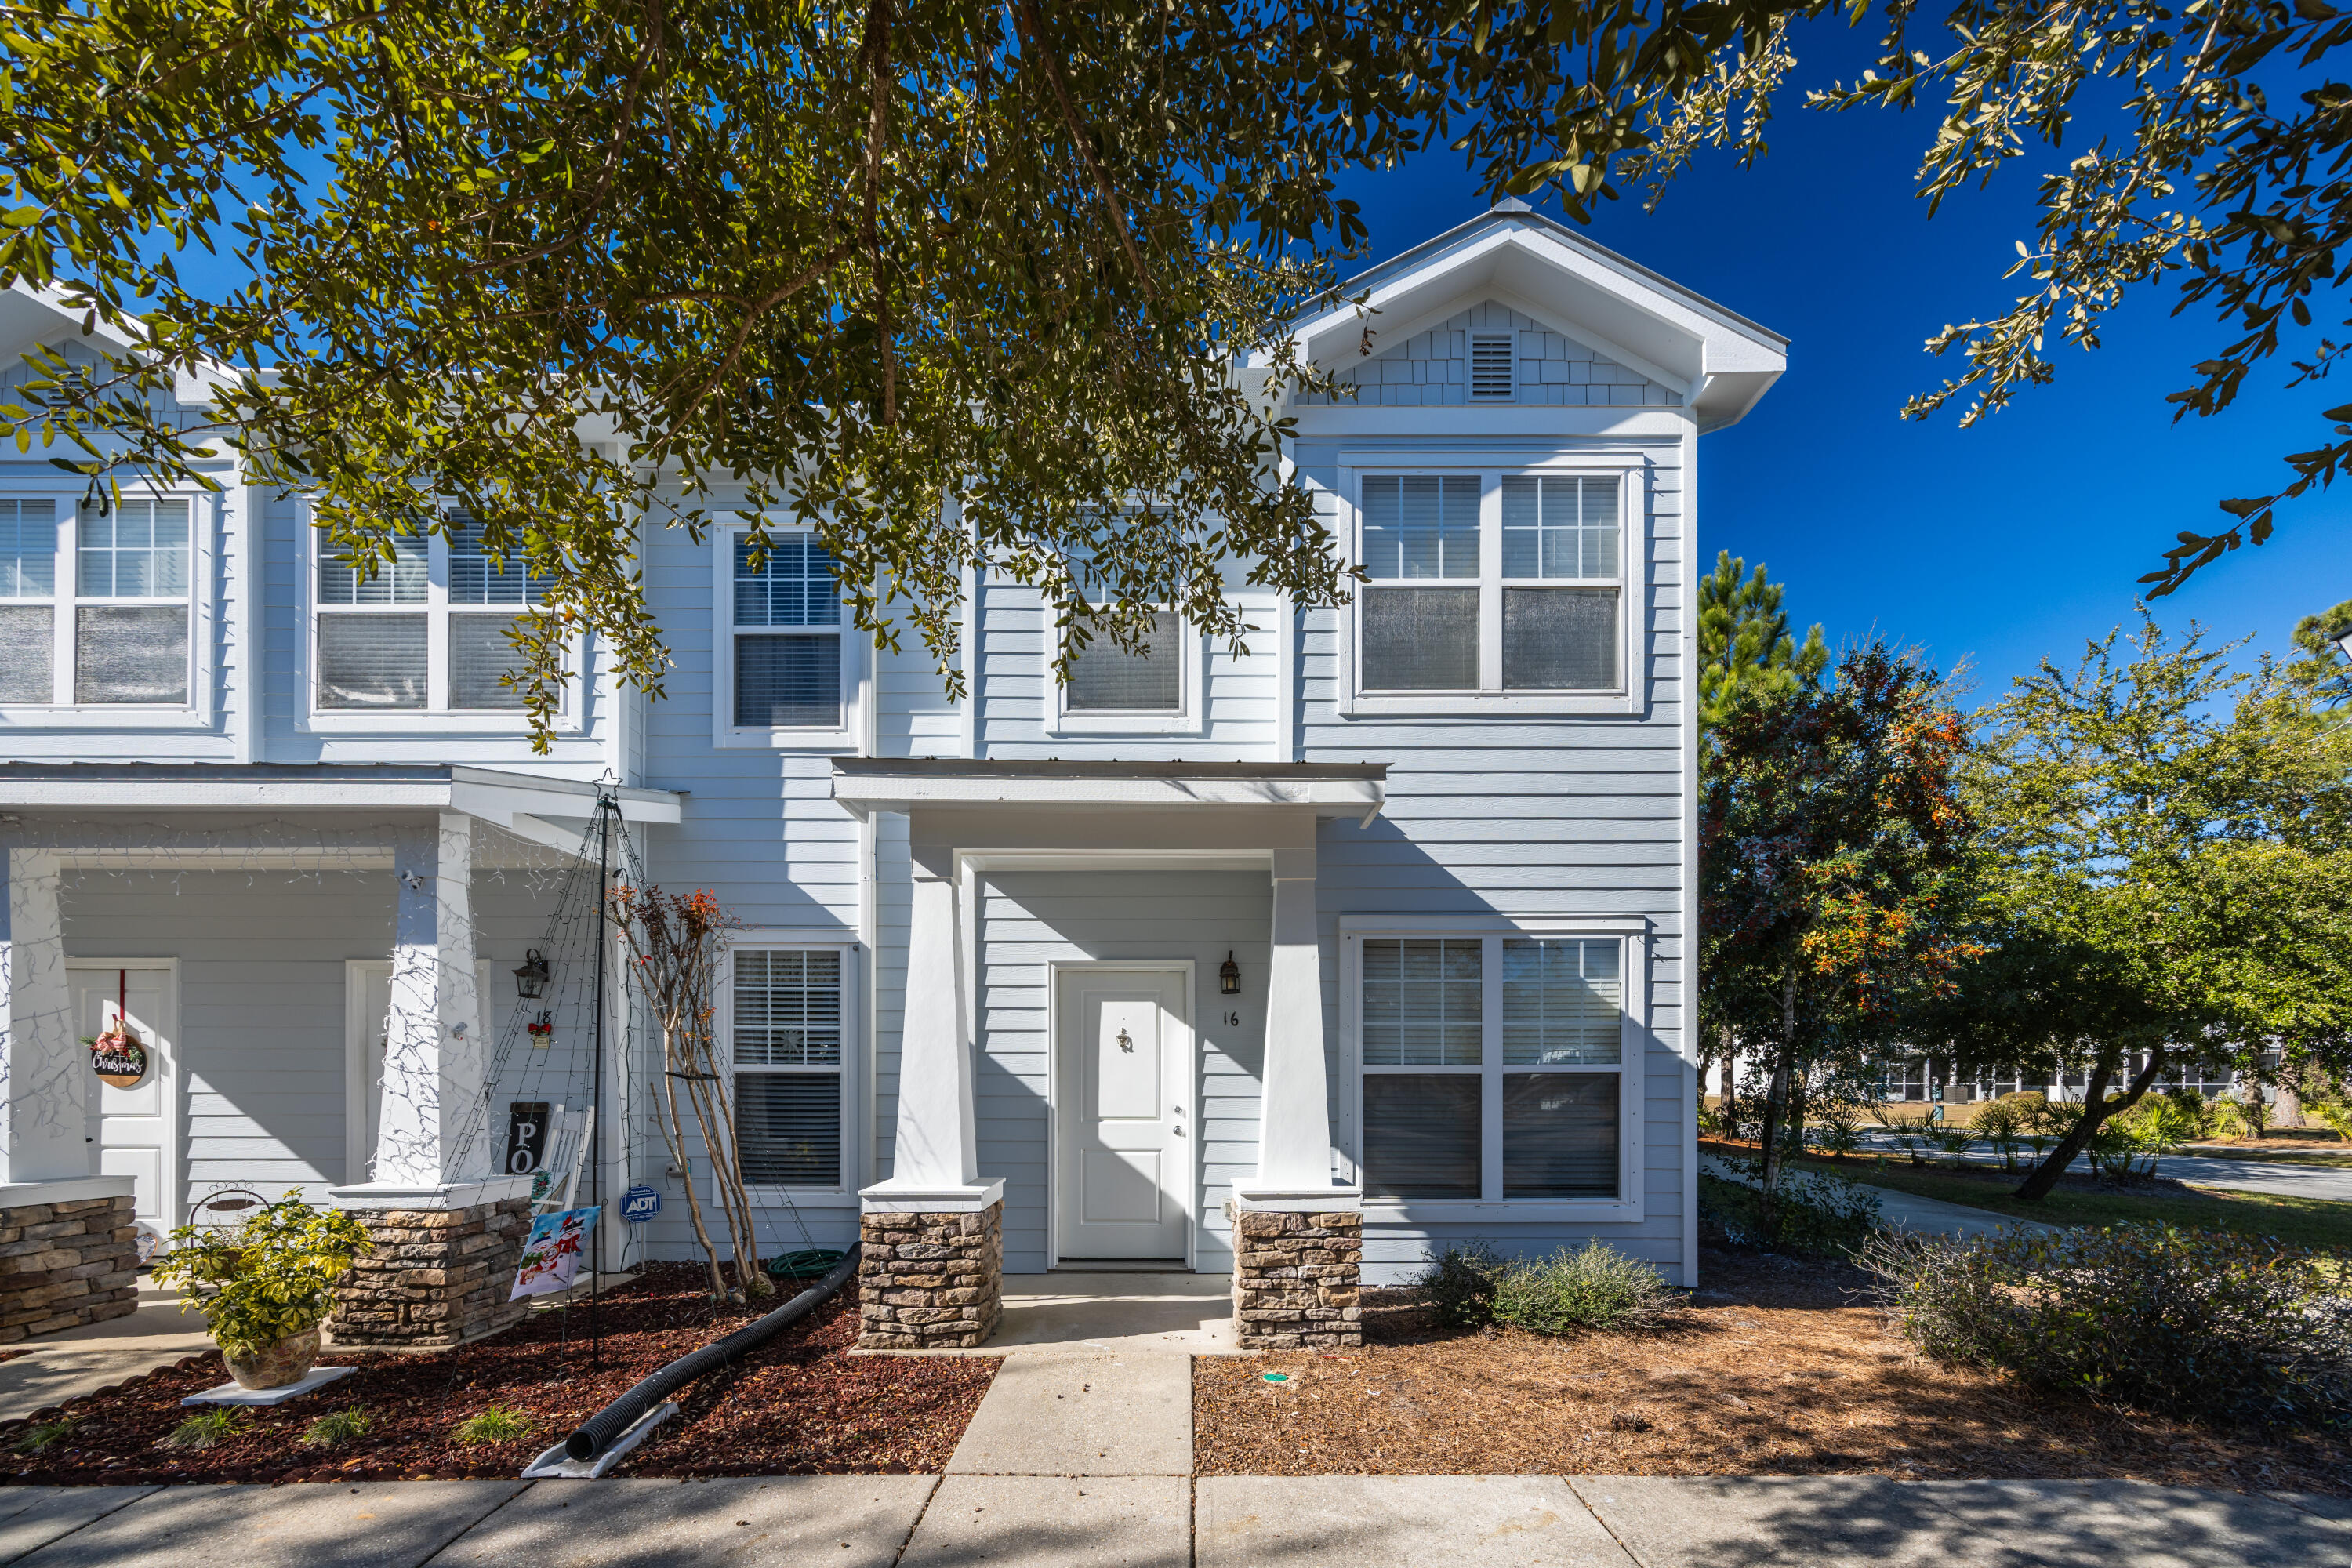
Modern Comfort Meets Timeless Style -- This beautifully maintained end-unit townhome. Featuring 3 bedrooms, a versatile flex room (office), and 2.5 baths (with the half bath conveniently located downstairs), this layout delivers comfort and practicality for today's families. Inside, you'll enjoy 9' ceilings, a bright open floor plan, tile in the kitchen, foyer, and baths, and LVP flooring throughout the rest of the home.

The kitchen shines with granite countertops, black Whirlpool appliances, a stylish tile backsplash, and a  breakfast bar. Storage is smartly designed with a pantry, coat closet, broom closet, and a laundry room with shelving. Upstairs, all bedrooms include ceiling fans and 2-inch faux wood blinds, with the primary suite offering granite counters and an upgraded shower door.

Step outside to a covered patio overlooking natural green space, and enjoy being just a short stroll from the community pool, clubhouse, BBQ area, and guest parking.

Additional highlights:
" USDA loan eligible (potential zero down payment)
" Updated lighting & ceiling fans
" Air handler approx. 4 years old
" Low-maintenance living in a cared-for community

Located minutes from HWY 331, South Walton beaches, dining, shopping, and HWY 98 this home is the perfect blend of convenience and coastal comfort.
#984238

Freeport

16 S Sand Palm Road

3 Beds

2 Baths

1,426 Sq.Ft.

$215,000

MLS#: 984238
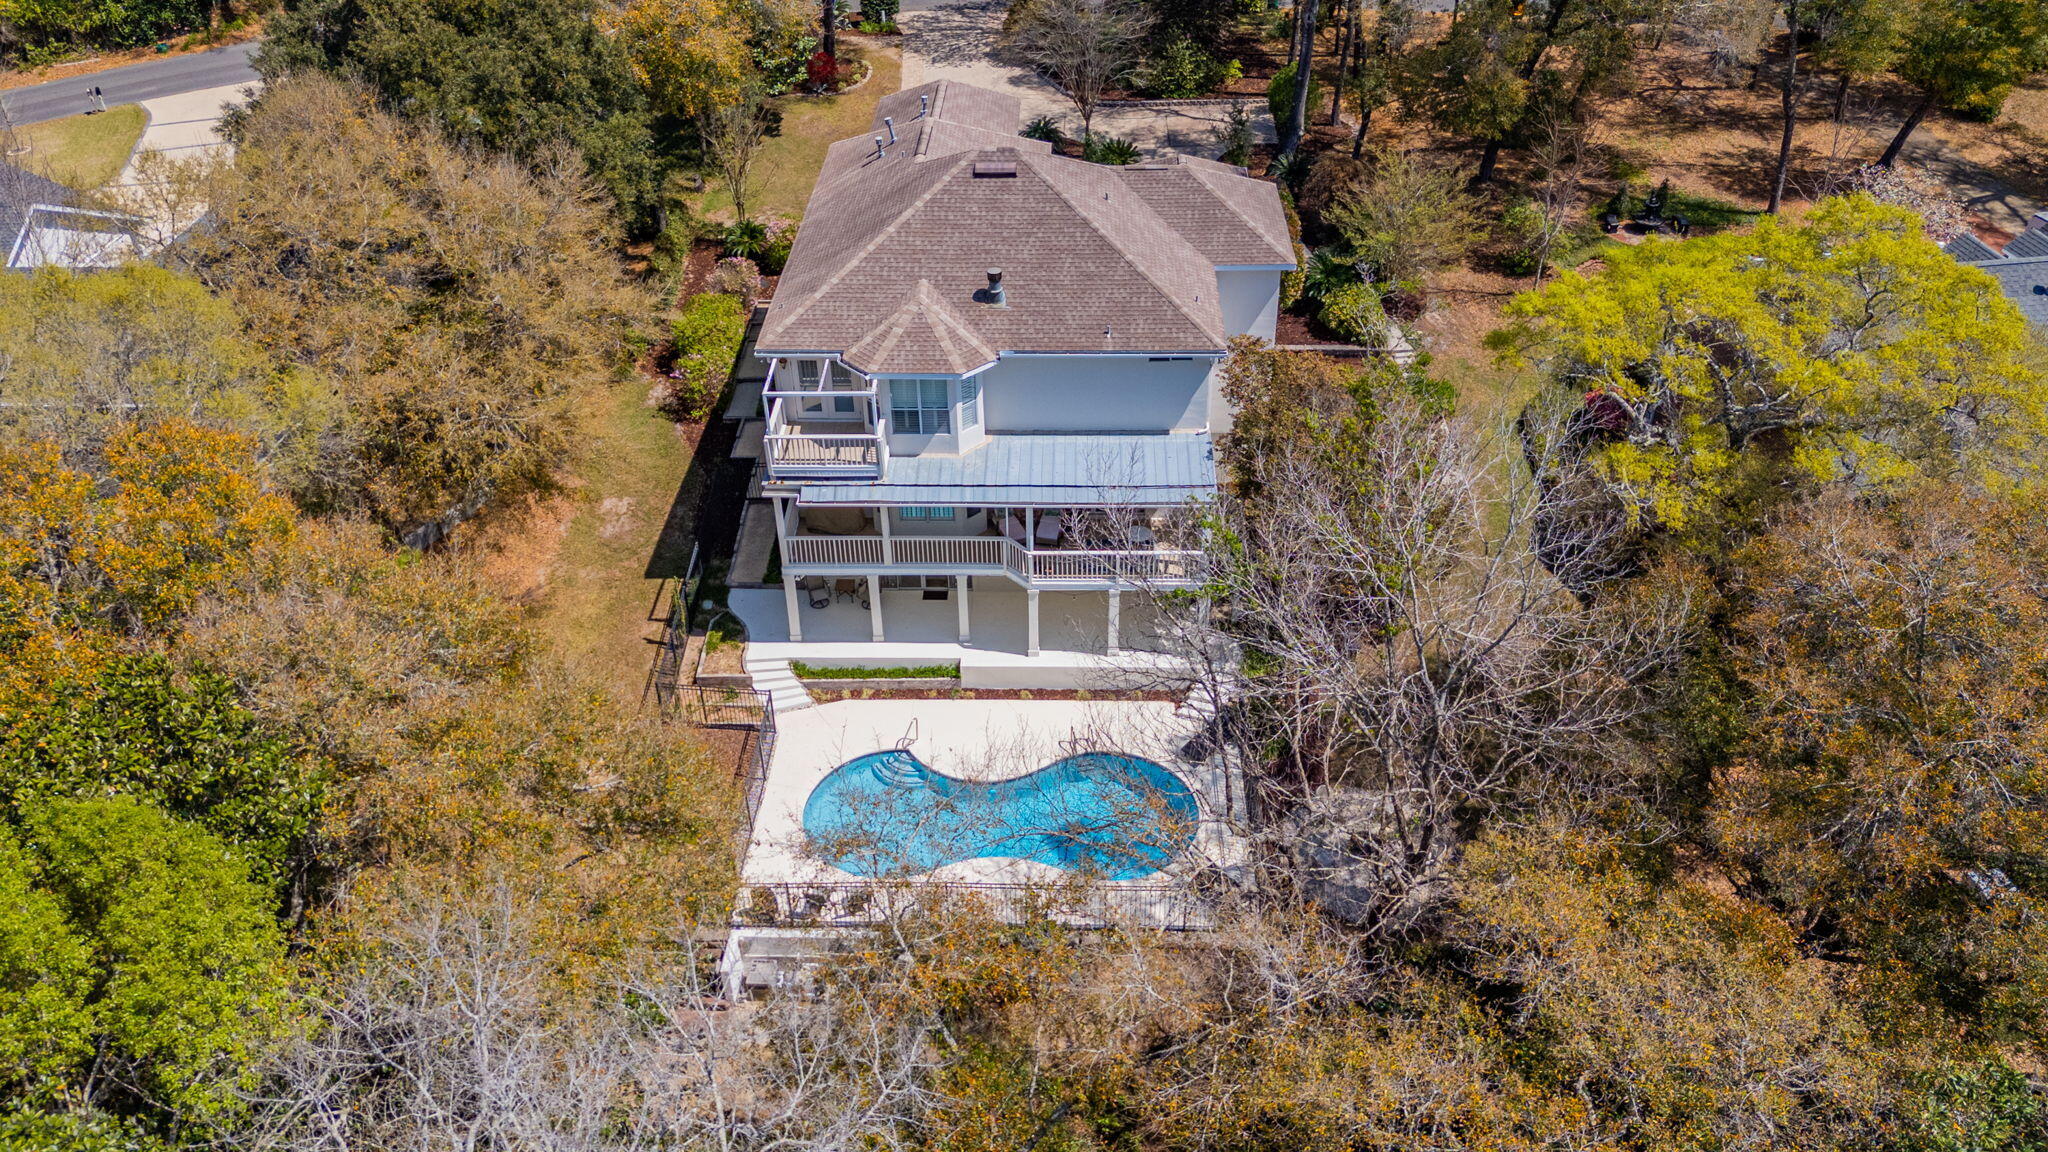
Located on a spacious and private 2/3-acre lot in Rocky Bayou Estates, 2760 Edgewater Drive represents a master class in contemporary luxury living and maintenance. This sprawling estate boasts a highly flexible three-story floor plan with six bedrooms and four bathrooms, including a fully appointed lower-level walkout perfect for multi-generational living or a high-end guest suite. The home's striking architecture boasts large windows allowing for a plethora of natural lighting, and vaulted ceilings in both the great room and primary bedroom, both of which feature cozy gas fireplaces for ambiance on chilly evenings. The home's gourmet kitchen underwent a complete renovation in 2021, resulting in quartz countertops, high-end recessed LED cabinetry lighting, and a large island with new gas stovetop. Every aspect of the home's interior has been meticulously updated, including 2019 Luxury Vinyl Plank flooring and a spa-inspired primary bathroom boasting an oversized tiled shower and private toilet room. Exterior living spaces have also received a complete transformation in late 2025, as evidenced by freshly painted surfaces on the entire home, decks, and patios. The home's exterior living spaces are centered on a large modern pool that received a complete reconditioning in 2025, complete with a new plaster finish, tile work, and a smartphone-enabled variable-speed whisper quiet pump. Evening hours are enhanced with professional Kichler LED lighting on both pathways and landscape areas. In addition to these high-end finishes and amenities, this home has been engineered for peak performance and peace of mind, boasting a whole home 25KW Generac gas generator, a brand new SEER2 Compliant Rheem HVAC system installed in 2023, and a fully encapsulated crawl space with an automated dehumidifier. From the specialized motorcycle/utility garage to the Z-Wave smart lighting and high-end whole home central vacuum, this stunning retreat in Niceville offers an unparalleled level of sophistication and move-in-ready assurance.
#999762

Niceville

2760 Edgewater Drive

6 Beds

4 Baths

3,804 Sq.Ft.

$899,900

MLS#: 999762
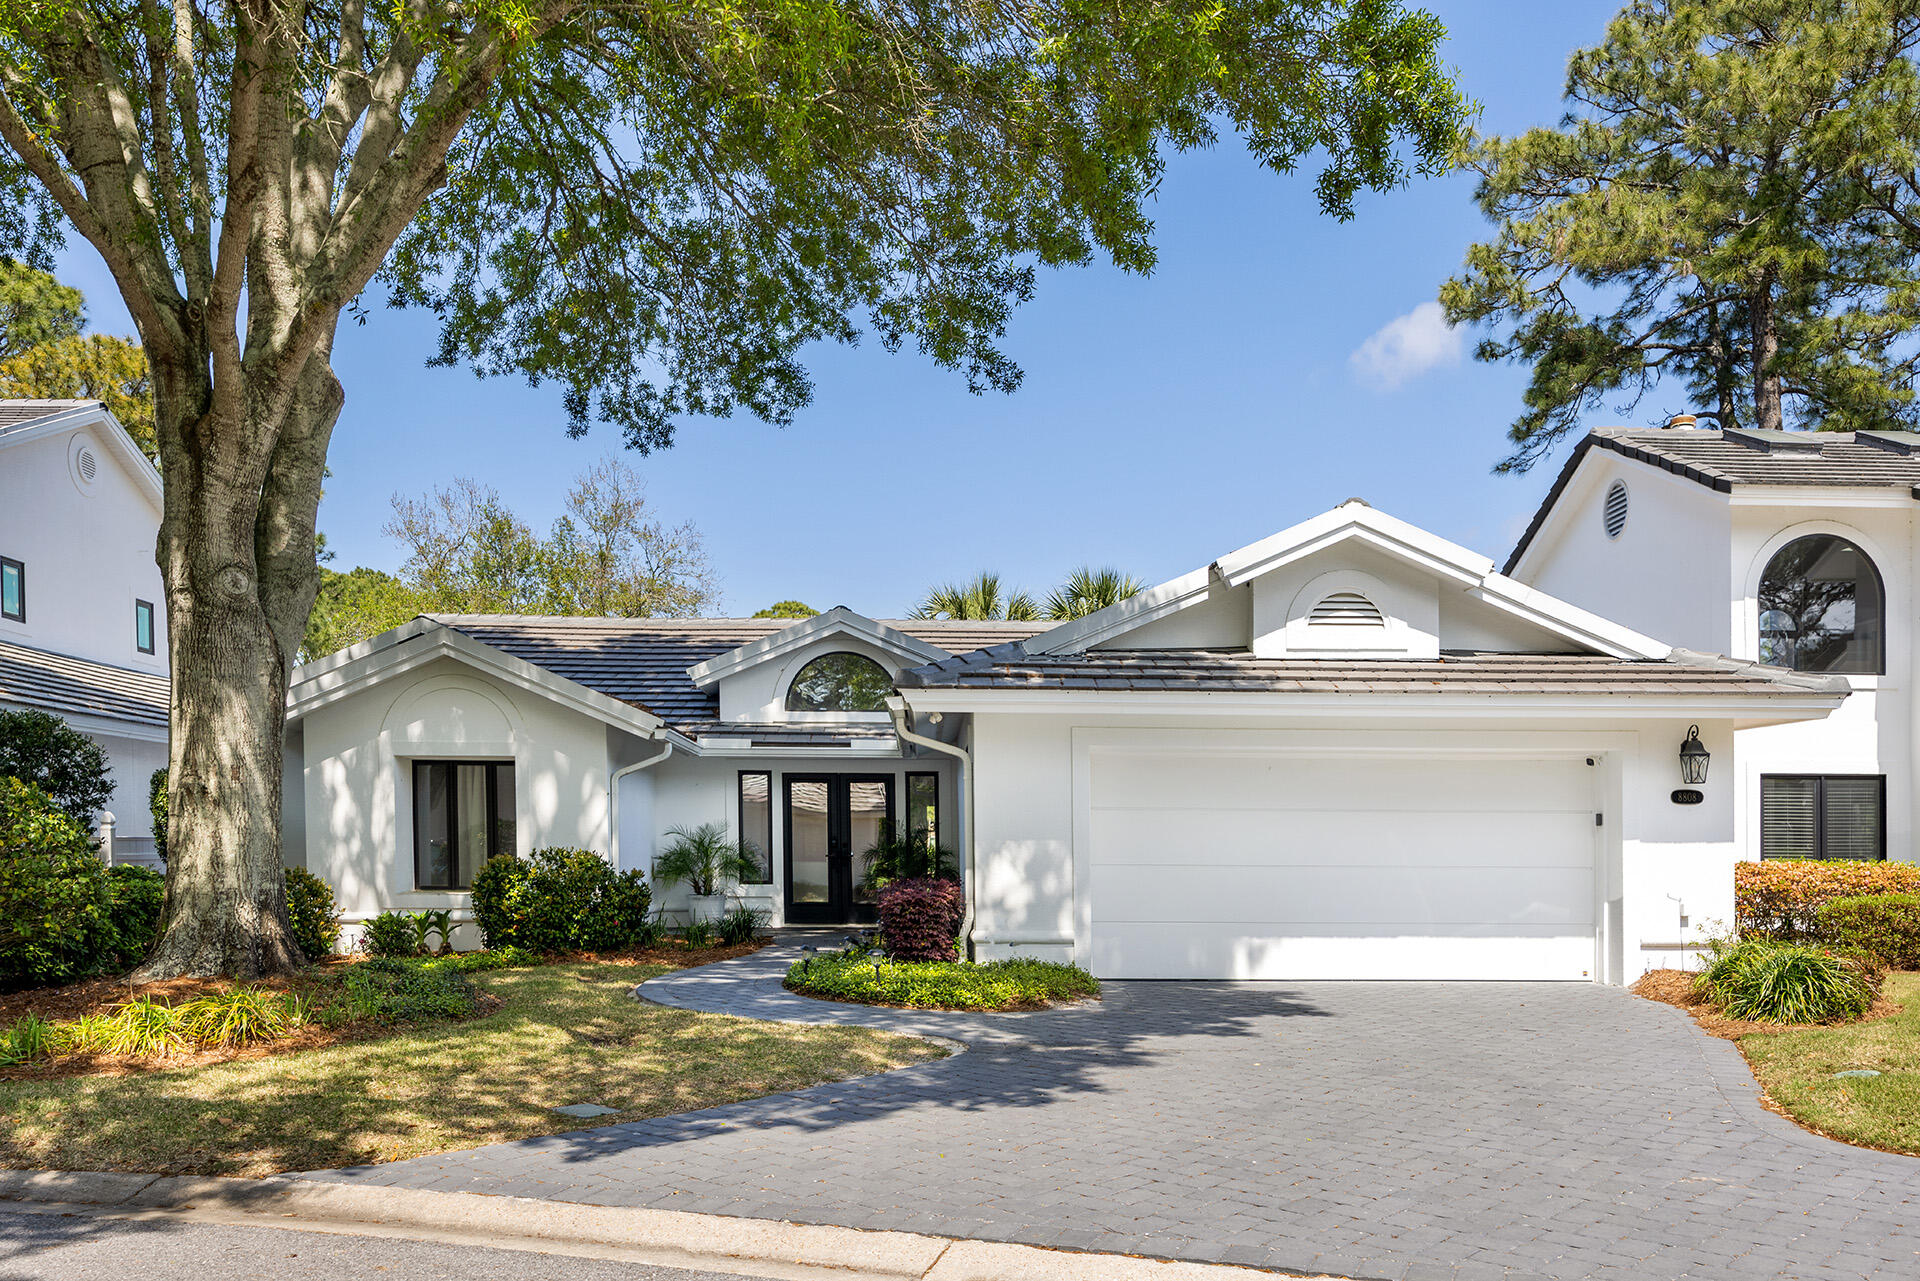
Nestled on a quiet cul-de-sac along a private, no-outlet street, this beautifully updated home offers sweeping, unobstructed views of the 9th fairway of Baytowne Golf Course, along with a serene lake and charming footbridge backdrop. Located in the highly desirable, rental-restricted St. Andrews neighborhood within Sandestin Golf and Beach Resort, this property combines privacy, elegance, and resort-style living. The Sandestin Resort boasts more than seven miles of sugar-white sand beach and bayfront property, four championship golf courses, 15 world-class tennis courts, 6 pickleball courts, access to 4 resort swimming pools, a 123-slip marina, water sports, children's programs, a fitness center and spa, 65,000 square feet of meeting space and The Village of Baytowne Wharf a pedestrian village featuring a host of boutique shops, casual and fine dining restaurants, nightclubs and bars that come alive with strolling musicians, street performers, dancing fountains and lively festivals and events. Everything within the resort's gates is accessible by golf cart or bicycle.
#999694

Miramar Beach

8808 Saint Andrews Drive

3 Beds

2 Baths

1,986 Sq.Ft.

$1,250,000

MLS#: 999694

1 ... 604 605 606 607 608 ... 666
* Listings identified with the FMLS IDX logo come from FMLS and are held by brokerage firms other than the owner of this website. The listing brokerage is identified in any listing details. Information is deemed reliable but is not guaranteed. If you believe any FMLS listing contains material that infringes your copyrighted work please click here to review our DMCA policy and learn how to submit a takedown request. © 2024. First Multiple Listing Service, Inc.
 - property

Send a message

Message successfully sent.

Your message

What is 3 + 4 ?

Reason for contacting?

I agree to receive email communication and understand I can unsubscribe at any time.

I agree to be contacted by Noah Escobar via call, email, and text for real estate services. To opt out, you can reply 'stop' at any time or reply 'help' for assistance. You can also click the unsubscribe link in the emails. Message and data rates may apply. Message frequency may vary. Privacy Policy

Sign Out

Virtual Assistant

Would you like to take the next step with this property? We can help you schedule a showing or virtual tour, or send you more details.

Yes, I would like more information.

Thank You for Your Reply, One of Our Agents will contact you as soon as possible

No, maybe later.

Thank you, you can always contact me via email, phone number or through the contact form.

Realhub AI

Lucy - Your AI-Powered Realtor

Update Your Temporary Password

Personalize your search

Enter your email and we'll notify you immediately when new listings match what you're looking for.

or enter email address

Already have an account ? Login here

Continue your home search

I agree to receive communications and understand I can unsubscribe at any time.

I agree to be contacted by Noah Escobar via call, email, and text for real estate services. To opt out, you can reply 'stop' at any time or reply 'help' for assistance. You can also click the unsubscribe link in the emails. Message and data rates may apply. Message frequency may vary. Privacy Policy

Already have an account ? Login here

We use cookies

We use cookies primarily for analytics to enhance your experience. By accepting, you agree to our use of these cookies. You can manage your preferences or learn more about our cookies policy.