Properties

Browse or get in touch to schedule a walkthrough.

  • Nearby me
Price range

Popular Features

Community Features

Association

Property Features

Waterfront

View

Exterior Features

Interior Features

Style

10000 properties match your criteria

Updated 1 minute ago

E-Alert name

14.14+/- acres off Vinson Ray Road in Baker, Florida, with Giant Red Oak Trees, adjacent to a cleared peanut field. This parcel offers room for agricultural use, recreation, and enjoying the natural landscape. Baker is appreciated for its rural setting, local heritage, and larger tracts that reflect the character of Northwest Florida. The area is known for open skies, working farms, and a strong connection to the outdoors, making land like this appealing for those looking to enjoy space, flexibility, and the opportunity to shape a property to fit their vision. Whether held for future plans or enjoyed as a private getaway, this parcel offers a solid piece of Baker's countryside.
#998994

Baker

TBD Vinson Ray Road

None Beds

None Baths

14.14 acres

$180,500

MLS#: 998994
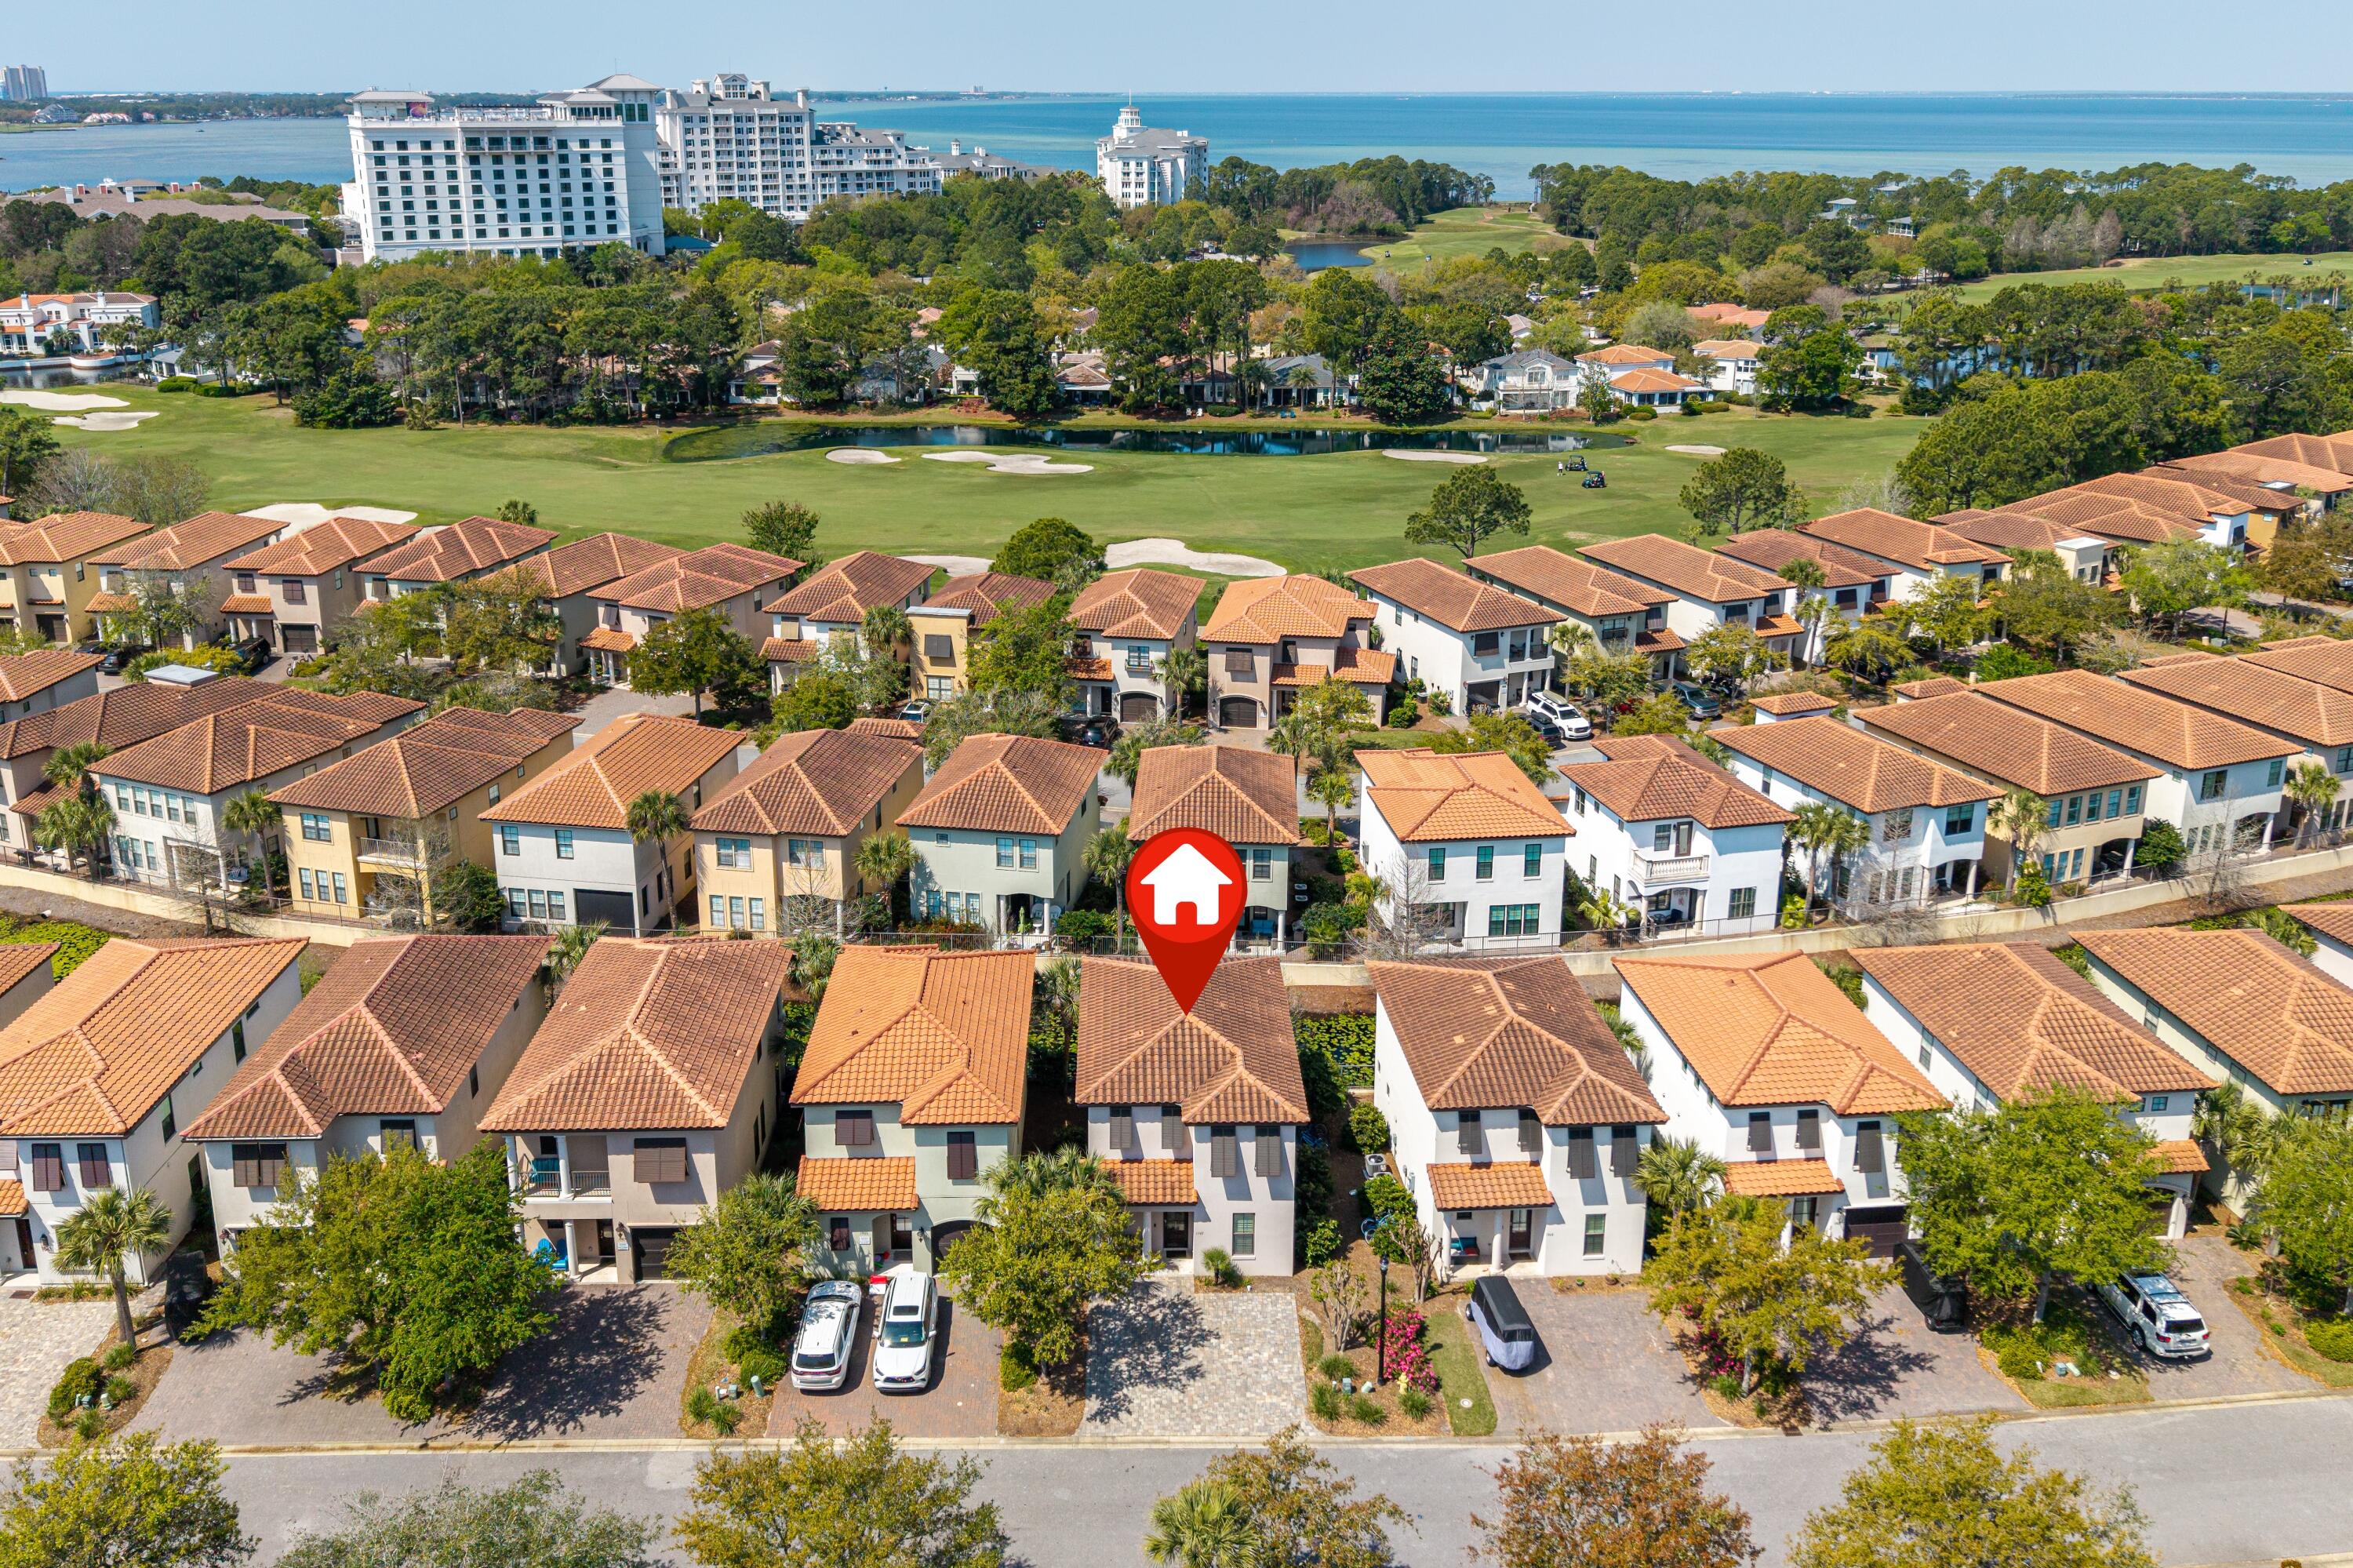
Located within the gated Sandestin Golf and Beach Resort, the sought-after Villa Lago community sits between Baytowne Golf Course and picturesque Venetian-style canals--this home enjoys direct canal views. This two-story residence features travertine floors, crown molding, and a well-appointed kitchen offering stainless steel appliances, granite countertops, mahogany cabinetry, and a large island. The first floor includes a guest bedroom and full bath with walk-in shower. Upstairs offers two additional bedrooms, including a spacious primary suite with walk-in closet, double vanities, and granite finishes, plus a versatile loft area. Enjoy outdoor living on the canal-front patio, perfect for relaxing, grilling or entertaining. Enjoy exclusive access to a private neighborhood pool, two additional resort-style pools, and the vibrant Baytowne Wharf, known for its charming boutiques, lively entertainment, and numerous dining options. Beyond the community, you are just moments from the upscale allure of Grand Boulevard and the world-famous white-sand beaches of Florida's Emerald Coast.
As an introduction to the Sandestin lifestyle, we invite our new owners to explore amenities that make Sandestin special. The listing brokerage and seller(s) are presenting the buyer(s) of this property with (2) 90-minute rounds of Tennis court time, a golf foursome at one of our three championship courses, and a round of golf for up to four (4) players at the unrivaled Burnt Pine Golf Club.
Sandestin Golf and Beach Resort features more than seven miles of beaches and pristine bay front, four championship golf courses, 15 world-class tennis courts, a 226-slip marina, a fitness center, spa and celebrity chef dining. Shop, dine and play at the charming pedestrian village, The Village of Baytowne Wharf and more. Inside the gates of the resort, residents enjoy a balanced lifestyle of high-class living, spanning the 2,400 acres from the beach to the bay. Everything within the gates of the resort is accessible by golf cart or bicycle. The entire resort is interconnected by miles of pedestrian, bike and golf cart paths that weave through groves of live oaks, meandering past natural lagoons, fountains, man-made lakes, and meticulously landscaped fairways.
#999001

Miramar Beach

1967 Baytowne Loop

3 Beds

3 Baths

1,898 Sq.Ft.

$935,000

MLS#: 999001
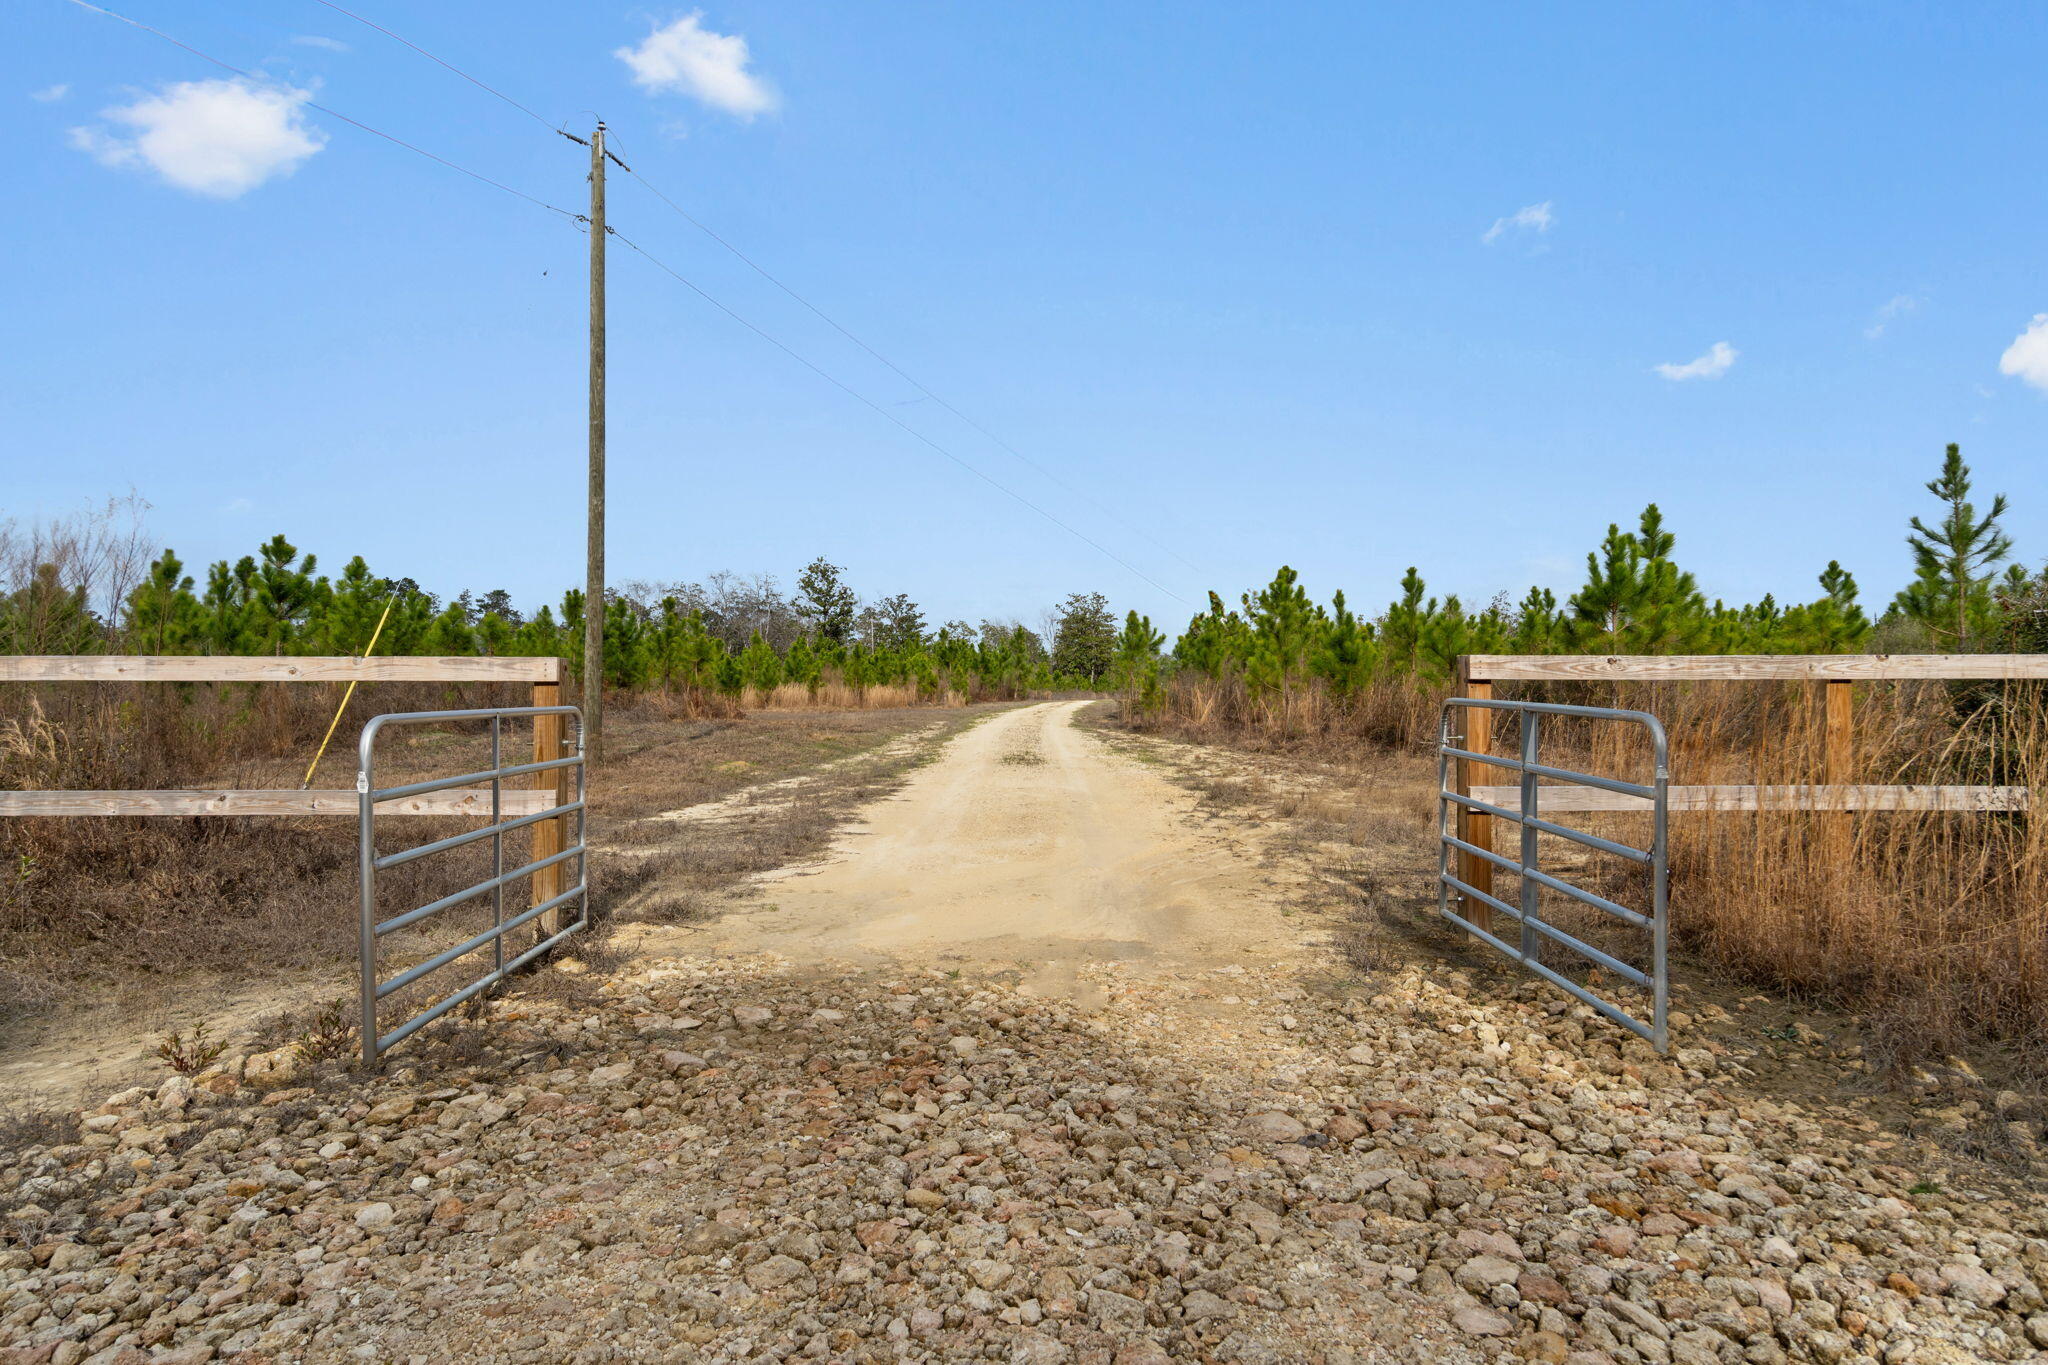
Set on 81 acres of beautifully cleared countryside, the barndominium at 1133 Show Horse Way in Laurel Hill, Florida offers a rare blend of privacy, space, and authentic rural charm. Surrounded by the rolling beauty of Walton County's scenic landscape, this property feels like a retreat from the everyday--open skies, peaceful pastures, and long views that stretch for acres. Whether you envision horses grazing, weekend gatherings, or simply room to breathe, the land provides endless possibilities while still capturing the simplicity and serenity that makes North Florida so desirable. A picturesque creek with a white-sand bottom winds its way out of sight, at the end of Show Horse Way, adding a natural focal point that feels straight out of old Florida. All information provided herein, including but not limited to square footage, room dimensions, lot size, features, and amenities, is deemed reliable but not guaranteed. Buyers are strongly encouraged to independently verify all details and conduct any inspections or measurements necessary to determine the accuracy and suitability of the property for their intended use. Neither the seller nor the listing agent assumes responsibility for errors, omissions, or misstatements
#999011

Laurel Hill

81 Acres Show Horse Way

None Beds

None Baths

81.0 acres

$1,358,000

MLS#: 999011
Welcome home to charm, space, and a touch of nature just 2 blocks from the beauty of Lake DeFuniak!
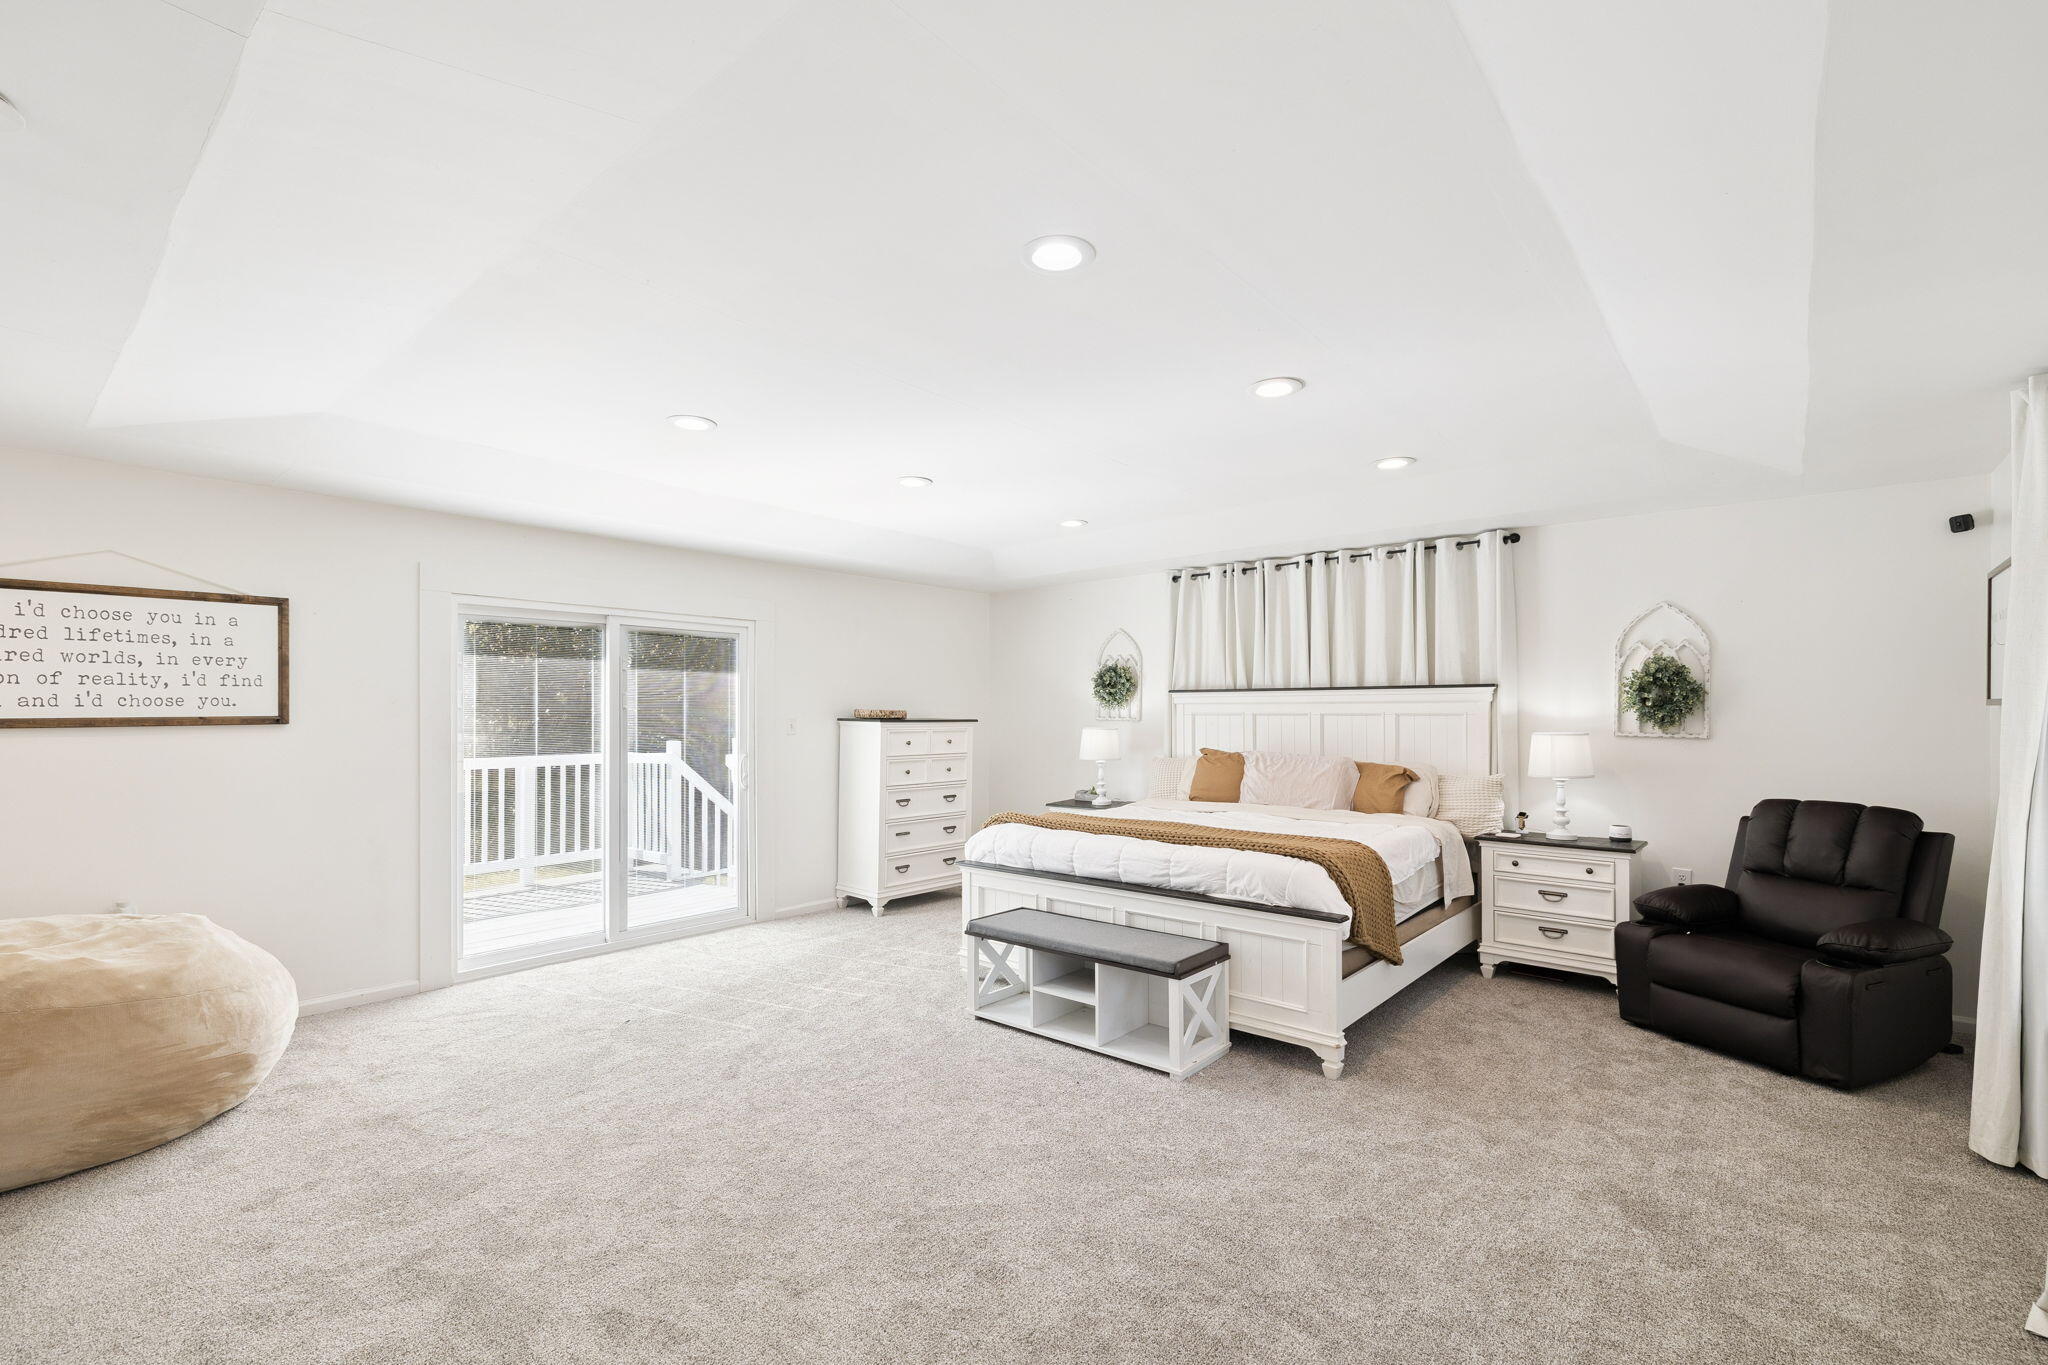
This 3 bedroom, 2.5 bath home offers oversized bedrooms and a thoughtfully designed layout with both comfort and functionality in mind. It is located on approximately 7.2 acres with a creek running through. The spacious primary suite features brand-new carpet, direct access to a private back deck through sliding glass doors, and a beautifully updated ensuite with a custom walk-in shower and double vanity. An added bonus: the large laundry room is conveniently located right inside the primary walk-in closet. Throughout the home, you'll find a blend of character and updates, including original hardwood flooring in select rooms and a welcoming formal dining area complete with a wood-burning fireplace (currently capped, but full of potential). The kitchen is well-equipped with real wood cabinetry, stainless steel appliances, a double oven, and a breakfast bar. There is also a large pantry/storage area. Off the double carport you will find the half bath, a storage room and another space currently being used as a home office. Enjoy the outdoors with frequent deer sightings, a brick-paver patio, a creek flowing through the property and a large two-story barn perfect for storage, hobbies, or future possibilities. This home is situated perfectly if you are one to enjoy your own quiet space with plenty of room to roam and also be close to town. It's a short distance to Lake DeFuniak as well as DeFuniak Springs Main Street Downtown area for dining and shopping options, among more! This home has been beautifully maintained and updated. Contact your favorite realtor to schedule a showing. Appointment only.
#998996

DeFuniak Springs

190 Meadowbrook Lane

3 Beds

2 Baths

2,261 Sq.Ft.

$465,000

MLS#: 998996

Welcome to the Belfort Plan, at Plantation Woods, our new home community in Milton, FL. Just under 2,400 square feet, this beautiful two- story home offers 4-bedrooms with 2.5-bathrooms, a 2-car garage, and a seamless open layout. The kitchen, living room & dining area flow together for relaxed living. Open kitchen features: all stainless-steel appliances, pantry, Quartz kitchen countertops, nice island, smooth-top range, built in microwave & quiet dishwasher. Bedroom 1 on the first floor offers a spacious walk-in closet, & adjoining bath has a double vanity, large shower, linen, and water closet. This highly desirable home comes standard with a Smart Home Technology package with several Smart devices for your convenience. Hurricane fabric window and door protection is standard. ALL LISTING pictures, colors, features, and size may vary. Square footages are approximate.
#998955

Milton

8685 Bluebell Street

4 Beds

2 Baths

2,384 Sq.Ft.

$359,900

MLS#: 998955

Welcome to the Belfort Plan, at Plantation Woods, our new home community in Milton, FL. Just under 2,400 square feet, this beautiful two- story home offers 4-bedrooms with 2.5-bathrooms, a 2-car garage, and a seamless open layout. The kitchen, living room & dining area flow together for relaxed living. Open kitchen features: all stainless-steel appliances, pantry, Quartz kitchen countertops, nice island, smooth-top range, built in microwave & quiet dishwasher. Bedroom 1 on the first floor offers a spacious walk-in closet, & adjoining bath has a double vanity, large shower, linen, and water closet. This highly desirable home comes standard with a Smart Home Technology package with several Smart devices for your convenience. Hurricane fabric window and door protection is standard. ALL LISTING pictures, colors, features, and size may vary. Square footages are approximate.
#998957

Milton

8776 Philippi Street

4 Beds

2 Baths

2,384 Sq.Ft.

$349,900

MLS#: 998957
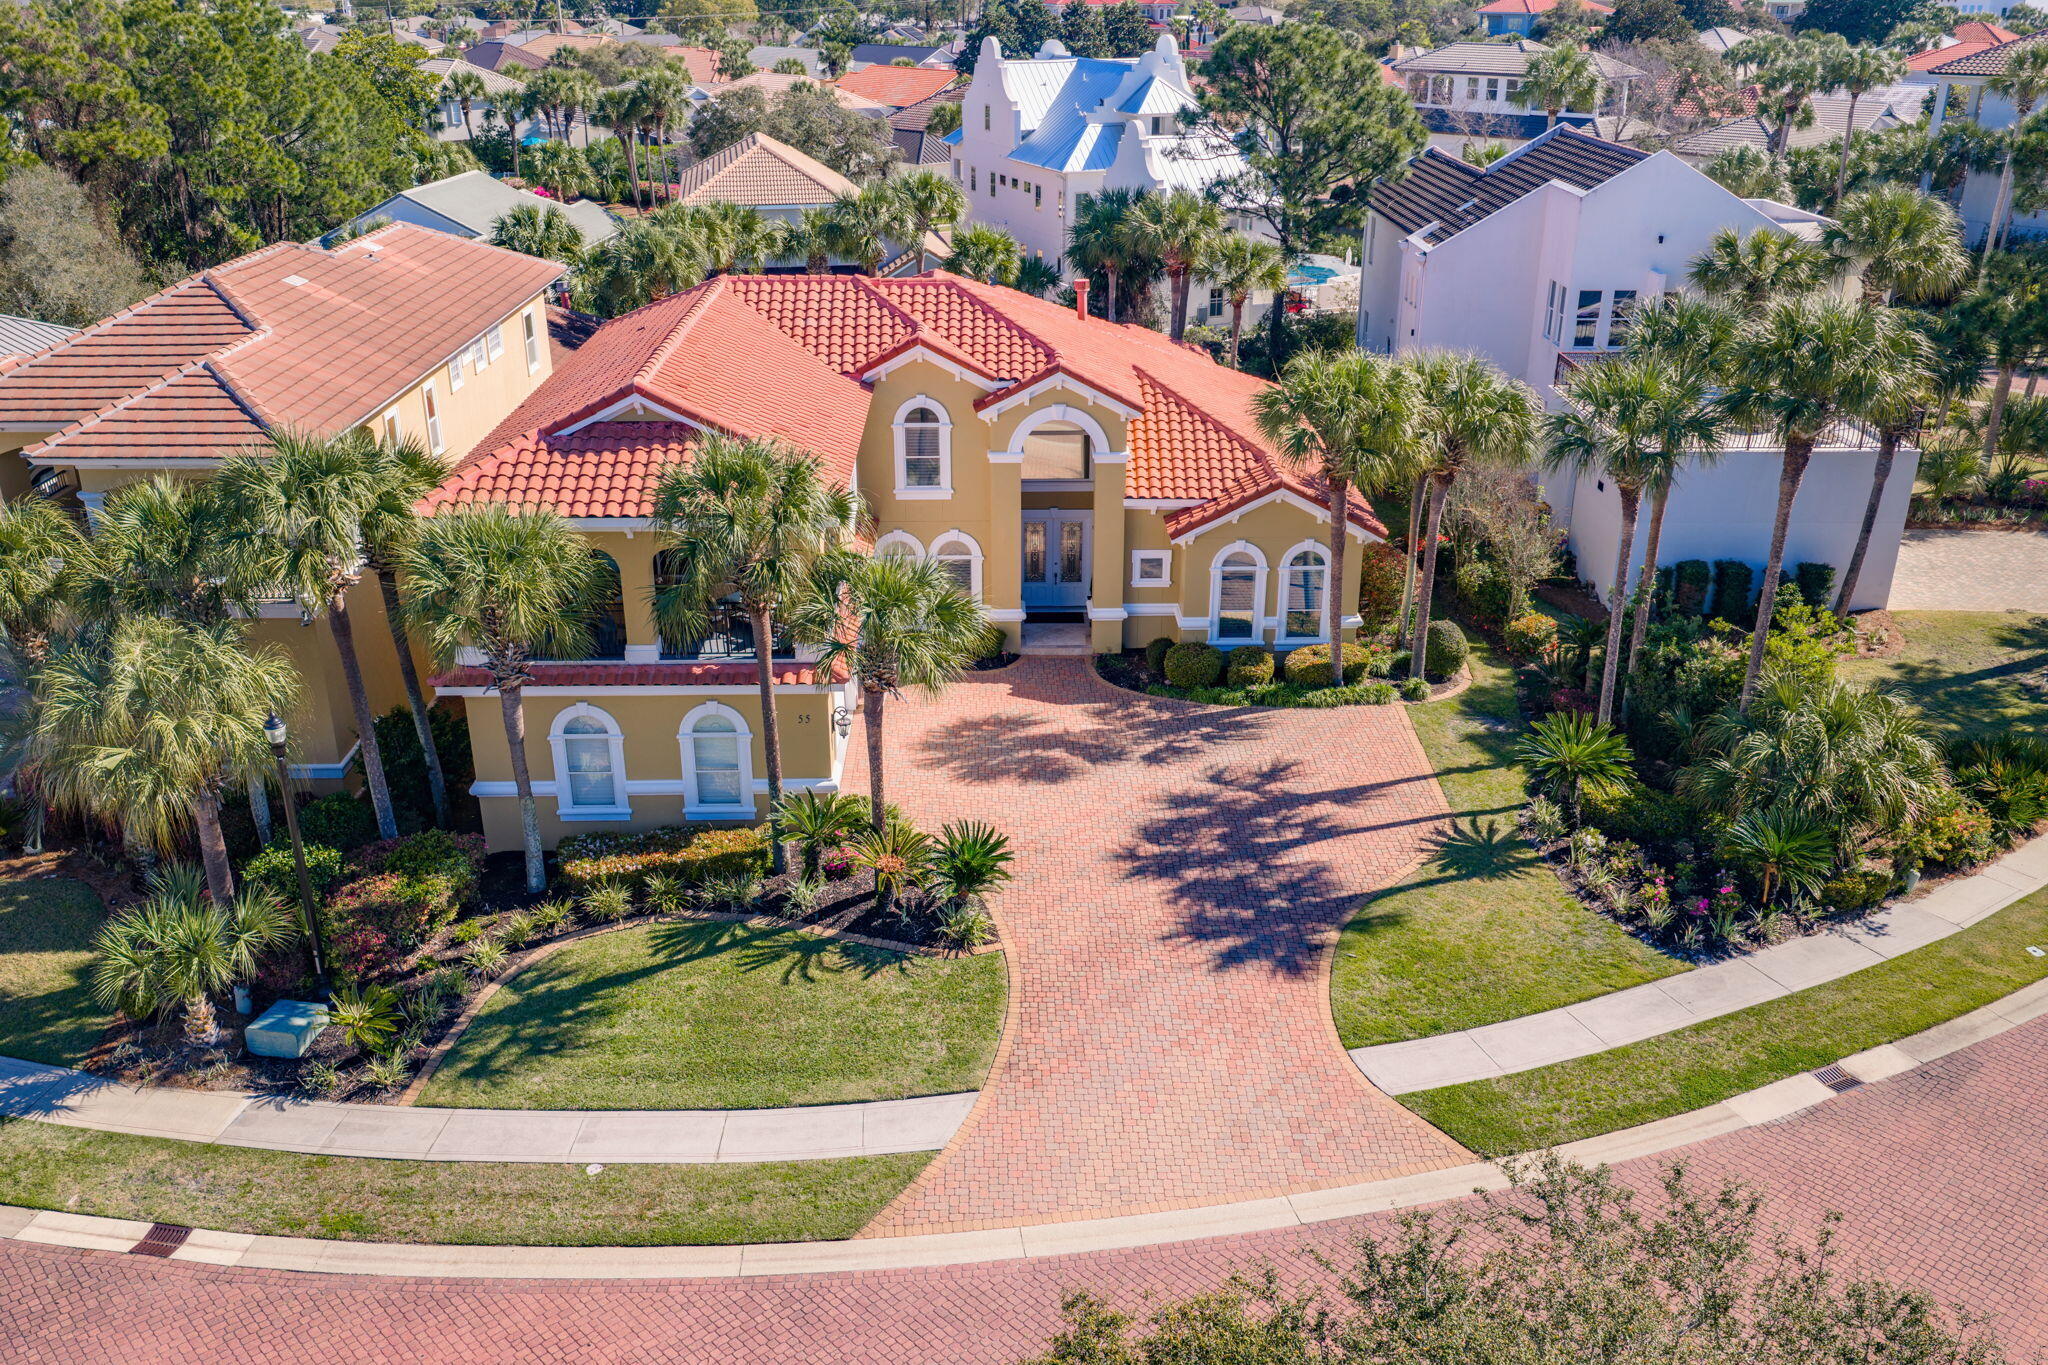
Priced below appraised value! This stunning custom-built Mediterranean beach home is located in the prestigious gated community of Destiny East. From the moment you arrive, beautifully landscaped grounds with lush palm trees and a pristine exterior create a striking first impression. Designed for effortless indoor-outdoor living, the home features expansive glass pocket doors that fully retract to the enclosed lanai--perfect for entertaining or relaxing in style. The spacious kitchen blends elegance and functionality, offering a paneled refrigerator, double ovens, a gas cooktop, and a large center island with sink. The first-floor master suite provides private access to the lanai, a generous walk-in closet with custom built-ins, and a luxurious ensuite bath complete with a spa tub and walk-in shower. Two additional bedrooms are also located on the main level, including one with its own private bathroom.
Upstairs, you'll find two more bedrooms--each with a private bathroom--and access to a spacious balcony, the perfect place to unwind and enjoy breathtaking sunset views.
Additional highlights include a tankless water heater, energy-efficient foam insulation, and a walk-in attic. The expansive driveway offers ample parking, complemented by a three-car garage. The backyard provides plenty of space to add a private pool.
Whether you're seeking a primary residence, second home, or investment opportunity, this property offers exceptional flexibility, with short-term rentals allowed.
Residents of Destiny East enjoy exclusive amenities, including private beach access, a community pool, tennis courts, and a clubhouse.
Don't miss the opportunity to own this exceptional coastal retreat!
#999026

Destin

55 Tranquility Lane

5 Beds

5 Baths

3,947 Sq.Ft.

$1,899,900

MLS#: 999026
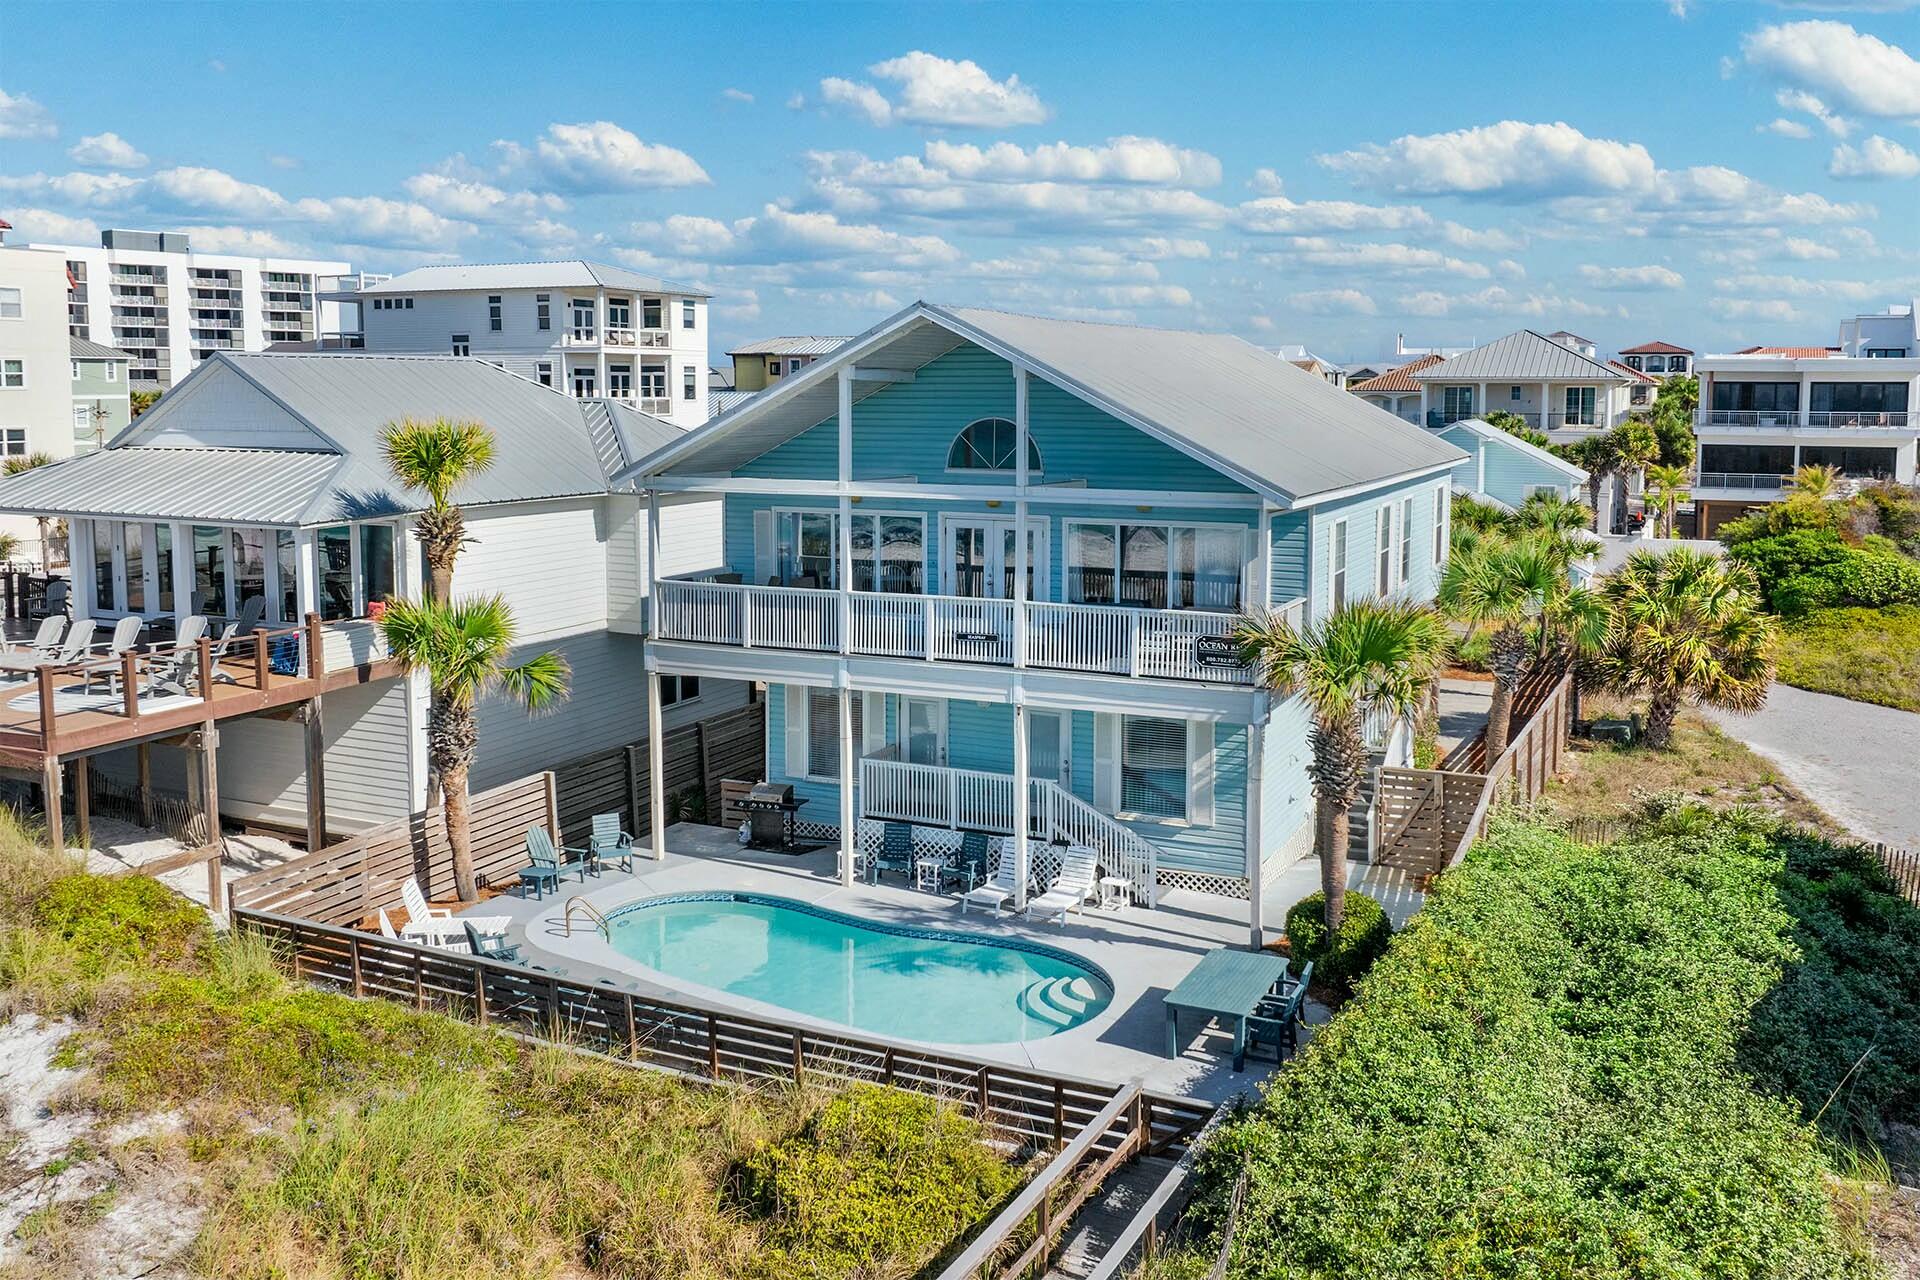
Seaspray: Gulf-Front Investment Opportunity Welcome to Seaspray, a spacious nine-bedroom beachfront estate located on over half an acre in beautiful Miramar Beach. This property is ideal for large family reunions or as a lucrative investment opportunity, with an impressive rental income potential of $300K annually. With a private pool and breathtaking Gulf views, Seaspray captures the essence of coastal living.

Main House: The six-bedroom, five-and-a-half-bathroom main residence offers a relaxed, functional layout for entertaining and vacationing: The first floor includes four bedroom suites, each with private bathrooms. These rooms range in style and feature two King Master Suites with views of the pool and Gulf, along with another King Suite and a children's bunk room with queen bunks and a queen trundle.

Upstairs, the open living area provides expansive Gulf views through large windows. This space includes a vaulted ceiling, comfortable seating, a dining area for eight, and a practical kitchen with two refrigerators and two dishwashersperfect for preparing meals for a crowd. Additional sleeping spaces on this floor include another King Master Suite and a guest room with queen bunks.

Guest Cottage: The charming guest house includes three bedrooms and two bathrooms:

On the first floor, you'll find a King Master Suite with access to a full hall bathroom and an open living area connected to the kitchen and dining space.

Upstairs, two Queen Guest Bedrooms share a full bathroom, offering privacy and comfort for additional guests.

Upgrades & Features: The property includes several recent updates for added convenience:

Trex decking and a pool deck remodel (2021)

New roofs (Main House: 2016, Cottage: 2023)

Tile flooring in the Cottage (2022)

Updated kitchens (2020), including built-in media-ready queen bunks installed in 2019

Additional Highlights:

Located on a private drive (Sandy Beach Road), with verified legal documentation ensuring privacy and towing for unauthorized parking.

Ownership extends to the mean high water mark, with supporting documentation available, offering significant Gulf-front property rights.

Seasonal beach service with three complimentary setups provides easy access to the stunning shoreline.

Endless Potential: Seaspray offers an exceptional opportunity as both a vacation retreat and an income-generating property. Its prime location, ample space, and desirable features make it an investment worth considering for those seeking to enjoy or profit from the Gulf Coast lifestyle.
#974332

Miramar Beach

20 Sandy Beach Road

9 Beds

7 Baths

4,090 Sq.Ft.

$4,650,000

MLS#: 974332
'NEW SURVEY COMPLETED'
Main home survey attached, also the
Additional 0.32-acre surveyed area included
Potential future buildable lot
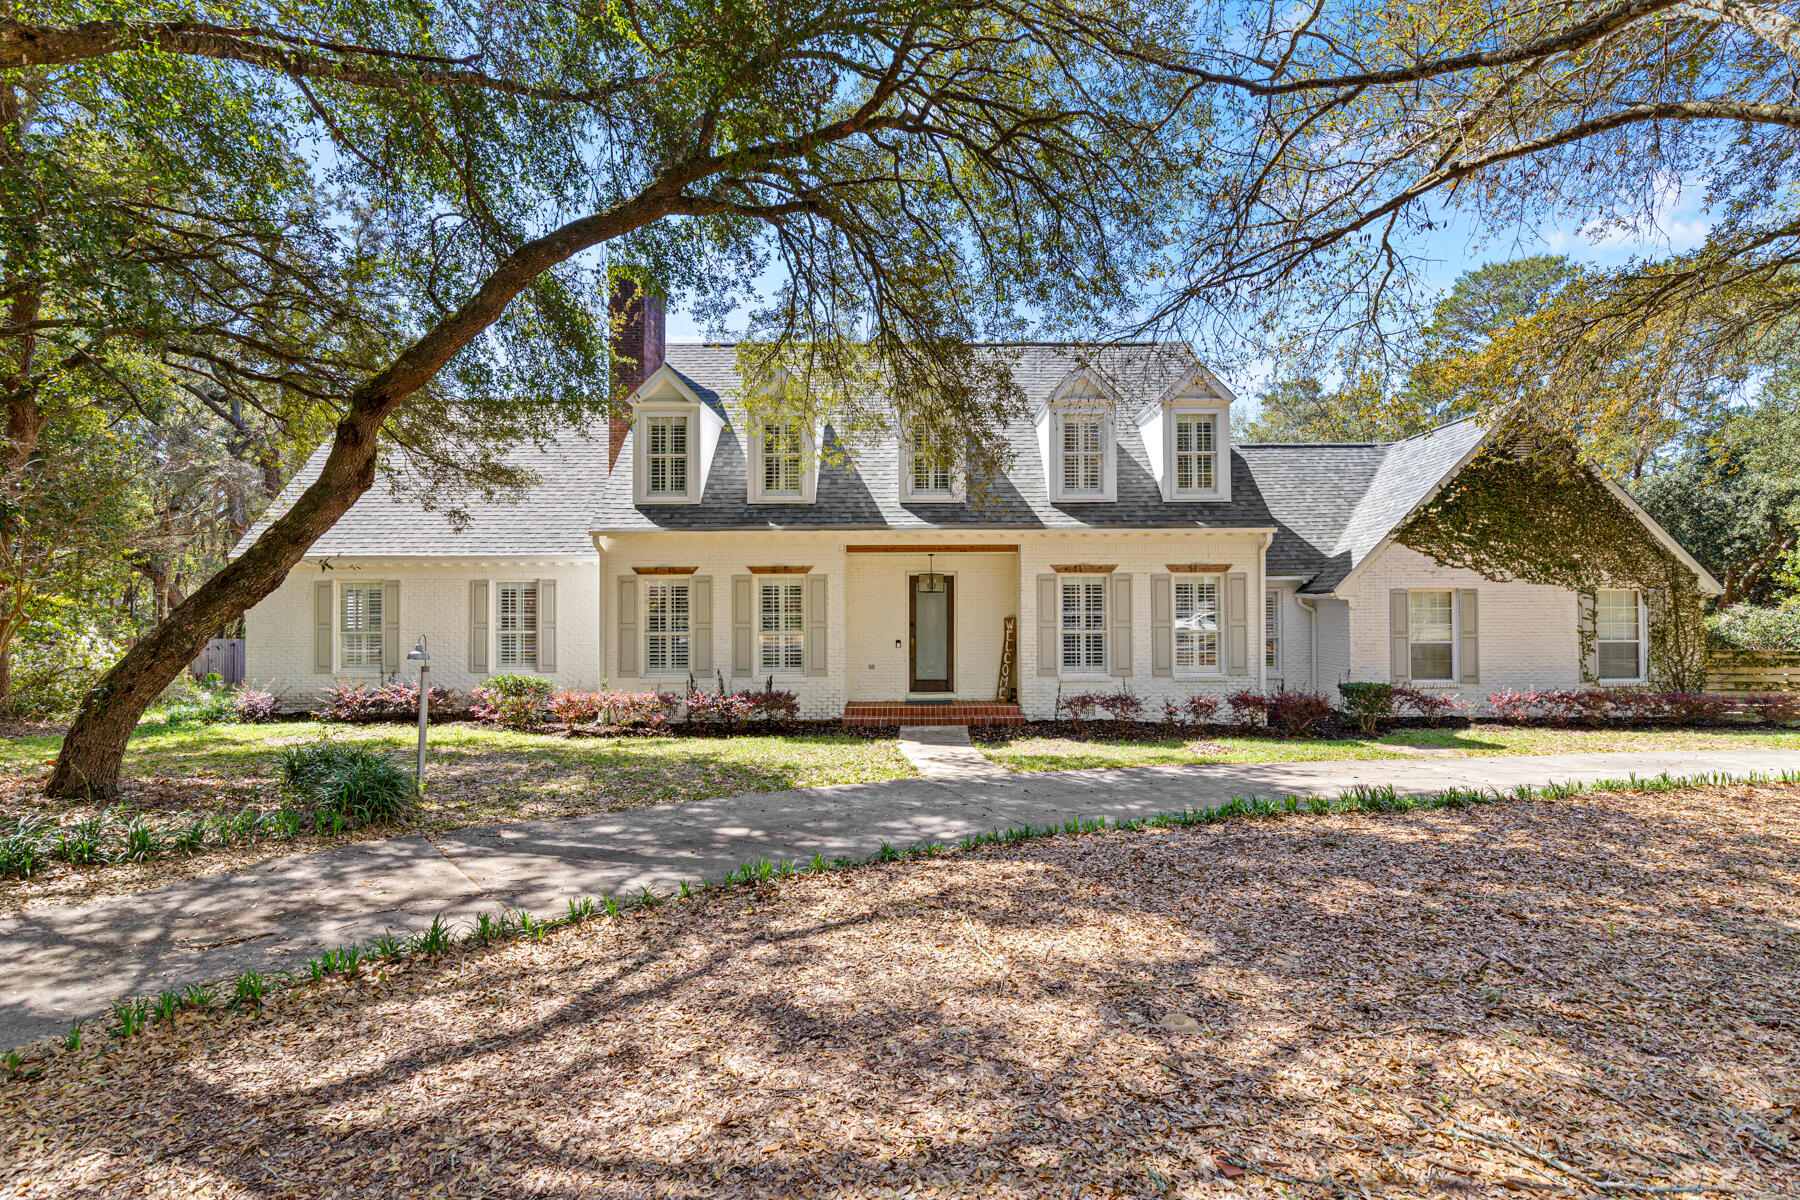
Opportunity for guest house, investment, resale, or family compound (subject to county approval). Welcome to 2624 Edgewater Drive in Niceville's Rocky Bayou on the Bayou community. Situated on 1.11 acres beneath mature oak trees, this property offers privacy, space, and access to a bayfront community lot with a short walk to the park.
Outdoor living shines with a screened 40,000-gallon pool, multiple deck areas, koi pond, rose garden, and a spacious Florida room featuring a built-in custom indoor hot tub. Inside, hardwood floors, custom shutters, and fully customized closets with built-in cabinetry throughout complement the open layout. The kitchen features Viking and Sub-Zero appliances. The primary suite includes a spa-like bath with hair washing station and dual shower heads.
Upgrades include a new roof, updated AC and duct system, solar panels, and whole-home Generac generator.
Heated/cooled basement (not in 4,515 sq ft)--ideal for a theater, game room, or man cave.
#998939

Niceville

2624 Edgewater Drive

4 Beds

3 Baths

4,515 Sq.Ft.

$1,099,000

MLS#: 998939
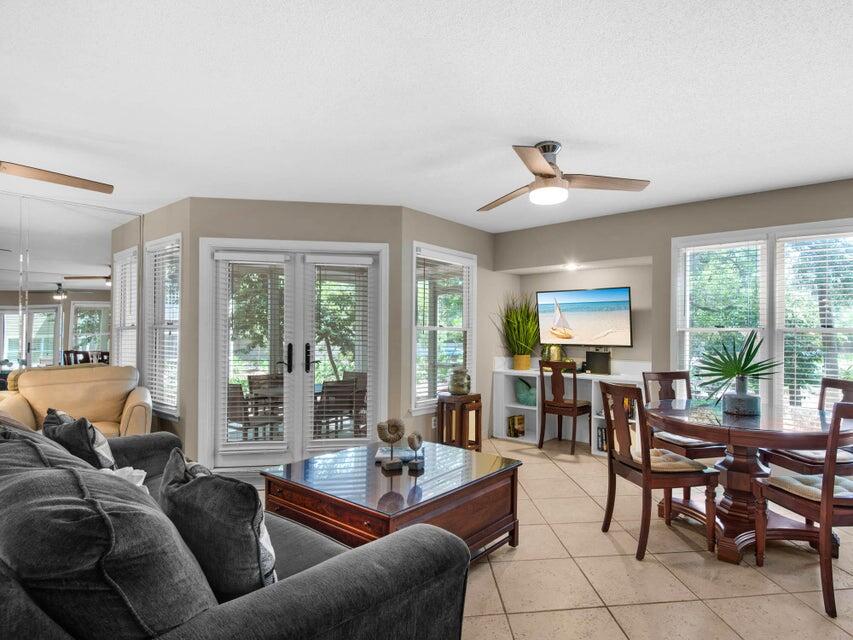
Tucked inside the beautifully wooded and highly sought-after Hidden Dunes community, this charming ground floor end-unit is the perfect coastal retreat. Surrounded by mature trees and lush landscaping, Hidden Dunes is known for its quiet, quaint feel--offering a peaceful escape while still being just steps from everything you love about the beach.

This one-bedroom, one-and-a-half bath condo offers over 800 square feet of comfortable living space, with a spacious primary suite and a queen sleeper sofa to accommodate guests. The open floor plan features a bright kitchen with a raised breakfast bar, tile flooring throughout, and a generous living area complete with a built-in desk, dining space, and cozy reading nook. Being sold fully furnished, it's truly move-in or rental ready. French doors lead to an oversized screened porch--one of the best spots to start your morning or unwind after a day in the sun. From here, you have easy access to the walking trails, the Beach & Racquet Club, and of course, the private beach access that makes Hidden Dunes so special.

Owners and guests enjoy a true resort-style experience with amenities that include multiple pools (with a heated option for cooler months), hot tubs, a playground, outdoor grilling areas, and a seasonal tram that makes trips to the beach effortless. The Beach & Racquet Club is a standout feature, offering tennis and pickleball in a beautifully maintained setting just moments from your door.

And the location? It's hard to beat. Situated south of Highway 98 with no roads to cross, you're just a short stroll or bike ride to the sugar-white sand beaches, as well as nearby dining, shopping, and entertainment. Sandestin, Scenic Gulf Drive, Silver Sands Outlet Mall, and 30A are all just minutes away.

Whether you're looking for a second home, investment property, or your own little slice of paradise, this Hidden Dunes gem offers the perfect blend of privacy, charm, and coastal convenience.

**NEW ROOF INSTALLED 2025. COMMUNITY REPAVED 2026. ALL SPECIAL ASSESSMENTS PAID IN FULL.**
#998967

Miramar Beach

9815 W U.S. Hwy 98 226

1 Beds

1 Baths

821 Sq.Ft.

$365,000

MLS#: 998967
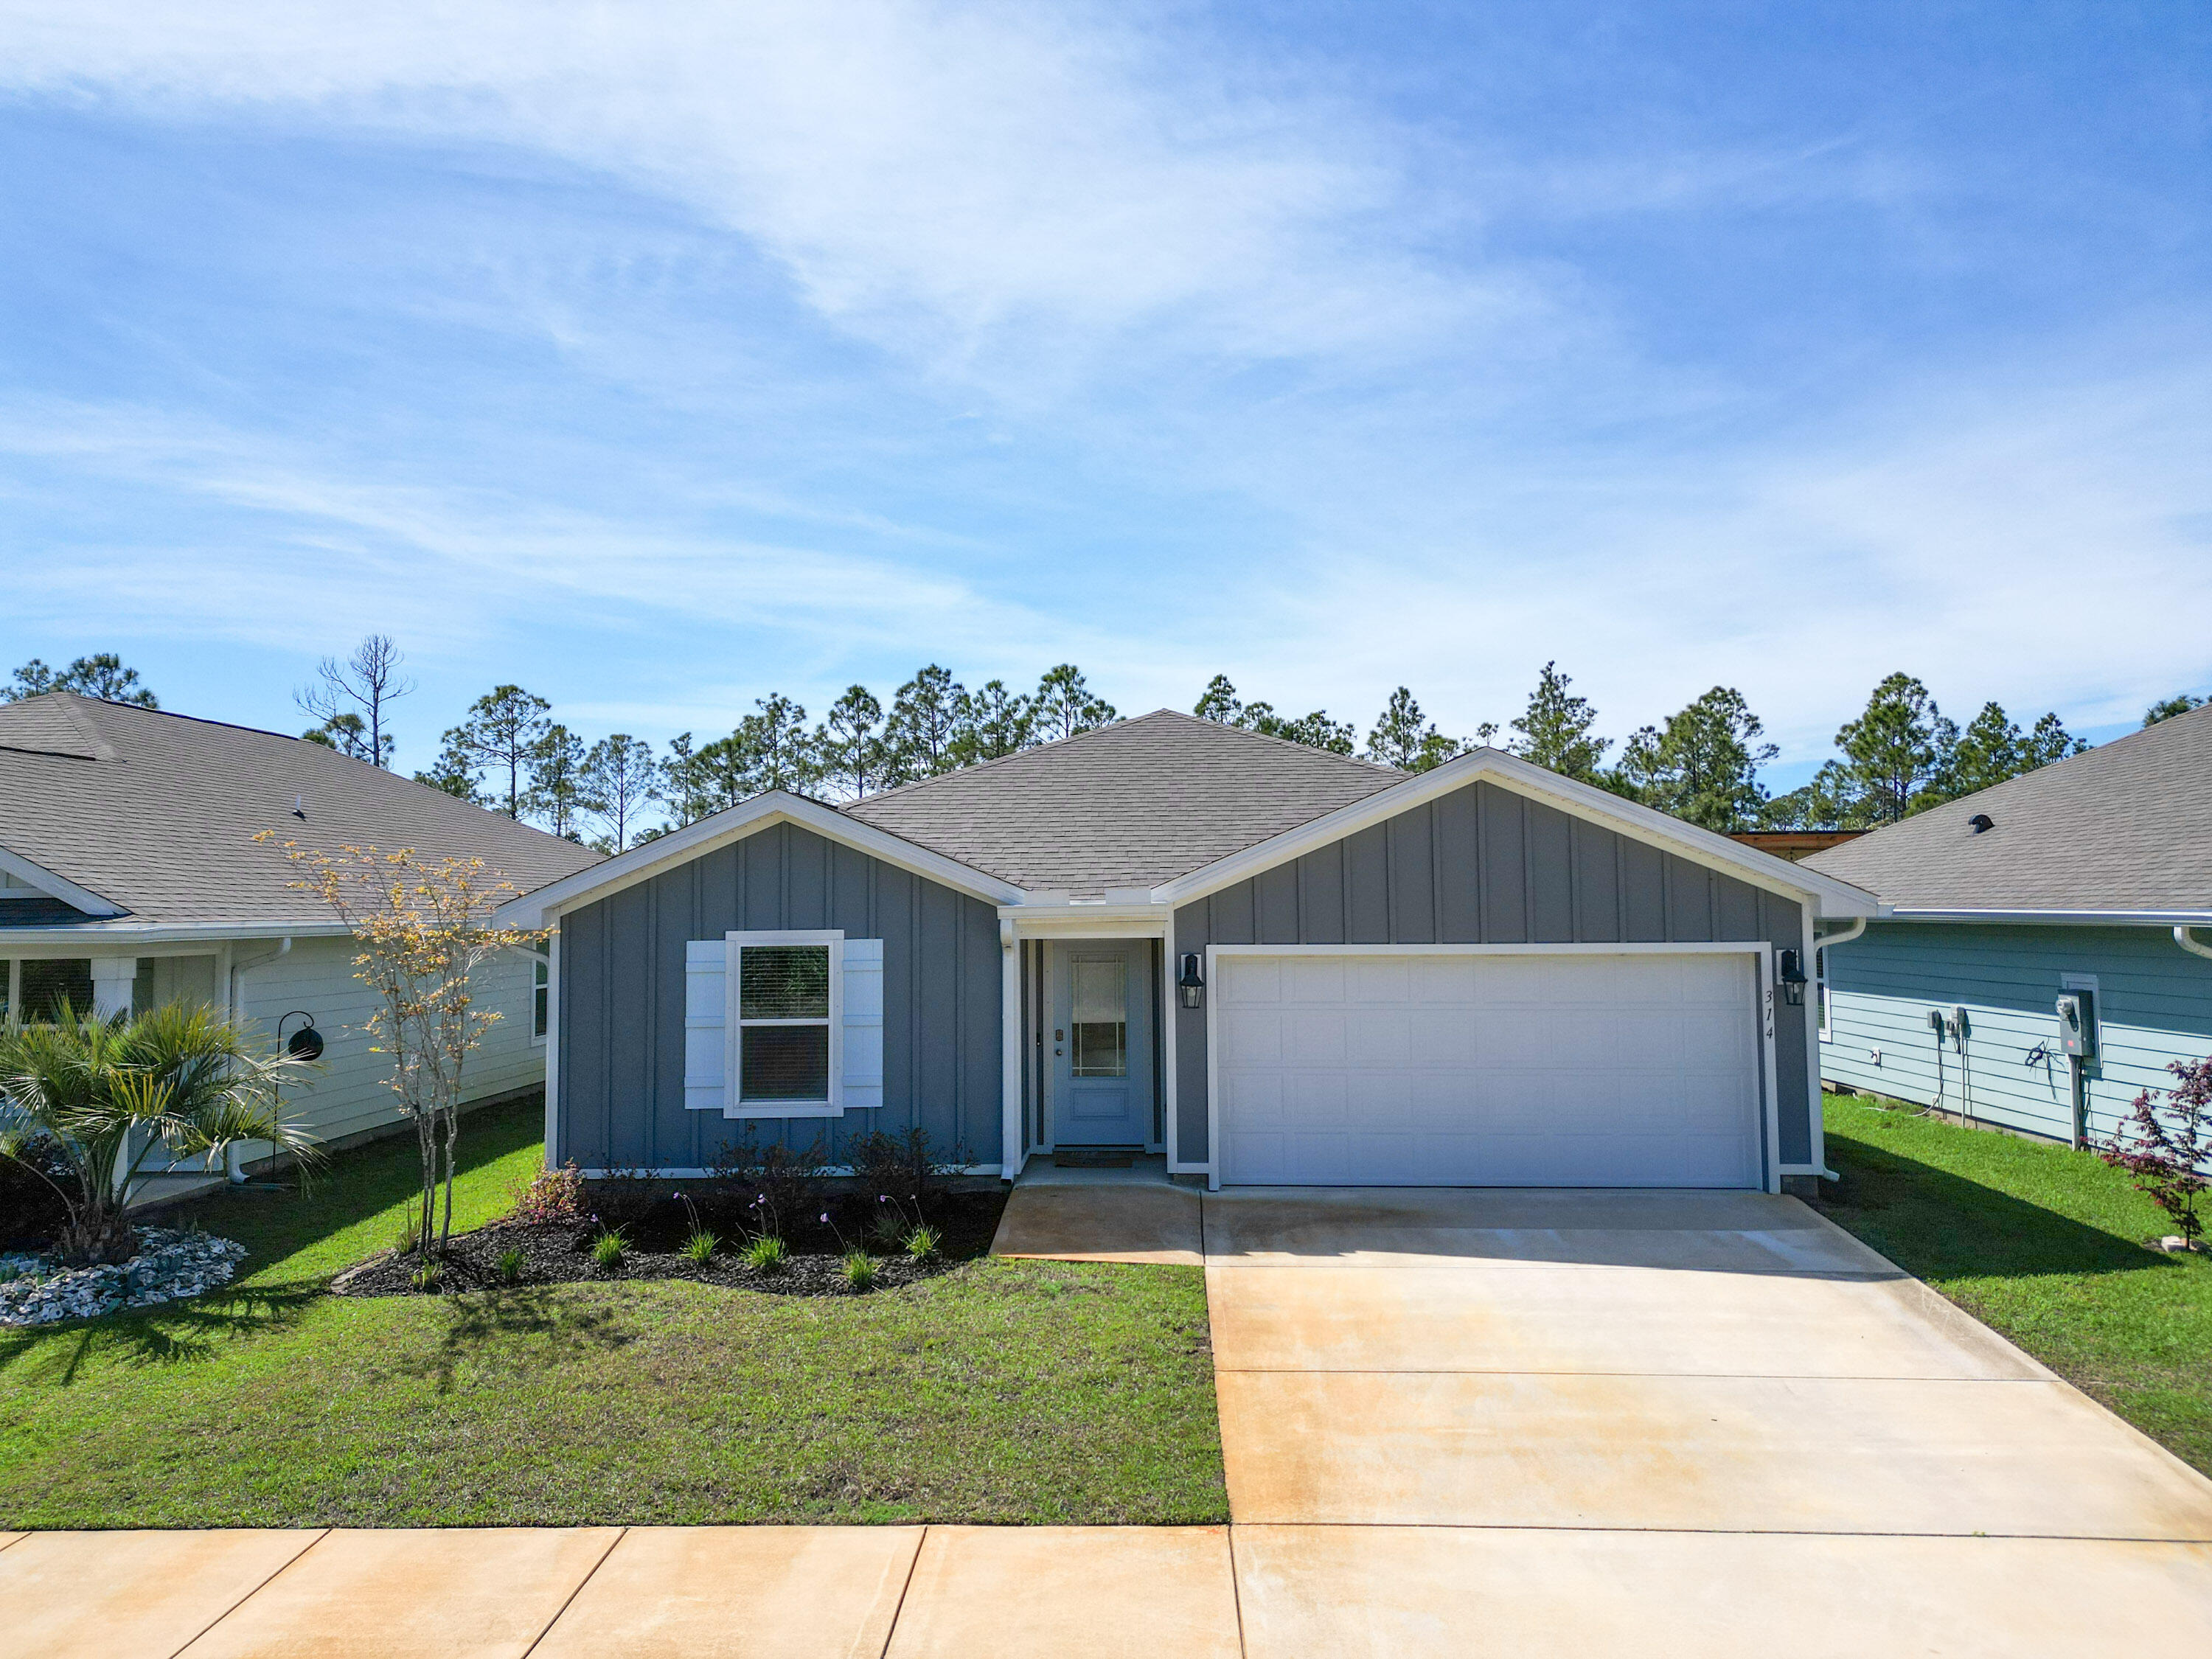
Nestled in the charming coastal town of Port St. Joe, Palmetto Bluff offers the perfect blend of comfort and convenience. Just minutes from pristine beaches, the iconic lighthouse, and a variety of local dining favorites, this vibrant area also hosts frequent festivals and live music events. With Cape San Blas just a short drive away, outdoor adventure and relaxation are always within reach. Step inside the Freeport floor plan through the inviting prairie-style front door and immediately notice the bright, welcoming entryway. This thoughtfully designed 4-bedroom, 2-bath home spans 1,387 square feet and features an open-concept layout ideal for both everyday living and entertaining. At the front of the home, two bedrooms share a full bathroom, while an additional bedroom sits just across the entry hall--providing privacy and flexibility for guests or family members. The spacious kitchen, complete with a large island, overlooks the dining and living areas, creating a seamless flow that keeps everyone connected while allowing for individual activities. Durable and stylish engineered vinyl plank flooring runs throughout the main living areas, bathrooms, and laundry room, while the bedrooms offer soft, plush carpeting for added comfort. The generously sized primary suite serves as a private retreat, featuring a walk-in closet and an en-suite bath with a large shower and single vanity.
#999005

Port St. Joe

314 Cove Lane

4 Beds

2 Baths

1,361 Sq.Ft.

$309,500

MLS#: 999005
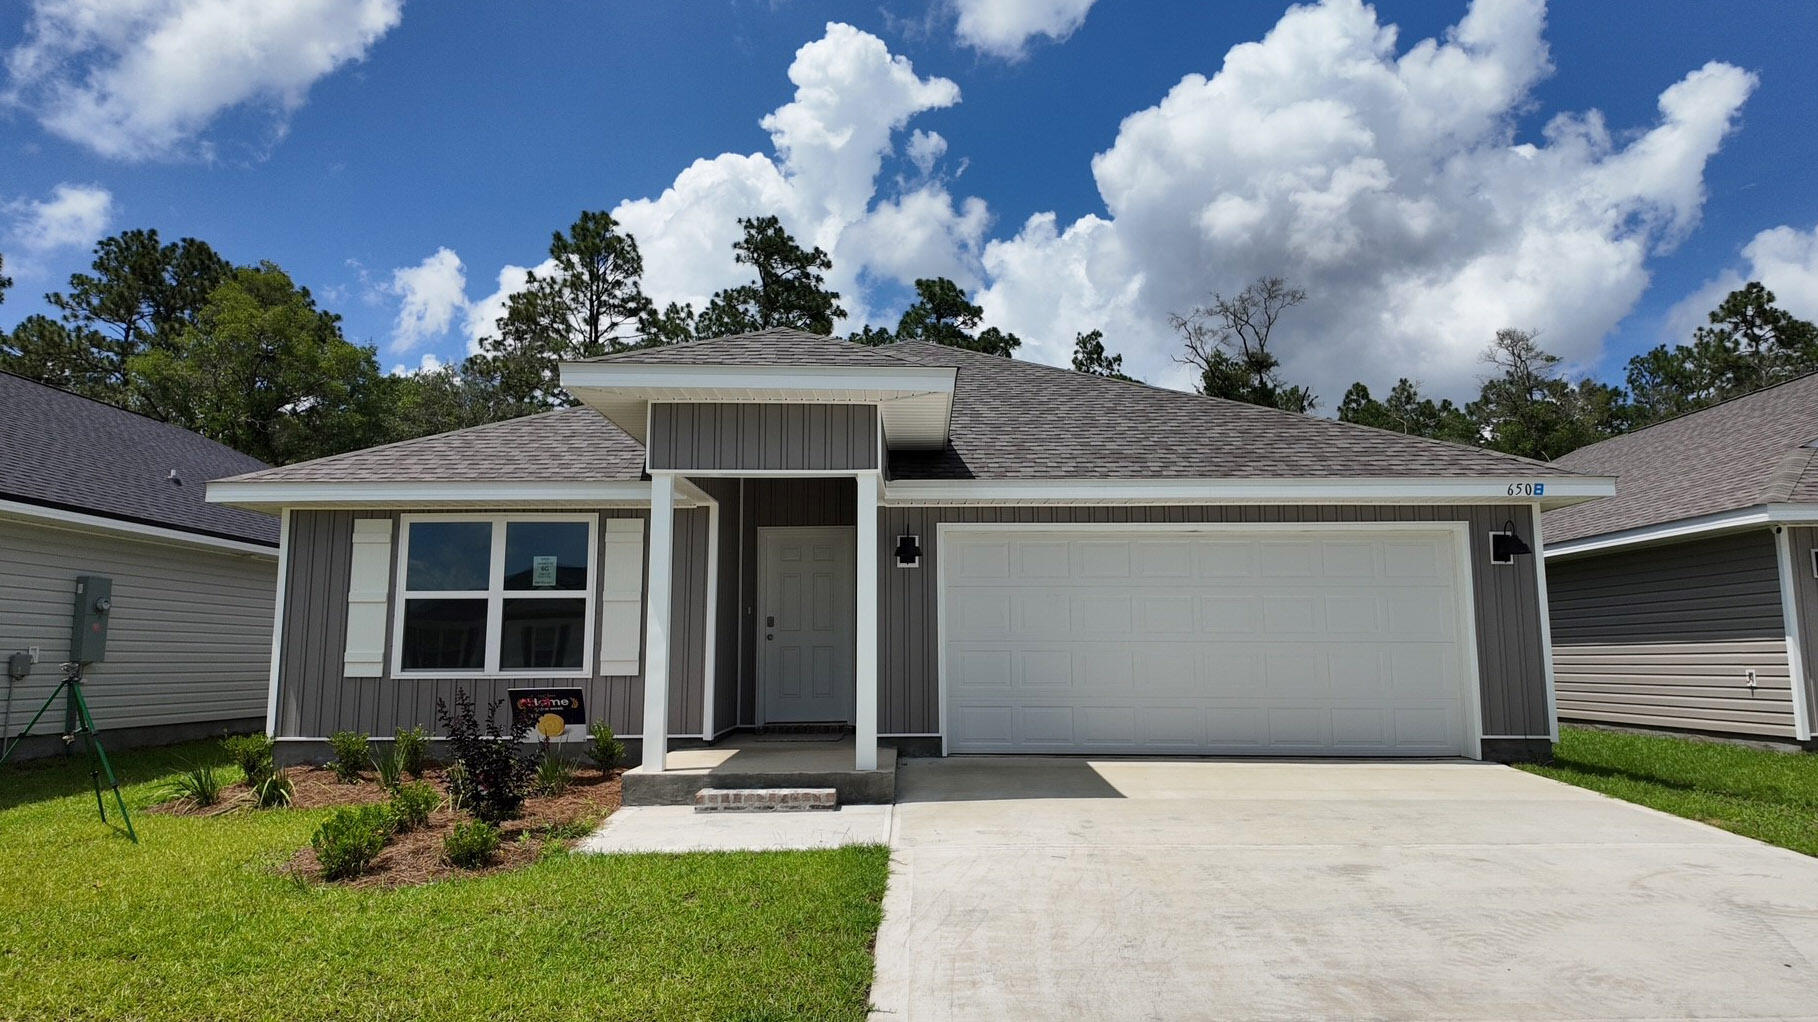
Welcome to Rivers Cove featuring a beautiful community pool and playground. The Cali model, one of our most sought-after designs, offers a fantastic open layout for relaxed living. Offers 4 bedrooms, 2 bathrooms, a covered back patio, 2-car garage, and the 'Smart Home Connect' System with various convenient Smart Home devices. The well-appointed kitchen includes stainless steel appliances, a smooth-top range, built-in microwave, quiet dishwasher, corner pantry, island bar, eye-catching wood-look flooring, and plush carpet in the bedrooms. Bedroom 1 and the adjoining beautiful bath boast a large walk-in closet, double vanity sinks and more. Fabric Hurricane window and door protection is also included. ALL LISTING pictures, colors, features, and size may vary. Square footages are approximate.
#998935

Milton

6508 Firefly Drive

4 Beds

2 Baths

1,787 Sq.Ft.

$289,900

MLS#: 998935
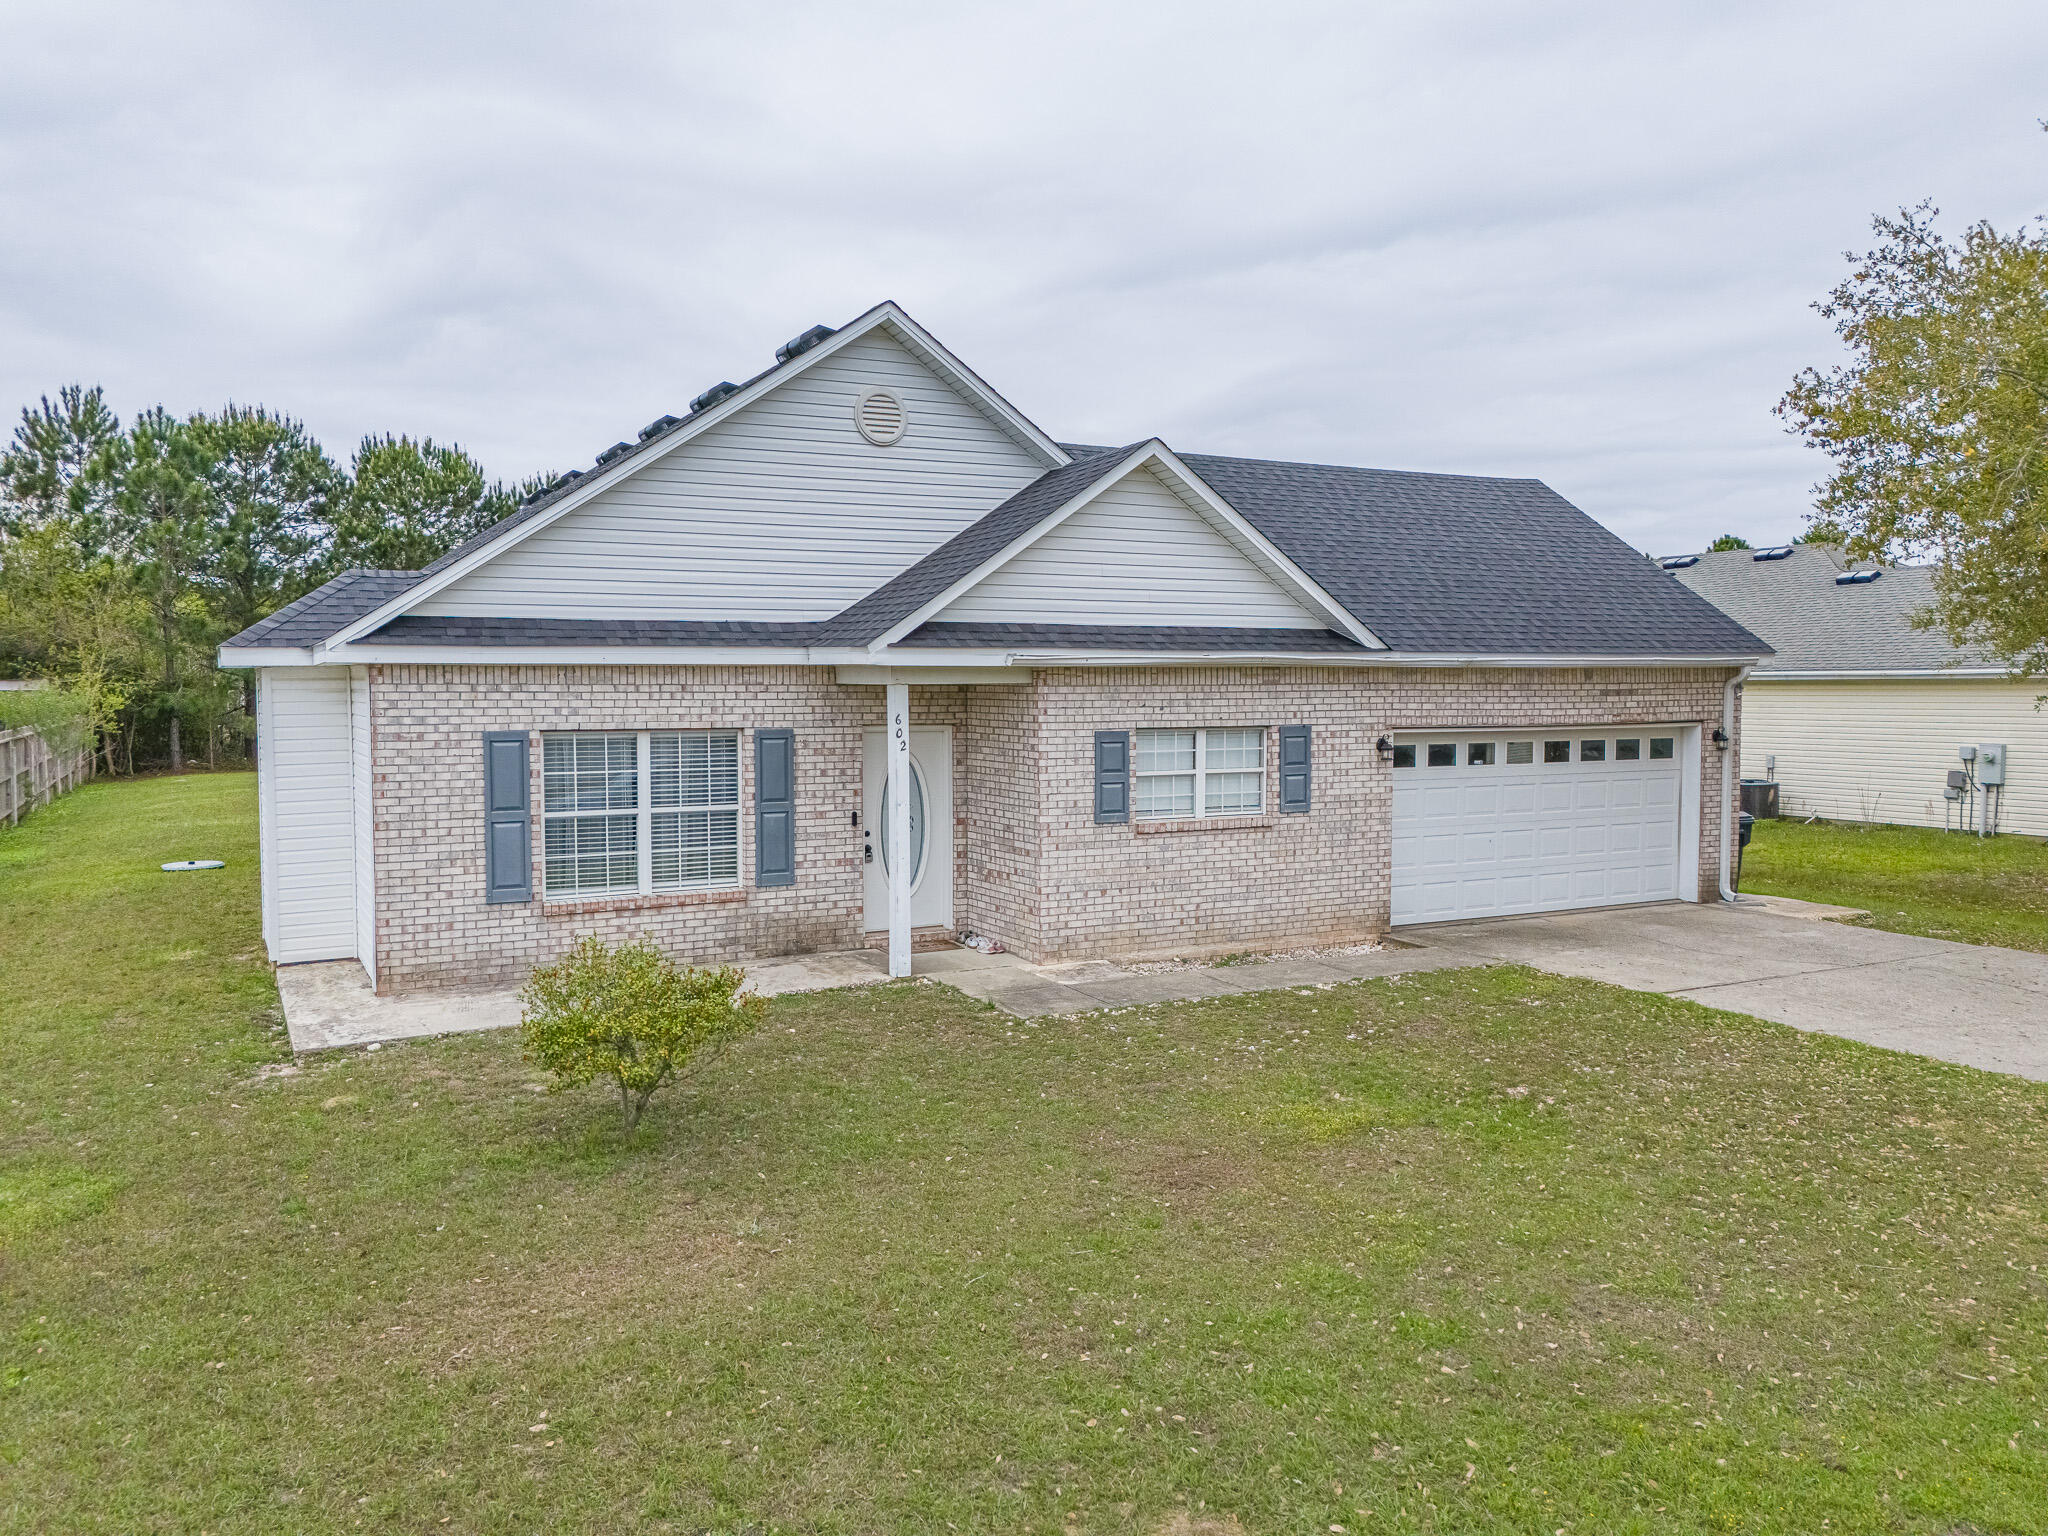
'CURRENTLY UNDER CONTRACT, SELLER ACCEPTING BACKUP OFFERS' STOP searching--this is the one. Fully renovated, NO HOA, and loaded with upgrades, 602 Tropical Way is the kind of home that checks every box and gives you room to dream bigger. This stunning 3-bedroom, 2-bath home with a 2-car garage sits on a sprawling .33-acre lot and immediately impresses with soaring vaulted ceilings and a light-filled open-concept layout that feels both expansive and inviting. Three massive bedrooms offer next-level comfort--perfect for relaxing, hosting, or creating your ideal work-from-home space.
Every major upgrade has already been done for you. Enjoy peace of mind with a BRAND NEW ROOF (March 2026) and a full-scale 2021 renovation featuring a gorgeous modern kitchen, all-new flooring, fresh drywall, and a new HVAC system. It's truly turn-key and move-in ready- just bring your furniture, enjoy it fully furnished as is, and start living. Step outside and the possibilities explode. With NO HOA, you've got the freedom to park your boat, RV, or trailer, add a pool, or design the backyard oasis you've always wanted--all on your oversized lot.
And the location? Hard to beat. Just one mile from the 331 Bridge, you're minutes from Choctawhatchee Bay and the iconic white sand beaches of South Walton. Whether you're commuting, investing, or living the coastal lifestyle full-time, this home delivers.
Rare. Upgraded. Unrestricted. Schedule your showing today before someone else grabs it.
#998951

Freeport

602 Tropical Way

3 Beds

2 Baths

1,510 Sq.Ft.

$319,000

MLS#: 998951
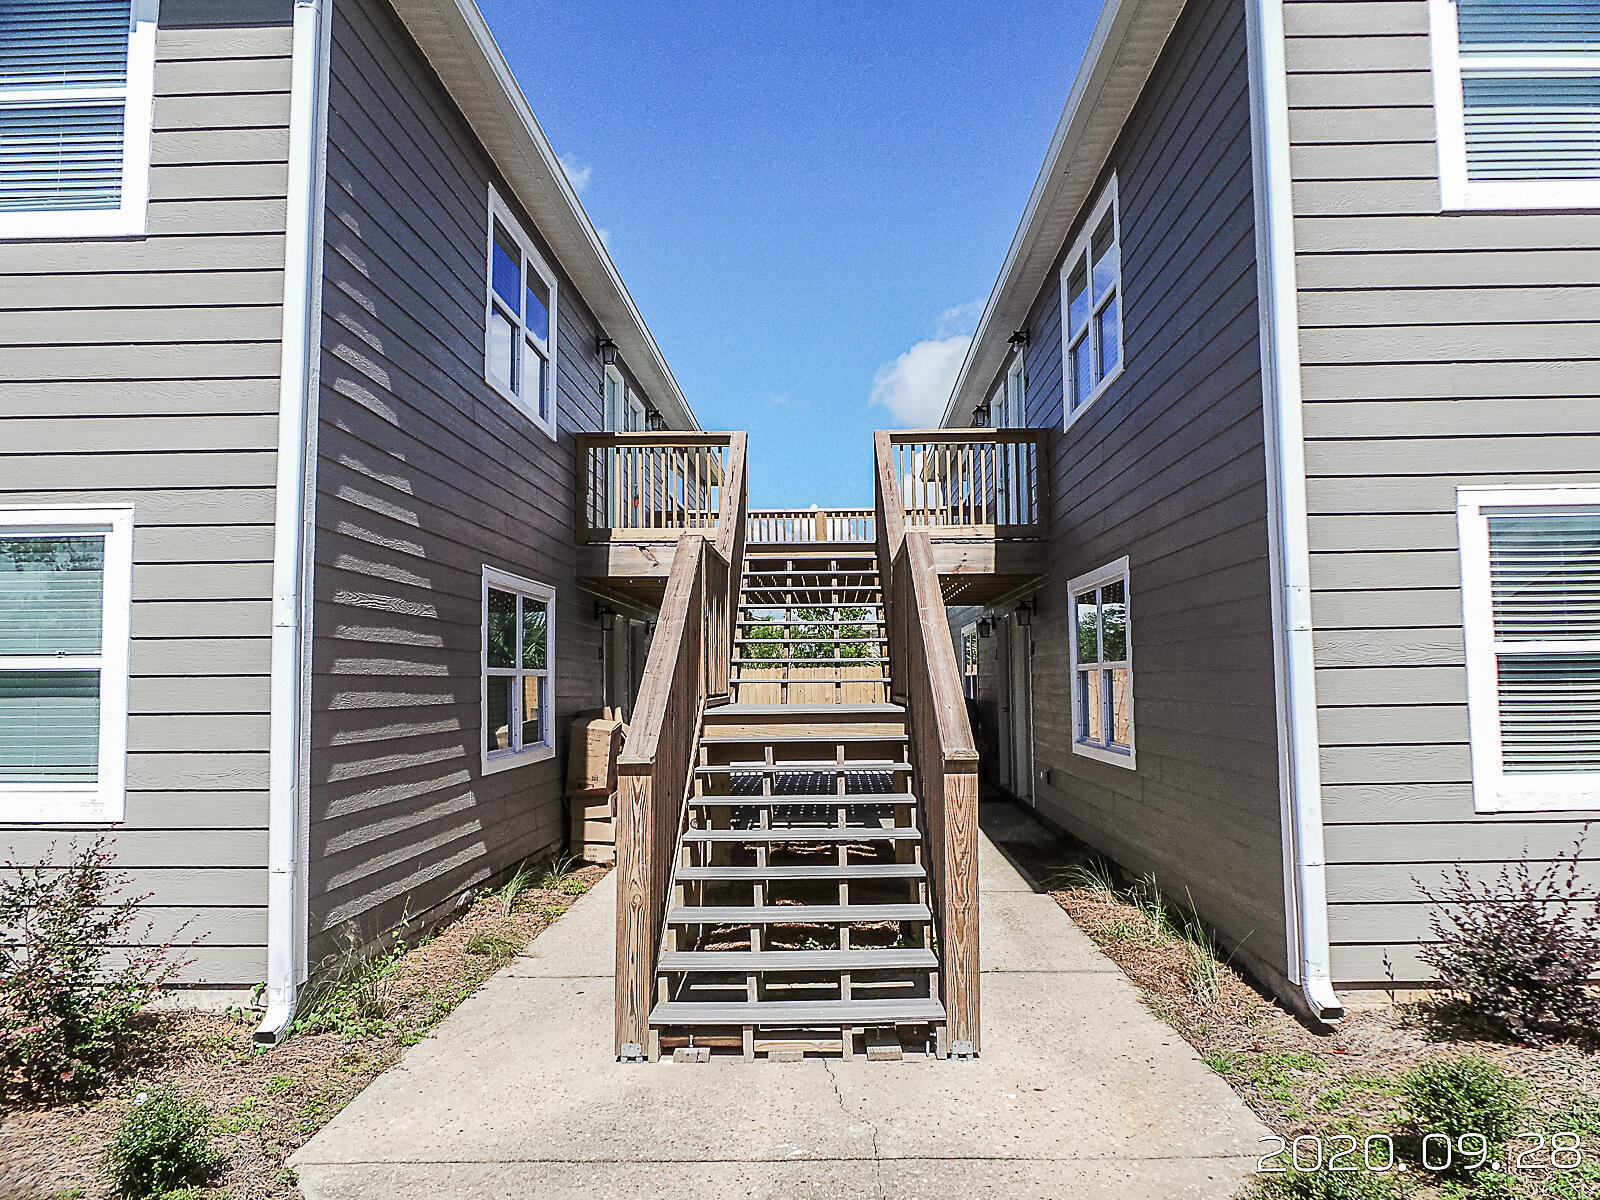
First Month Free!  Available NOW!  2bd/ 1 bath apartments in the heart of Panama City, close to Tyndall AFB, shopping, and beaches. This is a ground floor unit. The kitchen has plenty of cabinet space, white shaker cabinets, and stainless-steel appliances. Bathroom has subway tile shower with glass doors. Unit boasts farmhouse vinyl plank flooring throughout and carpet in the 2 bedrooms. Washer and dryer hookups in the unit. Garbage and lawn included. Pets may be considered on a case-by-case basis with Pet rent added. No smoking in the unit. Minimum 600 FICO credit score required in addition to meeting applicant rental criteria. Applications are done online at www.rentgoodlife.com.
#998988

Panama City

723 S Berthe Avenue 13

2 Beds

1 Baths

915 Sq.Ft.

$1,100

MLS#: 998988
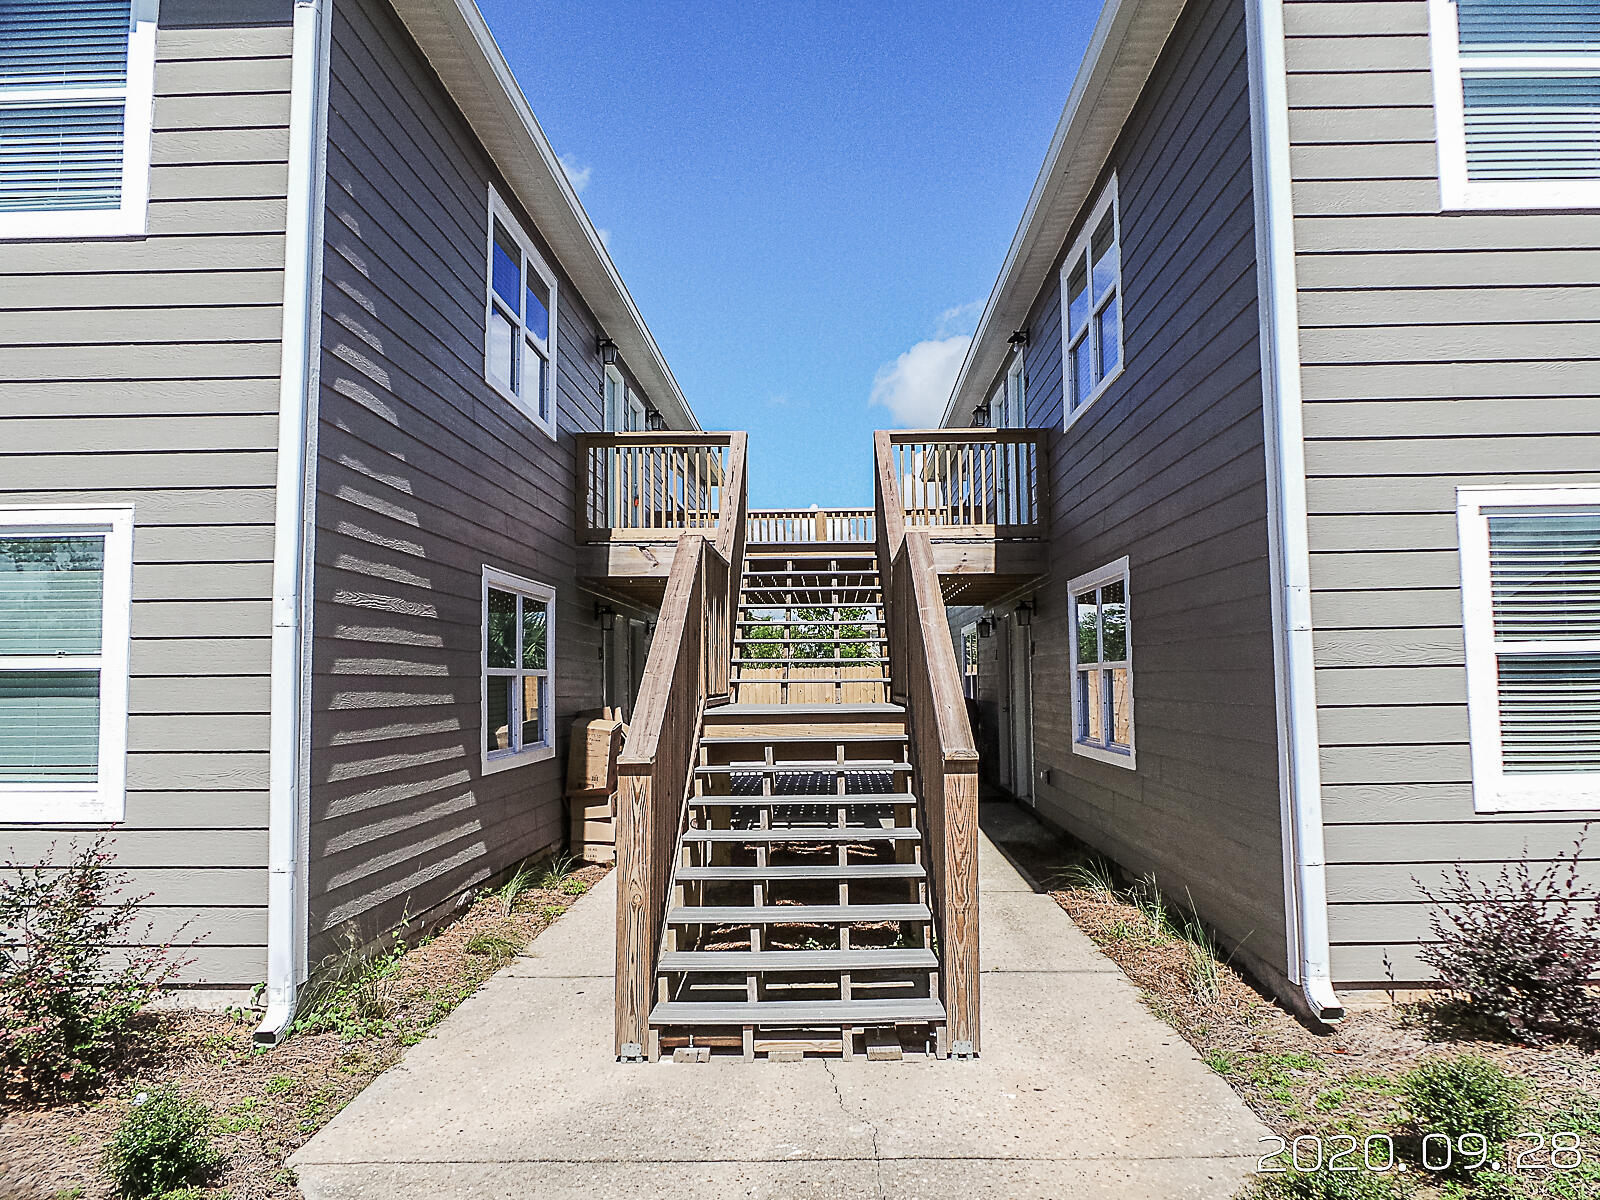
First Month Free! Available NOW!  2bd/ 1 bath apartments in the heart of Panama City, close to Tyndall AFB, shopping, and beaches. This is a ground floor unit. The kitchen has plenty of cabinet space, white shaker cabinets, and stainless-steel appliances. Bathroom has subway tile shower with glass doors. Unit boasts farmhouse vinyl plank flooring throughout and carpet in the 2 bedrooms. Washer and dryer as-is in the unit. Garbage and lawn included. Pets may be considered on a case-by-case basis with Pet rent added. No smoking in the unit. Minimum 600 FICO credit score required in addition to meeting applicant rental criteria. Applications are done online at www.rentgoodlife.com.
#998989

Panama City

723 S Berthe Avenue 5

2 Beds

1 Baths

915 Sq.Ft.

$1,100

MLS#: 998989

1 ... 640 641 642 643 644 ... 666
* Listings identified with the FMLS IDX logo come from FMLS and are held by brokerage firms other than the owner of this website. The listing brokerage is identified in any listing details. Information is deemed reliable but is not guaranteed. If you believe any FMLS listing contains material that infringes your copyrighted work please click here to review our DMCA policy and learn how to submit a takedown request. © 2024. First Multiple Listing Service, Inc.
 - property

Send a message

Message successfully sent.

Your message

What is 3 + 4 ?

Reason for contacting?

I agree to receive email communication and understand I can unsubscribe at any time.

I agree to be contacted by Noah Escobar via call, email, and text for real estate services. To opt out, you can reply 'stop' at any time or reply 'help' for assistance. You can also click the unsubscribe link in the emails. Message and data rates may apply. Message frequency may vary. Privacy Policy

Sign Out

Virtual Assistant

Would you like to take the next step with this property? We can help you schedule a showing or virtual tour, or send you more details.

Yes, I would like more information.

Thank You for Your Reply, One of Our Agents will contact you as soon as possible

No, maybe later.

Thank you, you can always contact me via email, phone number or through the contact form.

Realhub AI

Lucy - Your AI-Powered Realtor

Update Your Temporary Password

Personalize your search

Enter your email and we'll notify you immediately when new listings match what you're looking for.

or enter email address

Already have an account ? Login here

Continue your home search

I agree to receive communications and understand I can unsubscribe at any time.

I agree to be contacted by Noah Escobar via call, email, and text for real estate services. To opt out, you can reply 'stop' at any time or reply 'help' for assistance. You can also click the unsubscribe link in the emails. Message and data rates may apply. Message frequency may vary. Privacy Policy

Already have an account ? Login here

We use cookies

We use cookies primarily for analytics to enhance your experience. By accepting, you agree to our use of these cookies. You can manage your preferences or learn more about our cookies policy.