Properties

Browse or get in touch to schedule a walkthrough.

  • Nearby me
Price range

Popular Features

Community Features

Association

Property Features

Waterfront

View

Exterior Features

Interior Features

Style

10000 properties match your criteria

Updated 1 minute ago

E-Alert name
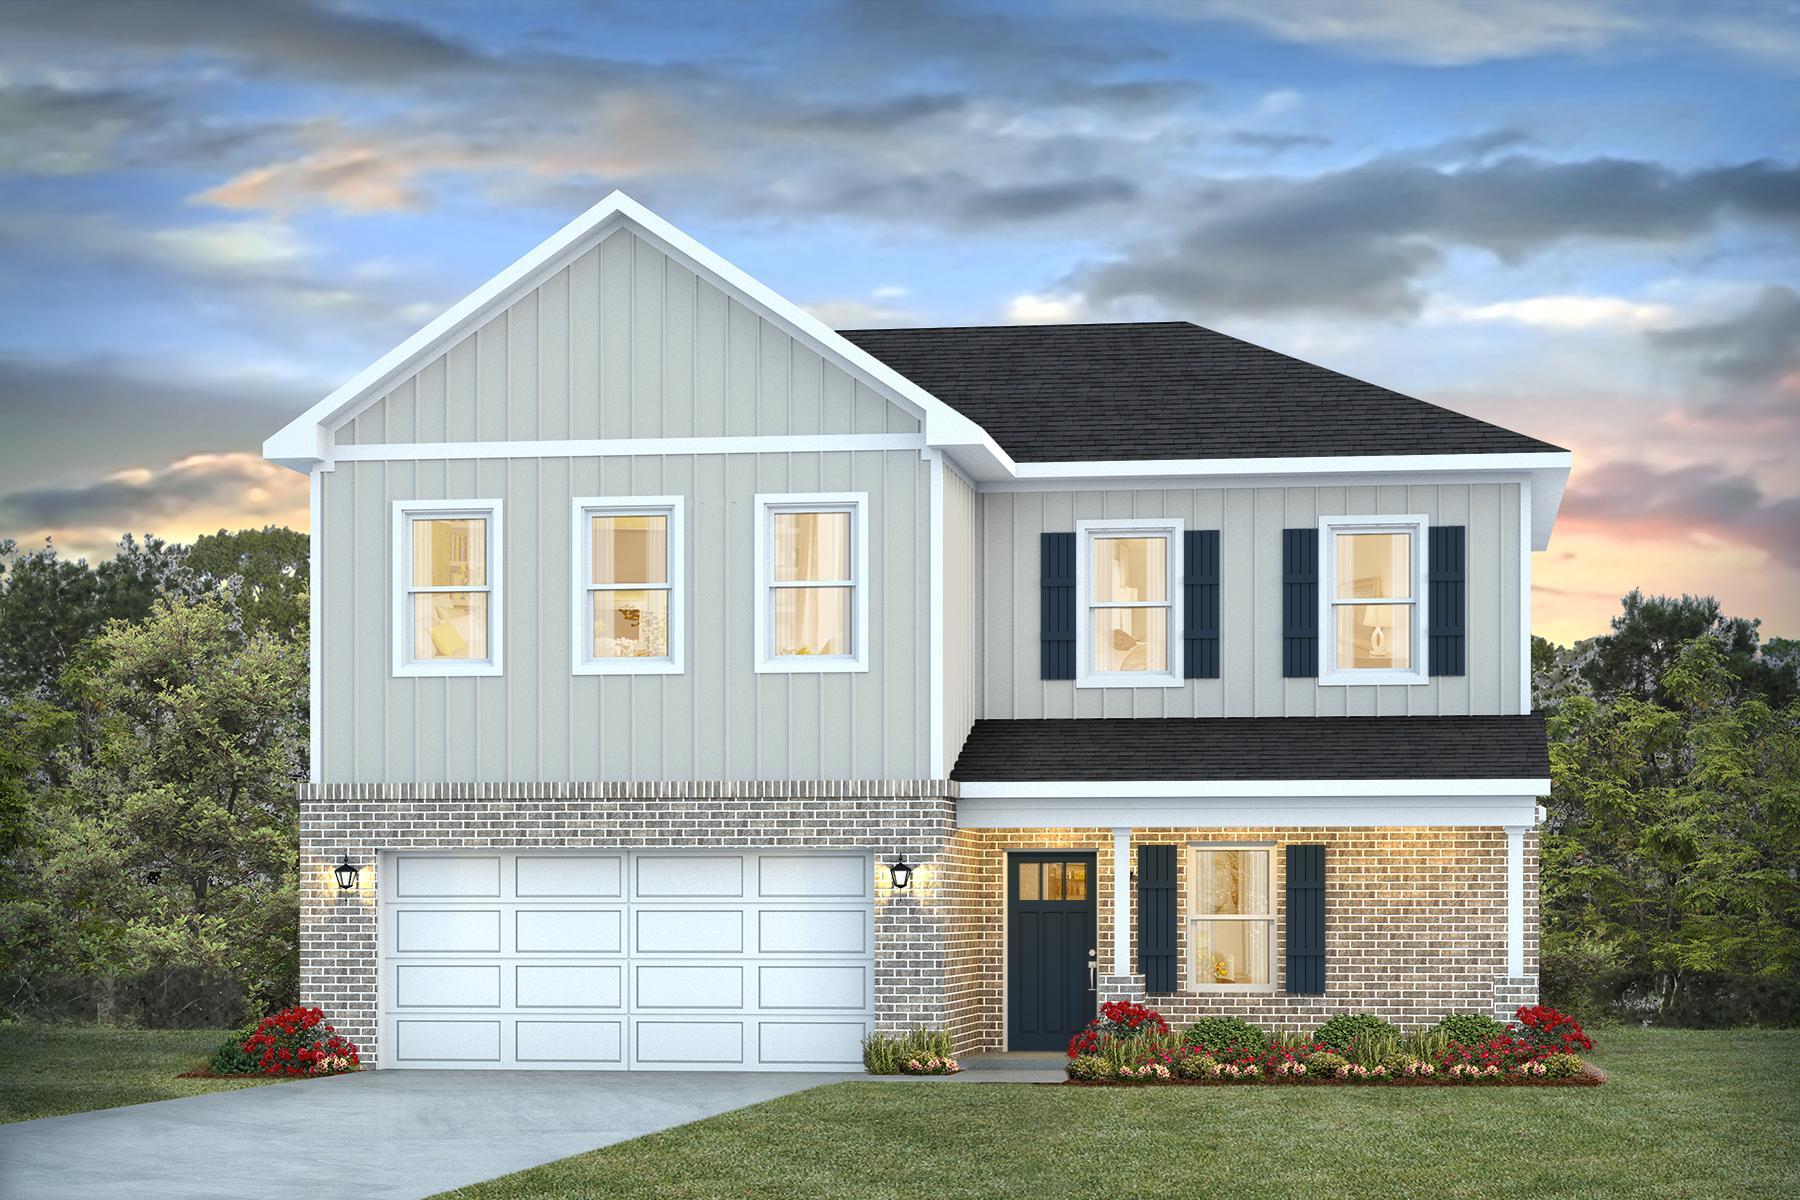
Welcome to the Belfort Plan, at Plantation Woods, our new home community in Milton, FL. Just under 2,400 square feet, this beautiful two- story home offers 4-bedrooms with 2.5-bathrooms, a 2-car garage, and a seamless open layout. The kitchen, living room & dining area flow together for relaxed living. Open kitchen features: all stainless-steel appliances, pantry, Quartz kitchen countertops, nice island, smooth-top range, built in microwave & quiet dishwasher. Bedroom 1 on the first floor offers a spacious walk-in closet, & adjoining bath has a double vanity, large shower, linen, and water closet. This highly desirable home comes standard with a Smart Home Technology package with several Smart devices for your convenience. Hurricane fabric window and door protection is standard. ALL LISTING pictures, colors, features, and size may vary. Square footages are approximate.
#998956

Milton

8792 Philippi Street

4 Beds

2 Baths

2,384 Sq.Ft.

$349,900

MLS#: 998956

~~Price Correction~~Seller is willing to pay 1 years HOA fee at closing. This low rise 2 BDRM condo is Bay front you have an amazing view of the resort pool but, far enough away from the pool noise. If relaxing is on your agenda there is a full-service spa on the first floor. Golfing, fishing, sunning, and or biking all great in this area. The complex allows short term rentals, and many make this their full-time residence.
#998919

Panama City

4100 Marriott Drive UNIT 310

2 Beds

2 Baths

1,458 Sq.Ft.

$449,999

MLS#: 998919
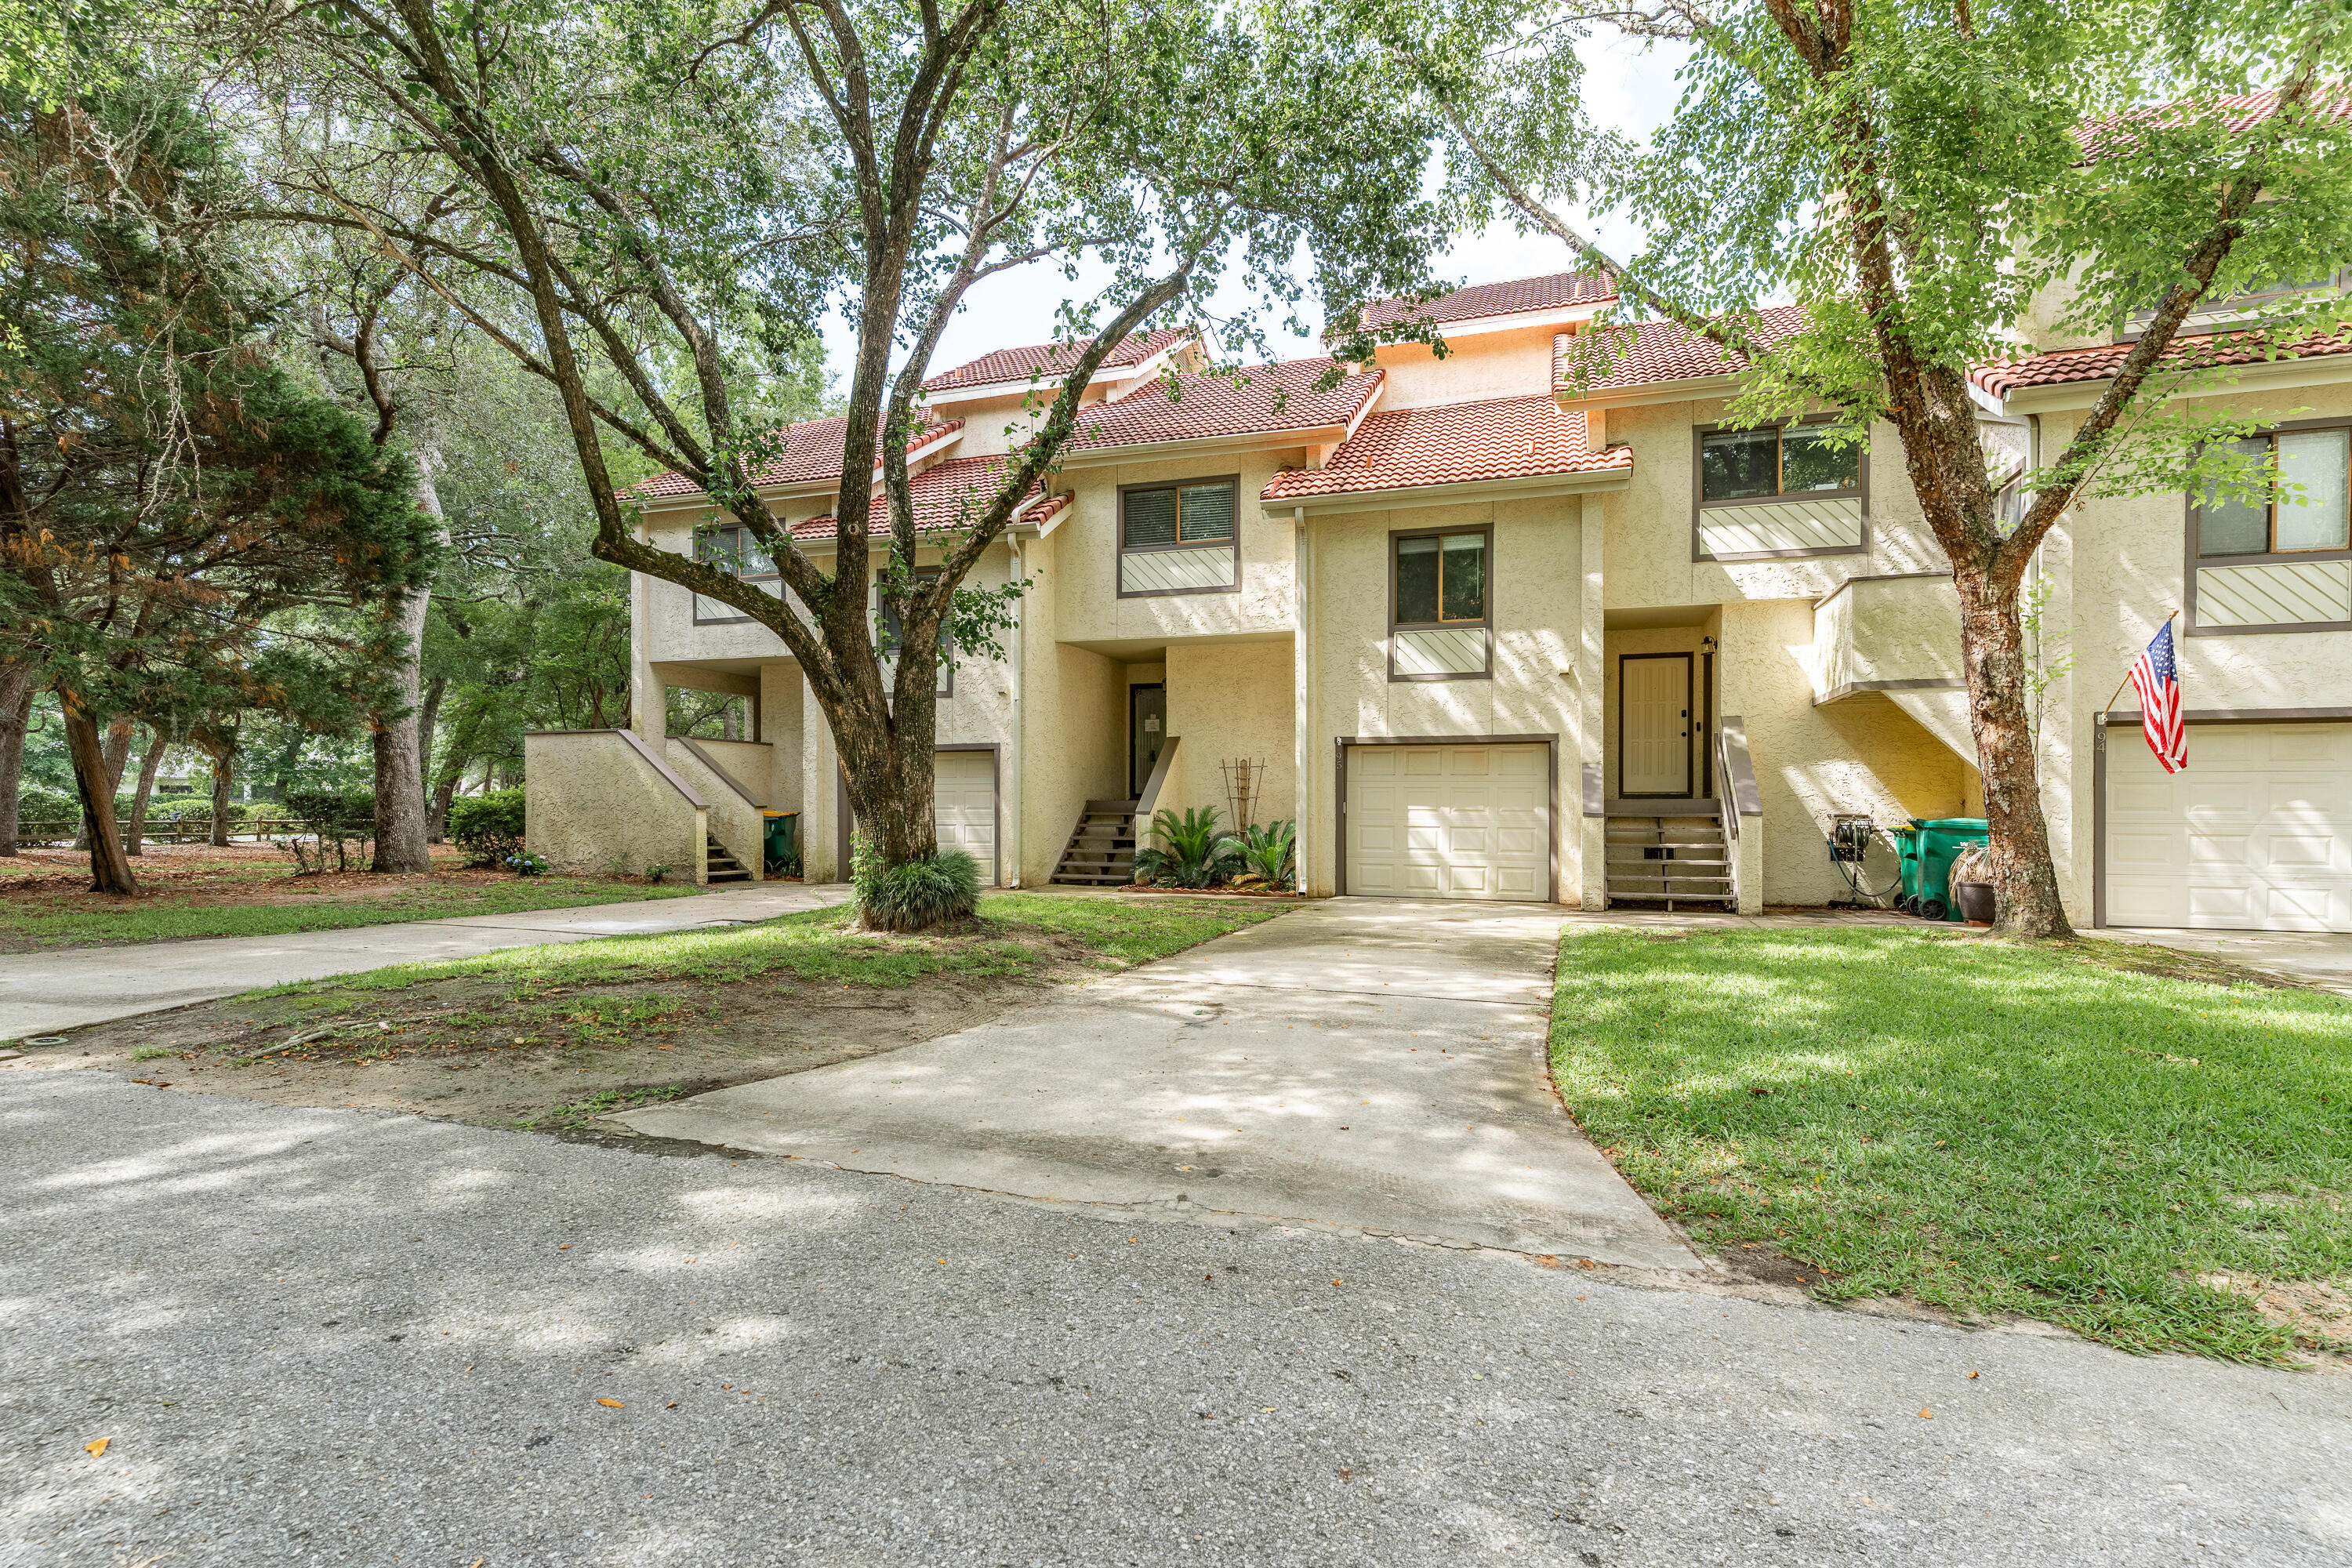
UNBELIEVEABLE PRICE!!! Priced to sell.   VA REO Property.  Ready   Love being near the water? Now's your chance to live just steps from Choctawhatchee Bay! Enjoy easy access to the Bluewater Bay  marina and a nearby restaurant, perfect for waterfront dining and coastal living. This well-maintained multi level townhome offers 2 bedrooms, 2.5 baths, and stylish upgrades throughout, including: New HVAC (2024) Water Heater (2021) Stainless Steel Appliances, Granite Countertops, Luxury Vinyl Flooring and Carpeting.  The oversized garage provides ample space for a home gym, workshop, or extra storage.  Walk out to patio on first level.  Bonus room overlooks back of property.
#982551

Niceville

95 Marina Cove Drive

2 Beds

2 Baths

1,630 Sq.Ft.

$255,000

MLS#: 982551
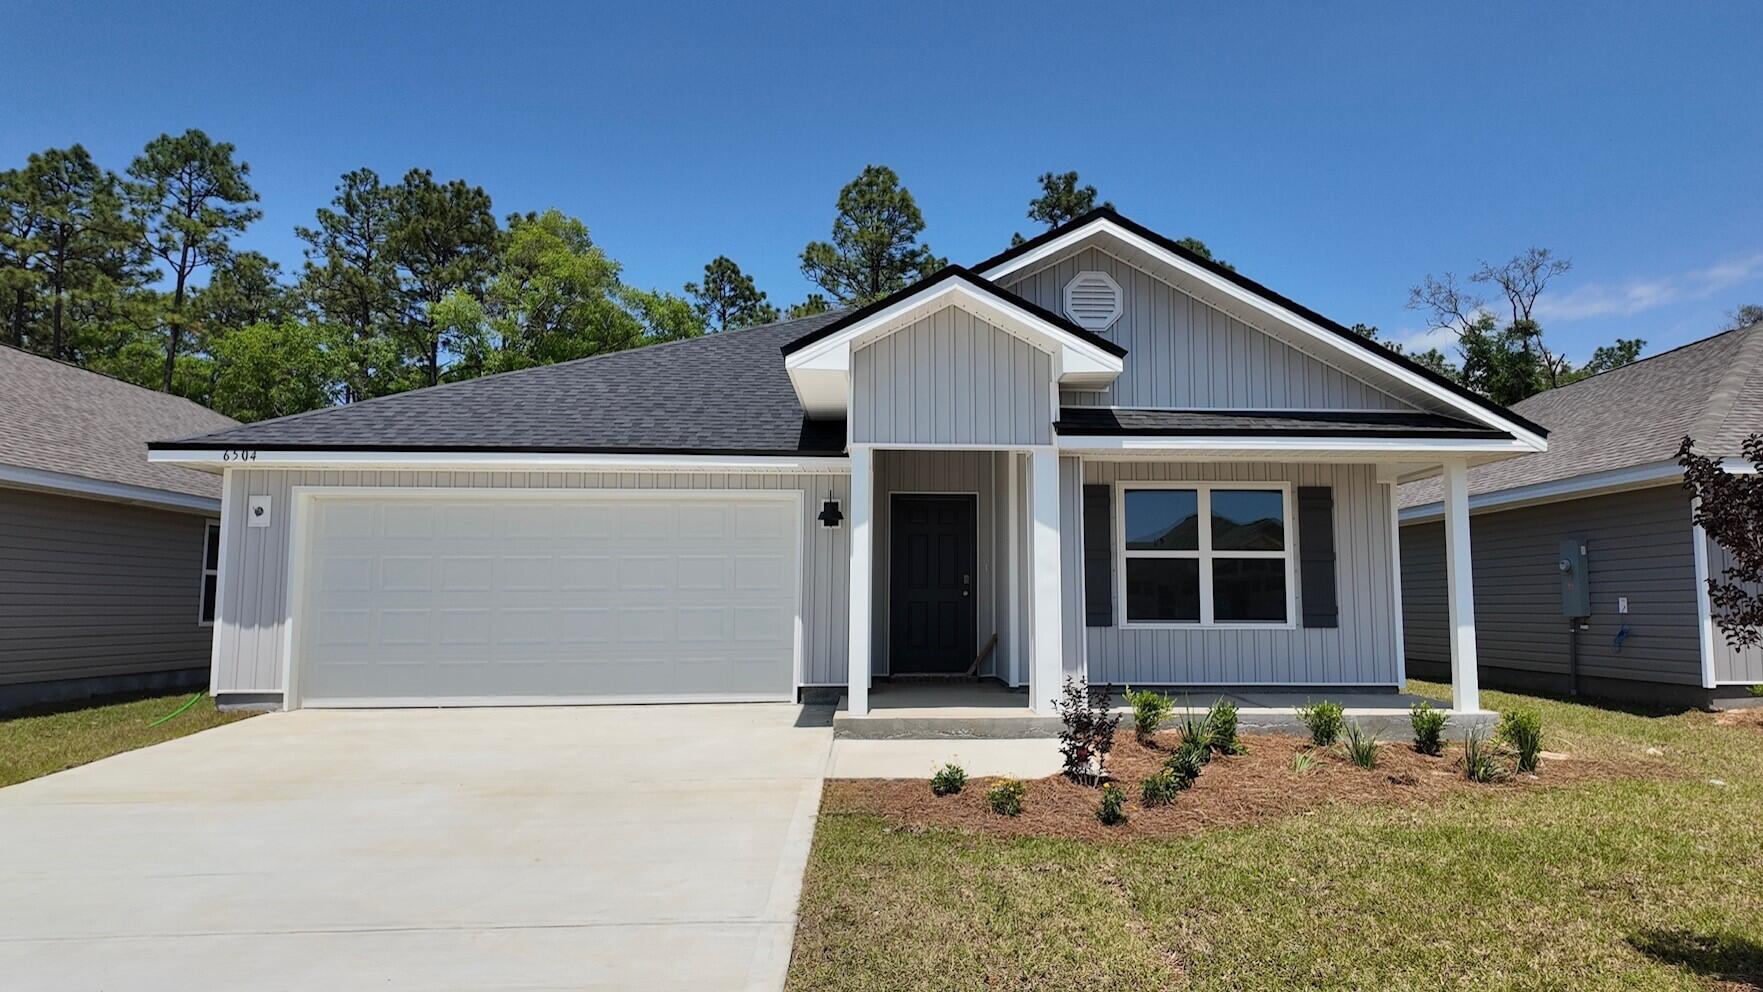
Welcome to Rivers Cove featuring a beautiful community pool and playground. The Cali model, one of our most sought-after designs, offers a fantastic open layout for relaxed living. Offers 4 bedrooms, 2 bathrooms, a covered back patio, 2-car garage, and the 'Smart Home Connect' System with various convenient Smart Home devices. The well-appointed kitchen includes stainless steel appliances, a smooth-top range, built-in microwave, quiet dishwasher, corner pantry, island bar, eye-catching wood-look flooring, and plush carpet in the bedrooms. Bedroom 1 and the adjoining beautiful bath boast a large walk-in closet, double vanity sinks and more. Fabric Hurricane window and door protection is also included. ALL LISTING pictures, colors, features, and size may vary. Square footages are approximate.
#998932

Milton

6504 Firefly Drive

4 Beds

2 Baths

1,787 Sq.Ft.

$299,900

MLS#: 998932
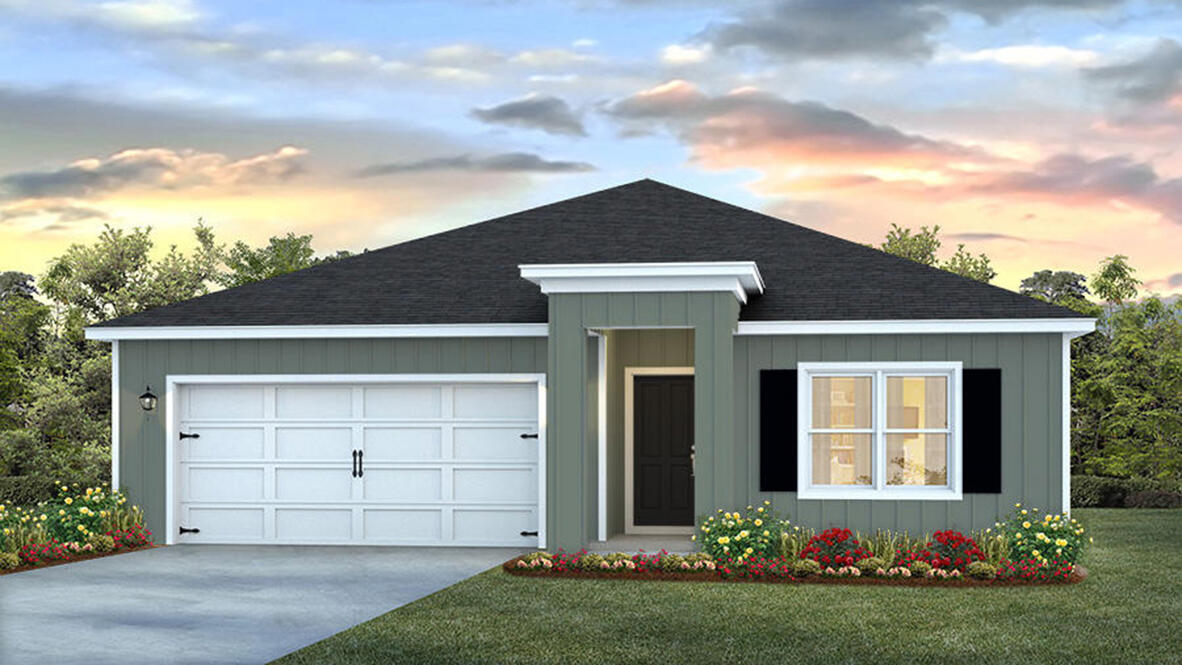
Welcome to Rivers Cove featuring a beautiful community pool and playground. The Cali model, one of our most sought-after designs, offers a fantastic open layout for relaxed living. Offers 4 bedrooms, 2 bathrooms, a covered back patio, 2-car garage, and the 'Smart Home Connect' System with various convenient Smart Home devices. The well-appointed kitchen includes stainless steel appliances, a smooth-top range, built-in microwave, quiet dishwasher, corner pantry, island bar, eye-catching wood-look flooring, and plush carpet in the bedrooms. Bedroom 1 and the adjoining beautiful bath boast a large walk-in closet, double vanity sinks and more. Fabric Hurricane window and door protection is also included. ALL LISTING pictures, colors, features, and size may vary. Square footages are approximate.
#998937

Milton

6524 Firefly Drive

4 Beds

2 Baths

1,787 Sq.Ft.

$299,900

MLS#: 998937
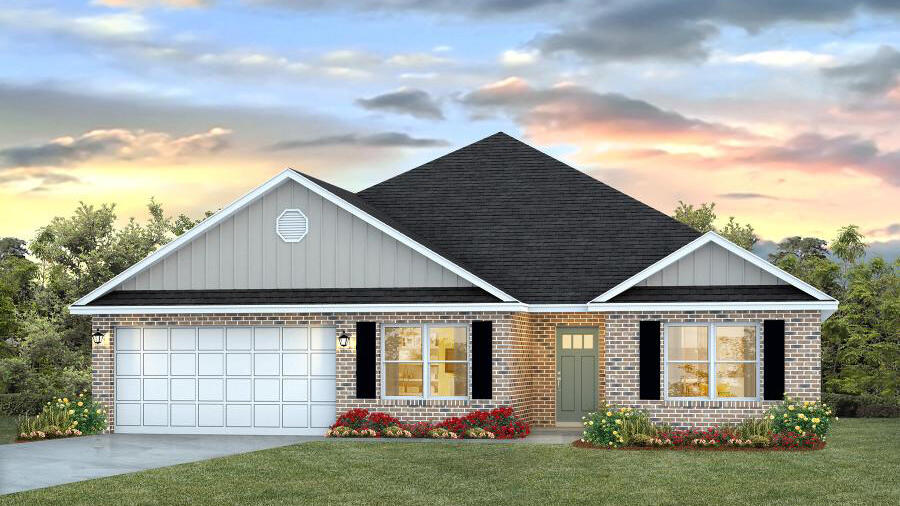
Discover The Finn in Plantation Woods! Fabulous open design Finn Floorplan features 5 beds, 3 baths, covered patio, and a 2-car garage. Well-designed kitchen features: GORGEOUS stone counter-tops, stainless appliances, lg. island, smooth-top range, built in microwave, quiet dishwasher & pantry. Nice breakfast nook & separate dining. Striking wood look flooring & plush carpet in bedrooms. This home includes the ''Smart Home'', connect package that provides several convenient Smart Devices you will enjoy. Fabric Hurricane window and door protection is also included. Call or text 850-749-5832 to schedule a tour today! ALL LISTING pictures, colors, features, and size may vary. Square footages are approximate.
#998928

Milton

8679 Galatia Street

5 Beds

3 Baths

2,595 Sq.Ft.

$389,900

MLS#: 998928
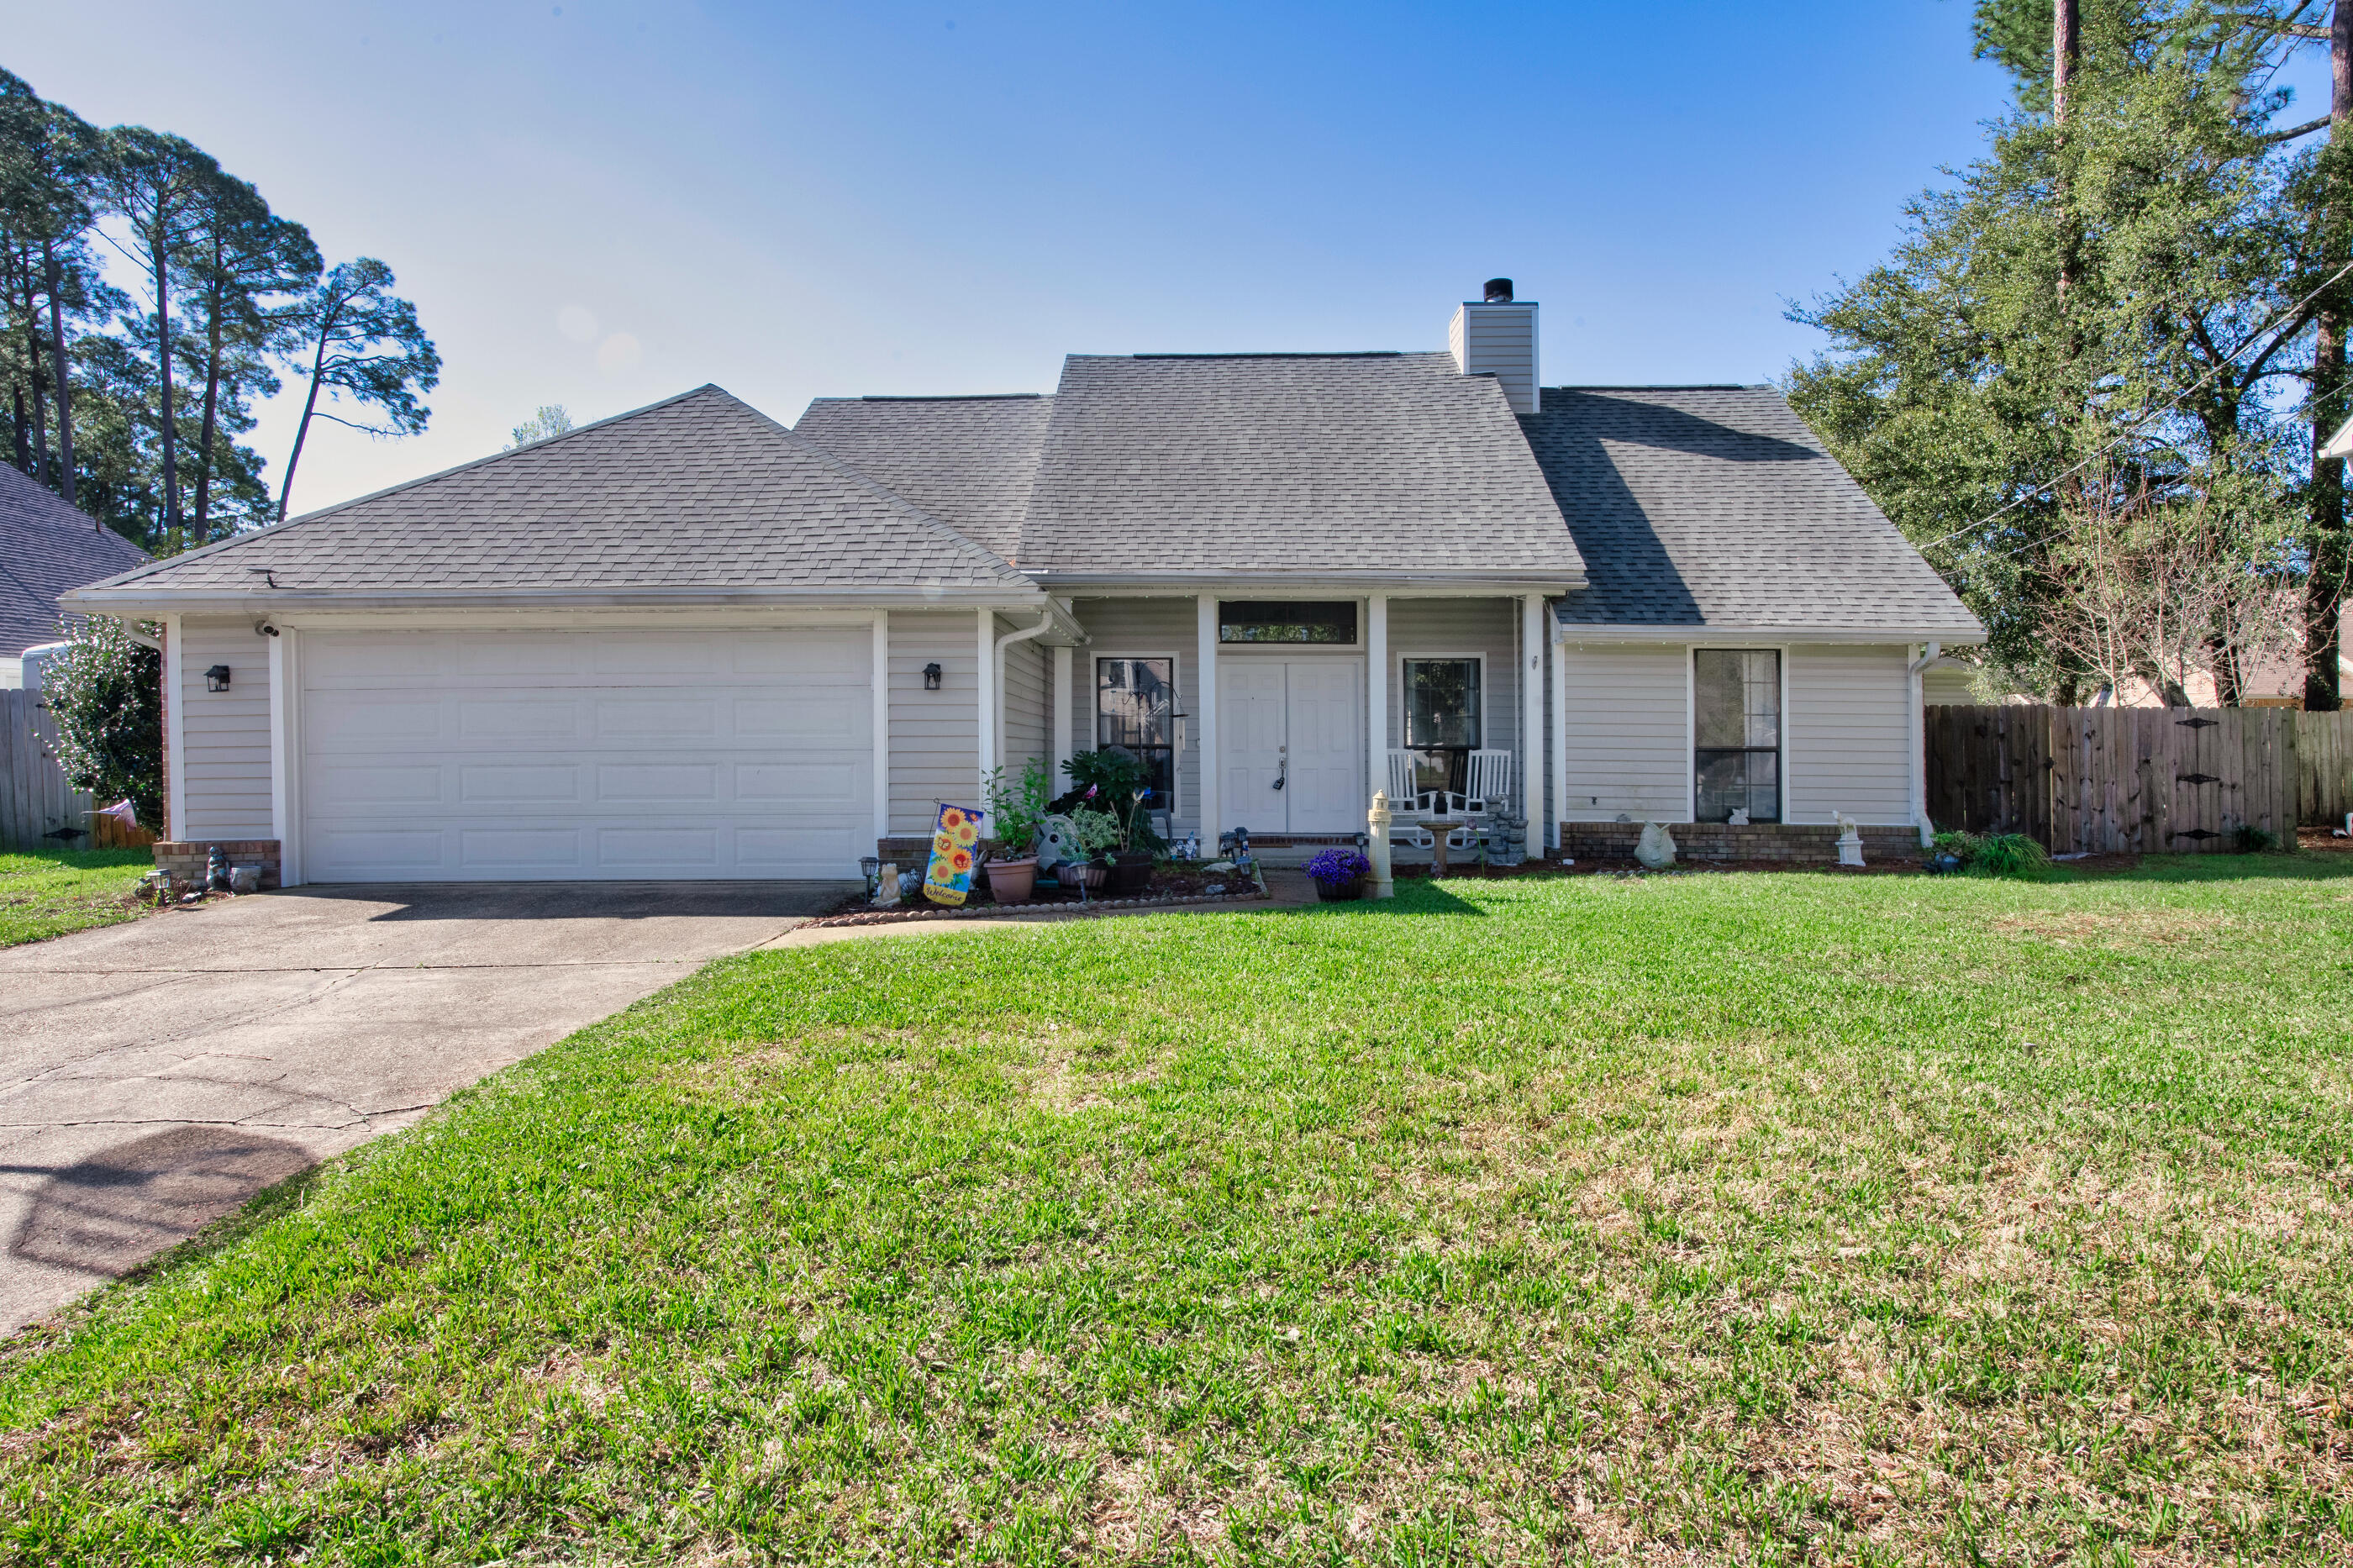
Welcome to 424 Northampton Circle, a beautifully maintained home tucked inside a quaint, established neighborhood in the heart of Fort Walton Beach. This property offers the perfect blend of comfort, convenience, and location--ideal for those looking to be close to everything while still enjoying a peaceful, well-kept community.
Situated just minutes from Hurlburt Field and Eglin Air Force Base, this home is perfectly positioned for military buyers seeking an easy commute. Everyday essentials are right at your fingertips with nearby grocery stores, shopping centers, and a wide variety of local restaurants just a short drive away. Whether you're running errands, heading to work, or enjoying a night out, everything you need is conveniently close. The neighborhood itself reflects true pride of ownership, with well-maintained homes, tidy landscaping, and a welcoming atmosphere that makes you feel at home the moment you arrive. It's the kind of street where neighbors take care of their properties and the community as a whole.
Inside, you'll find a thoughtfully designed split floor plan that offers both functionality and privacy, with spacious living areas that make everyday living and entertaining feel effortless. The home features no carpet throughout, providing a clean, low-maintenance finish that's both stylish and practical. The kitchen is a standout, offering an abundance of counter space--perfect for meal prep, hosting, or simply spreading out and enjoying the heart of the home. Step outside to discover not one, but two separate covered patios, creating multiple spaces to relax, dine, or entertain year-round. The backyard also features a raised garden, ideal for those who enjoy gardening or adding a personal touch to their outdoor space. Major updates have already been taken care of, including a newer roof, newer water heater, and a full home replumb, giving peace of mind and added value for the next owner.
If you're searching for a home in Fort Walton Beach that combines a prime location near Hurlburt Field and Eglin AFB with a quiet neighborhood and easy access to shopping, dining, and daily conveniences, 424 Northampton Circle is one you don't want to miss.
#999004

Fort Walton Beach

424 Northampton Circle

3 Beds

2 Baths

1,706 Sq.Ft.

$375,000

MLS#: 999004
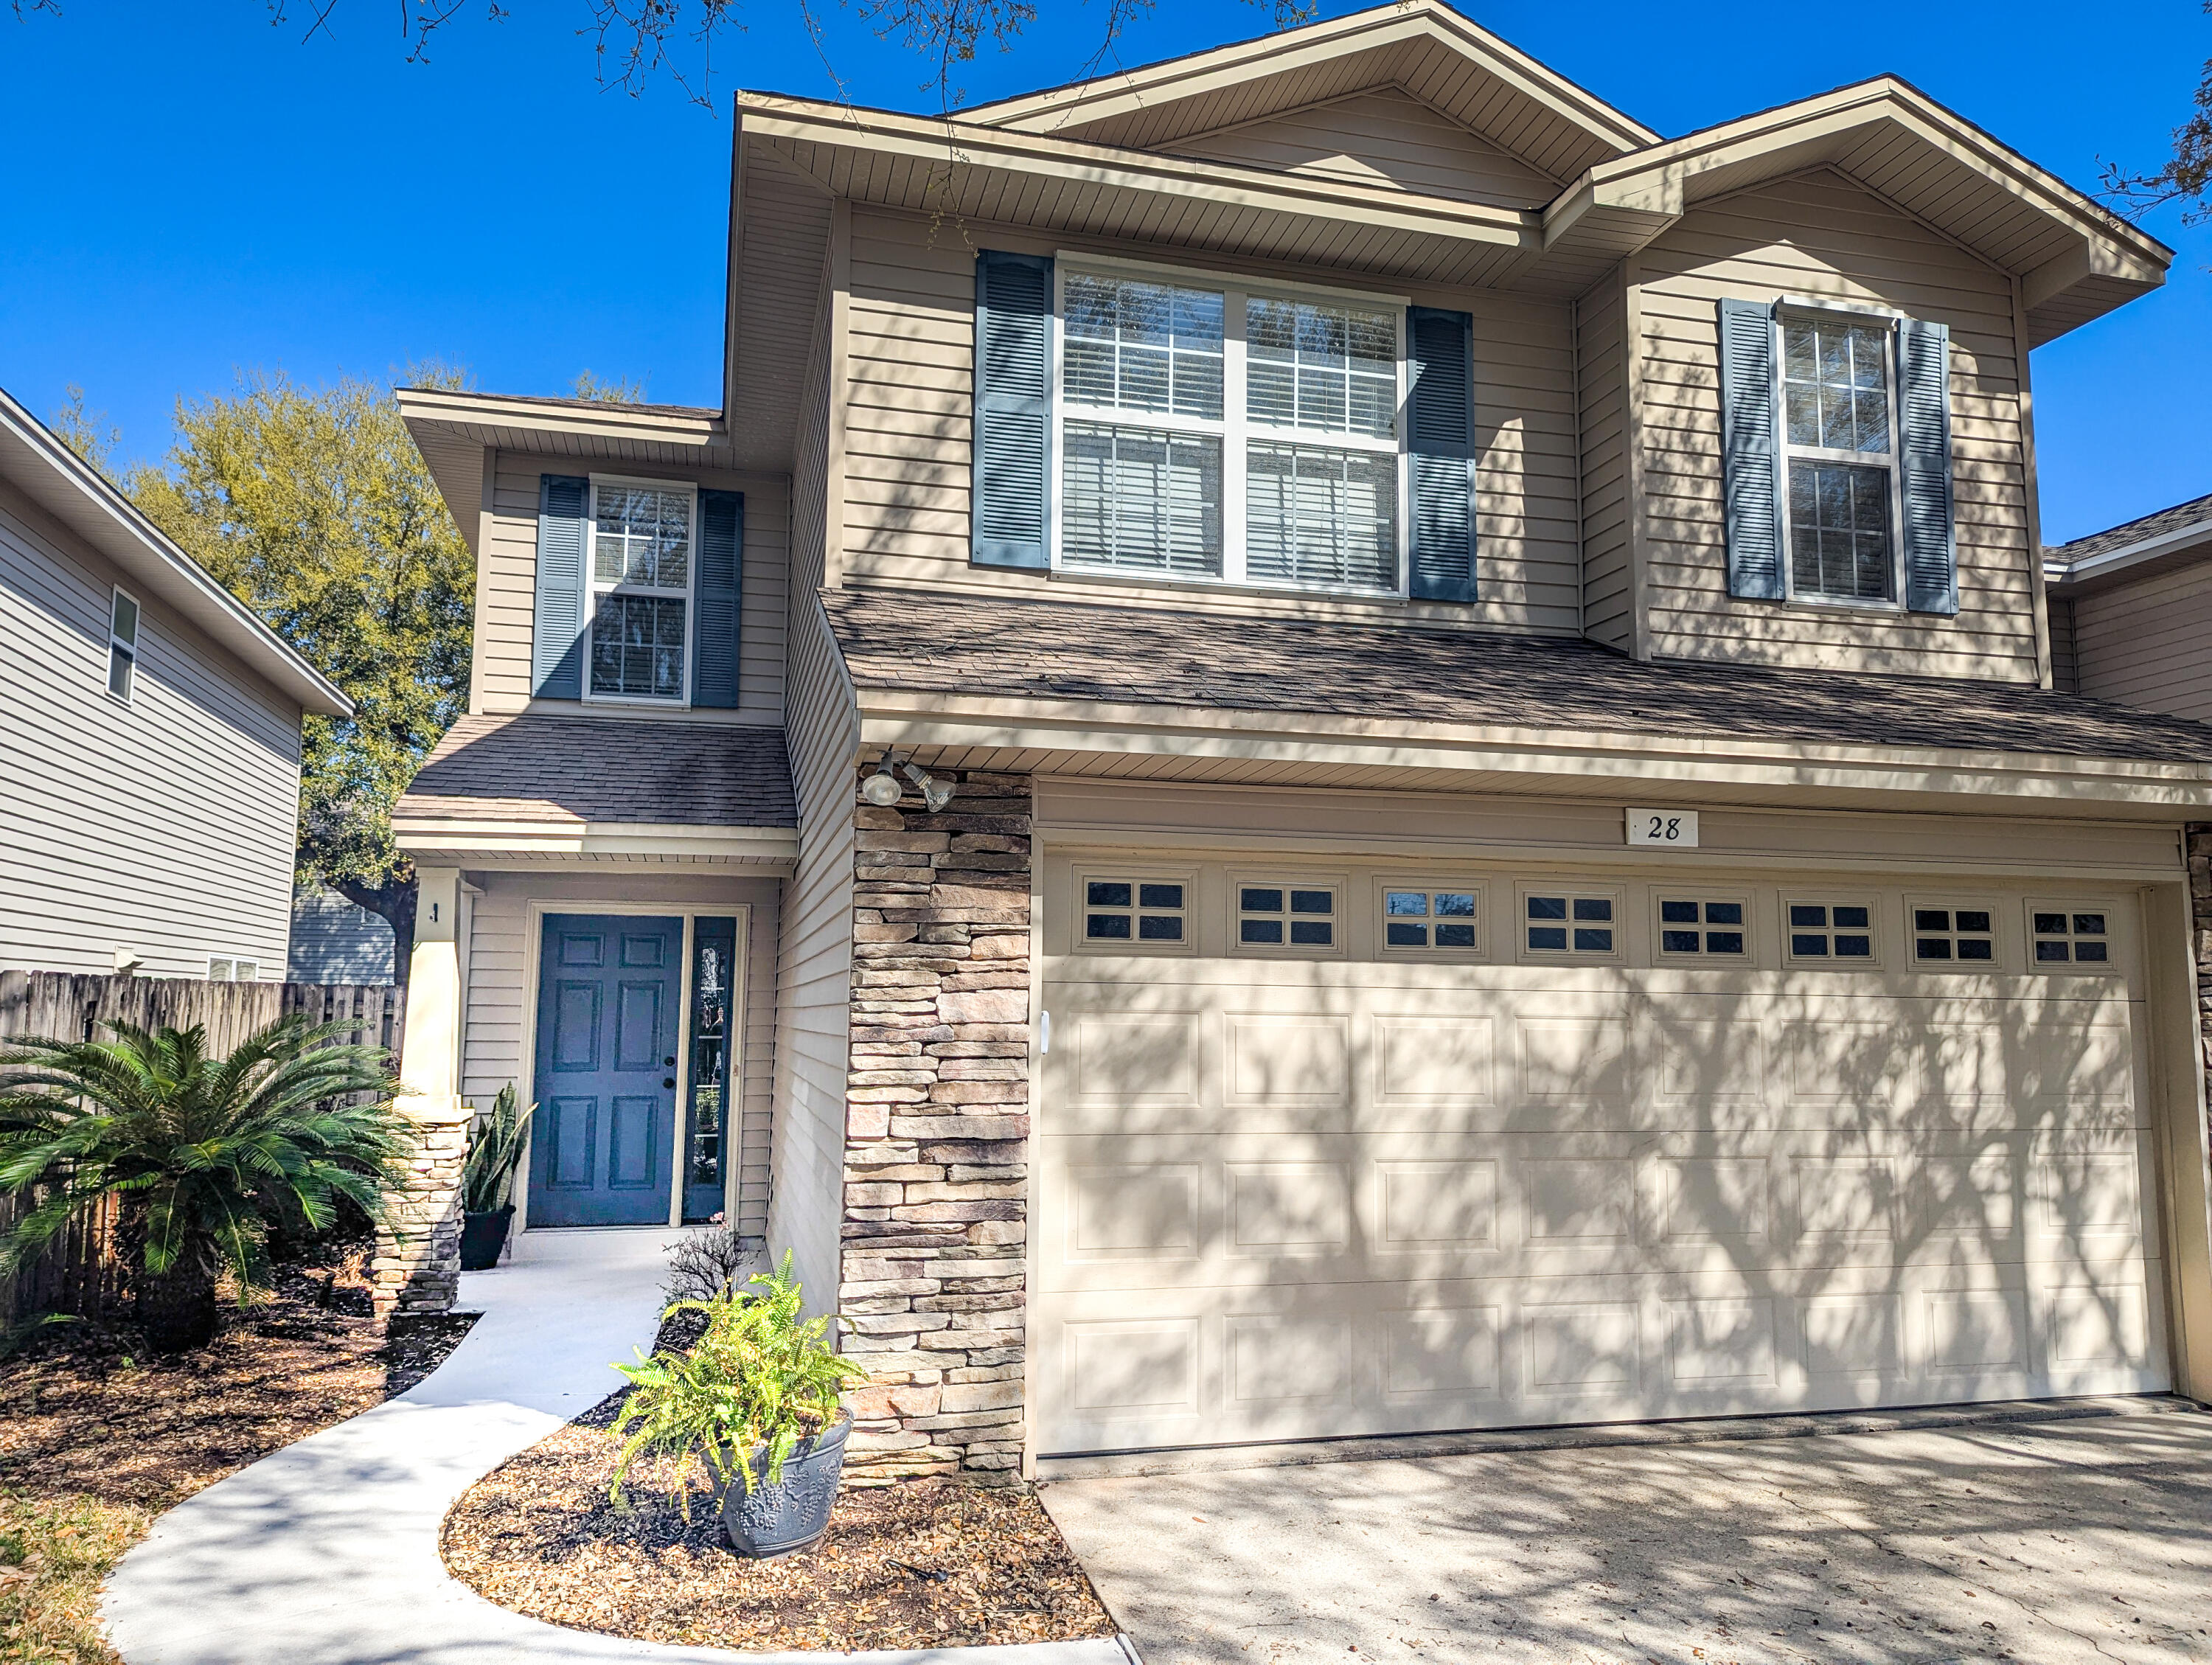
Welcome home to your beautifully refreshed 3-bedroom, 2.5-bath home. Fresh paint and brand-new flooring set the stage for easy living. Enjoy new carpet in all bedrooms and durable LVP throughout the main level. Seller will put on a new roof before closing.
The open-concept downstairs is perfect for gathering, with a seamless flow between the kitchen, family room, and dining area, plus a convenient half bath. Upstairs, a lofted den offers flexible space for work or play. The oversized main bedroom features a huge walk-in closet and a private ensuite bath. Two additional spacious bedrooms share a Jack-and-Jill bathroom.  The yard is fully fenced.
Your new home is conveniently located less than 1 mile to a public boat launch, less than 3 miles from Eglin, 11 miles from Hurlburt, and is minutes from shopping, restaurants, and schools.
#998592

Shalimar

28 3rd Street

3 Beds

2 Baths

1,970 Sq.Ft.

$380,000

MLS#: 998592
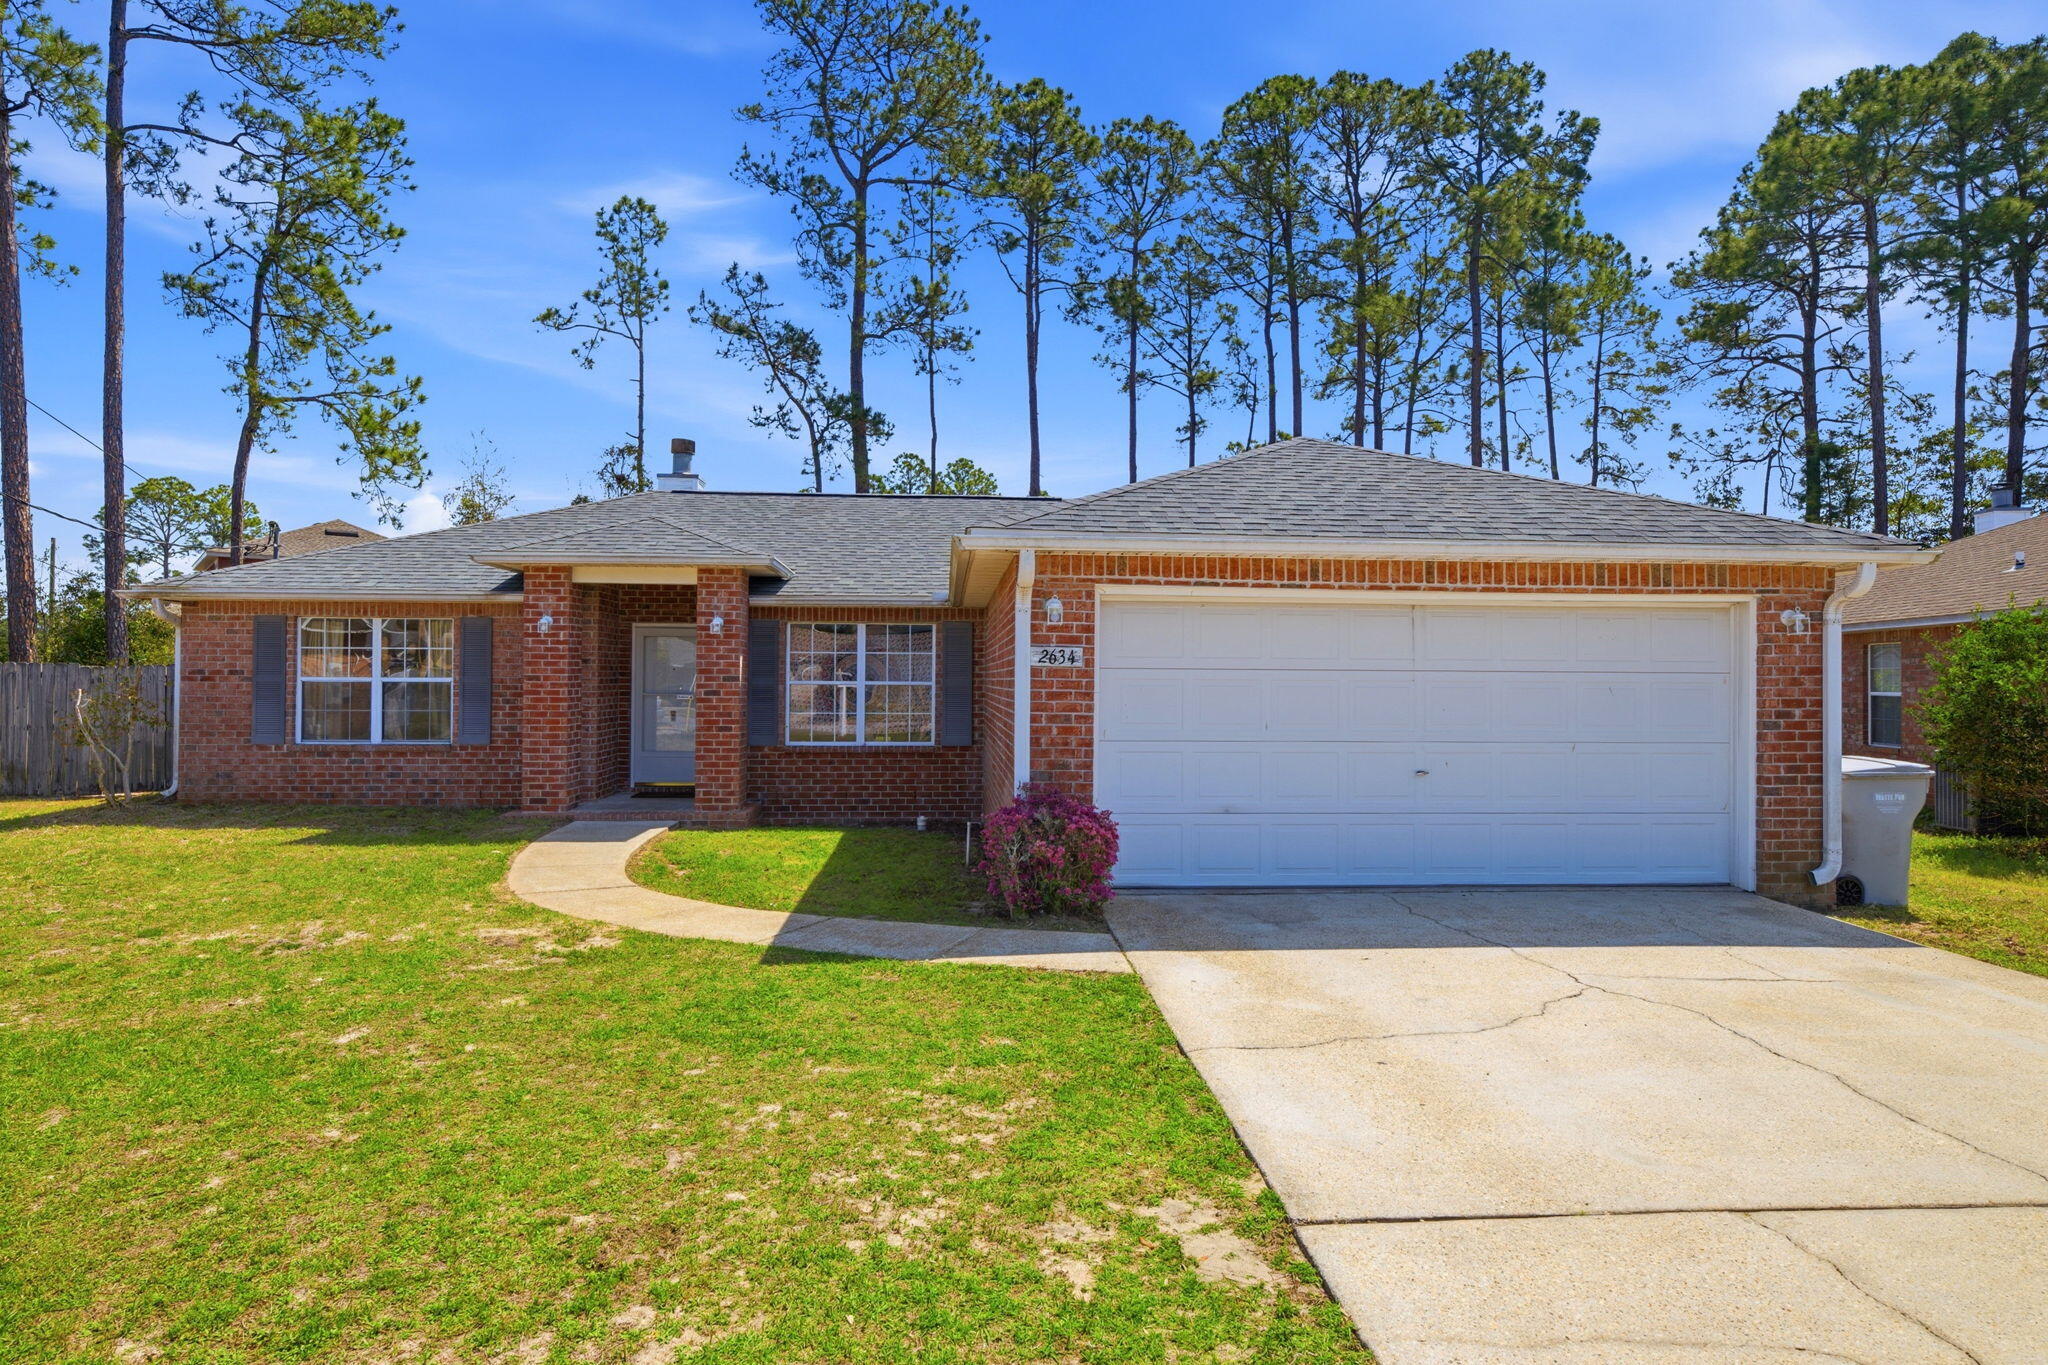
Welcome to this well maintained 3 bedroom, 2 bathroom, brick home in Navarre's Hidden Estates neighborhood. Located just minutes from the Hidden Creek Golf Course and the sugary white sands of Navarre Beach. Offering peace of mind with a 2022 Roof, 2024 HVAC system, 2024 Water Heater, fabric hurricane shutters, and a hurricane rated garage door. The interior features a split floor plan with fresh paint throughout, vaulted ceiling in the living room with a cozy fireplace, and plush new carpeting in the living space and bedrooms. The kitchen is equipped with solid oak cabinets, tiled flooring, a breakfast bar, and a dining nook with a beautiful bay window to let in natural lighting and to catch a view of the large, fully fenced-in backyard. The primary bedroom is just off the kitchen and has its own incredible ensuite bathroom with double vanity, walk-in shower, separate soaking tub, and double walk-in closets. The additional bedrooms and bathroom are on the opposite side of the home for added privacy. Schedule your showing today and make this your home on the Emerald Coast!
#998909

Navarre

2634 Hidden Estates Circle

3 Beds

2 Baths

1,463 Sq.Ft.

$285,000

MLS#: 998909
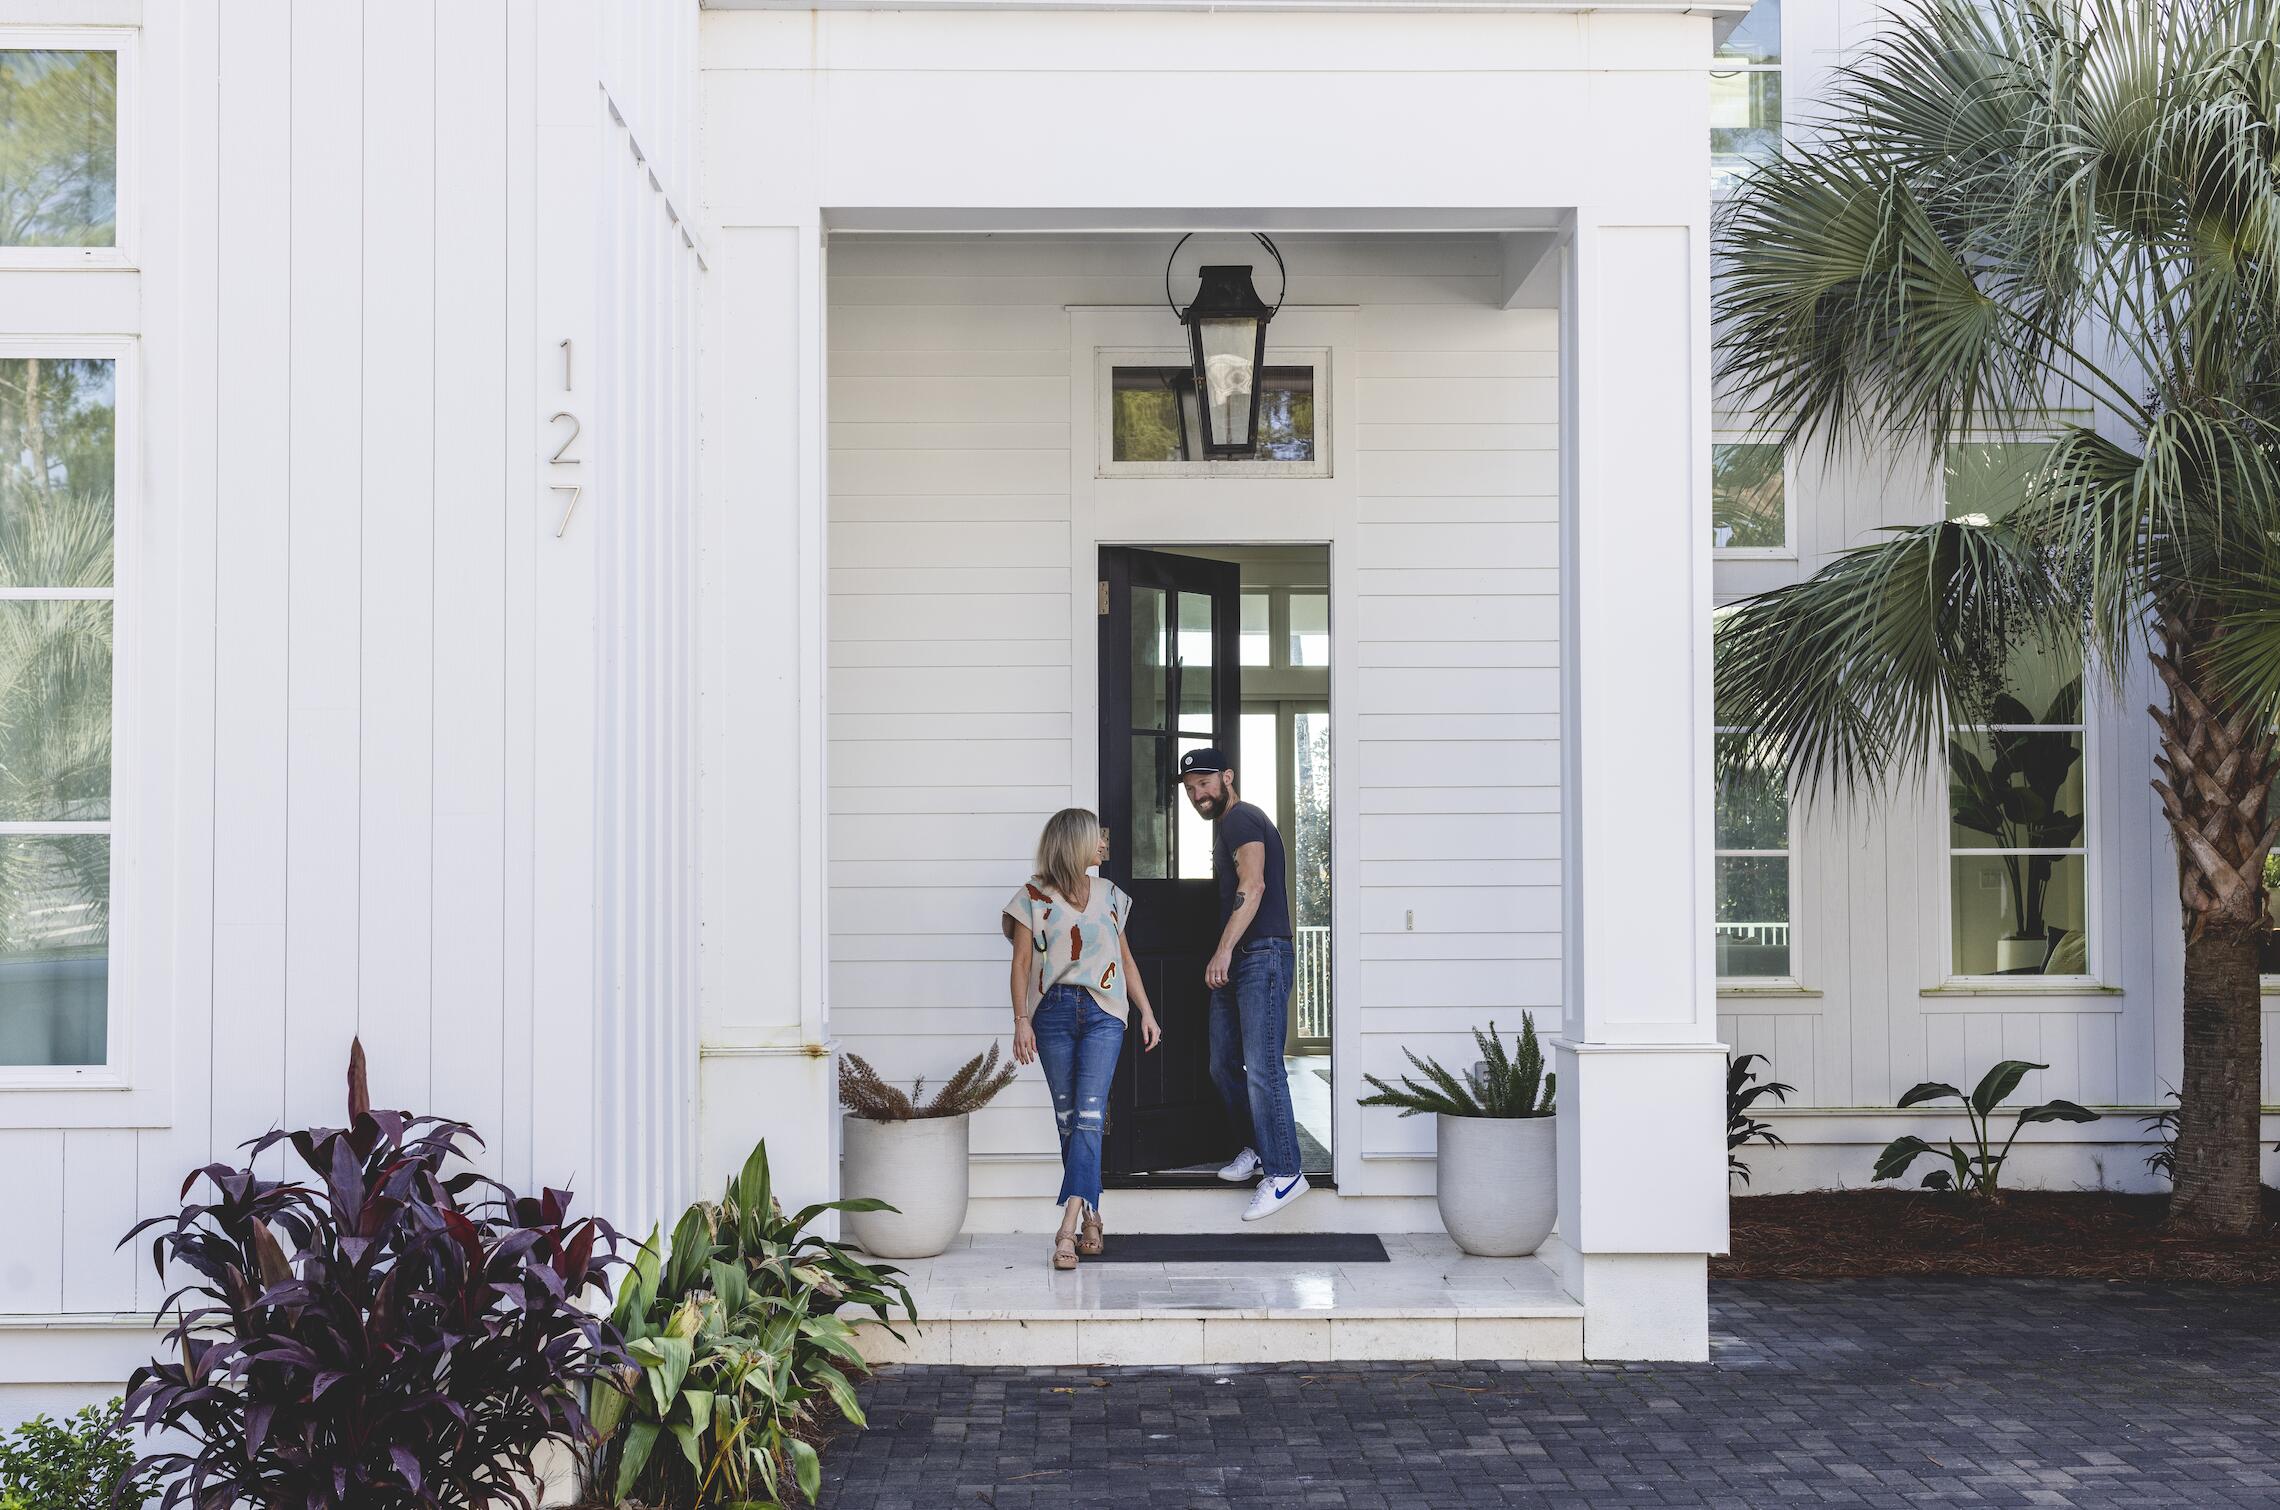
Welcome to this stunning home in the highly sought-after Dune Allen Beach, offering an unparalleled retreat overlooking the tranquil waters of Oyster Lake. Fully furnished and thoughtfully designed, this home spans over 4,000 square feet of luxurious living space, blending modern elegance with coastal charm. Nestled on a rare Coastal Dune Lake, the property enjoys an expansive wooded lot, providing both privacy and natural beauty. From the moment you arrive, the private swimming pool and spa beckon you to relax and enjoy the Florida sunshine. The outdoor living space is equally impressive, featuring a spacious patio with a top-tier outdoor kitchen, perfect for hosting unforgettable gatherings or savoring quiet evenings under the stars. At the heart of the home is a gourmet chef's kitchen, equipped with premium gas appliances and curated finishes to elevate your culinary experience. It's a space where creativity meets practicality, perfect for everything from intimate dinners to grand feasts.

The first floor offers a serene primary suite complete with dual walk-in closets, a spa-like private bath, and a secluded outdoor shower for a refreshing start to your day. The open-concept living area flows seamlessly, combining a spacious living room, dining area, wet bar, and a cozy gas fireplace for a sophisticated yet inviting atmosphere. A charming bunk room with its own private bath provides additional versatility for guests or family.

Upstairs, the second floor delivers two junior primary suites, each with private baths and walk-in closets, ensuring every guest enjoys their own personal retreat. A lounge and game room area, outfitted with custom queen-over-queen bunks, offers a perfect blend of relaxation and entertainment. The expansive second-floor patio invites you to take in the coastal breezes and picturesque surroundings, while the third-floor lookout deck offers unparalleled views of the Gulf and stunning sunsets.

Thoughtful touches abound, from the high-end epoxy flooring in the two-car garage ideal for easy cleanup after beach adventures to the option of adding a gated driveway for enhanced privacy and exclusivity.

This home embodies the essence of the 30A lifestyle, where refined design meets the natural beauty of the Florida coast.

Reach out to us today for cost to own figures & rental projections.
#998855

Santa Rosa Beach

127 Oyster Lake Drive

5 Beds

4 Baths

4,006 Sq.Ft.

$3,999,000

MLS#: 998855
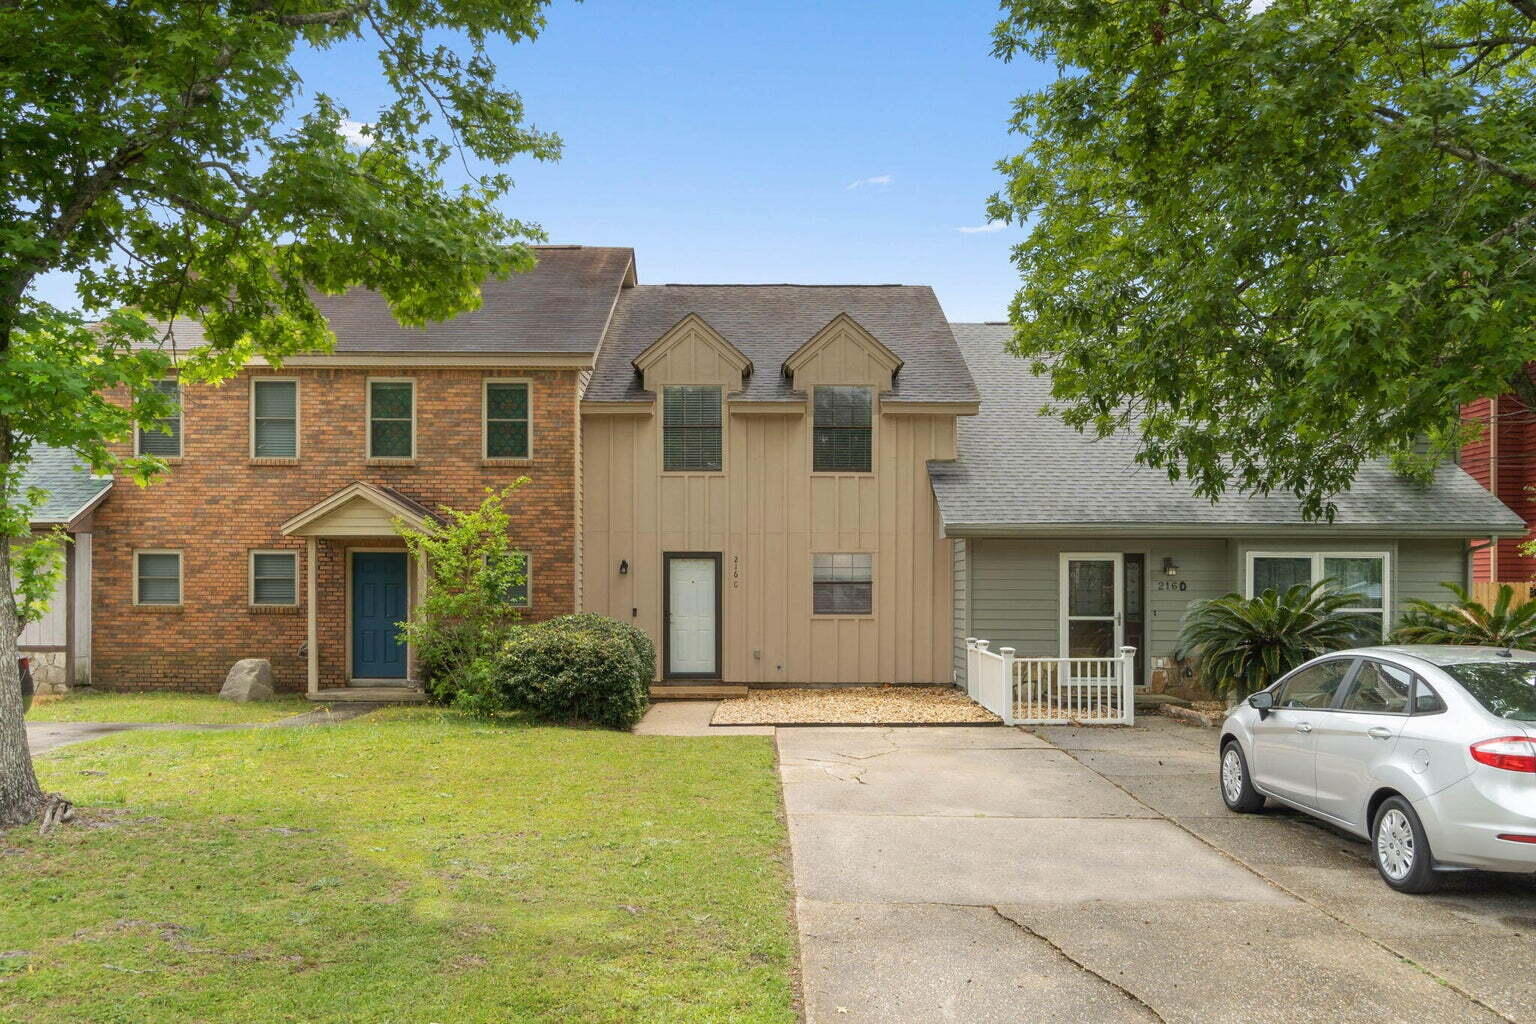
Presenting an inviting townhouse rental that perfectly blends comfort and convenience at 216 Cloverdale Court, Unit C, in the charming community of Fort Walton Beach, FL. This delightful home boasts two spacious bedrooms, offering a personal retreat with ample room for creativity and relaxation. With one full bath and two half baths, morning routines and evening unwinding are made effortlessly smooth for all household members. The open floor plan seamlessly connects living spaces, perfect for entertaining friends or enjoying a cozy night in. The efficient layout ensures plenty of storage and flexibility to suit your personal style. Located in a desirable neighborhood, this townhouse offers proximity to local amenities, beaches, and vibrant community life. Discover your new sanctuary in Fort Walton Beach, where convenience meets coastal charm in a home that's ready to welcome you. Make this delightful townhouse your next chapter and experience the joy of living in a place that truly feels like home. With an approved pet application, owner will allow pets fully grown 25 lbs or less with a $350 non-refundable pet fee for each pet and $10 per month for each pet. All Coastal Realty Services residents are enrolled in the Resident Benefits Package (RBP) which includes renters insurance, HVAC air filter delivery (for applicable properties) and our best-in-class resident rewards program, and much more! More details upon application.
#998859

Fort Walton Beach

216 Cloverdale Boulevard C

2 Beds

1 Baths

1,224 Sq.Ft.

$1,700

MLS#: 998859
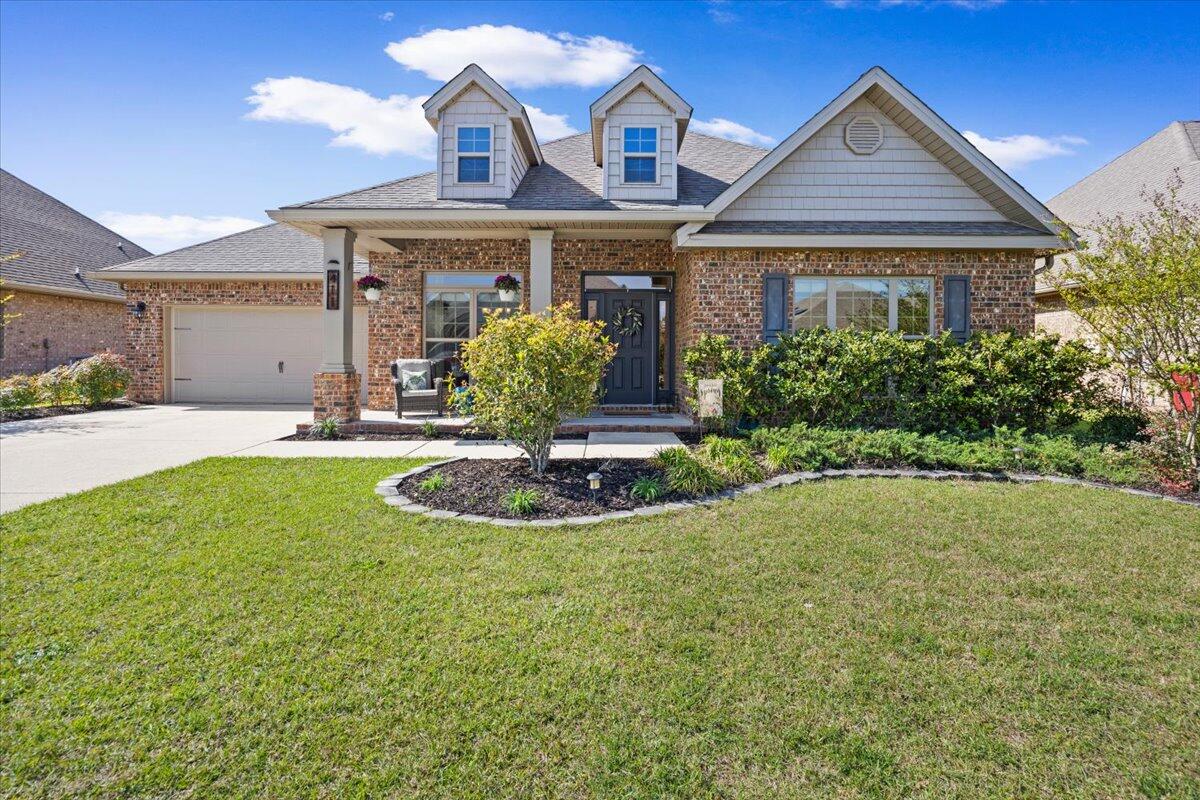
Welcome to this stunning one story brick home offering 3,144 square feet of beautifully designed living space. Featuring 5 spacious bedrooms, 3 full bathrooms, a formal dining room, and a dedicated office/flex space. The open floor plan is perfect for both everyday living and entertaining, highlighted by custom accents, LVP flooring and granite countertops.

This home has ample storage throughout, making it easy to stay organized while enjoying a clean, open feel. Step outside to a large covered patio, sprinkler system and storage building making it perfect for relaxing or hosting gatherings year-round. The neighborhood, Redstone Commons has a clubhouse with a pool, playground and dog park. Ideally located across the street from both the elementary and middle schools and with quick access to shopping, downtown Crestview and the I-10, convenience is at your doorstep. This is the perfect place to call home!
#998628

Crestview

411 Chickadee Street

5 Beds

3 Baths

3,144 Sq.Ft.

$465,000

MLS#: 998628
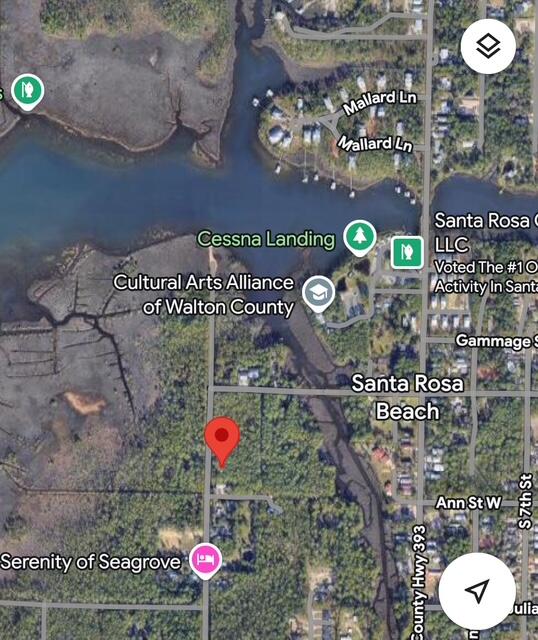
Enjoy close proximity to the Choctawhatchee Bay and the World's Most Beautiful Beaches making this the ideal spot for a primary home, vacation getaway, or long term investment.  With No HOA, No build-out timeframe now is the perfect time to buy as the area continues to grow. Enjoy the convenient location to fine and casual dining, shopping and Sacred Heart Hospital. Water and Sewer are now available on 13th. Tap Fees have not been paid on this lot. Buyer to verify all data and dimensions. More photos coming soon!
#998821

Santa Rosa Beach

Lot 17 13th Street

None Beds

None Baths

0.14 acres

$45,000

MLS#: 998821
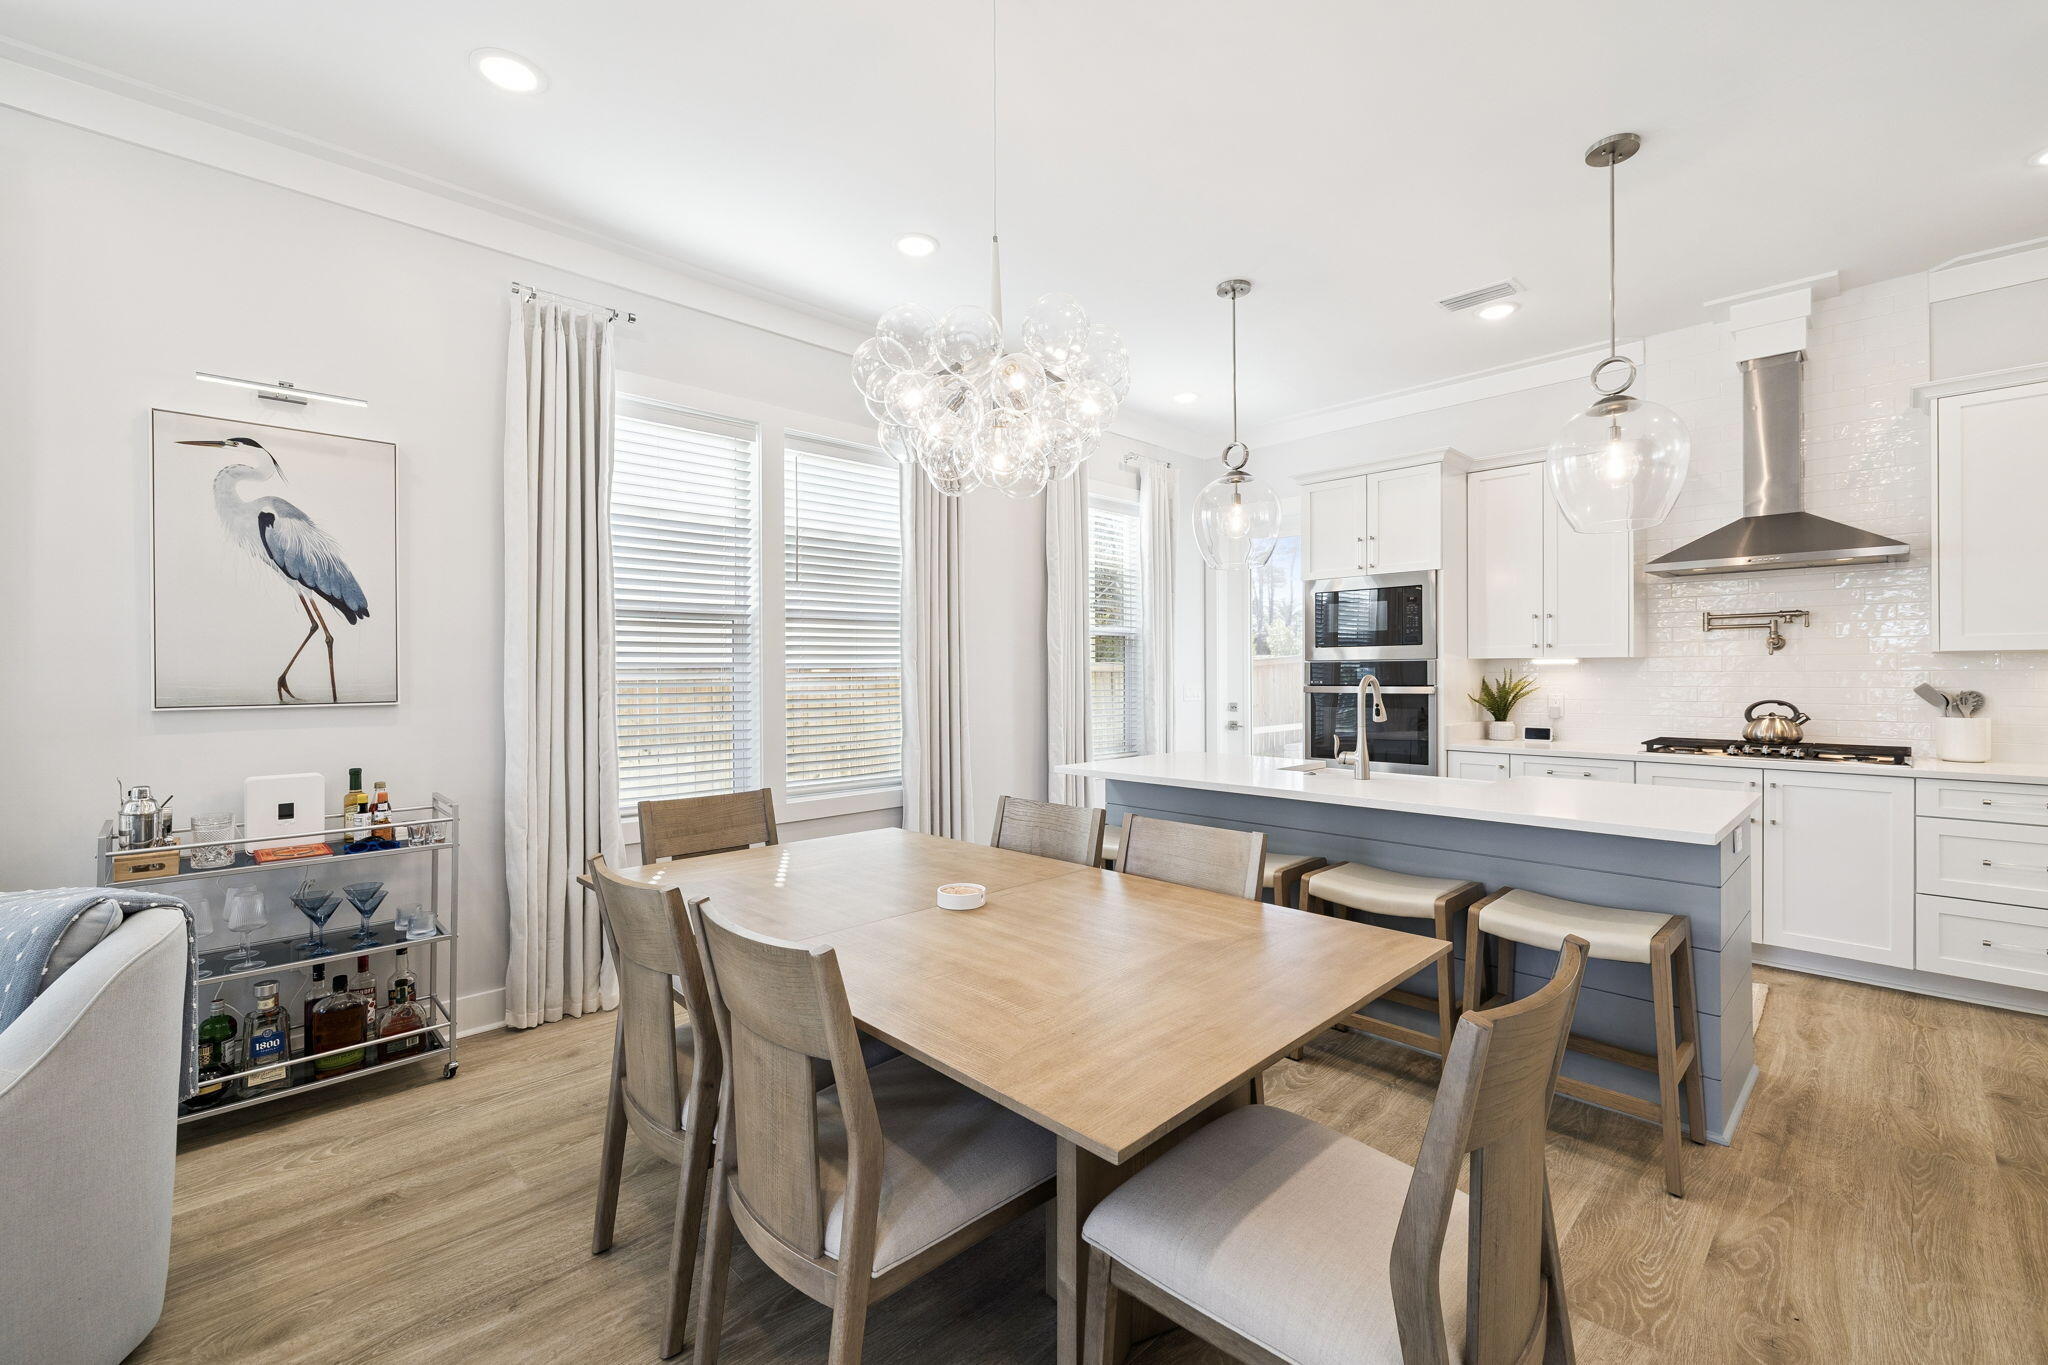
If you've been waiting for a home in Inlet Beach that offers space, flexibility, and a highly walkable location near 30A, 95 W Willow Mist checks all the boxes. With a rarely available floor plan, multiple living areas, and thoughtful upgrades throughout, this is the kind of property that stands out the moment you walk through the door.

Featuring 5 bedrooms, 3.5 bathrooms, and a second-floor bonus loft, the layout is designed to comfortably accommodate both everyday living and hosting guests. The first-floor primary suite provides privacy and convenience, complete with a large walk-in closet and a well-appointed bathroom.

The main living space is open and inviting, highlighted by crown molding, updated light fixtures, and clean coastal finishes. The kitchen is both functional and refined, offering quartz countertops, a gas range with vent hood, stainless steel appliances, a porcelain sink, and updated cabinet hardware, all seamlessly connected to the living and dining areas.

Outdoor living is a true highlight, with both front and rear covered porches featuring wood accent ceilings, along with a screened-in back porch that overlooks a beautifully landscaped backyard. Updated pavers, lush landscaping, irrigation, and an outdoor shower create a space designed to enjoy the coastal lifestyle year-round.

Additional features include a one-car garage with tall ceilings for extra storage, gas tankless water heater, dedicated laundry room, tiled bathrooms, Hardie board exterior, and a security system. The home has been freshly painted throughout and meticulously maintained, offering a move-in ready opportunity.

Located in a highly desirable and walkable community, residents enjoy access to a community pool and a dock on Lake Powell. Just minutes from 30Avenue, with easy access to the pedestrian underpass leading to Alys Beach and Rosemary Beach, and a large regional beach access at the end of the street, this location makes it easy to enjoy everything the 30A lifestyle has to offer.

Whether you're searching for a primary residence, second home, or a short-term rental investment opportunity along 30A, this property offers the flexibility and location to support a wide range of ownership goals.
#998884

Inlet Beach

95 W Willow Mist Road

5 Beds

3 Baths

2,494 Sq.Ft.

$1,295,000

MLS#: 998884
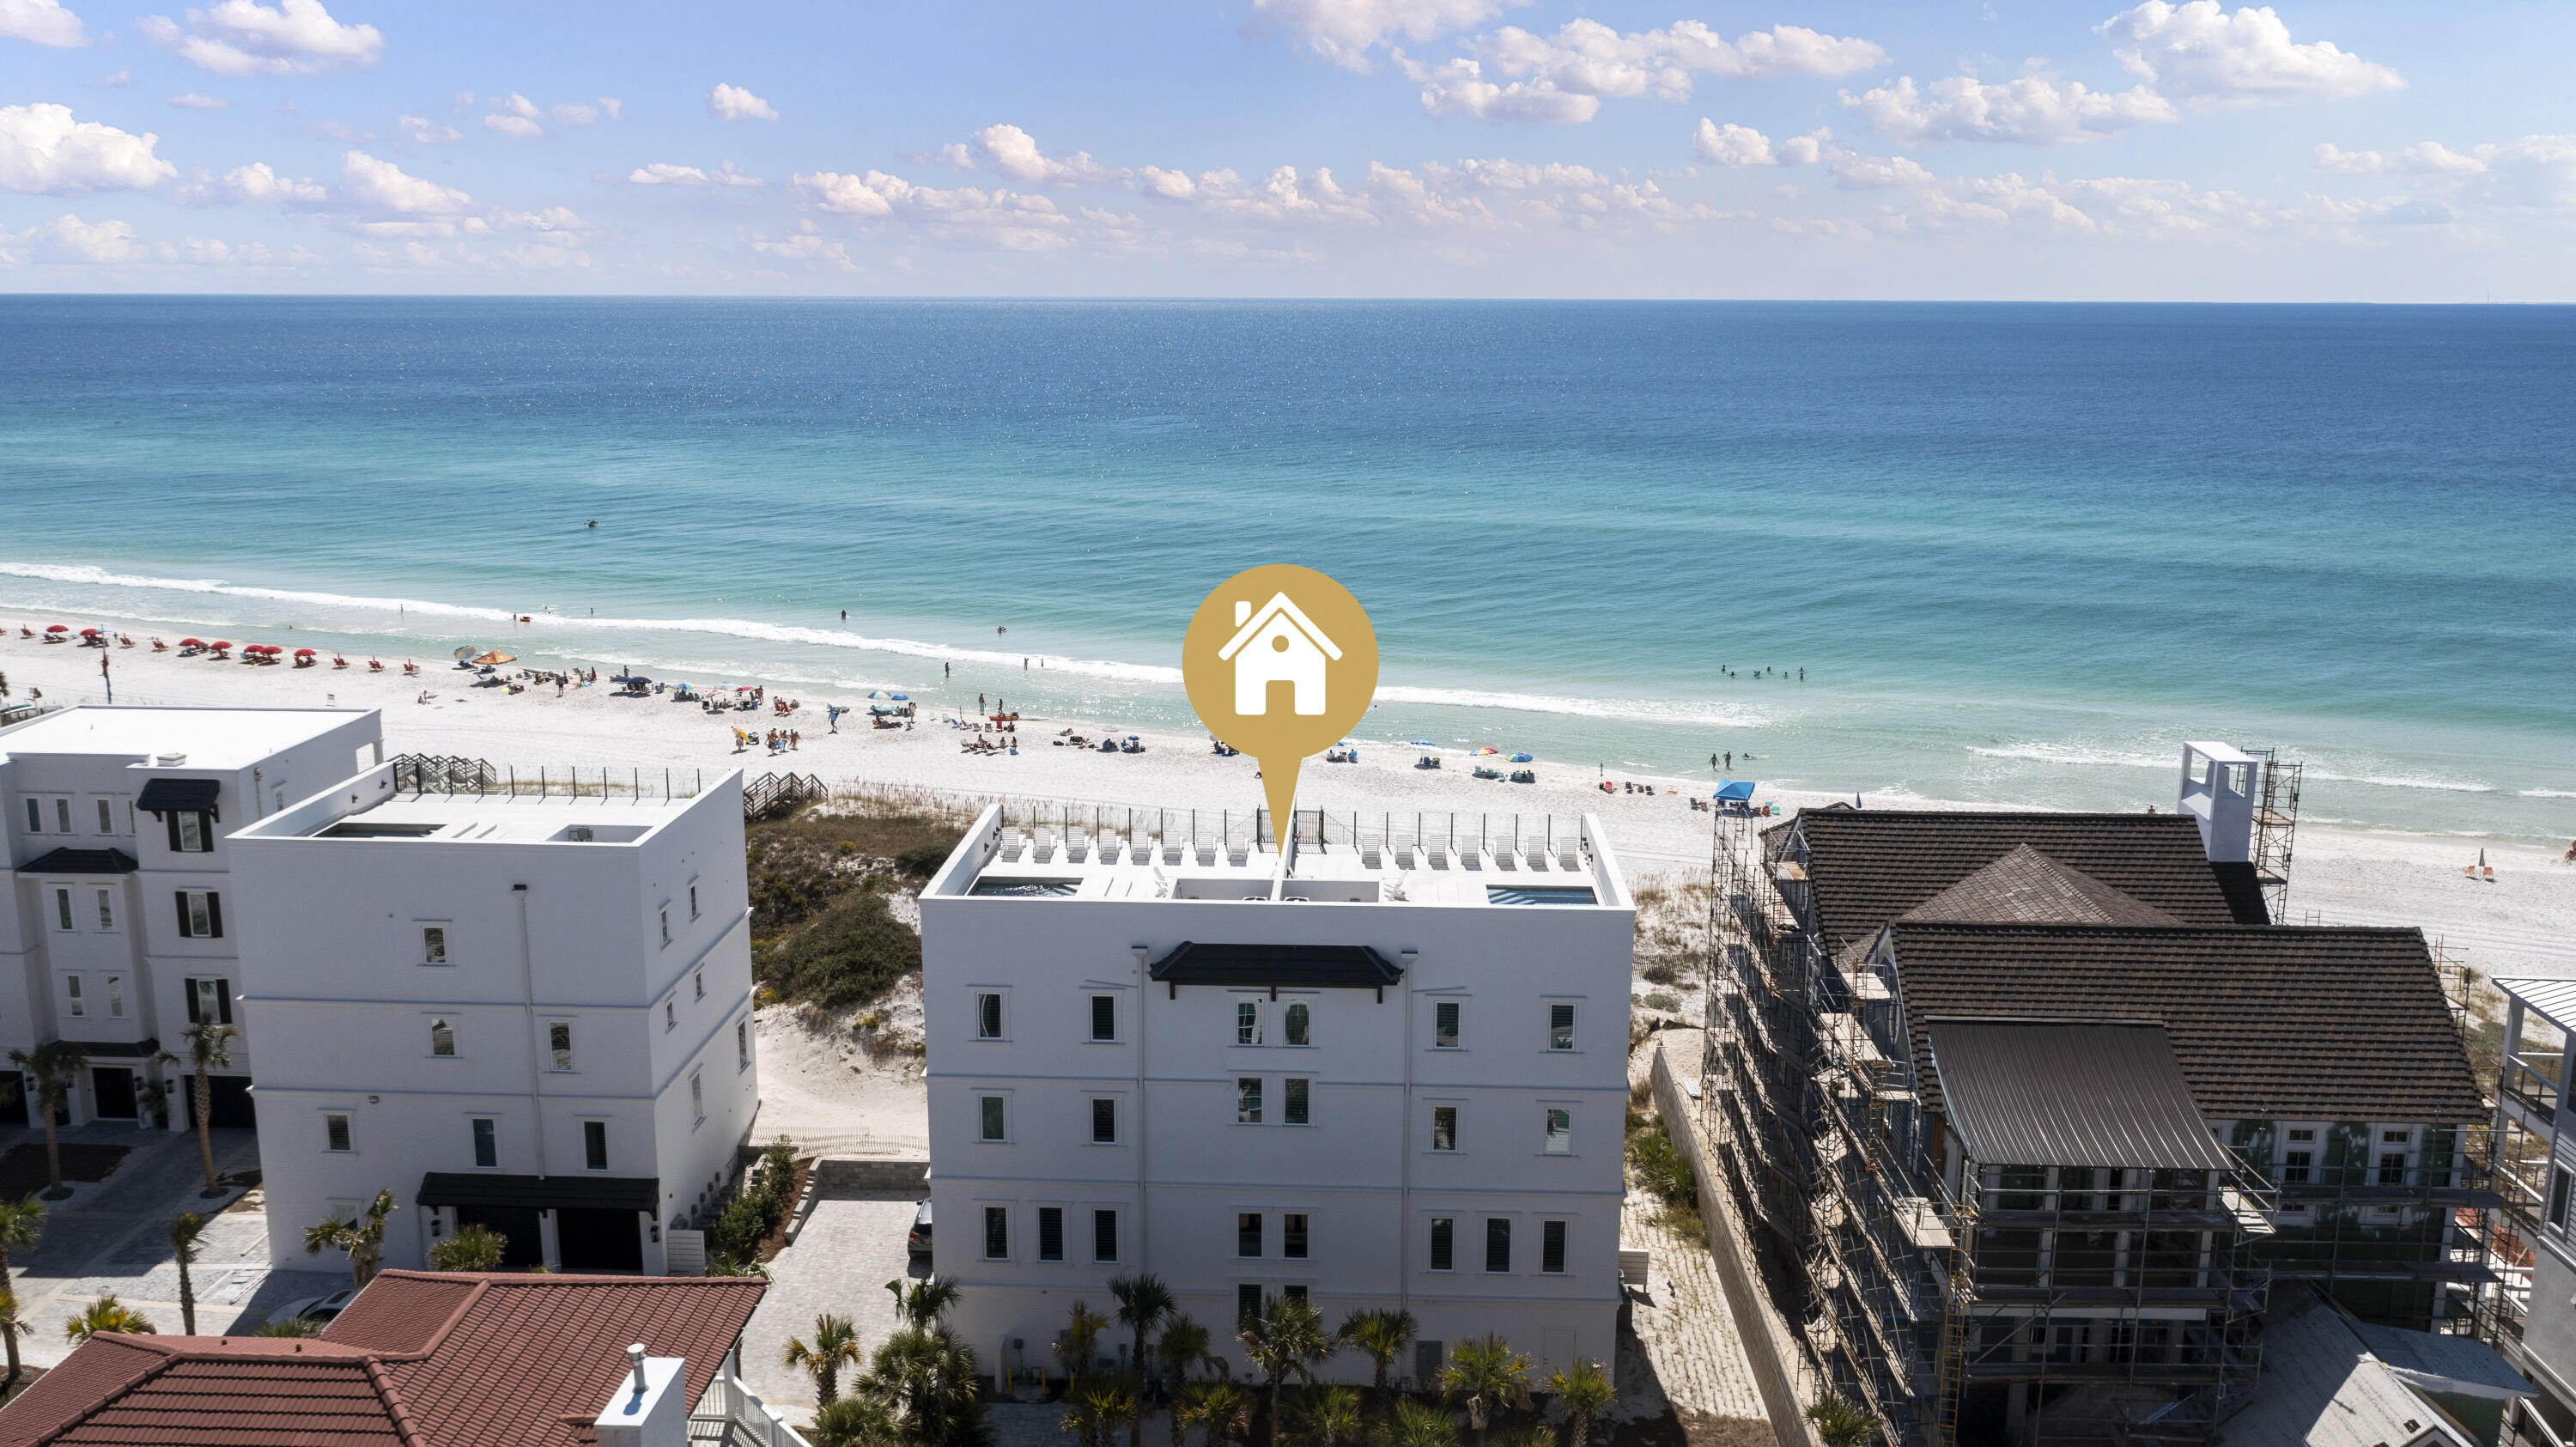

Unique Financing Opportunity! Seller is offering owner financing at 4.5% interest with no origination fees, a 30-year amortization, and a 5-year balloon. Welcome to Azzurro, Italian for ''blue,'' a name inspired by the striking turquoise waters of the Emerald Coast just beyond the doors of this extraordinary Gulf-front estate. Offered as a residence, this rare property unites two impeccably designed homes into one expansive retreat, encompassing 8 bedrooms, 16 full bathrooms, and an impressive 8,488 sq ft of refined living space. Set on nearly an acre with 109 feet of pristine Gulf frontage, Azzurro offers private beach access via a dune walkover and an unrivaled collection of indoor and outdoor living spaces designed to maximize sweeping coastal views. Two rooftop terraces, each with its own private pool, create a truly elevated experience, complete with expansive sun decks and glass railings that frame breathtaking, unobstructed panoramas of the Gulf. Masterfully designed by Eric Craig of B. Design, the estate is a showcase of architectural sophistication and thoughtful craftsmanship. Across both residences, interiors feature soaring 9-10ft ceilings, wood-look porcelain tile, custom mosaic work, whitewashed spruce accents, and curated designer lighting, all contributing to a seamless blend of modern luxury and coastal elegance.

Constructed with ICF for superior strength and efficiency, the property is further enhanced by impact-rated glass, advanced insulation, multiple high-efficiency HVAC systems with integrated dehumidification, tankless gas water systems, and full smart-home automation. Owners can effortlessly manage climate, security, pools, and garage access remotely, making the home as functional as it is beautiful.

Designed for both grand entertaining and private retreat, the estate offers multiple Gulf-front living areas, two chef's kitchens appointed with Sub-Zero and Wolf appliances, and thoughtfully positioned gathering spaces across all levels. Expansive walls of glass invite natural light while showcasing uninterrupted water views, while architectural details such as coffered ceilings, tongue-and-groove finishes, and designer furnishings elevate every space.

All 8 bedrooms are Gulf-front, creating a rare and highly desirable layout that ensures every suite enjoys direct views of the coastline. Multiple primary suites feature spa-inspired baths with freestanding soaking tubs, walk-in showers, dual vanities, and generous closet space. Additional living areas, flex spaces, and entertainment rooms, including game rooms with wet bars, provide exceptional versatility for both owners and guests.

With elevator access servicing all four levels in each residence, along with garage space for 4 vehicles and additional parking in the drive, convenience and accessibility are seamlessly integrated throughout the property.

Offered fully furnished and professionally designed, Azzurro presents a truly turnkey opportunity. Its unique dual-residence configuration offers remarkable flexibility, ideal for a private family compound, luxury vacation retreat, or a premier investment property. With proven rental income of $511,286 in 2025, the estate demonstrates exceptional earning potential. Income reflects the property's current configuration and rental performance as two distinct residences, offering flexibility to maximize occupancy, diversify rental strategies, or enjoy as a private compound.

Tucked along a private, palm-lined street shared by only 3 other Gulf-front homes, the setting offers both exclusivity and convenience. Located in Seagrove Beach, Azzurro is just moments from the renowned communities of Seaside, Alys Beach, and Rosemary Beach, as well as celebrated local destinations including Old Florida Fish House, Buddy's Seafood Market, and Beachy Bean Coffee. Nearby coastal dune lakes, state parks, and scenic biking trails further enrich the lifestyle. 26 Azzurro is more than a residence, it is a legacy Gulf-front estate, offering an unparalleled blend of scale, design, and location, crafted for those who demand the very best in coastal living and investment potential.
#998832

Santa Rosa Beach

26 Azzurro Way

8 Beds

16 Baths

8,488 Sq.Ft.

$11,700,000

MLS#: 998832

1 ... 644 645 646 647 648 ... 666
* Listings identified with the FMLS IDX logo come from FMLS and are held by brokerage firms other than the owner of this website. The listing brokerage is identified in any listing details. Information is deemed reliable but is not guaranteed. If you believe any FMLS listing contains material that infringes your copyrighted work please click here to review our DMCA policy and learn how to submit a takedown request. © 2024. First Multiple Listing Service, Inc.
 - property

Send a message

Message successfully sent.

Your message

What is 3 + 4 ?

Reason for contacting?

I agree to receive email communication and understand I can unsubscribe at any time.

I agree to be contacted by Noah Escobar via call, email, and text for real estate services. To opt out, you can reply 'stop' at any time or reply 'help' for assistance. You can also click the unsubscribe link in the emails. Message and data rates may apply. Message frequency may vary. Privacy Policy

Sign Out

Virtual Assistant

Would you like to take the next step with this property? We can help you schedule a showing or virtual tour, or send you more details.

Yes, I would like more information.

Thank You for Your Reply, One of Our Agents will contact you as soon as possible

No, maybe later.

Thank you, you can always contact me via email, phone number or through the contact form.

Realhub AI

Lucy - Your AI-Powered Realtor

Update Your Temporary Password

Personalize your search

Enter your email and we'll notify you immediately when new listings match what you're looking for.

or enter email address

Already have an account ? Login here

Continue your home search

I agree to receive communications and understand I can unsubscribe at any time.

I agree to be contacted by Noah Escobar via call, email, and text for real estate services. To opt out, you can reply 'stop' at any time or reply 'help' for assistance. You can also click the unsubscribe link in the emails. Message and data rates may apply. Message frequency may vary. Privacy Policy

Already have an account ? Login here

We use cookies

We use cookies primarily for analytics to enhance your experience. By accepting, you agree to our use of these cookies. You can manage your preferences or learn more about our cookies policy.