Properties

Browse or get in touch to schedule a walkthrough.

  • Nearby me
Price range

Popular Features

Community Features

Association

Property Features

Waterfront

View

Exterior Features

Interior Features

Style

10000 properties match your criteria

Updated 1 minute ago

E-Alert name
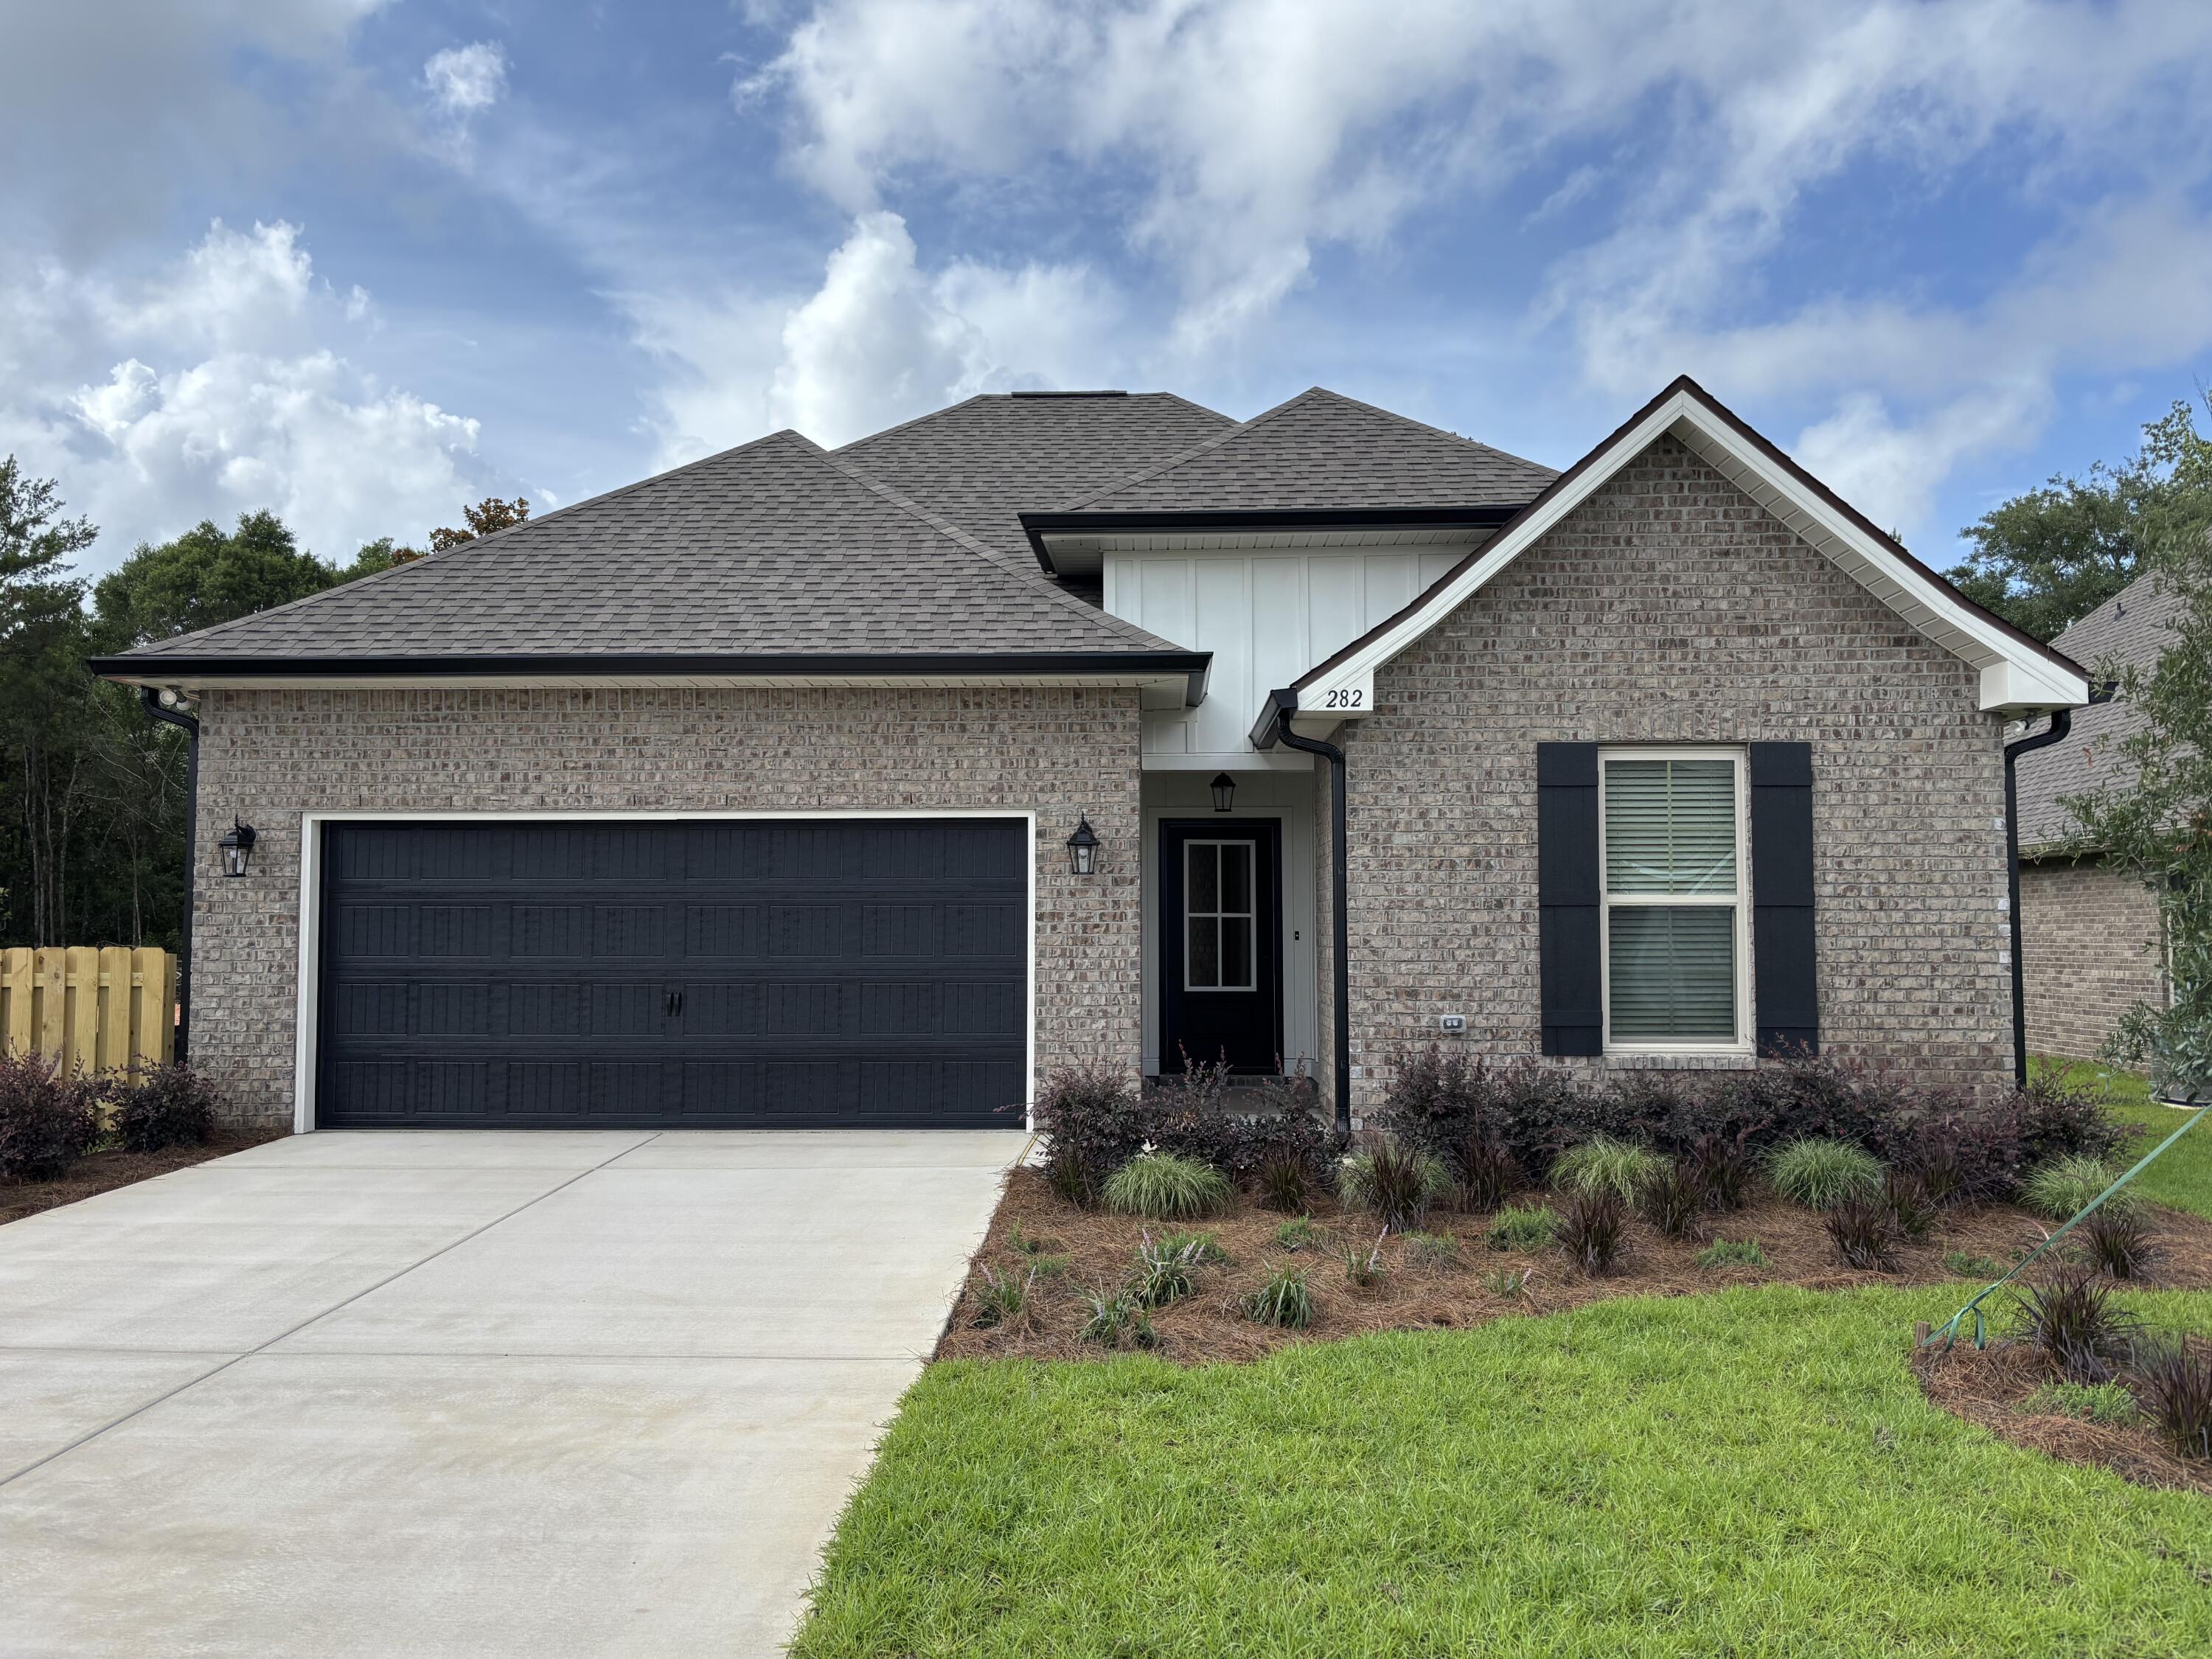
The CEDAR IV G in Bird Song at Hammock Bay community offers a 4BR, 3BA, open design. Upgrades added (list attached). Features: double vanity, garden tub, separate custom tiled shower, and walk-in closet in master, en suite bath in bed 2, kitchen island, walk-in pantry, boot bench in mudroom, covered rear patio, crown molding, framed mirrors, recessed lighting, smart connect WIFI thermostat, smoke/carbon monoxide detectors, landscaping package, architectural 30-year shingles, flood lights, and more!
Energy Efficient Features: water heater, electric kitchen appliance package, vinyl low E windows, and more! Energy Star Partner.
#998748

Freeport

282 E Tweet Street

4 Beds

3 Baths

2,451 Sq.Ft.

$513,290

MLS#: 998748
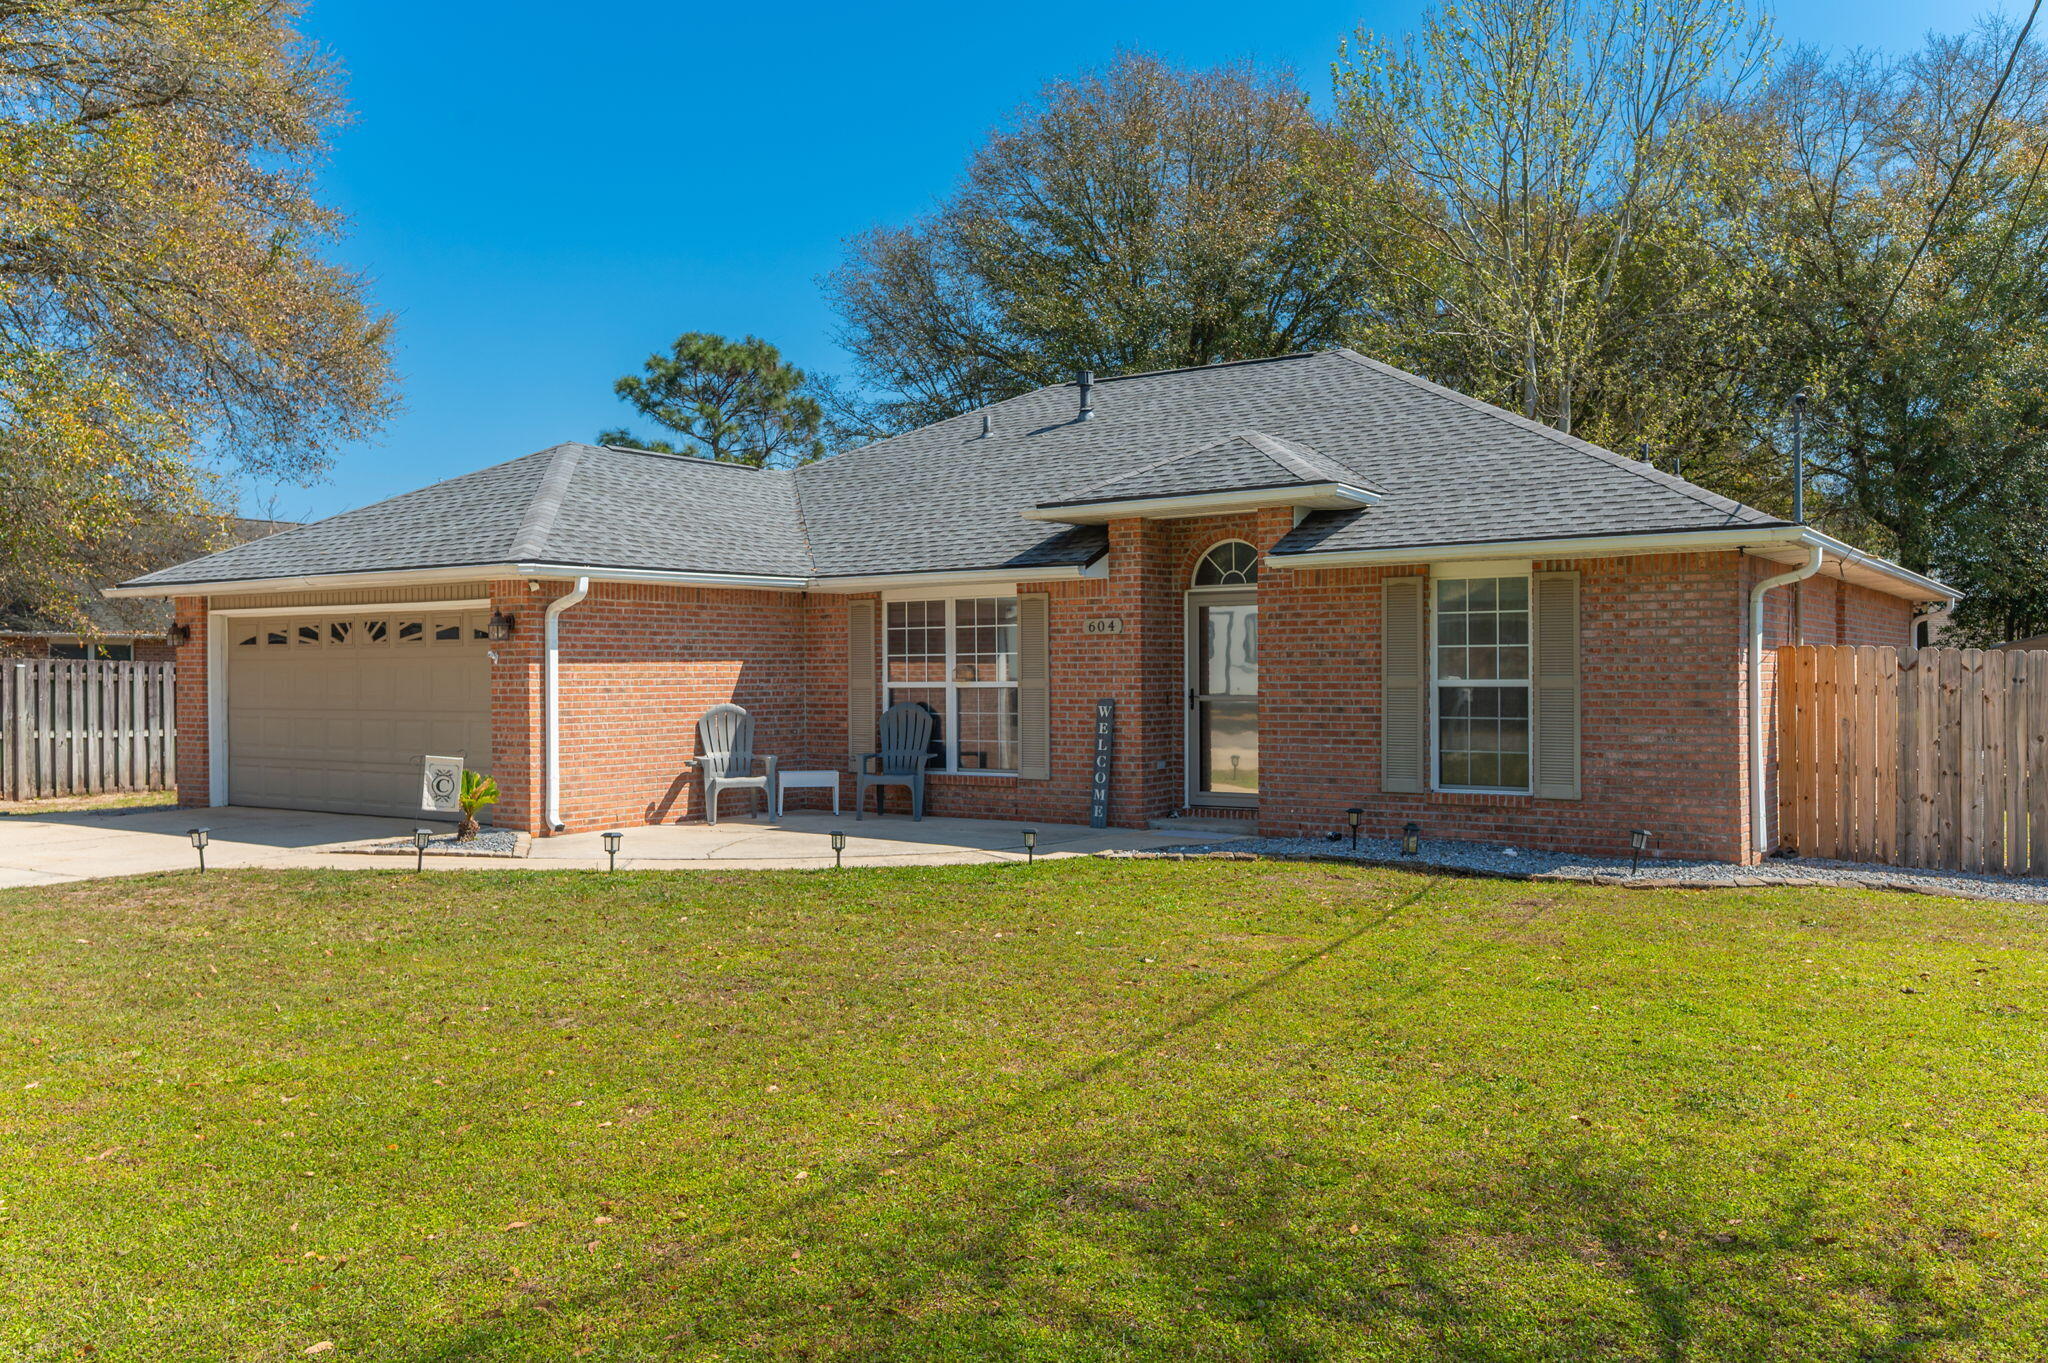
Welcome to 604 Huck Finn Dr.--where Modern Comfort Meets Southern Hospitality. If you've been looking for a place to hang your hat that feels just like home from the moment you pull into the drive, then look no further than this single-story Brick 3/2 - a gem located in South Crestview on a beautifully landscaped, level lot in the Riverchase subdivision. 
A Solid Foundation: Enjoy peace of mind with a new roof installed in 2021 and a new A/C system from 2020, ensuring your home stays cool and protected for years to come. Modern Touches Throughout: Step inside to discover an exceptionally clean interior featuring stainless steel appliances, updated cabinets, and handsome solid surfaces. 
Southern Living at its Finest: The 16x10 screened-in back porch is the ultimate spot for sipping sweet tea and enjoying the Florida breeze year round.
Room for Adventure: Need a place for the toys? This property boasts ample space for RV parking, making it the perfect home base for your next road trip or outdoor excursion.
Spacious & Private: The 1,673 sq. ft. layout features 3 bedrooms + bonus room and 2 full bathrooms, including a large master suite with a generous walk-in closet. And, YES, it has a soaker tub!
Outdoor Essentials: The fenced lot provides plenty of privacy, while the built-in sprinkler system keeps your lawn looking lush and green with minimal effort.
Whether you're hosting a backyard BBQ or enjoying a quiet evening on the porch, 604 Huck Finn is ready to welcome you home. 
*****The VA LOAN IS ASSUMABLE!
*****NO HOA
*****Fenced yard / Level Lot
*****RV Parking 
*****South Crestview.

The Listing Broker and the Seller are making no claims or warranties of such property. It is the sole responsibility of the buyer to inspect the property to determine its actual condition, size and best usage.
#998734

Crestview

604 Huck Finn Drive

4 Beds

2 Baths

1,673 Sq.Ft.

$309,000

MLS#: 998734
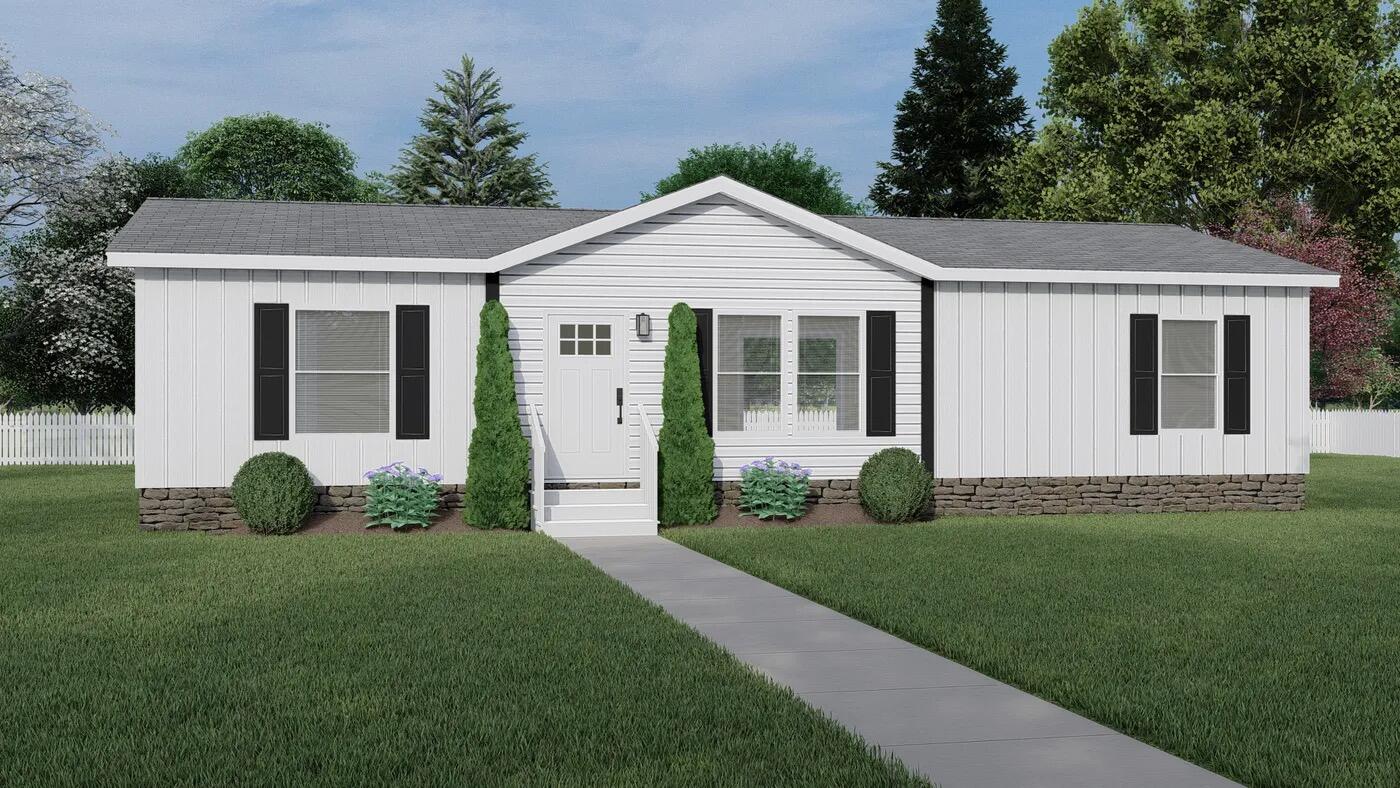
Be the first person to live in this brand new 3 bedroom, 2 bathroom mobile home nestled on a spacious quarter-acre lot. This property features an inviting back porch—perfect for morning coffee or relaxing evenings outdoors. Inside, this home is unlike other manufactured homes with an upgraded kitchen including stainless steel appliances and vent hood, a french door refrigerator and custom color cabinetry. Off of the kitchen is a coffee bar and laundry room. The split bedroom floor plan offers privacy for the primary suite. The beautiful green cabinet color flows from the kitchen into the master bathroom where there is a double vanity and a walk-in shower. The large yard offers plenty of room for gardening, outdoor play, or future upgrades like a workshop or carport.
#998791

DeFuniak Springs

696 Passion Flower Street

3 Beds

2 Baths

1,264 Sq.Ft.

$179,900

MLS#: 998791
*Entered for comp purposes
#998787

Panama City

1301 E 8Th Street

3 Beds

2 Baths

1,846 Sq.Ft.

$375,000

MLS#: 998787
*Entered for comp purposes*
#998765

Panama City

6943 William Pitsenbarger Road

4 Beds

2 Baths

1,458 Sq.Ft.

$269,900

MLS#: 998765
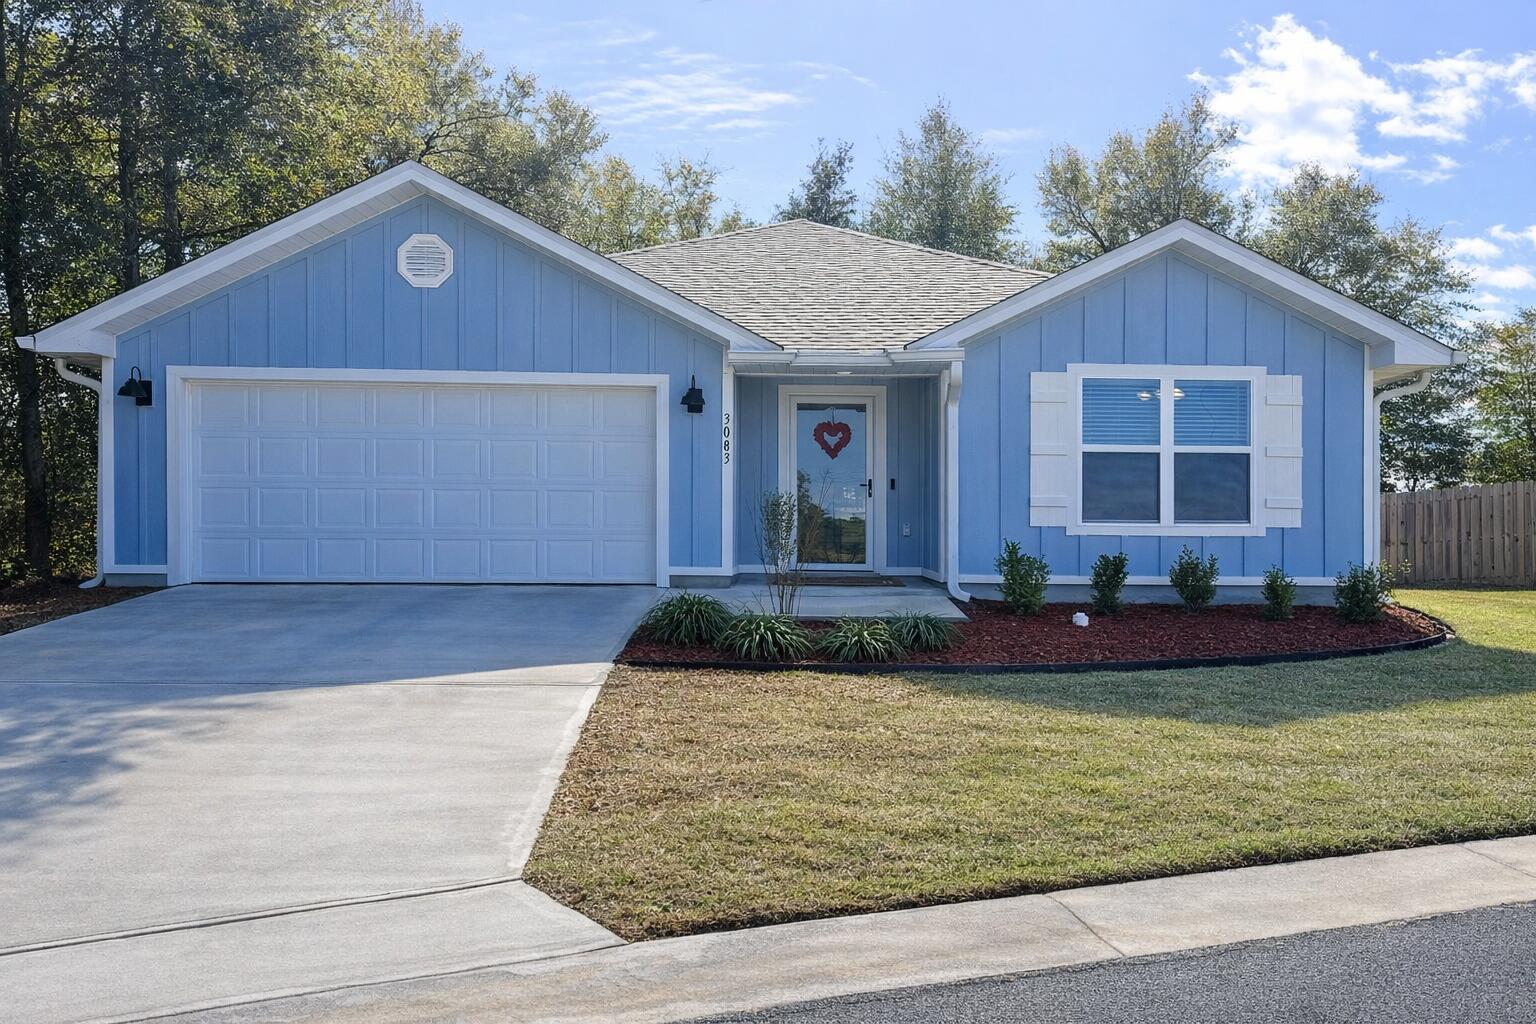
Welcome to Royal Estates! This highly desirable Cali model, one of our most popular floorplans with a fabulous open design for relaxed living. 4 beds, 2 baths, covered patio, 2 car garage & the 'Smart Home Connect' System has a variety of convenient Smart Hm. Devices. Well-designed kitchen features stainless appliances, gorgeous granite, smooth-top range, built in microwave, quiet dishwasher, corner pantry, island bar, striking wood-look flooring throughout & PLUSH carpet in the bedrooms. Bedroom 1 & adjoining bath has a lg. walk-in closet, + extra storage double granite vanity sinks & lg. shower. Sharp curb appeal with nice clean lines. Easy access to the airport, military base, beaches at Ft. Walton, Destin & minutes from the popular Blackstone Golf Course.
#998770

Crestview

3083 Jane Lane

4 Beds

2 Baths

1,787 Sq.Ft.

$330,000

MLS#: 998770
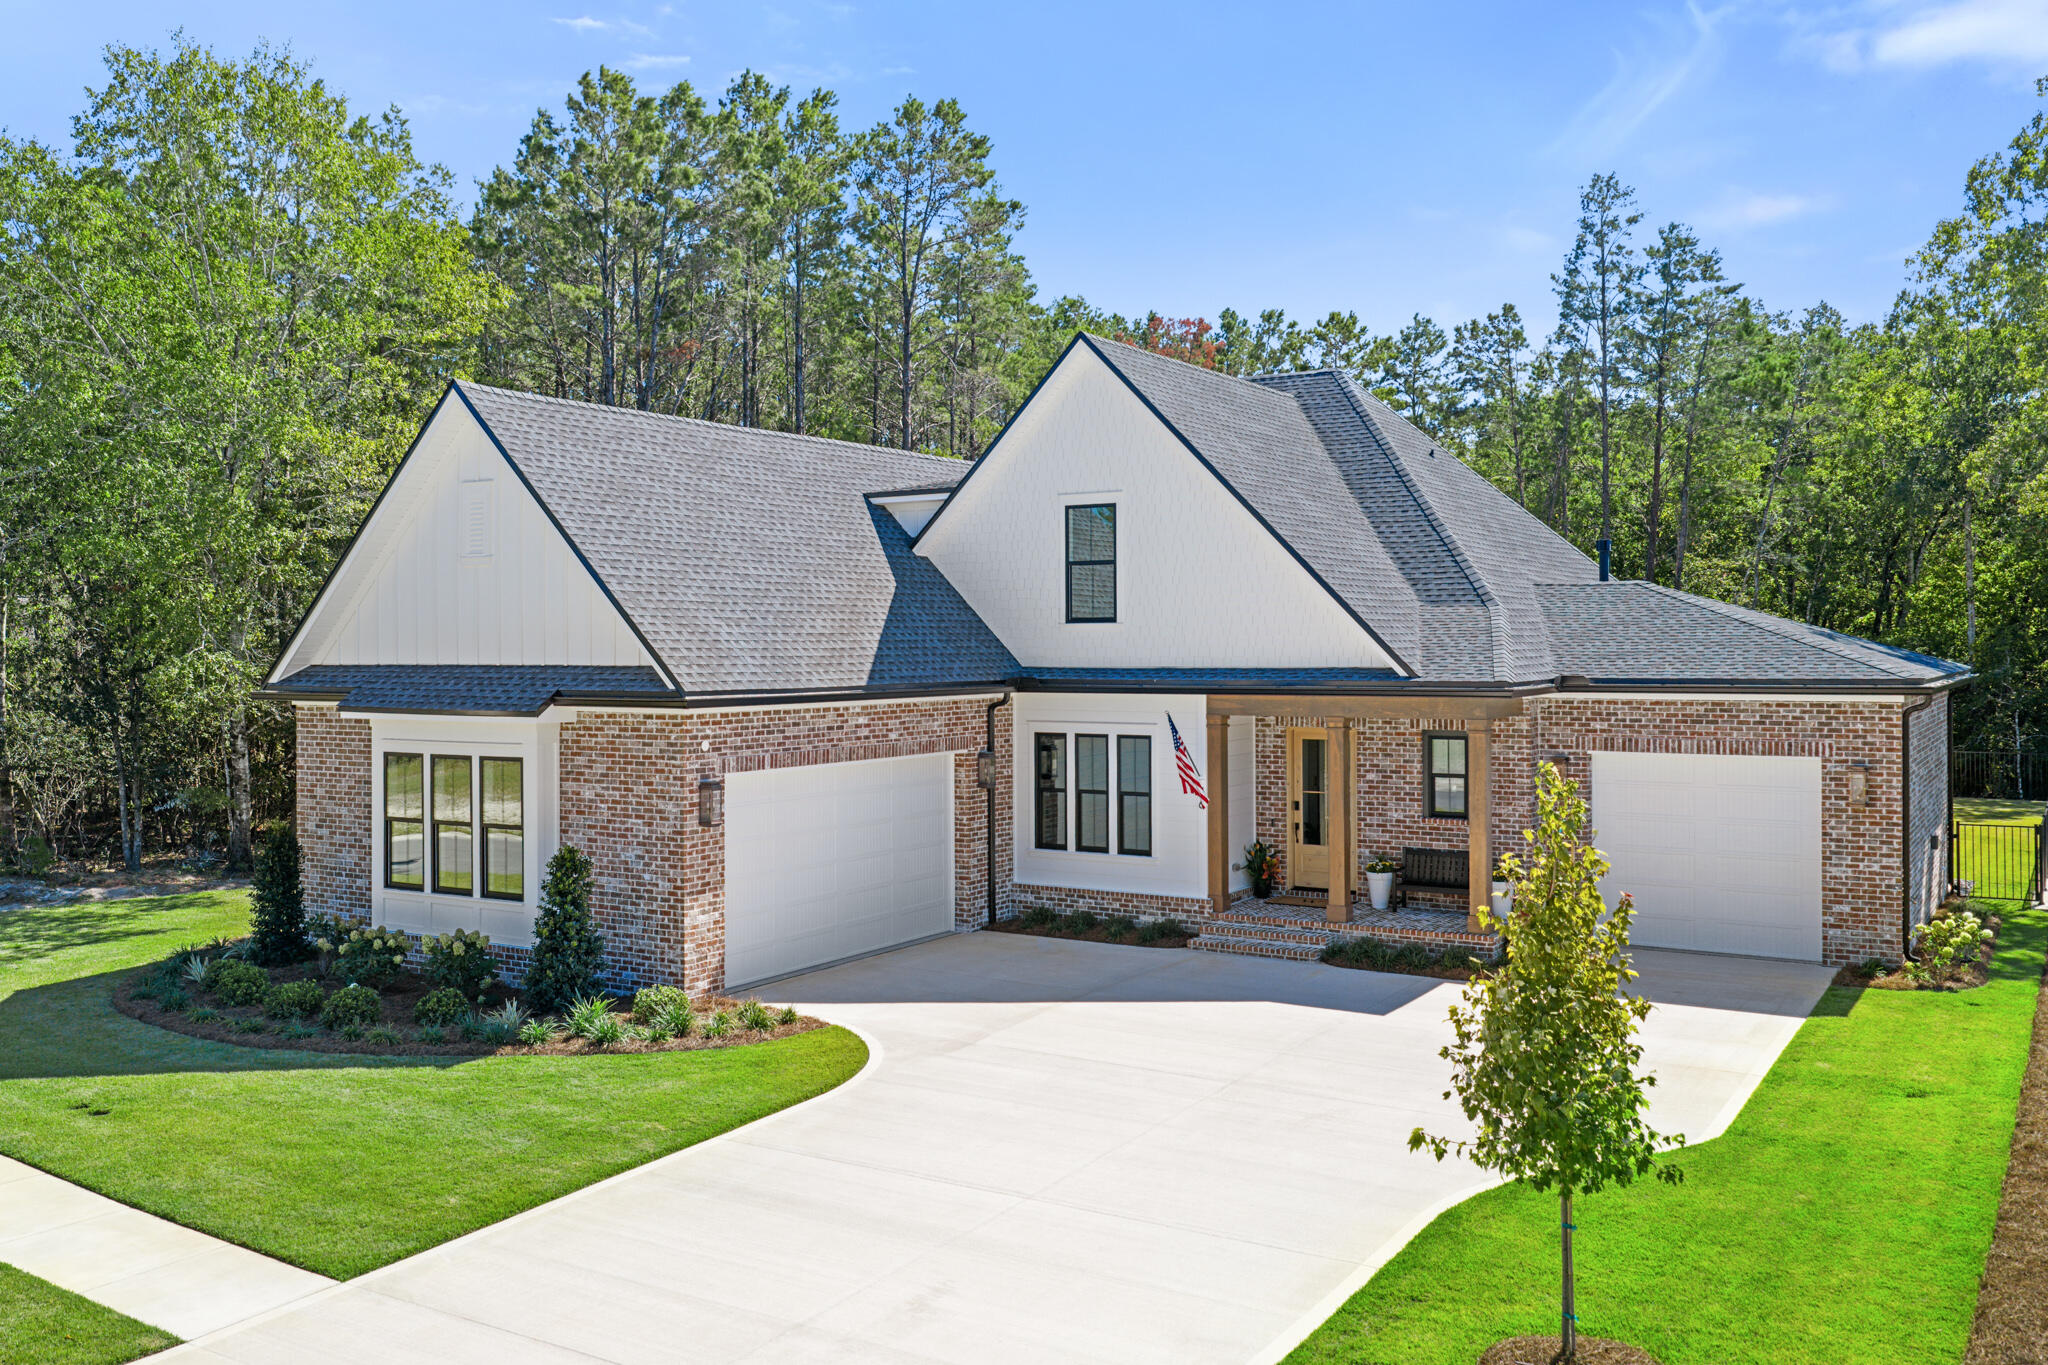
Gorgeous home on preserve oversized lot within prestigious community of Reflection at Hammock Bay.  Built by award winning local builder this home features 5 bedrooms, 3 1/2 baths, game room, 3 car garage and a pool.  Details at every corner include custom built ins for the study.  Wood floors throughout.  Furniture grade cabinets in the kitchen and all bathrooms.  Kitchen ammenities like Wolf gas range, connection microwave, Cambria quartz counter tops, full size refrigerator and full size freezer built in.  Farmhouse sink.  Custom built mud bench in mud room.  Free standing tub and walk in shower with frameless glass in master bedroom.  10' ceilings and solid core doors downstairs.  Full summer kitchen on rear covered porch and lush landscaping.  Its a must see.
#998766

Freeport

lot 14 Shimmer Circle

5 Beds

3 Baths

3,457 Sq.Ft.

$1,552,031

MLS#: 998766
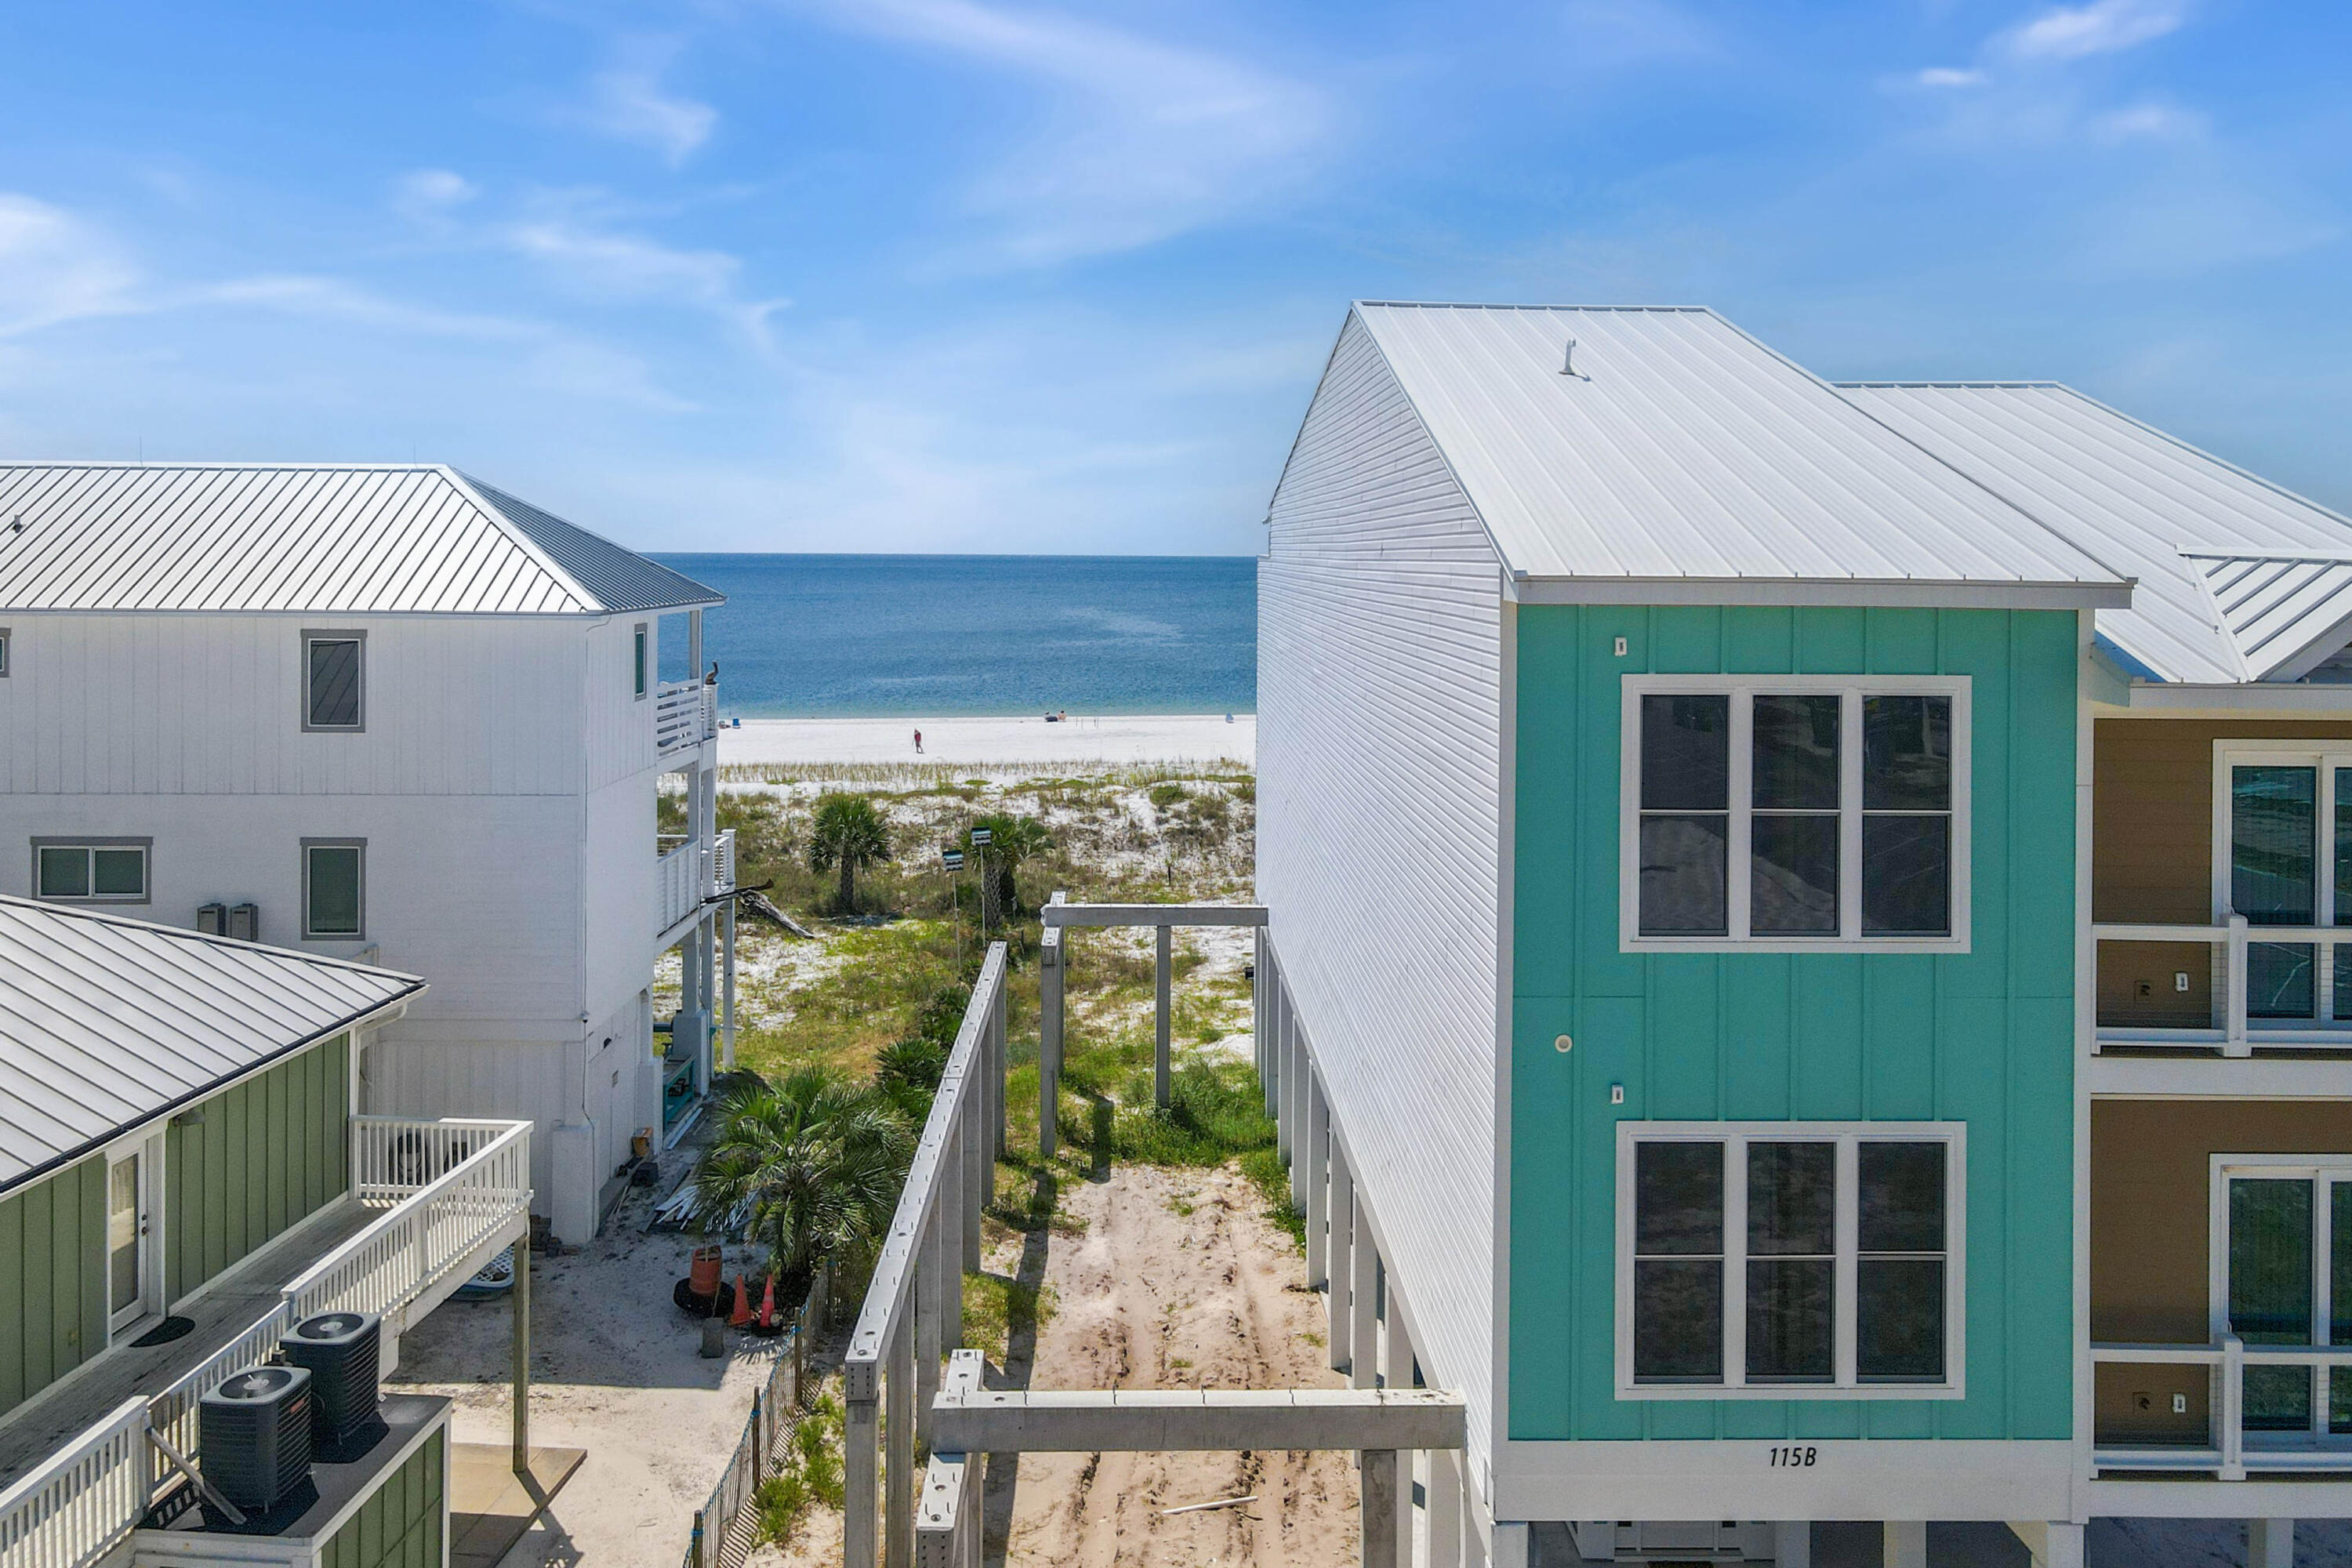
Build your dream coastal retreat with this prime 4,309 sq ft oceanfront lot in the heart of Mexico Beach. This property is already ahead of the curve—concrete pilings are in place and it comes with fully approved civil and architectural plans and permits. Designed for a spacious 2,903 sq ft townhome, the plans include 6 bedrooms, 7.5 bathrooms, and approval for a private pool, offering endless possibilities for luxury coastal living.

With the builder willing to honor the current estimate, much of the hard work is already done, making this a streamlined path to building your ideal investment or second home. The property also allows for short-term rentals, creating a fantastic opportunity for passive income in a sought-after beachfront location. Best of all—no HOA restrictions...
#998799

Mexico Beach

115 S 37th Street

None Beds

None Baths

0.11 acres

$835,000

MLS#: 998799
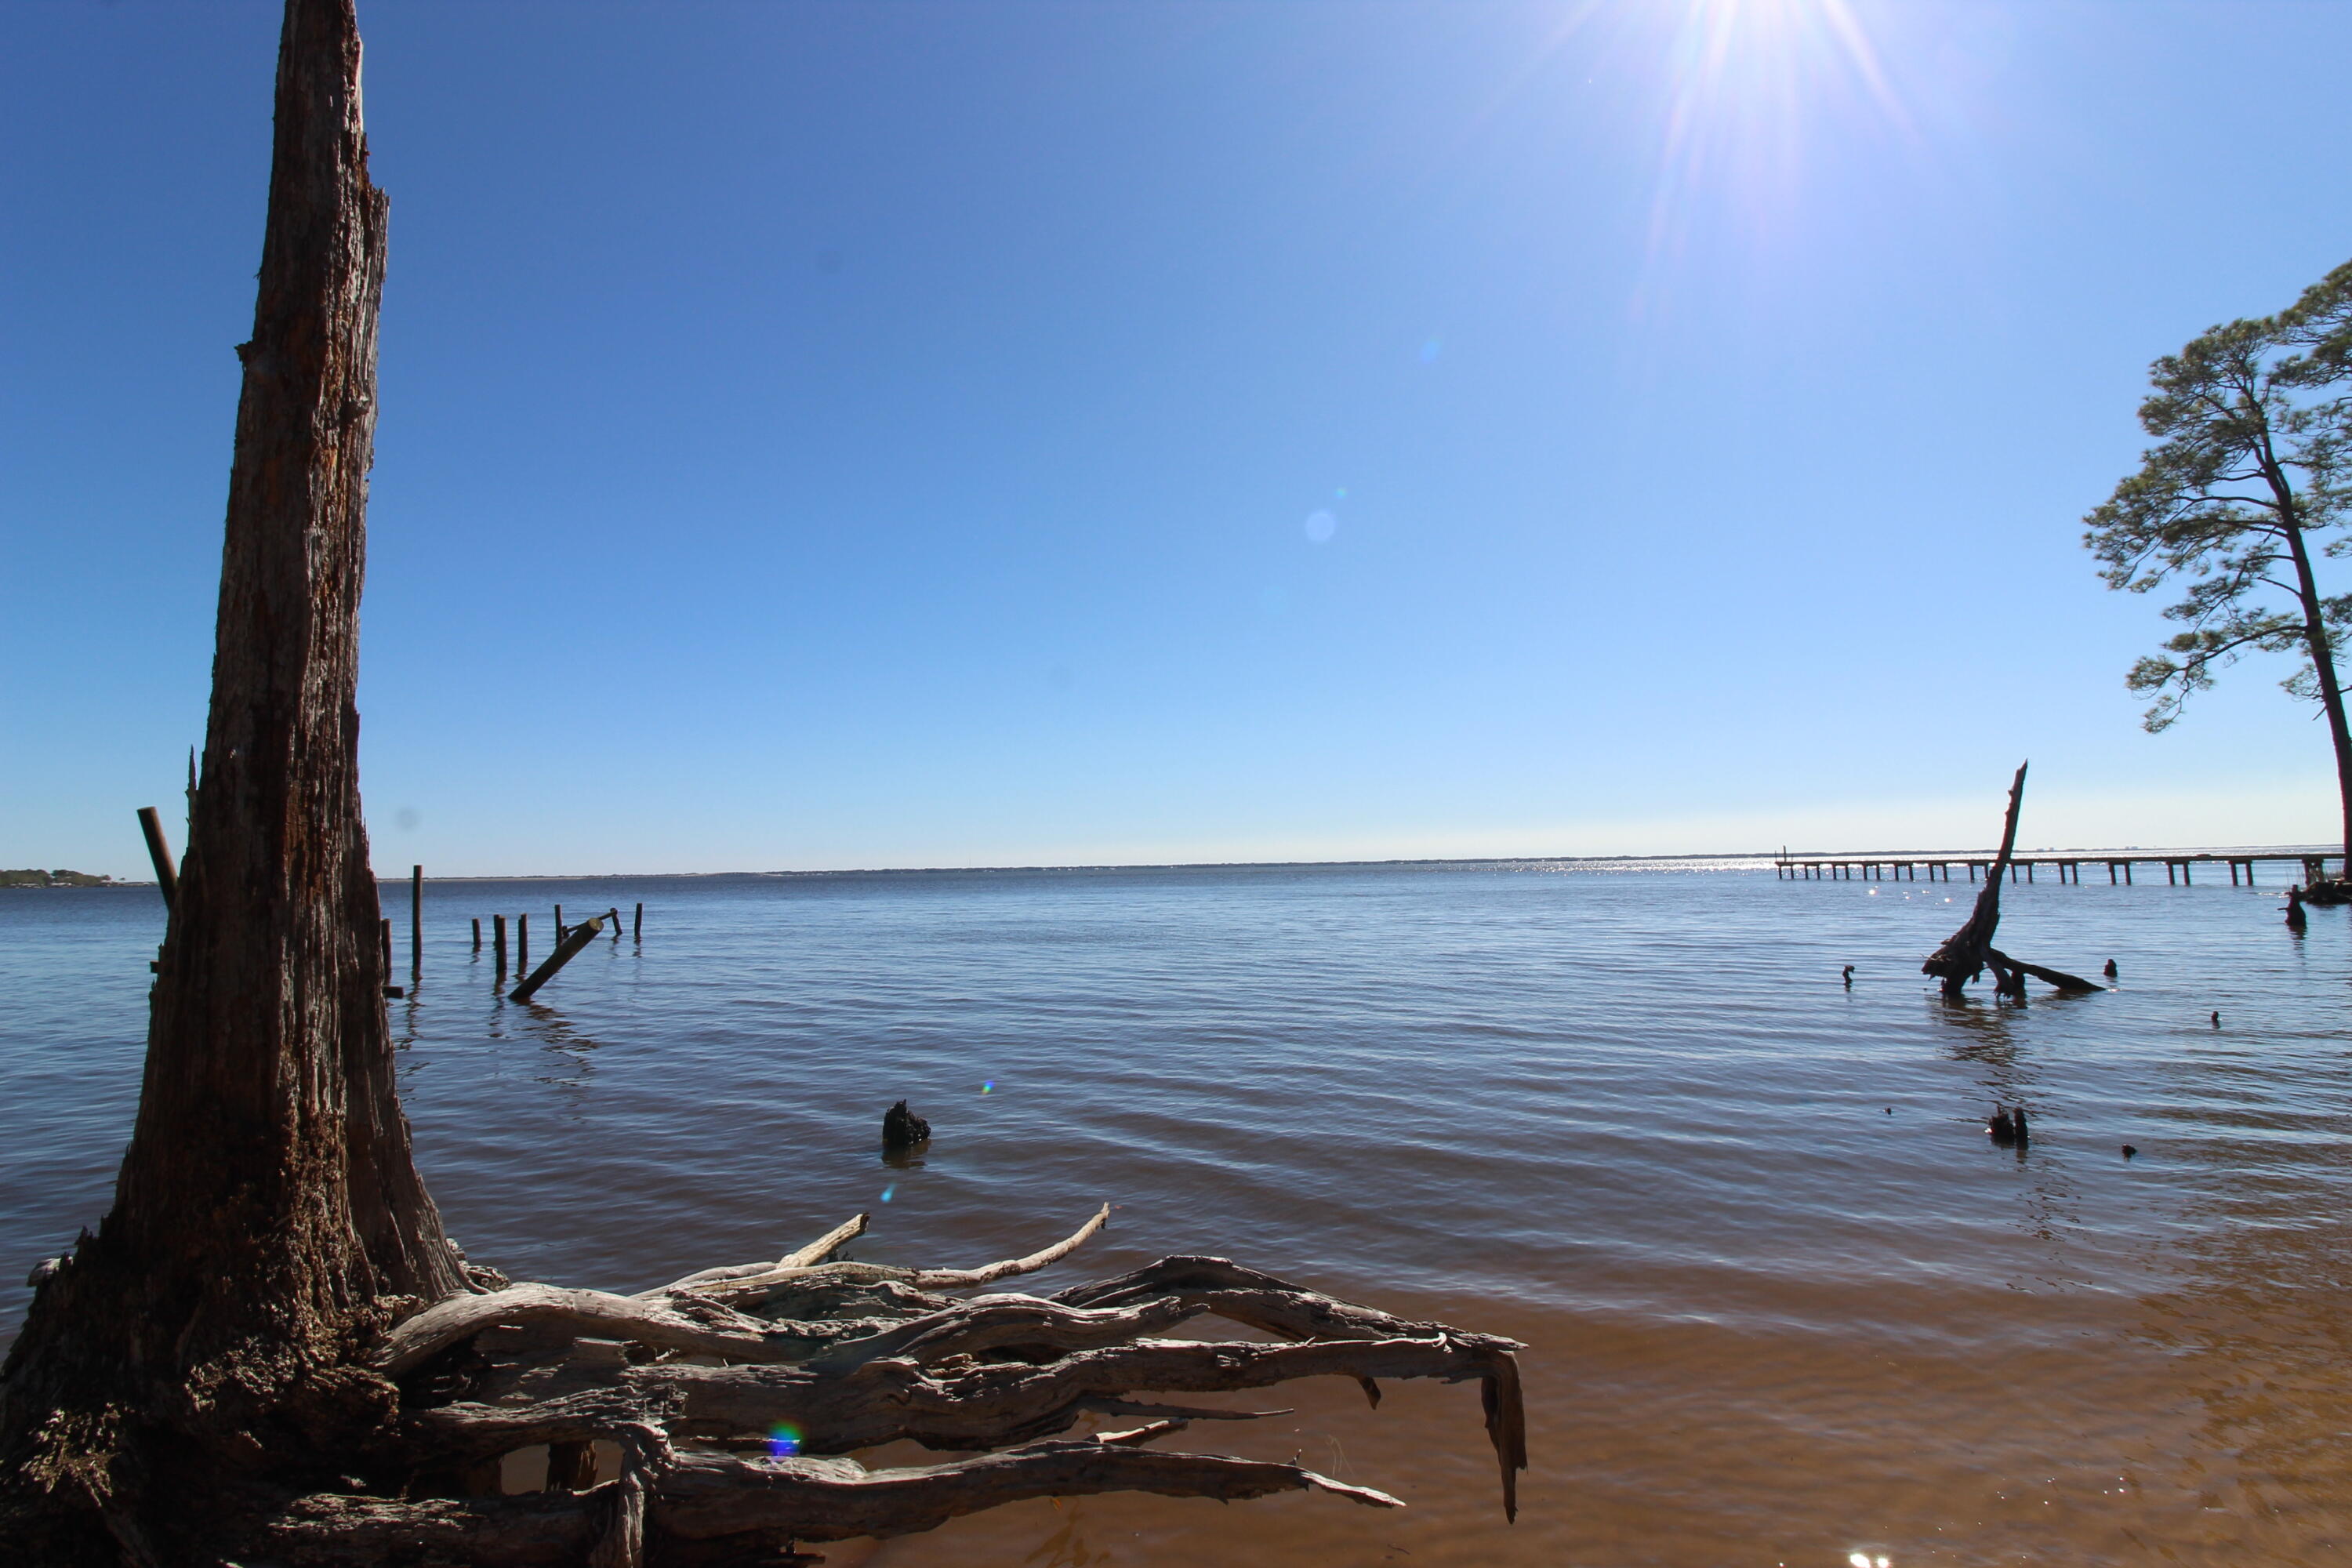
Skip the Red Tape, Start Building Now!  Imagine waking up to breathtaking panoramic views of the shimmering Choctawhatchee Bay. This is your opportunity to start building on two lots in Freeport Florida. And this is where the magic truly lies: a transferable Florida Department of Environmental Protection (FDEP) permit is already in hand! Say goodbye to the frustrating and time-consuming process of obtaining permits, which can easily take 18 months and incur significant costs. You're ready to bring your dream home to life immediately, saving you valuable time and money. 120 feet of pristine bay frontage to enjoy unparalleled water views and direct access to the Choctawhatchee Bay and a few nautical miles to the Intracoastal Waterway. Nestled away from the hustle and bustle, LaGrange Bayou
#998737

Freeport

Lot 6 & 7 Alden Lane

None Beds

None Baths

0.82 acres

$489,900

MLS#: 998737
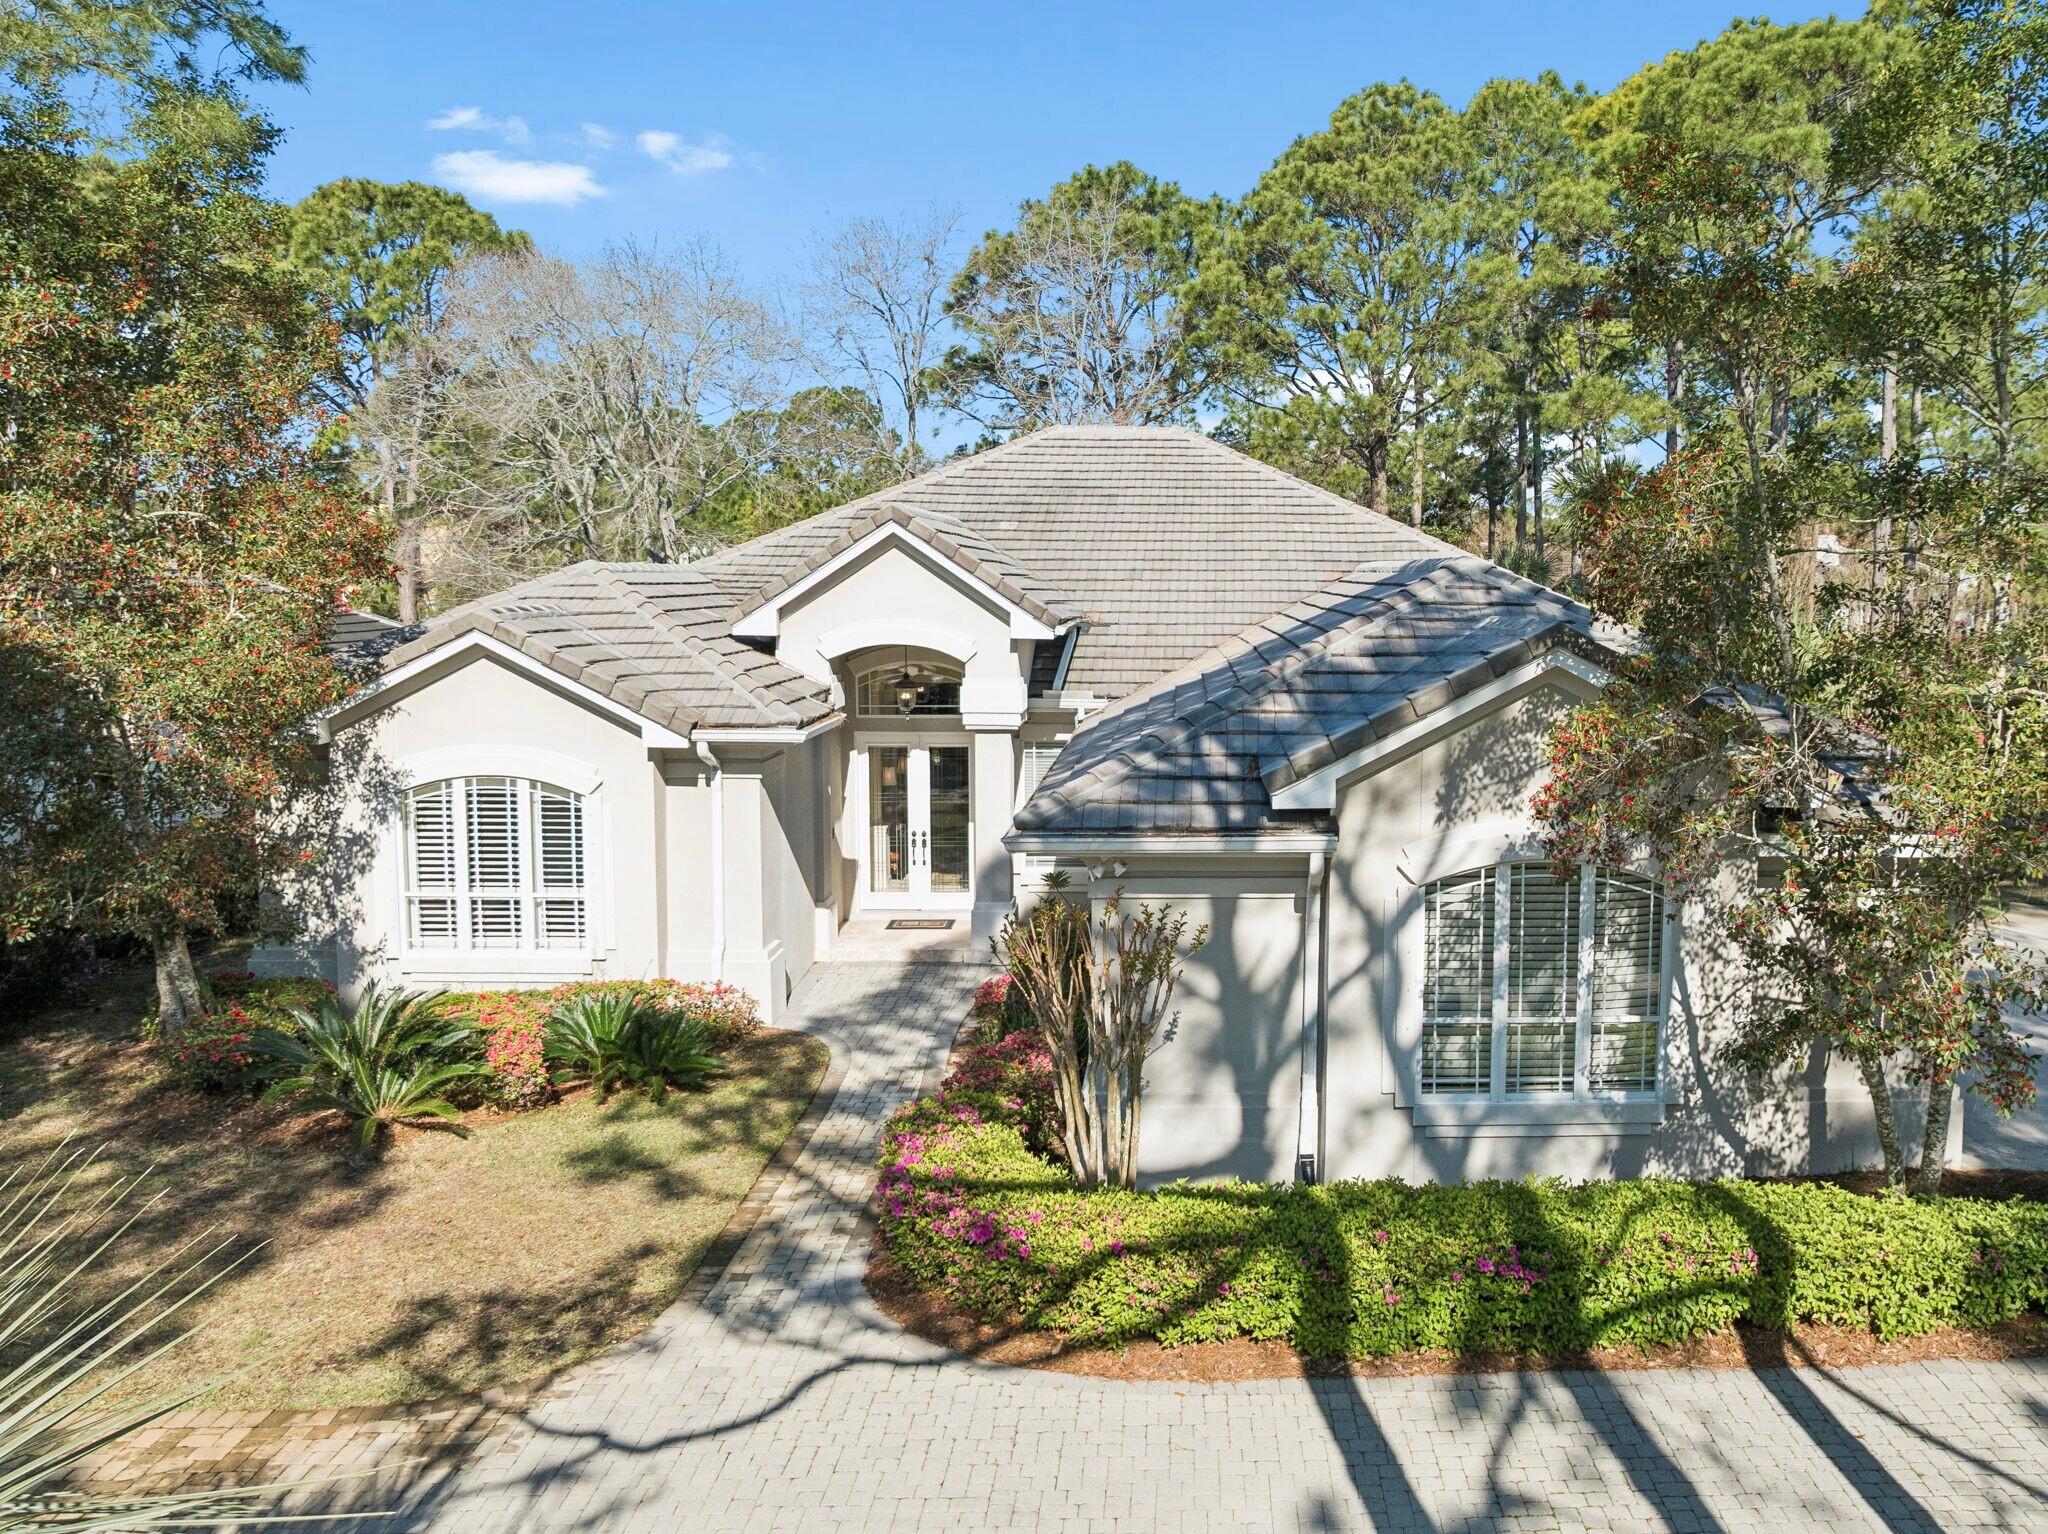
Welcome to 1464 Baytowne Avenue, a beautifully positioned 4 bedroom, 3 bath home set along the 17th tee of the Raven Golf Course in the heart of Sandestin. Situated on an estate-sized lot along one of the community's main drives, this Arthur Rutenburg designed home offers a rare combination of convenience, space, and serene golf course living. Sold fully furnished and turn-key, this house is ready to welcome its new owners; just bring your clothes and toothbrush and you are home!

From the moment you arrive, lush landscaping and mature greenery create a sense of privacy and tranquility, setting the tone for the welcoming retreat that awaits. Enjoy peaceful golf course and lake views from the screened-in porch overlooking the beautiful backyard, perfect for quiet mornings or relaxed evenings.

Inside, expansive living spaces are thoughtfully designed for both everyday comfort and effortless entertaining. A formal dining
 room and elegant sitting room offer a warm welcome for guests, while the open-concept kitchen flows seamlessly into the breakfast nook, living room, and leisure room, creating a natural gathering space at the heart of the home. This central area is both spacious and functional, enhanced by a conveniently located full bath for added ease when entertaining guests.

The primary suite is a true retreat, generously sized and filled with natural light, offering tranquil views of the backyard and direct access to the screened porch. The en suite bath features ample space with a separate shower and soaking tub, a water closet, and a large walk-in closet, providing practicality with a luxurious feel.

The split floor plan enhances privacy, with two well-proportioned guest bedrooms connected by a Jack and Jill bath, offering both convenience and versatility for family or visitors. Each room provides ample space and natural light, creating a welcoming environment and comfortable living. The fourth bedroom adds flexibility to the home's layout, easily functioning as a guest suite, home office, or additional living space depending on your needs.

Additional features continue to elevate the home's livability, including a generously sized laundry room that doubles as a functional mudroom, ideal for everyday organization. The oversized three-car garage provides abundant space for vehicles, golf carts, and storage, further enhancing the practicality of the home while maintaining its sense of comfort and ease.

Located within a quiet, non-short term rental neighborhood, this home offers a more peaceful residential feel while still being just moments from all that Sandestin has to offer.

Sandestin residents enjoy abundant amenities, including 5-Star golf courses, tennis and pickleball, biking and hiking trails, a 210-slip full-service marina, and the vibrant Baytowne Wharf for dining, activities, and shopping. The ever-growing Grand Boulevard Town Center, featuring restaurants, retail shopping, Starbucks, a movie theater, and Publix Grocery, is a short golf-cart ride away.
#998745

Miramar Beach

1464 Baytowne Avenue

4 Beds

3 Baths

3,086 Sq.Ft.

$1,795,000

MLS#: 998745
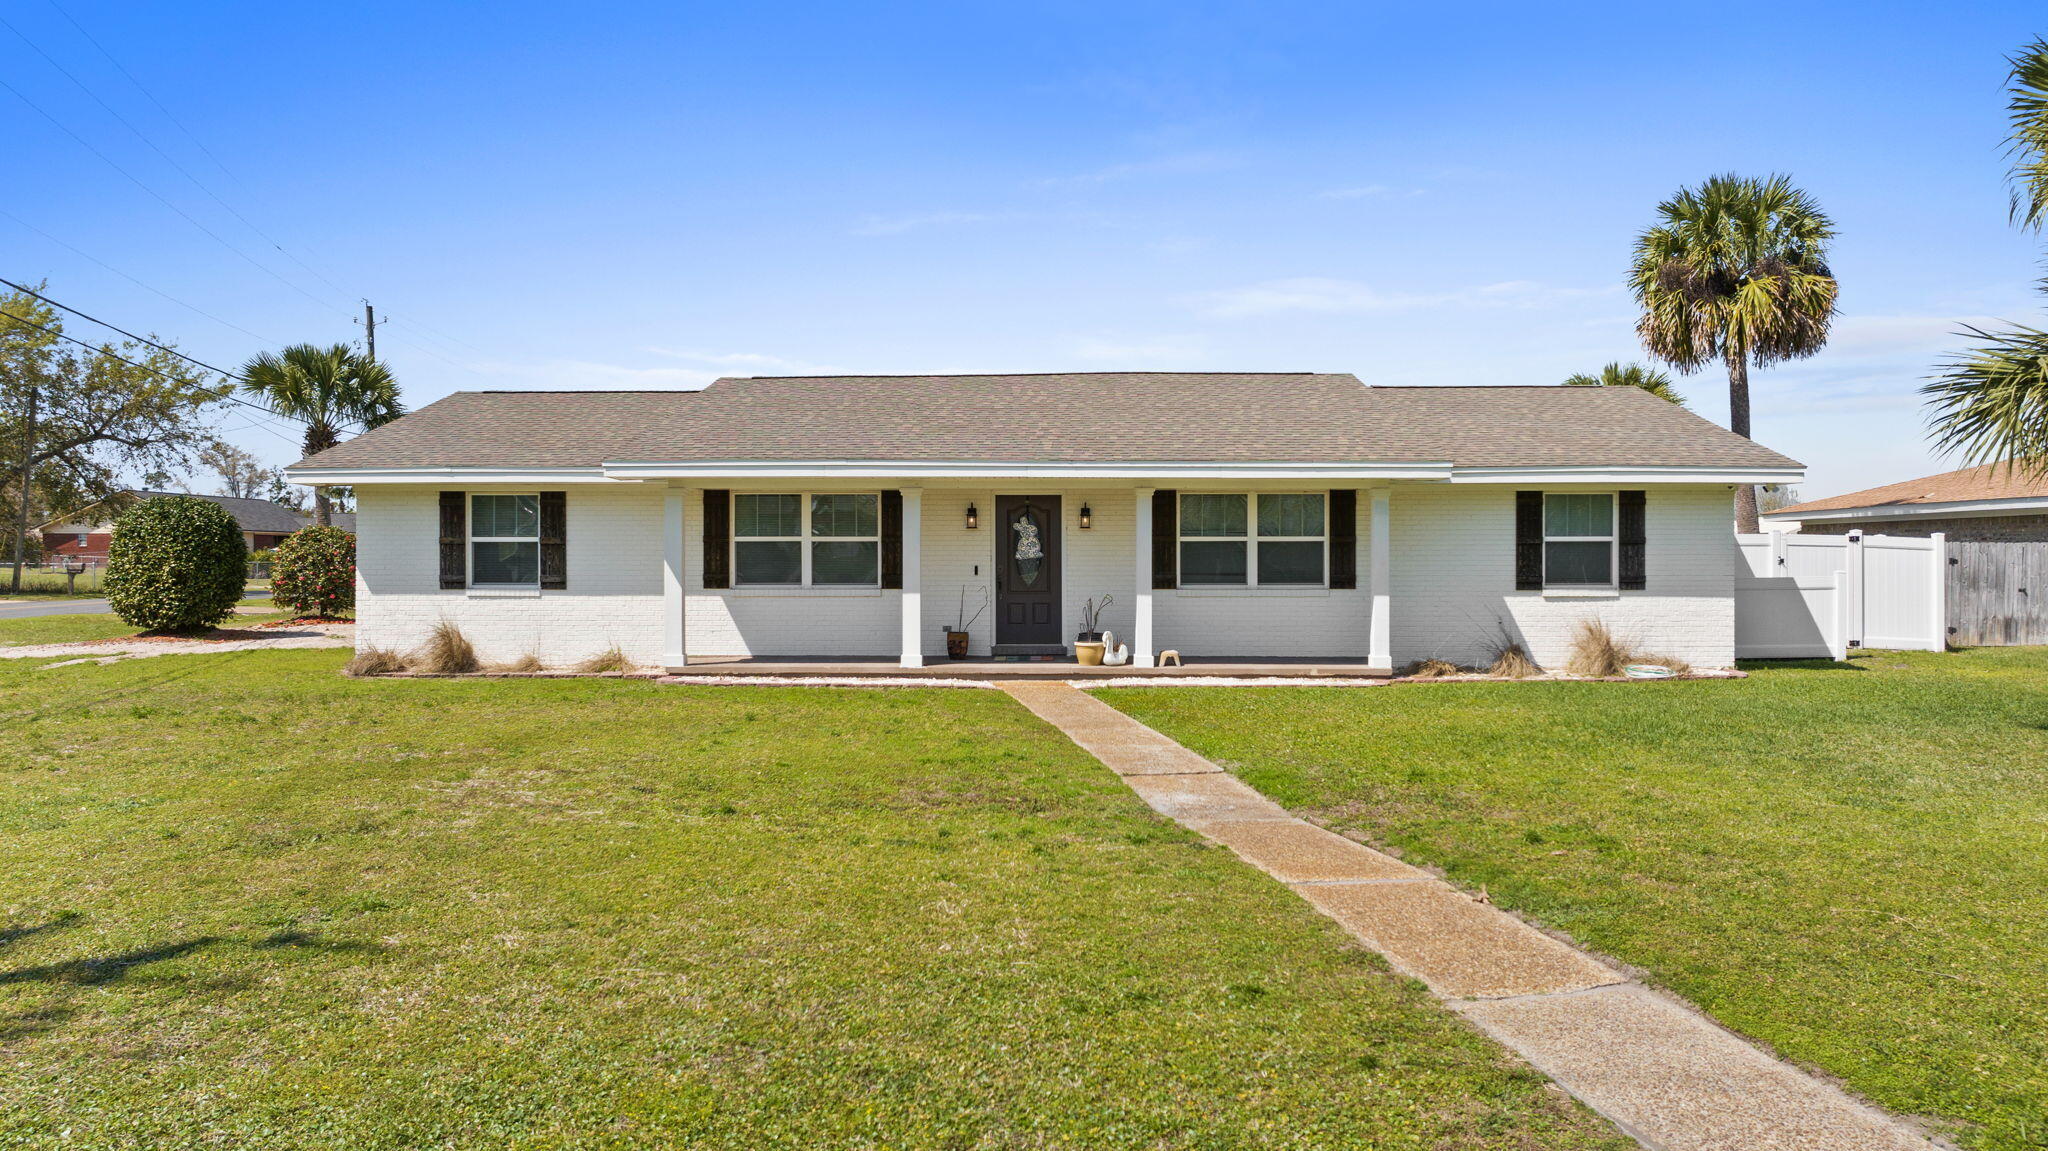
Renovated waterfront home with Gulf access located in the coveted Northshore area. The home features a brand-new saltwater pool and is situated on a 0.34-acre corner lot. Beautifully updated all-brick home featuring an open floor plan, vaulted ceilings with wood beams, a whitewashed brick fireplace, and abundant natural light. The kitchen offers granite countertops, stainless appliances, wine cooler, breakfast bar, and flows into multiple flexible living and dining spaces. Split floor plan with a spacious primary suite, updated bath with walk-in shower, plus two guest bedrooms and renovated bath. Outdoor living is a standout with a brand-new saltwater pool (2025), expansive paver deck, awning, putting green, and turf game area. Enjoy canal frontage with a covered dock and boat lift providing direct bay and Gulf access, perfect for boating to Shell Island or the gulf. Home is situated in an incredible central location with access to dining and shopping of all kinds.
#998773

Lynn Haven

4415 Baywood Drive

3 Beds

2 Baths

2,145 Sq.Ft.

$657,500

MLS#: 998773
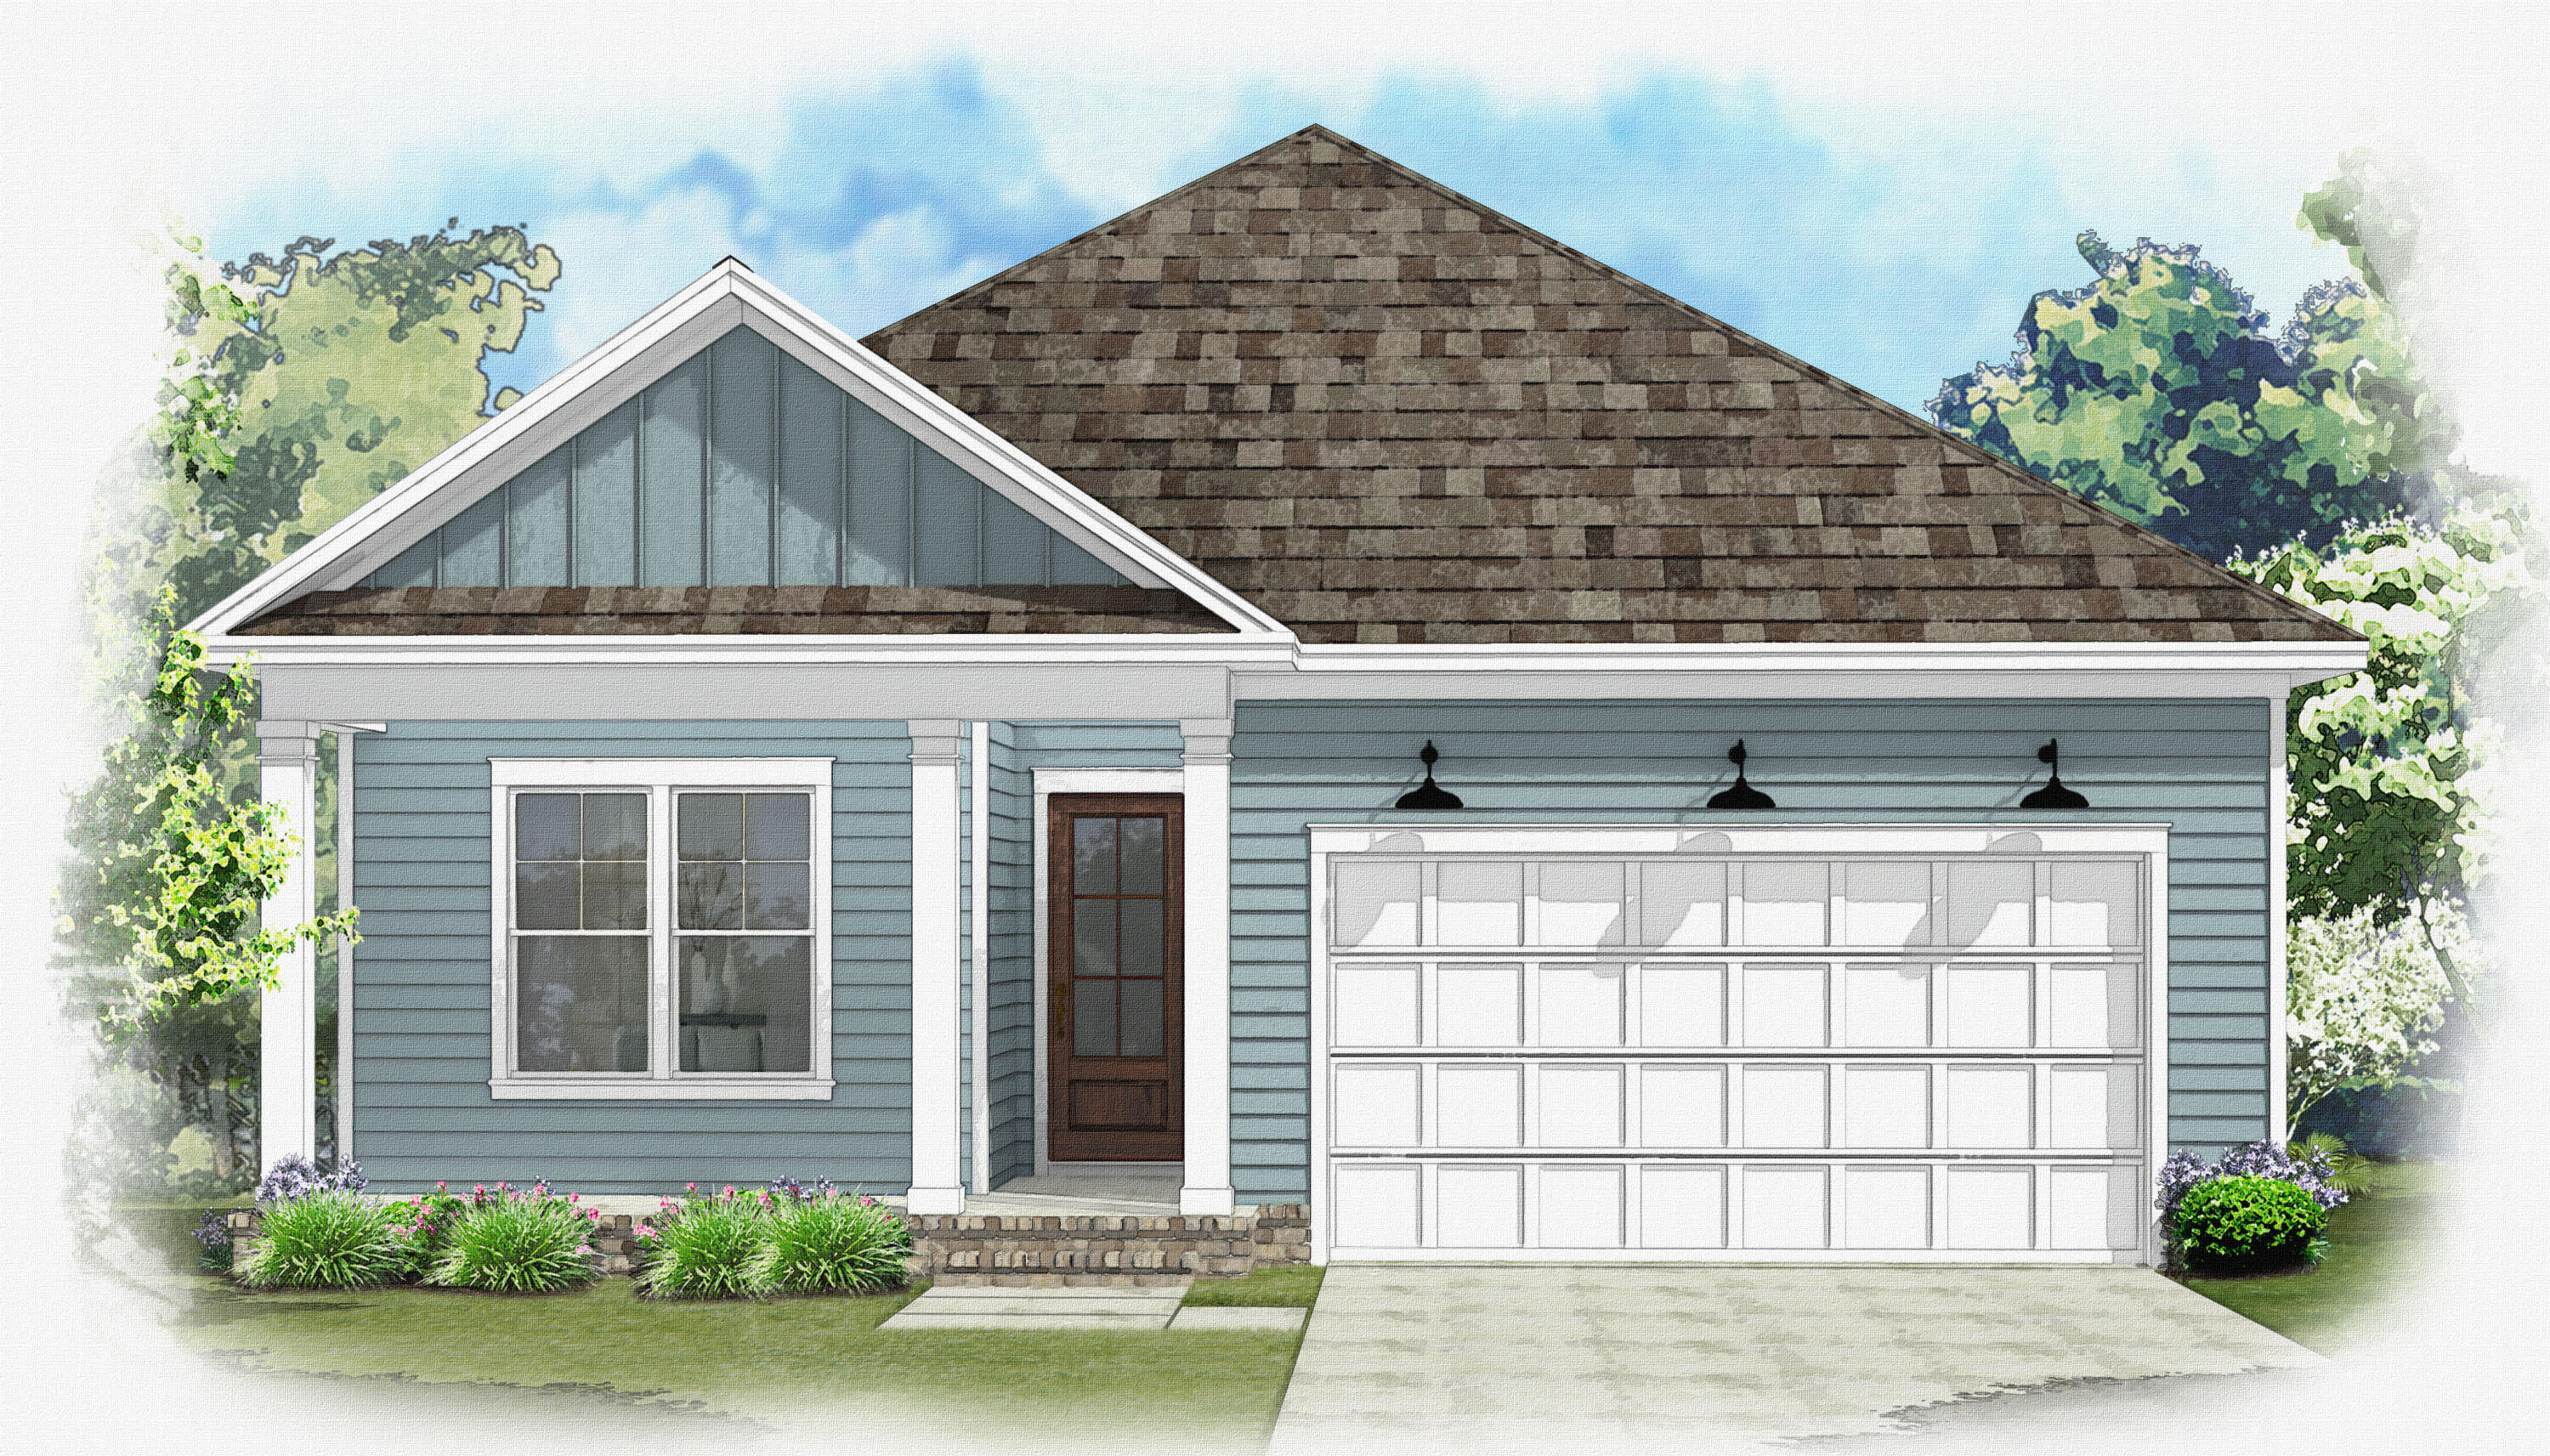
Estimated Completion October 2026! Seller is offering 1% of total purchase price toward closing costs, $10,000.00 'anywhere money' and an additional $2,000.00 if using the seller's preferred lender.  Welcome home to this beautifully crafted new construction home, the Dogwood C Plan, offering 4 bedrooms, 2 bathrooms, and approximately 2,000 square feet of thoughtfully designed, single-story living.  This home perfectly blends timeless style with modern functionality.

Step inside to find elegant crown molding featured in the living room, dining room, kitchen, foyer, first hallway, and the spacious primary bedroom, adding a refined touch throughout the main living areas. The open-concept floor plan creates a seamless flow, ideal for both everyday living and entertaining. The kitchen is a true showstopper, complete with stainless steel appliances, white shaker cabinets with soft-close drawers, and stunning Michelangelo quartz countertops. A white apron-front sink and classic white subway herringbone tile backsplash bring both charm and sophistication to the space.

Custom shelving in both the pantry and the primary closet adds convenience and organization, elevating everyday living. The bathrooms and laundry room also feature matching Michelangelo quartz countertops, providing a cohesive and upscale feel throughout the home.

Durable and stylish LVP flooring in the Hyde Haven finish runs throughout all main areas, with tile in the wet areas for added practicality and design appeal.

This home offers the perfect combination of quality craftsmanship, modern finishes, and comfortable living--all in a desirable single-level layout. Don't miss your opportunity to own this exceptional new home upon its completion this October!
#998776

Niceville

416 Marsh Deer Run

4 Beds

2 Baths

2,000 Sq.Ft.

$575,000

MLS#: 998776
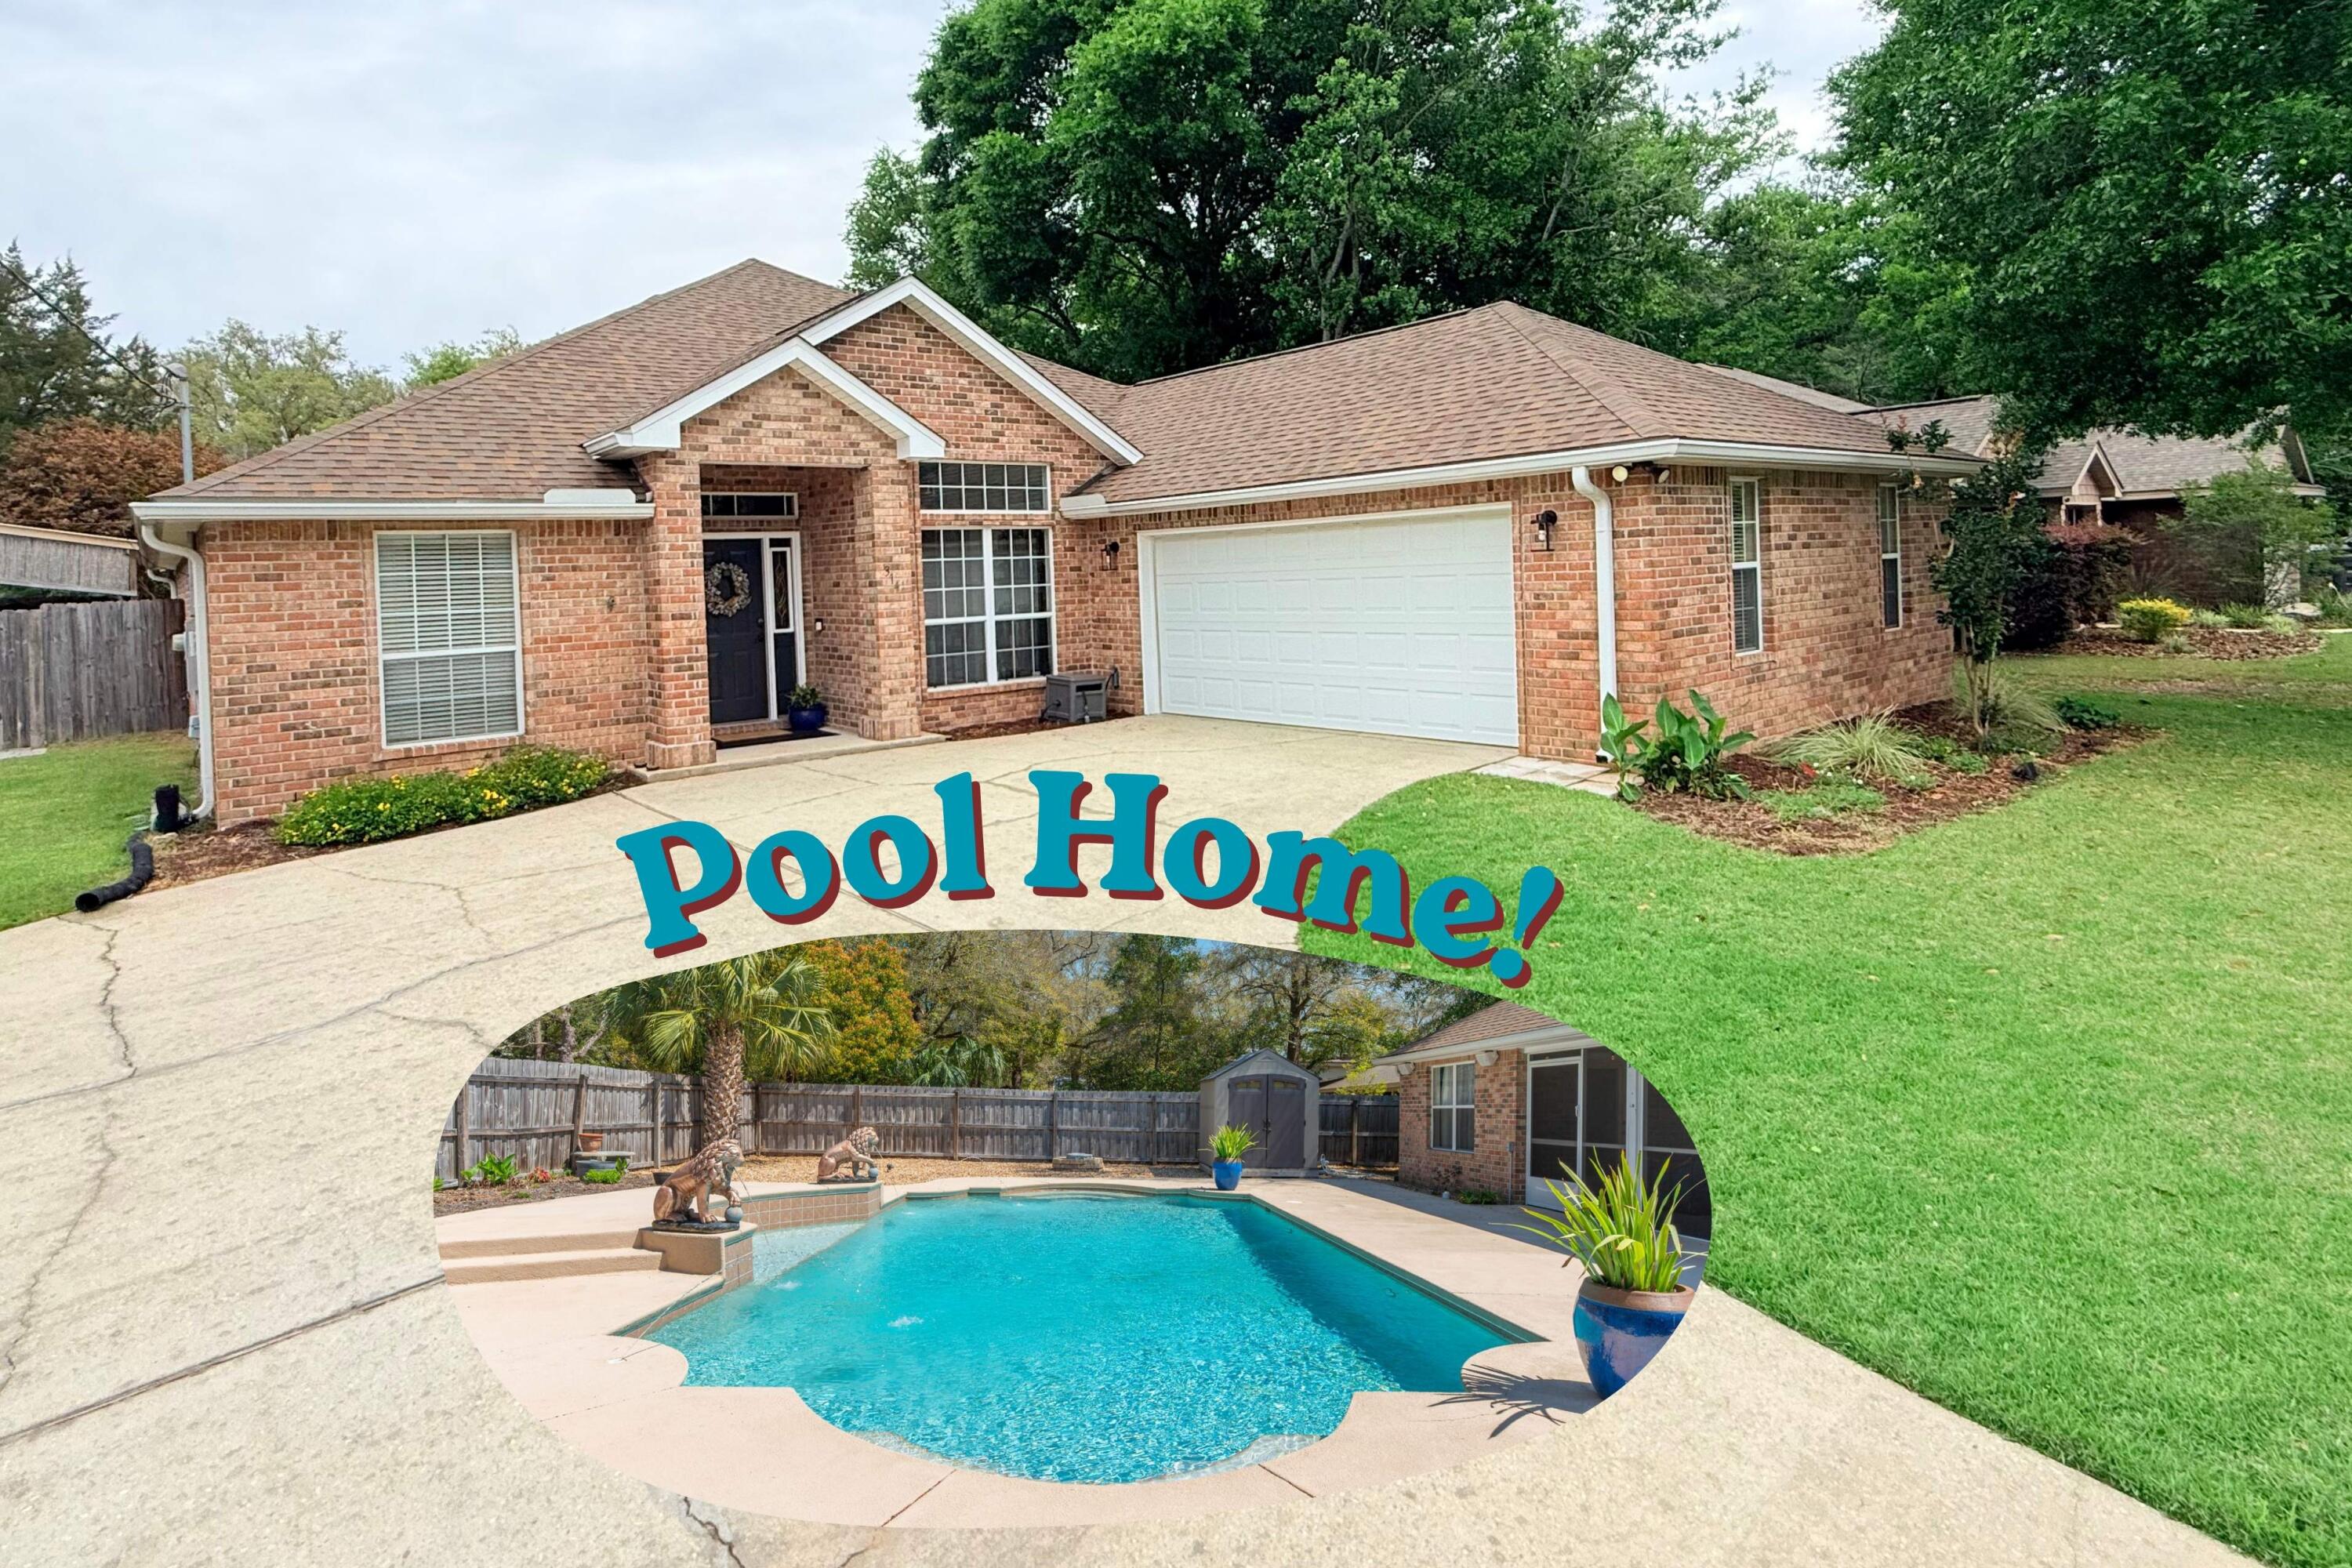
Enjoy your own POOL OASIS with a backyard built for entertaining and everyday escape! This home blends comfort, convenience, and resort-style outdoor living. The highlight is a large Gunite saltwater pool featuring 4 streaming fountains, a sun shelf, and built-in steps-perfect for sunny afternoons and evening swims. Relax under the spacious covered Pavilion with electricity and fans, or retreat to the screened-in patio with 2 new ceiling fans for year-round enjoyment. 

Inside, the open floor plan features 10-foot ceilings in the main living area and neutral LVP flooring throughout. The remodeled kitchen shines with with a widened entry for improved flow, extended cabinetry to the ceiling, updated backsplash tile, durable concrete countertops, and new stainless-steel appliances. The updated guest bath features a new tub with tile surround, complemented by a concrete countertop and sink. The spacious primary suite offers room for a sitting area and includes a trey ceiling, double vanity, walk-in shower, and jetted soaking tub. Conveniently located just off the large walk-in closet, the laundry room adds everyday functionality.

Additional bedrooms provide flexibility, including one with double French doors--ideal for a home office or flex space. The oversized garage offers exceptional storage and includes a quick 50a-circuit EV charger. 

Location brings the lifestyle full circle--approximately one block to Doc's Oyster Bar & Grill, a popular local spot for food, drinks, and laid-back coastal vibes; one mile to Eglin AFB East Gate; 0.6 miles to the fishing pier; and 0.7 miles to Lincoln Park. Zoned for Lewis School (.8 mi away), which earned an A grade from the Florida Department of Education. And yes--NO HOA!

Major system updates include Roof (2020), HVAC (2024), and Pool Pump (2024), offering added peace of mind. This beautifully maintained all-brick, 4-bedroom, 2-bath home also offers a VA assumable loan at 4.75% (if eligible). A rare opportunity combining lifestyle, location, and space, this standout property is ready to welcome its next owner!
#998819

Valparaiso

314 Glen Avenue

4 Beds

2 Baths

2,178 Sq.Ft.

$595,000

MLS#: 998819
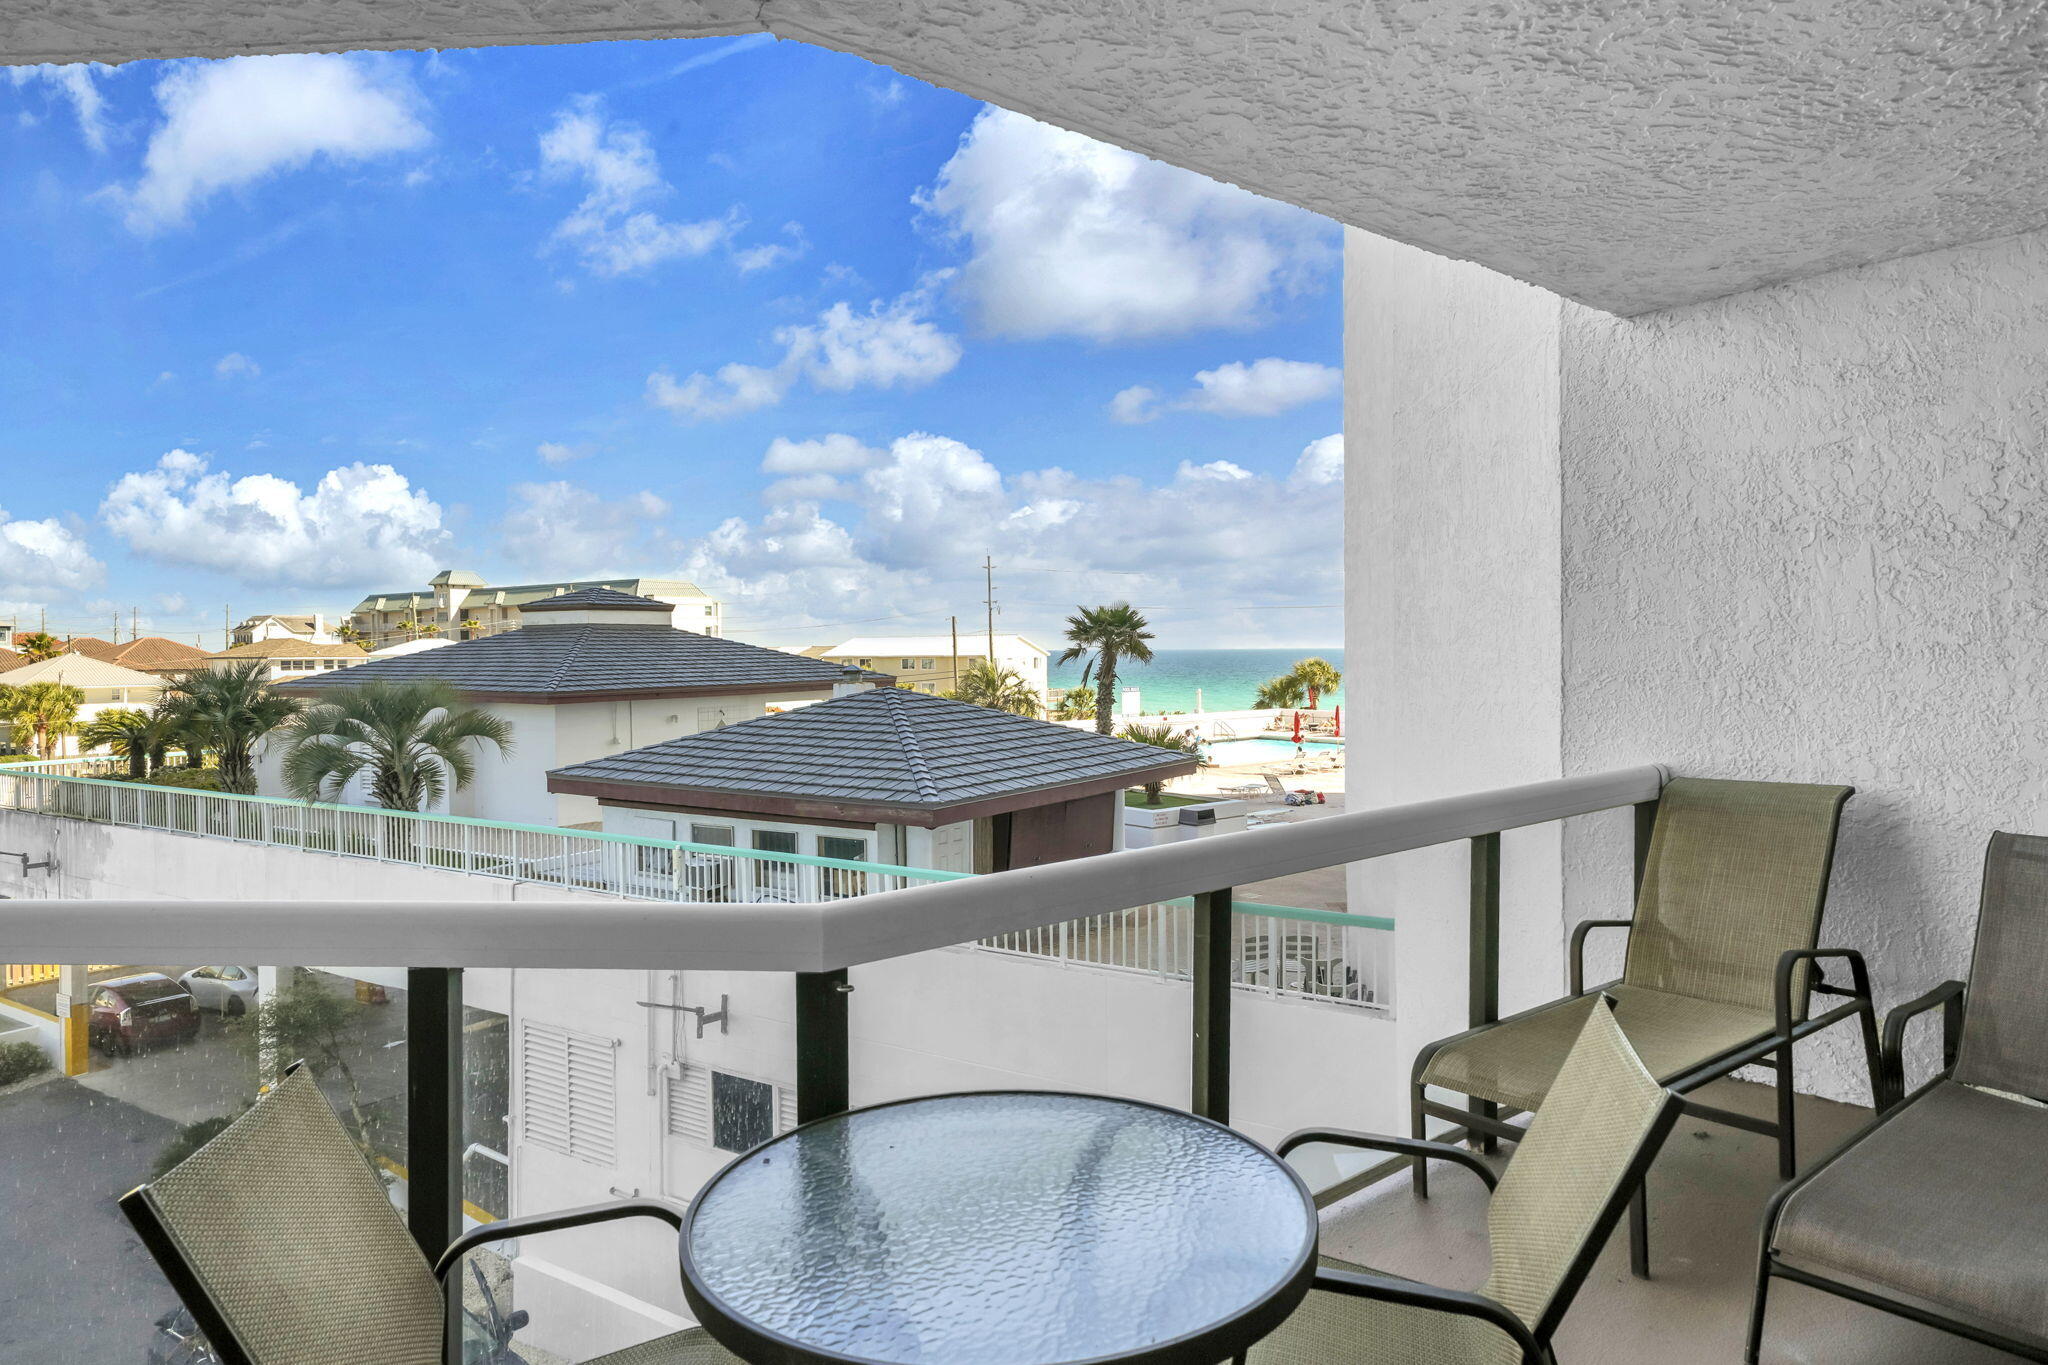
Priced to Sell! Gulf View Condo - Turnkey Rental Investment. Enjoy beautiful Gulf views from this east-side (poolside) 2BR/2BA condo at Surfside Resort. Unit 207 is fully furnished and rental ready with coastal décor and a spacious floor plan filled with natural light. Features include floor-to-ceiling glass, large tile flooring, stainless appliances, recessed lighting, custom draperies, and an oversized balcony accessible from bedrooms, living room, and kitchen.
Strong rental potential: Approx. $50K rental income in 2022 with owner usage and projected $50K-$60K annually. Buy now and benefit from immediate income and excellent ROI.
Surfside amenities include private beach access via skybridge, beach service, large heated pool, 2 hot tubs, kiddie pool, & grill, fitness center, tennis, basketball, shuffleboard, covered parking, on-site restaurant, salon, and event space. Perfect as a vacation home, second home, or income-producing Gulf Coast investment property.
#998812

Miramar Beach

1096 Scenic Gulf Drive UNIT 207

2 Beds

2 Baths

1,151 Sq.Ft.

$474,900

MLS#: 998812
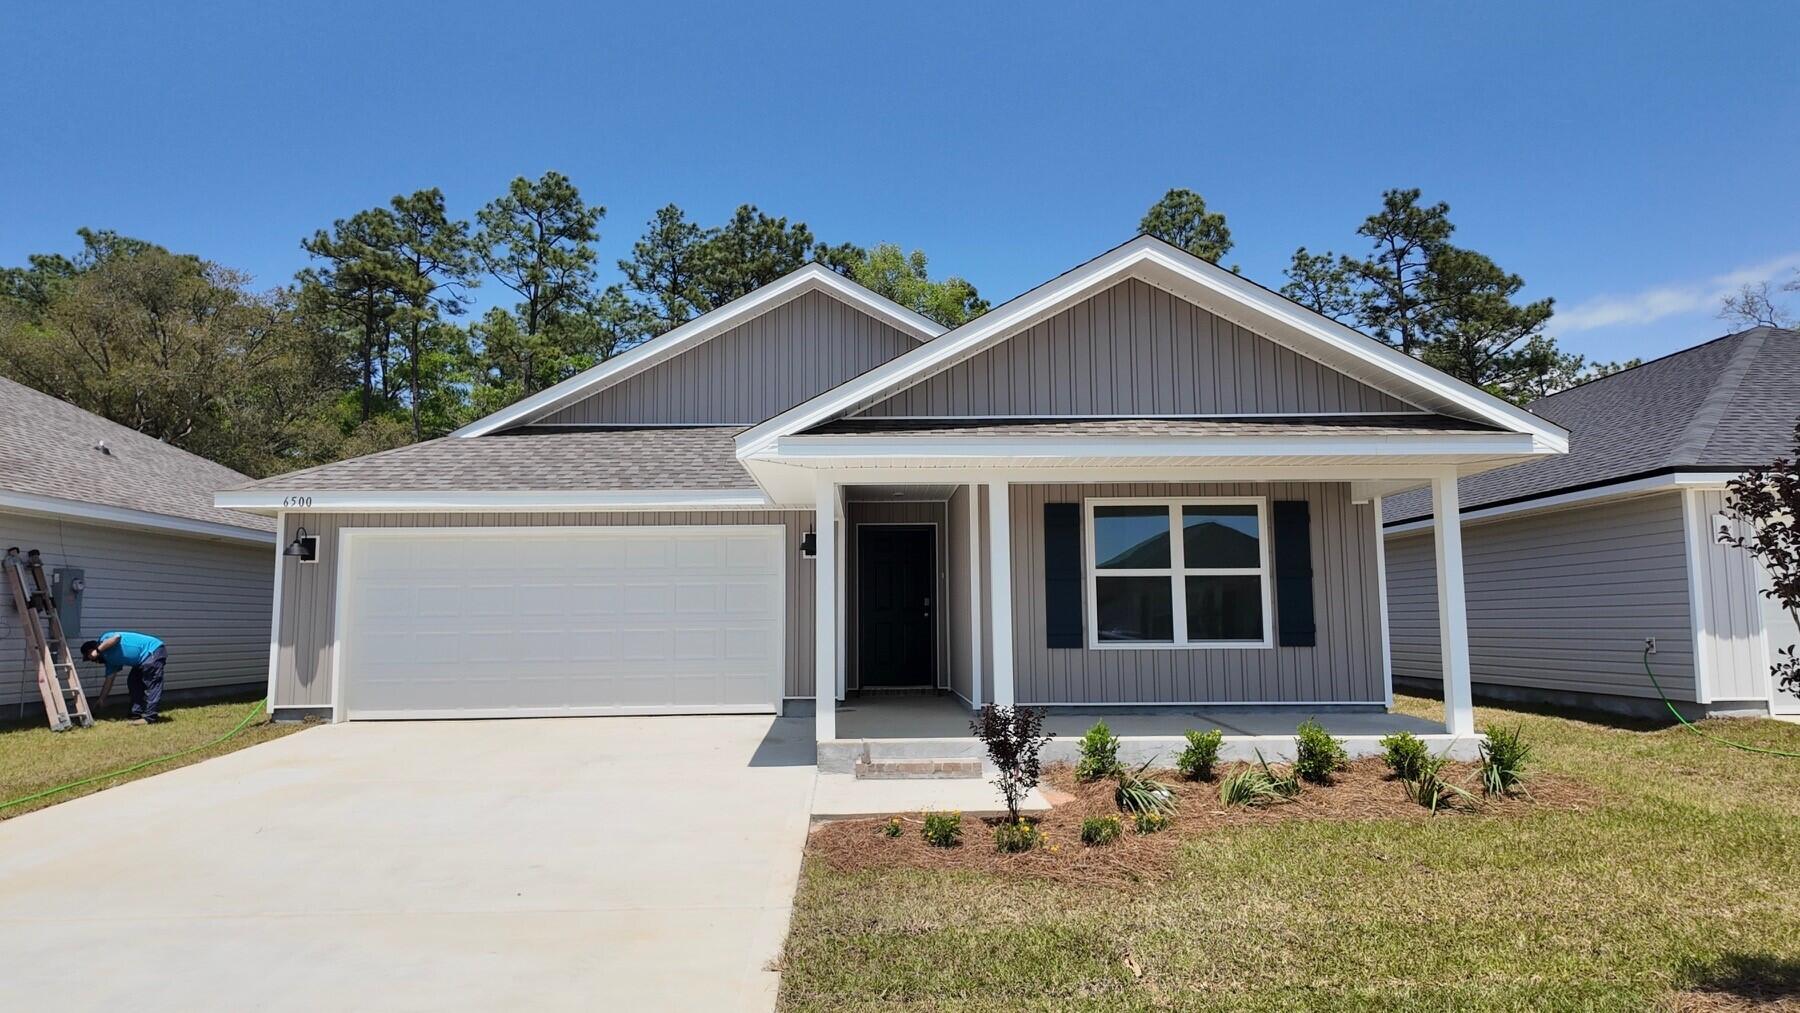
River's Cove features a beautiful community pool, community center and playground. The highly desirable spacious Lakeside floorplan provides a well-designed OPEN concept, no wasted space, 5 beds, 3 baths, nice back patio & 2 car garage. All stainless appliances in the kitchen, smooth top range, beautiful countertops in kitchen and baths, quiet dishwasher, built in microwave, spacious dining area & more. Striking wood look flooring, plush carpet in the bedrooms. The Smart Home Connect System has several convenient devices you will enjoy. Also, Fabric Hurricane door and window protection is included. Awesome amenities & stylish curb appeal. Located in a fast-growing area with easy access to the interstate.
#998809

Milton

6500 Firefly Drive

5 Beds

3 Baths

2,012 Sq.Ft.

$309,900

MLS#: 998809

1 ... 652 653 654 655 656 ... 666
* Listings identified with the FMLS IDX logo come from FMLS and are held by brokerage firms other than the owner of this website. The listing brokerage is identified in any listing details. Information is deemed reliable but is not guaranteed. If you believe any FMLS listing contains material that infringes your copyrighted work please click here to review our DMCA policy and learn how to submit a takedown request. © 2024. First Multiple Listing Service, Inc.
 - property

Send a message

Message successfully sent.

Your message

What is 3 + 4 ?

Reason for contacting?

I agree to receive email communication and understand I can unsubscribe at any time.

I agree to be contacted by Noah Escobar via call, email, and text for real estate services. To opt out, you can reply 'stop' at any time or reply 'help' for assistance. You can also click the unsubscribe link in the emails. Message and data rates may apply. Message frequency may vary. Privacy Policy

Sign Out

Virtual Assistant

Would you like to take the next step with this property? We can help you schedule a showing or virtual tour, or send you more details.

Yes, I would like more information.

Thank You for Your Reply, One of Our Agents will contact you as soon as possible

No, maybe later.

Thank you, you can always contact me via email, phone number or through the contact form.

Realhub AI

Lucy - Your AI-Powered Realtor

Update Your Temporary Password

Personalize your search

Enter your email and we'll notify you immediately when new listings match what you're looking for.

or enter email address

Already have an account ? Login here

Continue your home search

I agree to receive communications and understand I can unsubscribe at any time.

I agree to be contacted by Noah Escobar via call, email, and text for real estate services. To opt out, you can reply 'stop' at any time or reply 'help' for assistance. You can also click the unsubscribe link in the emails. Message and data rates may apply. Message frequency may vary. Privacy Policy

Already have an account ? Login here

We use cookies

We use cookies primarily for analytics to enhance your experience. By accepting, you agree to our use of these cookies. You can manage your preferences or learn more about our cookies policy.