Properties

Browse or get in touch to schedule a walkthrough.

  • Nearby me
Price range

Popular Features

Community Features

Association

Property Features

Waterfront

View

Exterior Features

Interior Features

Style

10000 properties match your criteria

Updated 1 minute ago

E-Alert name
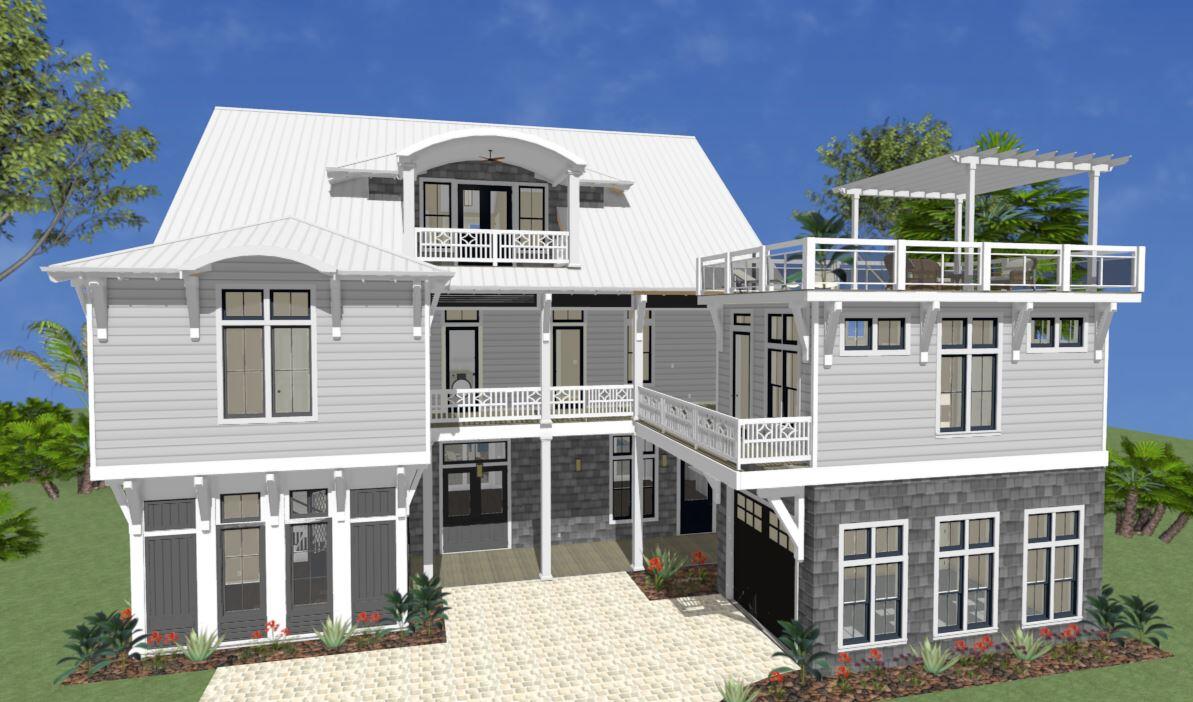
The Emerald Retreat truly holds up to its name. This magnificent property  exceeds all expectations, whether full time, second home, or vacation property. This home has all the amenities of a coastal vacation, and within two minutes to your private beach.  This three story coastal beach house hosts beautiful porches and a walkover from main house to carriage house. Towering above is a sun deck that lets you gaze at breath taking gulf views and sunsets that will never let you go.  This property offers spacious room for family living or vacation rental with  seven bedrooms, eight an a half baths,, and   'a gourmet kitchen  with Sub Zero 48'' refrigerator, Wolf SS 48'' duel fuel gas range, wet bar with wine cooler. Pot filler and coffee station is also in kitchen.  Perfect for entertaining. The dining and living area  with its Euro doors, opens up to a  large covered lanai. Enter into a resort style pool with hot tub and waterfall feature that flows into the shallow area . Its an easy stroll in the pool to the submerged bar seats that adjoin the sunken outdoor kitchen. Outdoor kitchen comes with BBQ, soda cooler, ice maker and sink. After an   evening swim, gather by the fire pit and enjoy those tasty smores.   Carriage house has an open floor plan with kitchen and full bath. When on  the first floor, and you forgot your flip flops on the third floor, just jump on your personal elevator.  Last but not least, the   laundry room, that has it all!!! There is a  tile dog wash for your furry friends. This house will be ready spring of 2022. Get in early to lock in your price and pick out your own personal finishes. Plan is subject to minor changes throughout the build out.
#882450

Santa Rosa Beach

70 Bullard Road

7 Beds

8 Baths

5,255 Sq.Ft.

$4,999,000

MLS#: 882450
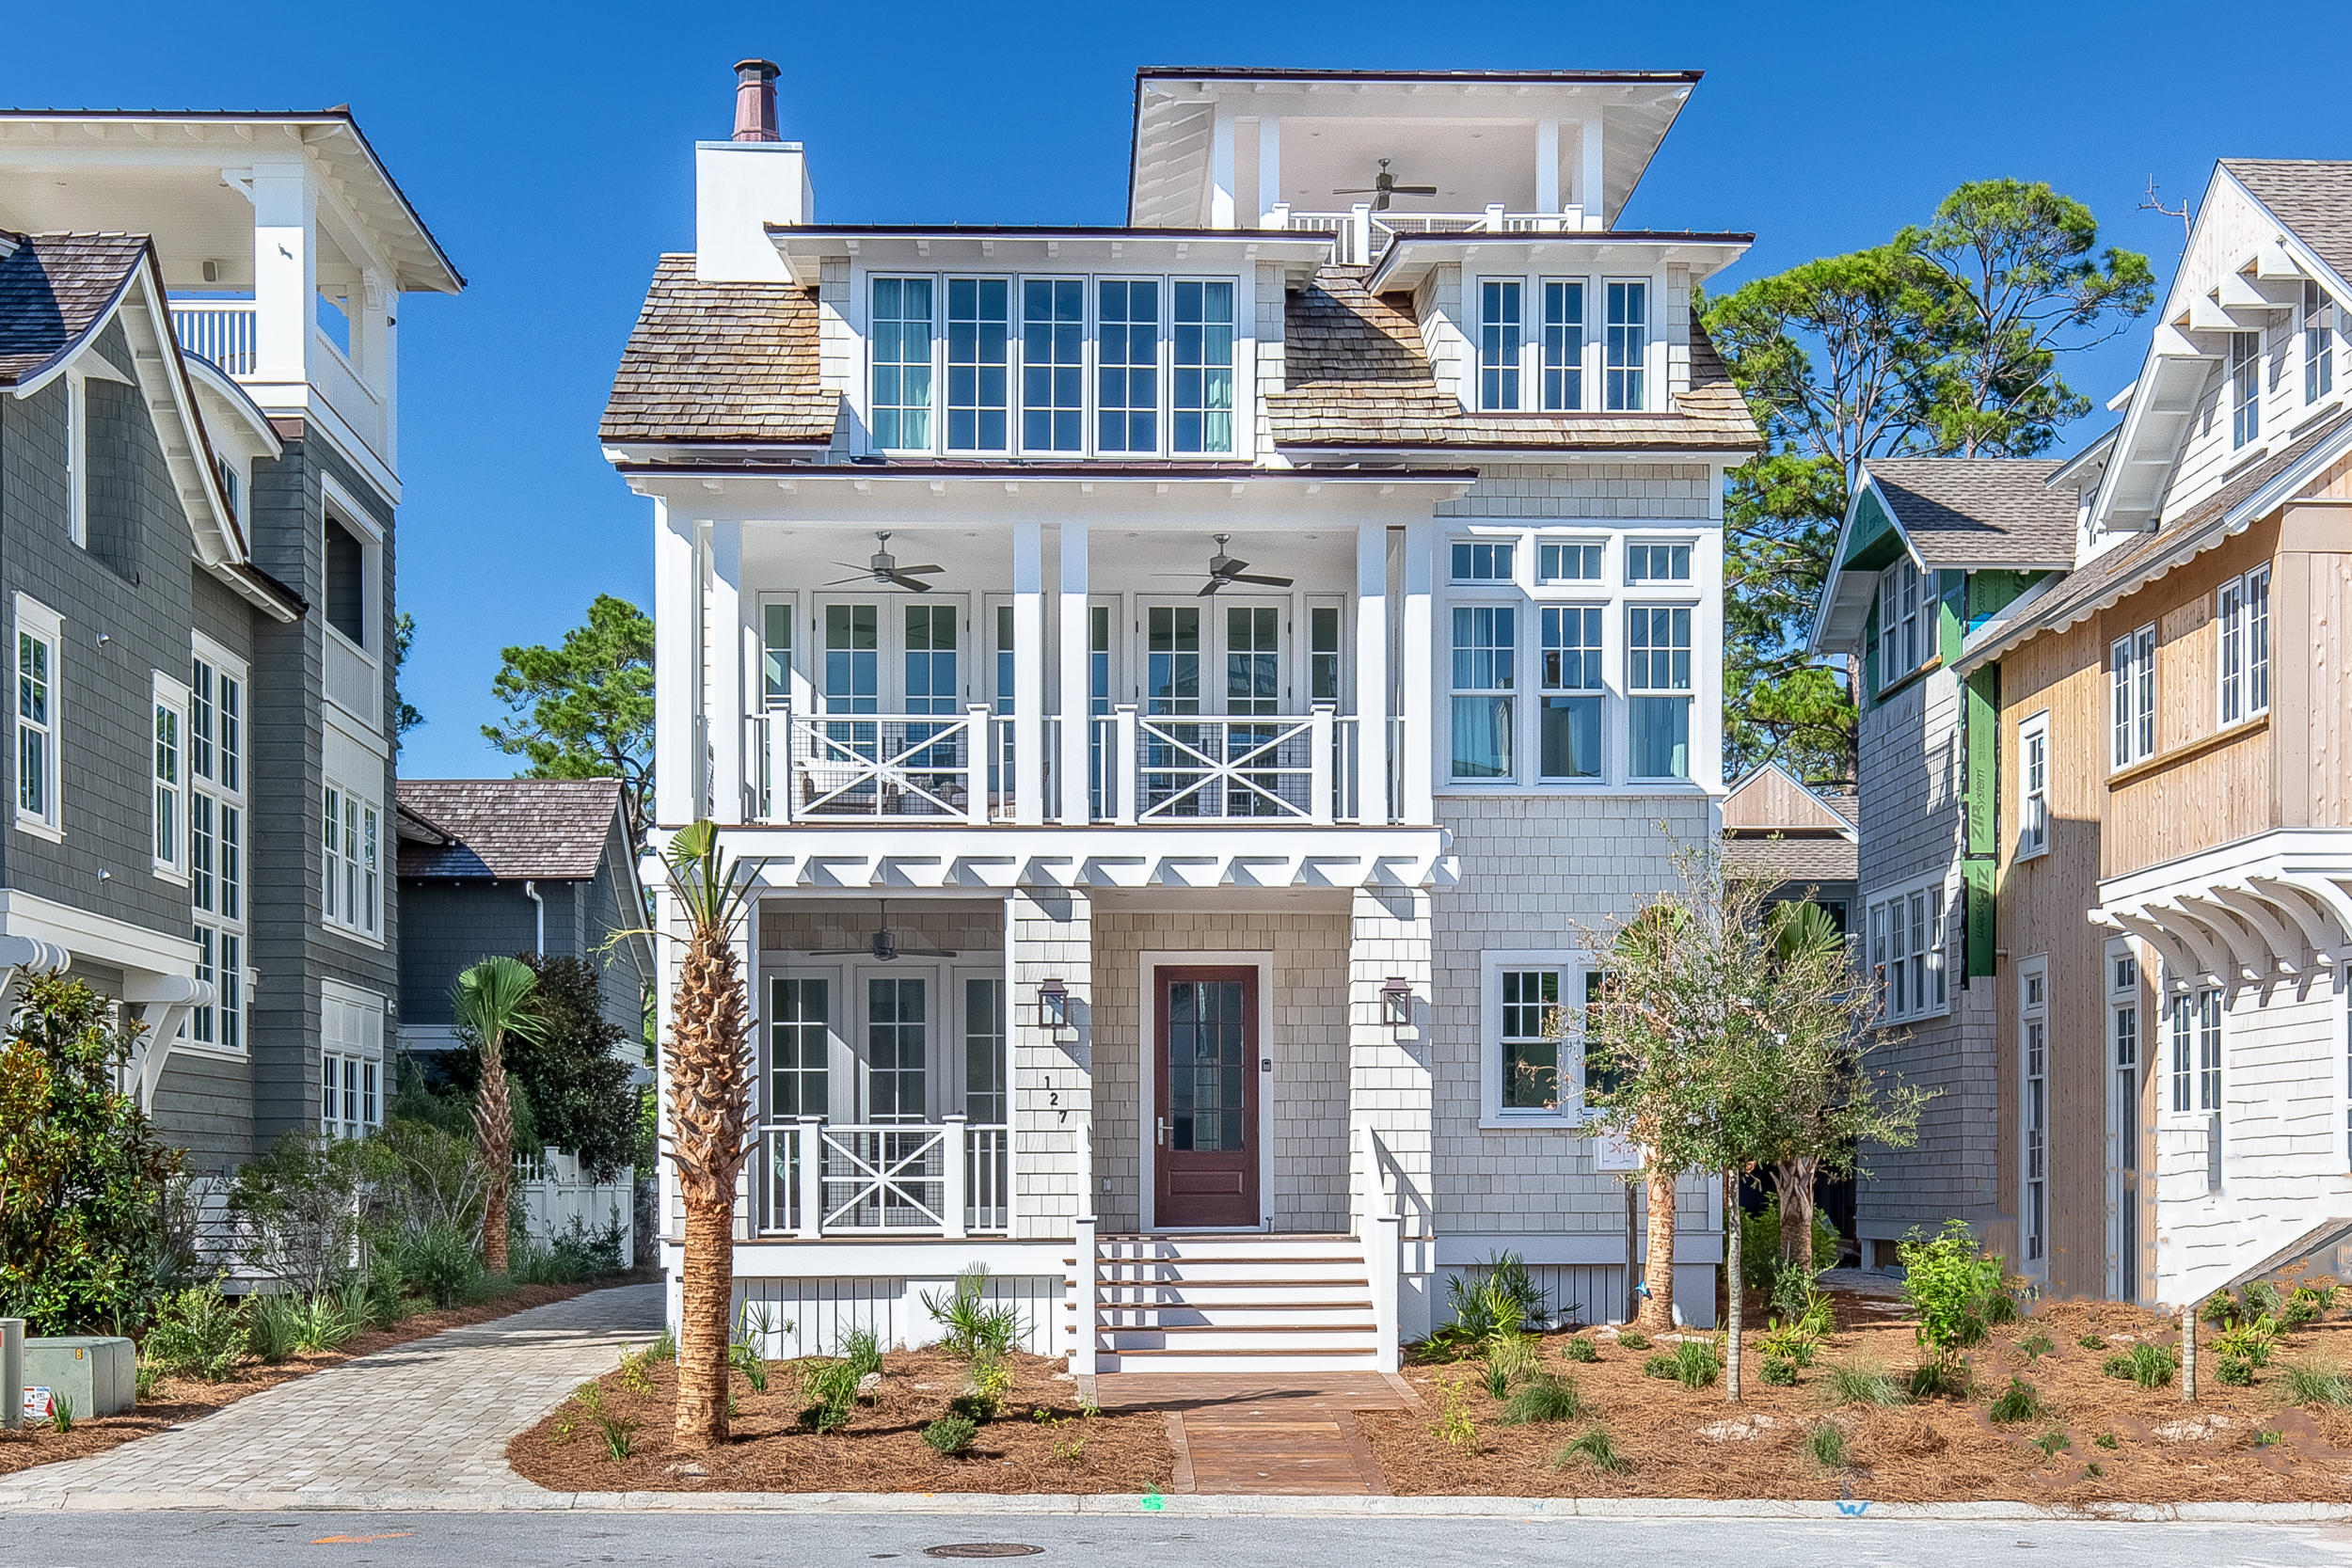
Brand NEW home by Dune Construction with breathtaking Gulf views from ALL levels + the high end finishes you're looking for. Elegantly furnished by Beau Interiors, the spacious design of over 4,800 square feet with 6 bedrooms and 6.5 bathrooms comfortably accommodates large gatherings of family and friends. The outdoor courtyard provides a private, salt-water pool with a beautifully tiled water feature + grill area with access from the downstairs living space. Distinctive finishes add character throughout including striking wire-brushed oak flooring, white quartz countertops and wood paneling in all common areas. The chef's kitchen also offers Wolf and Sub-Zero appliances and solid wood cabinetry. Encompassing the entire 3rd floor, the private master suite is the perfect place to relax. Both sophisticated and stylish, the gated WaterSound Beach community located south of Scenic Highway 30A offers homeowners a rare sense of seclusion with easy access to area activities. Here you are just steps away from the areas most exquisite private beach club. Other amenities include swimming pools, a puttering park, community green spaces, a state-of-the-art fitness center and private boardwalks to one of the most beautiful stretches of coastline in South Walton.
#826533

Watersound

Lot 50 South Compass Point Way

6 Beds

6 Baths

4,836 Sq.Ft.

$4,999,000

MLS#: 826533

Recently completed and fully move-in ready, 75 N Southern Cross Lane presents a rare opportunity to own a 2025 Parade of Homes award-winning residence in the prestigious gated community of WaterSound Camp Creek. Spanning nearly 7,000 square feet, this exceptional estate blends meticulous craftsmanship, resort-style amenities, and timeless coastal architecture in one of the most sought-after settings along Scenic Highway 30A. Designed for both everyday comfort and elevated entertaining, the residence features dual primary suites, soaring beamed ceilings, expansive gathering spaces, and a seamless balance of luxury and functionality. Every detail has been thoughtfully executed, offering the benefits of newly completed construction without the delays and uncertainty of building. At the heart of the home, the chef's kitchen is complemented by a discreet secondary service kitchen, creating an ideal setup for hosting and large-scale entertaining. Two laundry rooms, an in-home elevator, and an oversized 2.5-car garage provide added convenience. Dedicated lifestyle spaces include an executive office, fully equipped fitness room, state-of-the-art theater, and an expansive game room with a wet bar.

The private wellness suite delivers a true spa-inspired experience with a steam room, dry sauna, cold plunge, dedicated shower, and thoughtfully designed spaces for relaxation and recovery.

Outdoors, the property transforms into a private resort-style retreat centered around a stunning pool and spa overlooking a peaceful pond. An outdoor kitchen creates the perfect setting for dining and entertaining, while the detached carriage house above the garage provides guests with exceptional privacy through its own entrance and full kitchen. Natural stone accents, a grand auto court, and striking coastal architecture further enhance the home's commanding curb appeal.

Ownership within WaterSound Camp Creek provides access to an exceptional coastal lifestyle and eligibility for WaterSound Club membership opportunities. Club amenities may include private beach access with chair and towel service, championship golf, resort-style pools and a lazy river, premier fitness and wellness facilities, tennis and pickleball courts, and elevated dining and spa experiences at Camp Creek Inn, The Pearl, and WaterColor Inn.

With only 263 homesites, WaterSound Camp Creek remains one of the Gulf Coast's most exclusive luxury communities. 75 N Southern Cross Lane offers a remarkable opportunity to secure a newly completed legacy residence with extraordinary amenities, immediate enjoyment, and a level of privacy, quality, and lifestyle rarely found along 30A.
#1007490

Inlet Beach

75 N Southern Cross Lane

5 Beds

6 Baths

6,922 Sq.Ft.

$4,999,000

MLS#: 1007490
Property being sold 'AS-IS', vacant land. 
 Property can be used to build a 6,000 sq ft duplex or home.
The property is encumbered with a fifteen foot beach easement in favor of the home adjacent on the North of the property.
Property is presently a one owner duplex and not a Duplex Condominium.
#905002

Miramar Beach

110 W Beach Drive

None Beds

None Baths

0.67 acres

$4,999,000

MLS#: 905002
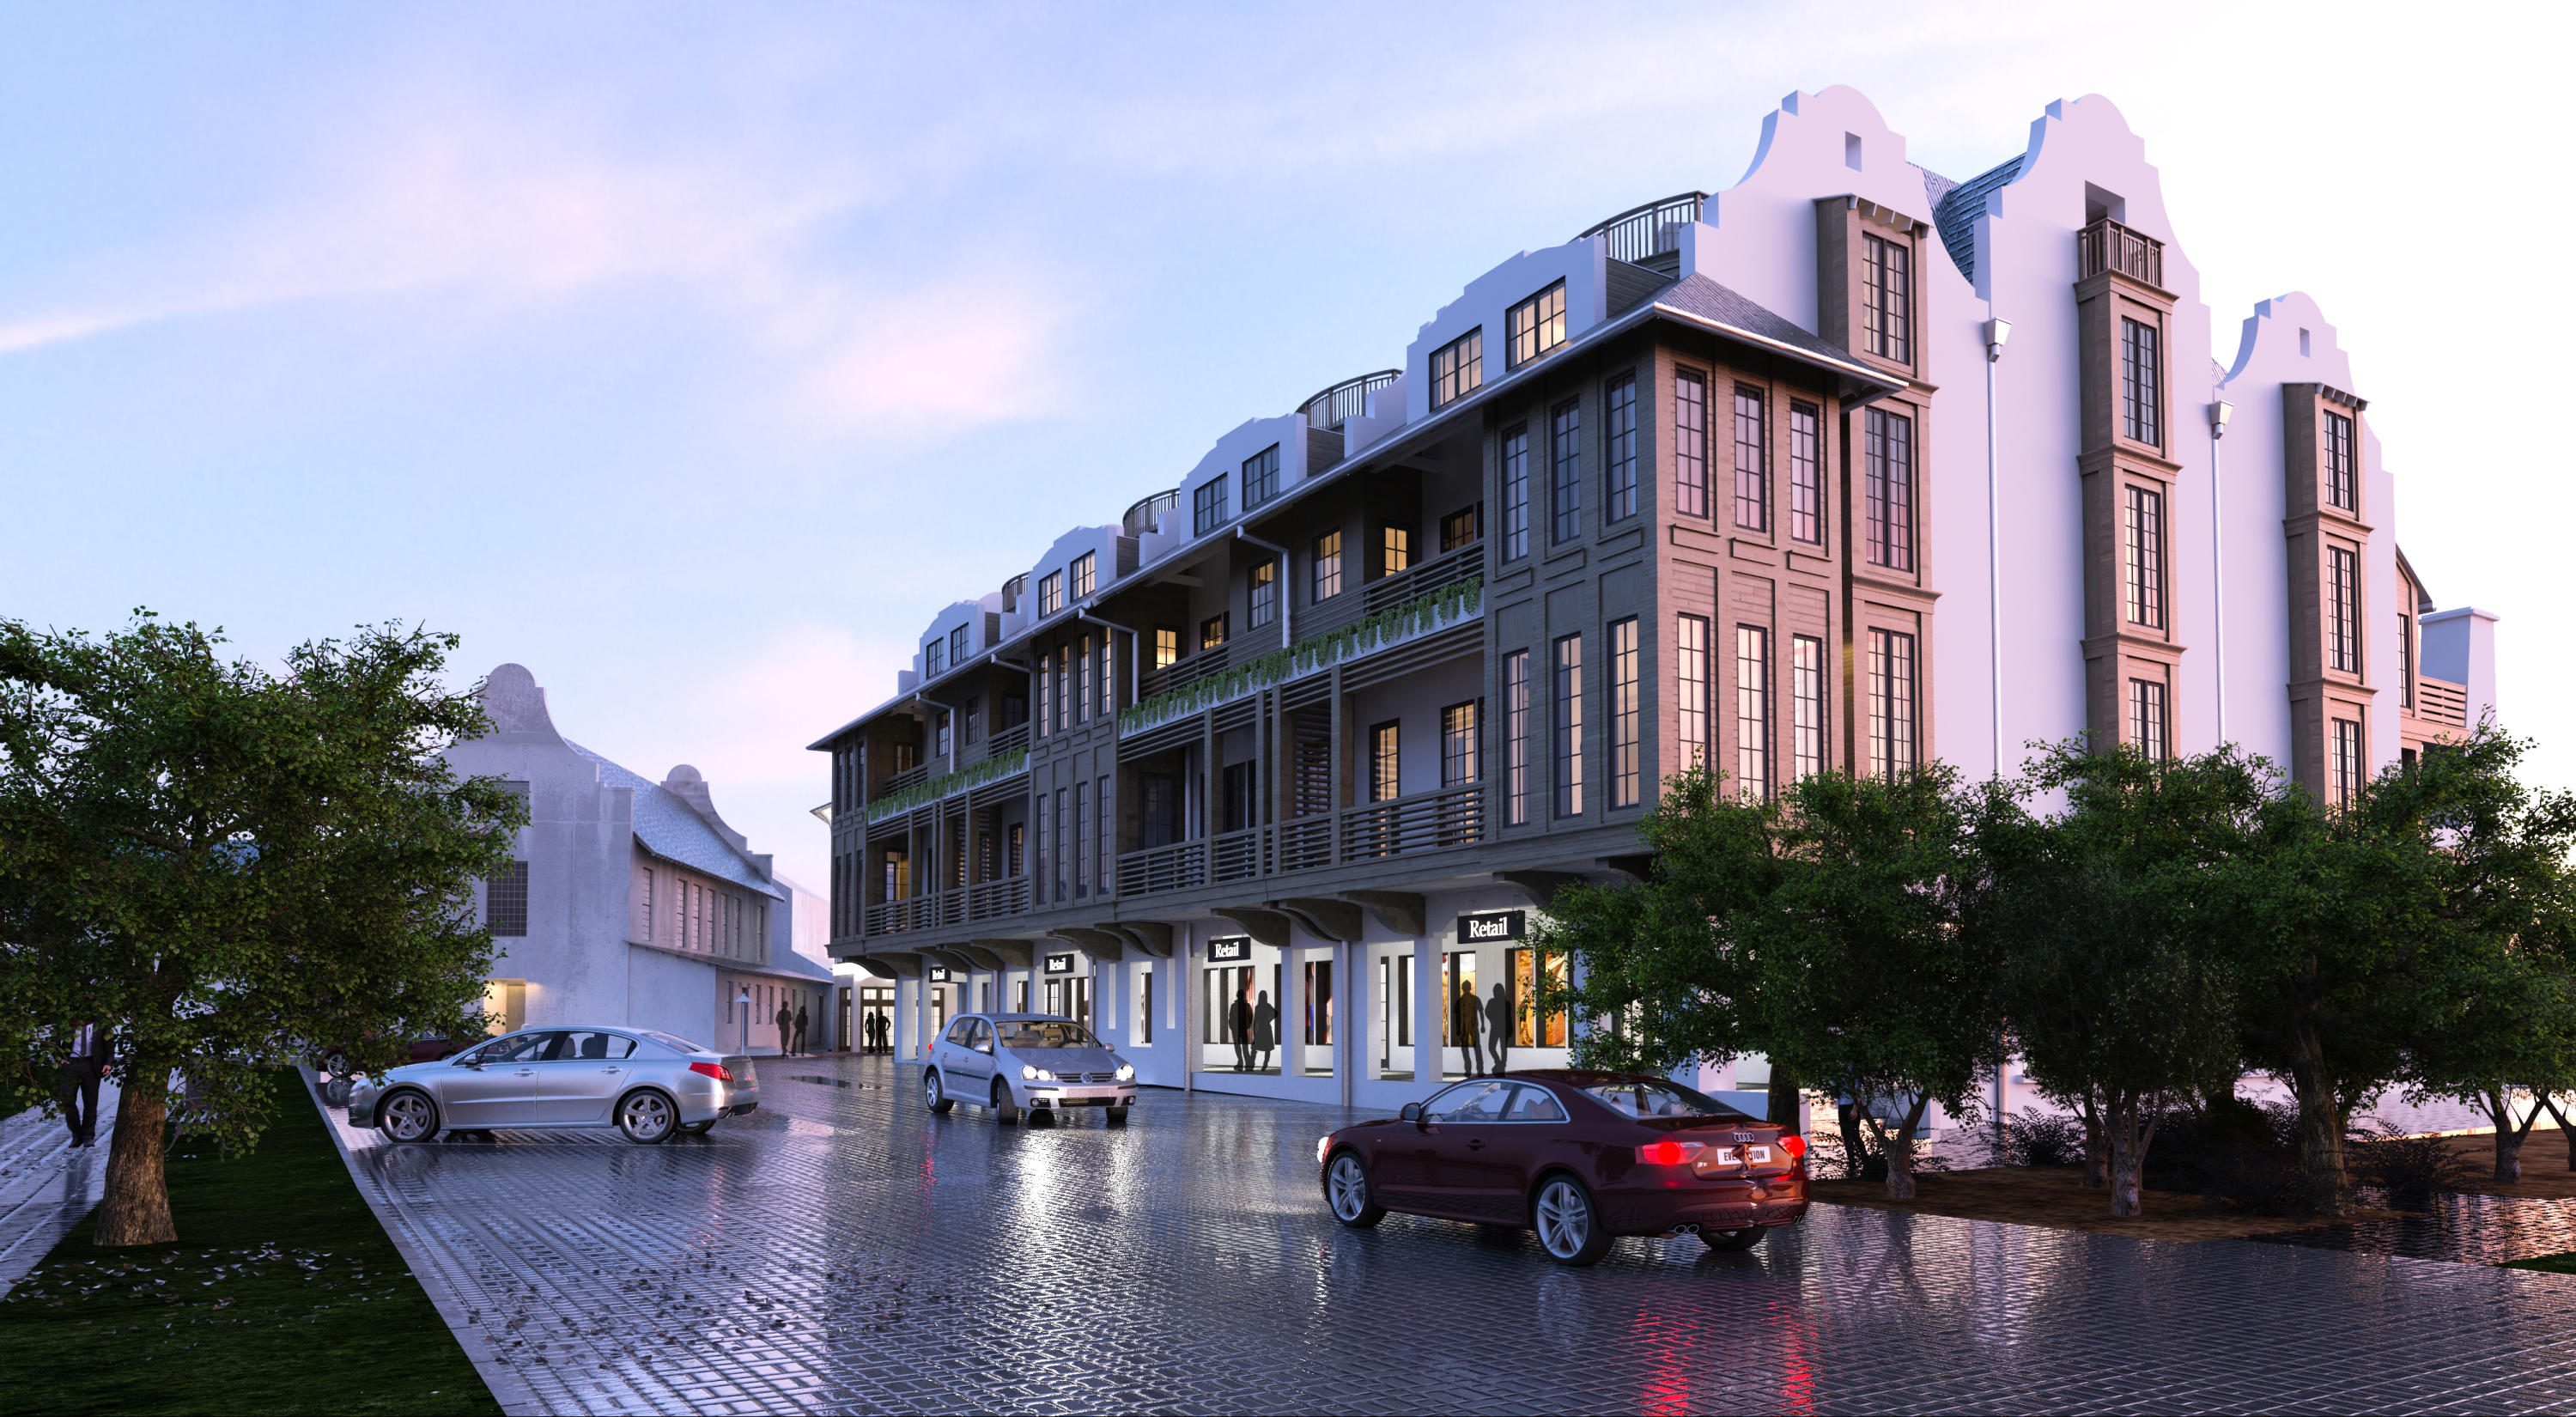
ONE INVESTOR GETS A GREAT DEAL!! BEST PRICE RESIDENCE OF ALL!! This magnificent 5 BR, 5 BA unit w/ 5,863 SF offers the finest in finishes. PRIVATE POOL on 2nd floor.GARAGE w/ assigned tandem parking behind (2 spaces) White peacock paved floors, Wood walls, Wire brushed white oak stairs. 2nd floor, Wire brushed oak floors,White Venetian plaster walls in living spaces & powder room. Wood & Coffered ceiling in kitchen. Taj Mahal kitchen counter tops & antique white oak & painted cabinets. Wolf subzero appliances. 48'' range. 3 Bosch dishwashers. Ice. Wine/beverage center. 36'' refrigeration. Microwave drawer. 3rd & 4th floor. Wire brushed white oak floors. Carrera marble in baths. Wood walls & marble baths. No sheetrock. Wood walls common space. Sheetrock in bedrooms. Finest of all finishes All BR have en suite baths Teak wood outdoor DECK and summer kitchen. New opportunity for one savvy investor 
More info coming soon. Information contained within this listing such as square footage, is deemed to be accurate but is not guaranteed. Buyer to verify.
#780414

Rosemary Beach

16 S Barrett Square 5

5 Beds

5 Baths

5,863 Sq.Ft.

$4,999,000

MLS#: 780414
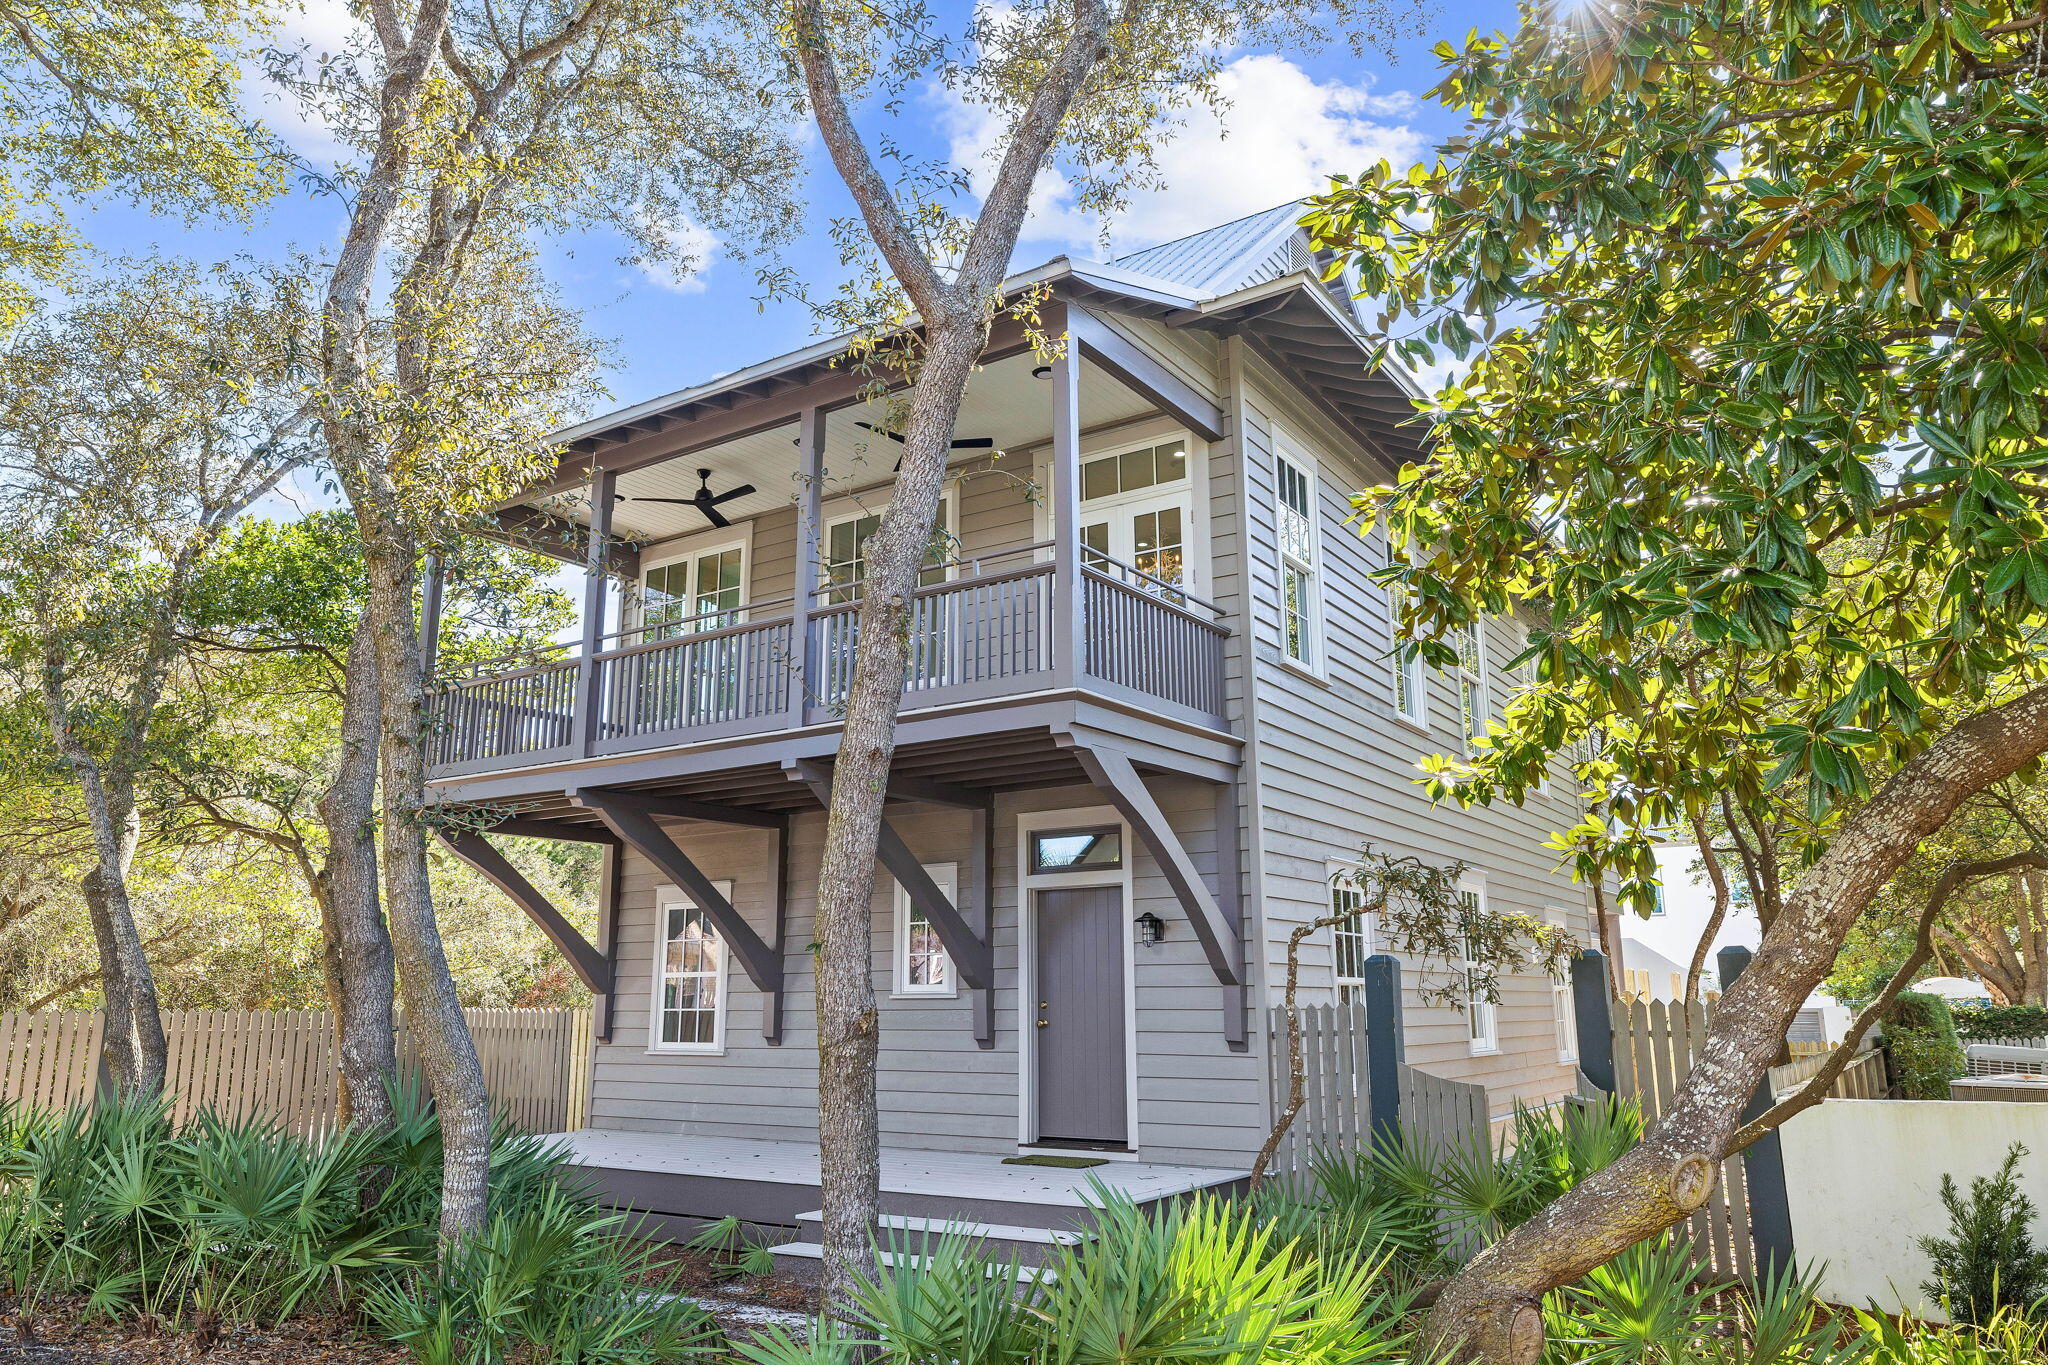
Located on the coveted south side of the Rosemary Beach community, this fully remodeled home masterfully blends coastal elegance with modern functionality. Designed by acclaimed architect Robert Orr, the residence reflects the timeless European colonial architecture of the Dutch West Indies, with its elevated masonry foundation, deep porches, and lofty ceilings. 

The main house offers 4 bedrooms, 4.5 bathrooms, and a bunk room providing plenty of space for family and guests. The inviting front porch leads to a thoughtfully designed first floor featuring two-bedroom suites, a charming enclosed bunk area, and stunning wood flooring throughout. The second floor boasts an open-concept living area and kitchen, seamlessly blending functionality and style, alongside an additional bedroom suite with an en-suite bathroom and private balcony overlooking the lush park behind the property.

The third floor, accessed by a spiral staircase, is a private retreat dedicated to a luxurious guest suite. Adding to the property's appeal, the coach house offers a fully equipped living space with a kitchen, dining area, laundry room, and bedroom. The backyard is an oasis of relaxation, featuring a private pool perfect for entertaining or unwinding after a day at the beach. The fully sufficient coach house offers the best in guest accommodations. 

Nestled within the thoughtfully planned Rosemary Beach community, the residence is surrounded by verdant greenery and connected by scenic boardwalks and paths that weave through the neighborhood. Residents enjoy exclusive amenities, including an Owners' Pavilion, multiple community pools, green spaces, and deeded beach access. The community's year-round eventssuch as live concerts, movie nights, festivals, and weekly farmers' marketscreate a vibrant and welcoming atmosphere.

Situated just moments from 30A's world-class dining, shopping, and entertainment, 25 St George's Lane combines an unbeatable location with exceptional rental potential, making it an ideal investment or a dream full-time residence. Schedule your private tour today and experience the epitome of coastal living.
#973616

Inlet Beach

25 St Georges Lane

6 Beds

5 Baths

3,400 Sq.Ft.

$4,999,000

MLS#: 973616
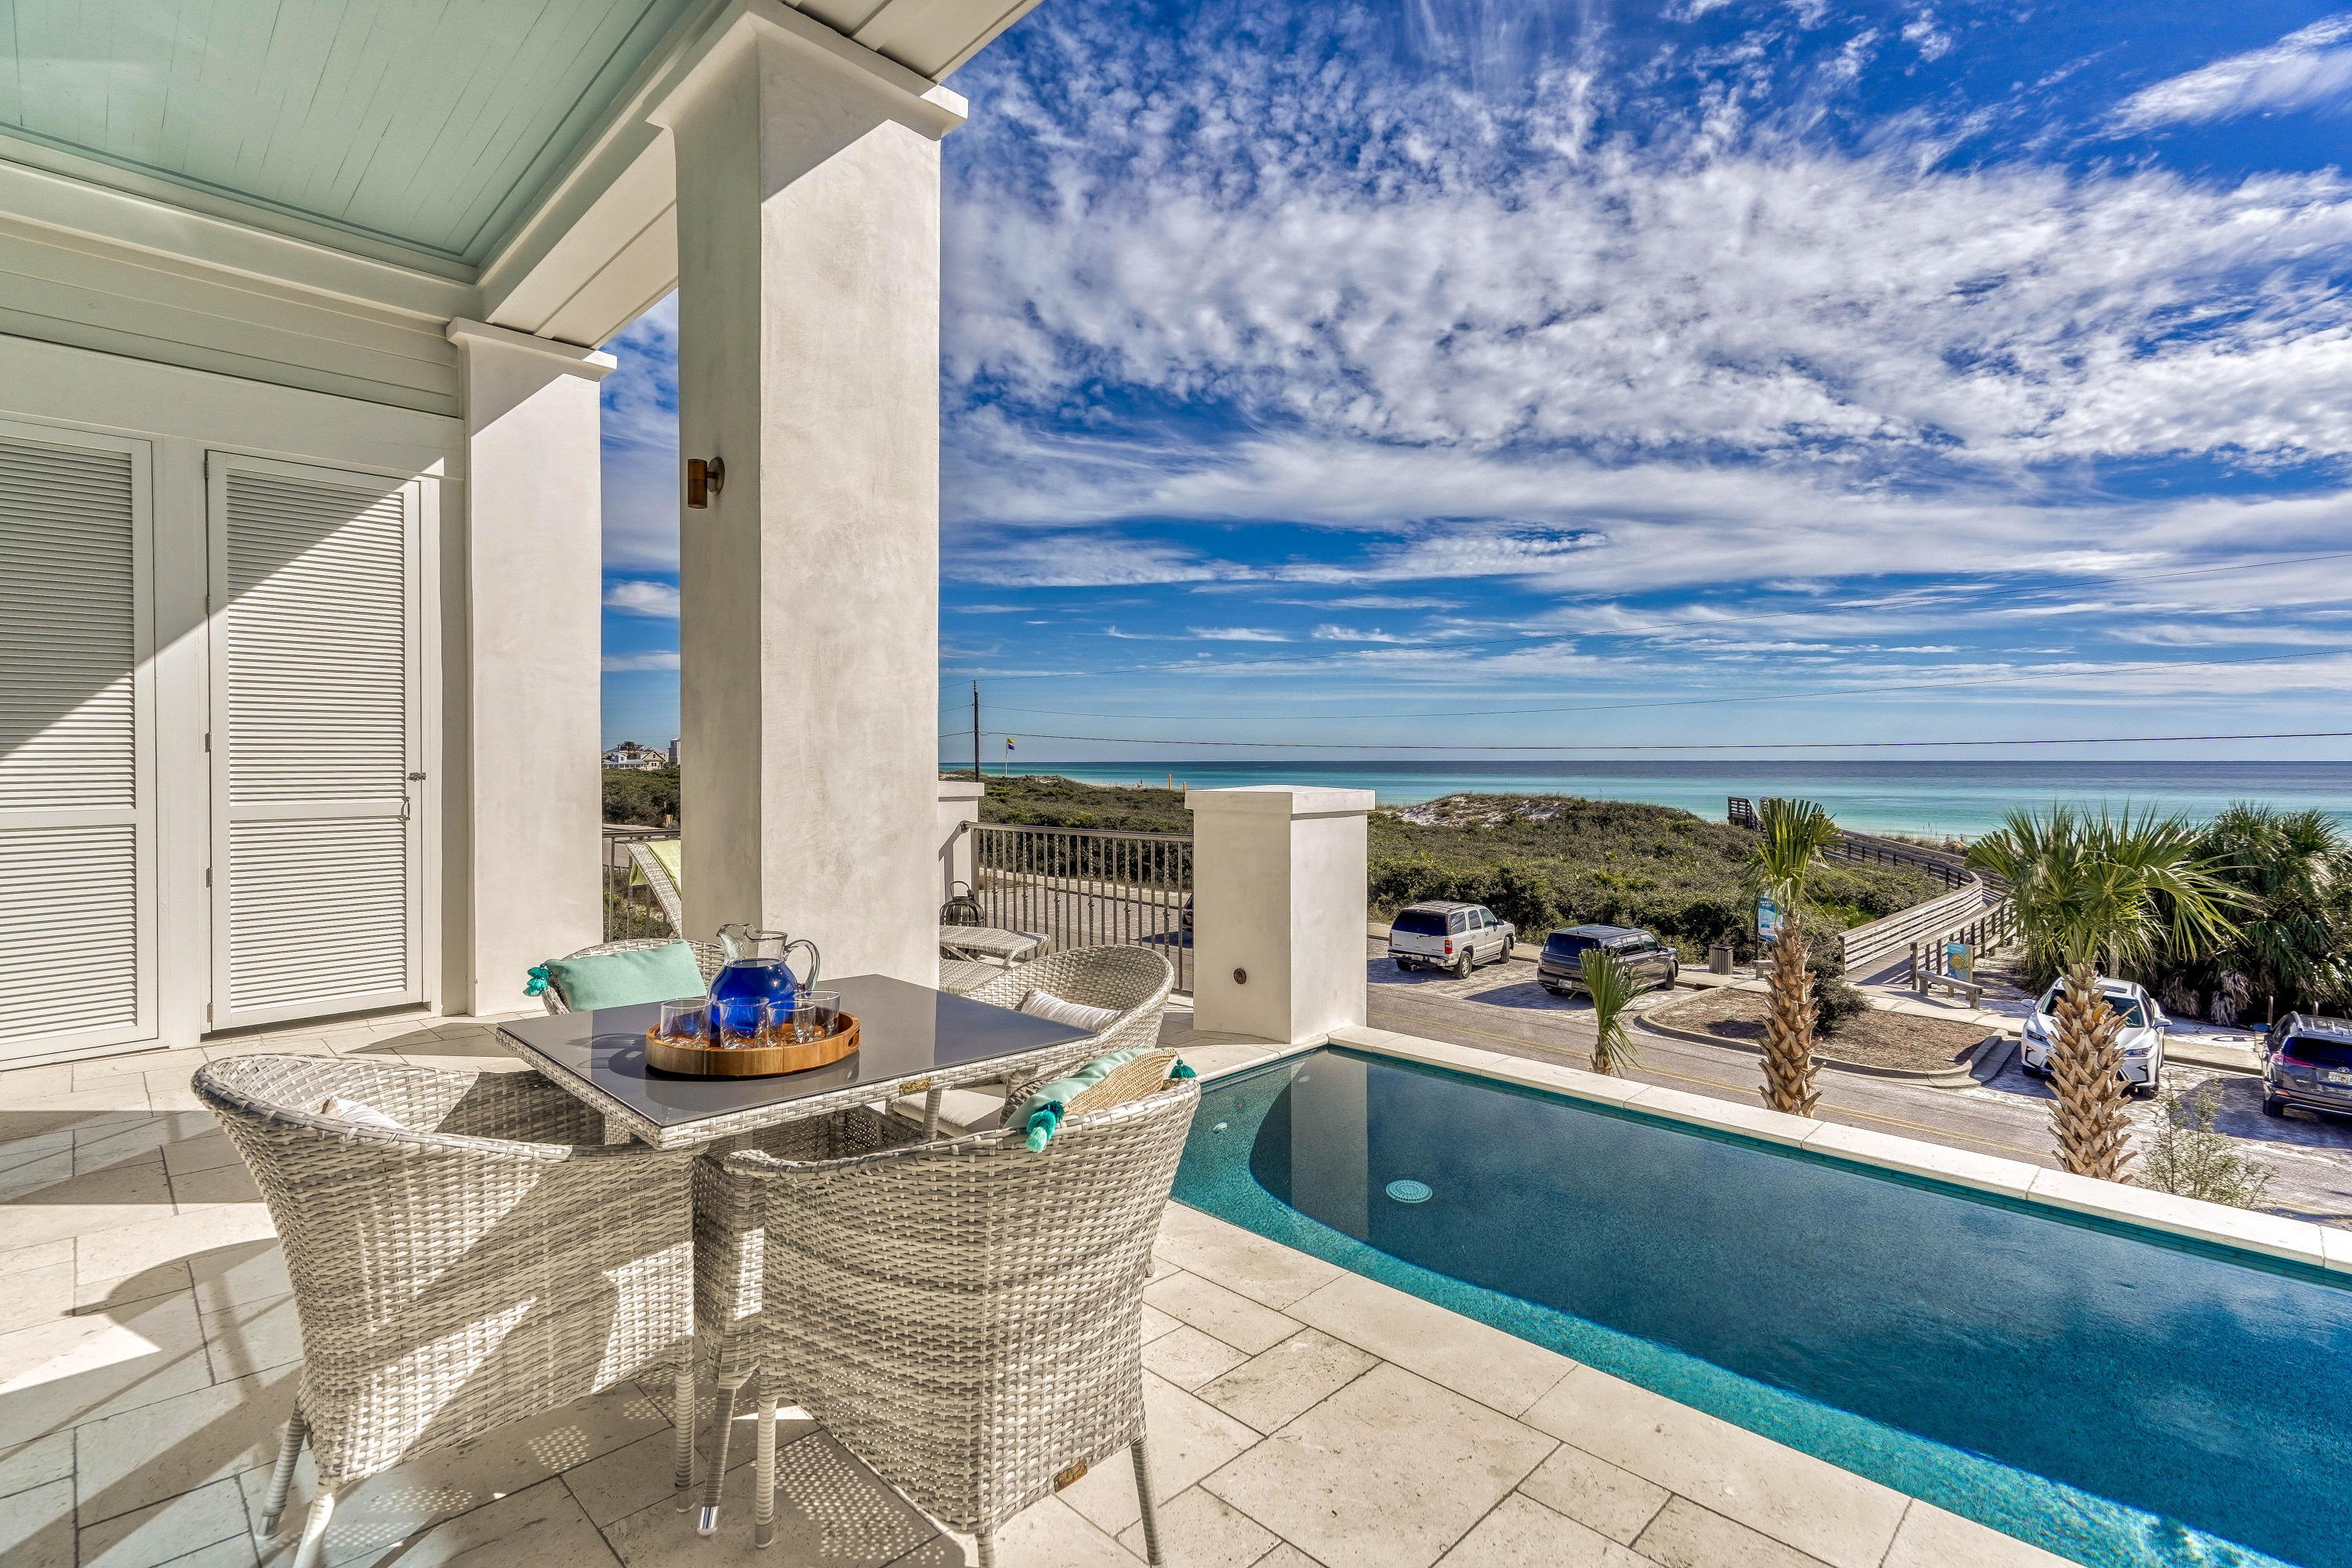
Extraordinary brand new home with carriage house, 2nd level gulf-front pool, and breathtaking gulf views that are forever protected by the state preserve land in front.
From the moment you step foot into 434 W Park Place you'll see that not a single detail was spared in these luxurious finishes.
The first floor has 3 total bedrooms, one of which is a king master suite with private balcony.
There is also a kid's room with 2 twin beds and it's own ensuite bath and another guest room with 2 full beds plus ensuite bath and has it's own private balcony.
The first floor also has a beautiful elevator that services all 3 floors, a full-sized laundry room with a washer and 2 dryers, another full bath that is perfect for rinsing off after coming in from the beach... plus an outdoor shower conveniently hidden and tucked just outside the exterior side door. 

Continuing on to the 2nd level you'll notice the incredible attention to detail in the gorgeous wire-brushed style flooring, remarkable shiplap covered walls, and LED lighting throughout the stairwell.

The 2nd level is home to the living space, dining area, kitchen, and wet bar, all of which is wide open and inviting and flooded with phenomenal natural light that pours in from the stunning floor-to-ceiling windows and doors. 

Dark wooden beams run the length of the ceiling and contrast beautifully with the soft grays and whites of this space. 

The kitchen is stunning and boasts quartz countertops, stainless steel appliances, 2 dishwashers, dual ovens, a six-burner gas range, and a wonderfully appointed large pantry with built-in shelving.
 
Step out onto the balcony and you're greeted by one of the finest examples of 30A living at its highest and most prestigious level. 
Relax in the pool and take in some of the most astounding views in the area as you can see panoramically up and down the emerald coast from this vantage point. 

The pool is equipped with spectacular lighting that is user-controllable and gleams as beautifully at night as in the day. 

Also on the 2nd level is a walkover to the carriage house which is fully appointed with it's own full kitchen, living space, washer and dryer, bedroom with stunningly beautiful bathroom, plus a private balcony with gulf views. 

Carriage house can be conveniently entered from the main house or from its own private entrance adjacent to the garage.
 
Moving on to the 3rd floor you'll find the true master suite and another guest master suite plus a thoughtfully placed wet bar with coffee maker, refrigerator, and ice maker all elegantly hidden behind beautiful cabinetry.

The master is enormous and is complete with a sitting area and 2 sets of French doors that lead out onto the balcony where some of the most captivating and magnificent views on 30A await. 

The master bath is as elegant and impressive as the rest of the home and includes a large glass-enclosed shower with dual shower heads and fantastic tile work. 

The guest master suite has its own ensuite bath, king bed and private access to the 3rd floor balcony and it's spectacular views. 

Other outstanding notes on this home are a tremendous garage with 2 full-sized car doors plus a golf cart bay, a SONOS sound system throughout, a large lot with significant driveway space for parking cars, and a beach access walkover located directly across the street. 

Home is positioned on a dead-end street so through-traffic is minimum. 

Less than 5 minutes from Rosemary Beach by car, bike, or golf cart.
 
Because of the protected state land in front, this home is essentially a gulf-front property without the gulf-front price tag at under $1000/ft. 

Would make a phenomenal investment as a vacation rental or the perfect primary or 2nd home.  

If interested, call 30A Escapes Realty today for a private exclusive tour.
#841632

Inlet Beach

434 W Park Place Avenue

6 Beds

7 Baths

5,693 Sq.Ft.

$4,999,000

MLS#: 841632
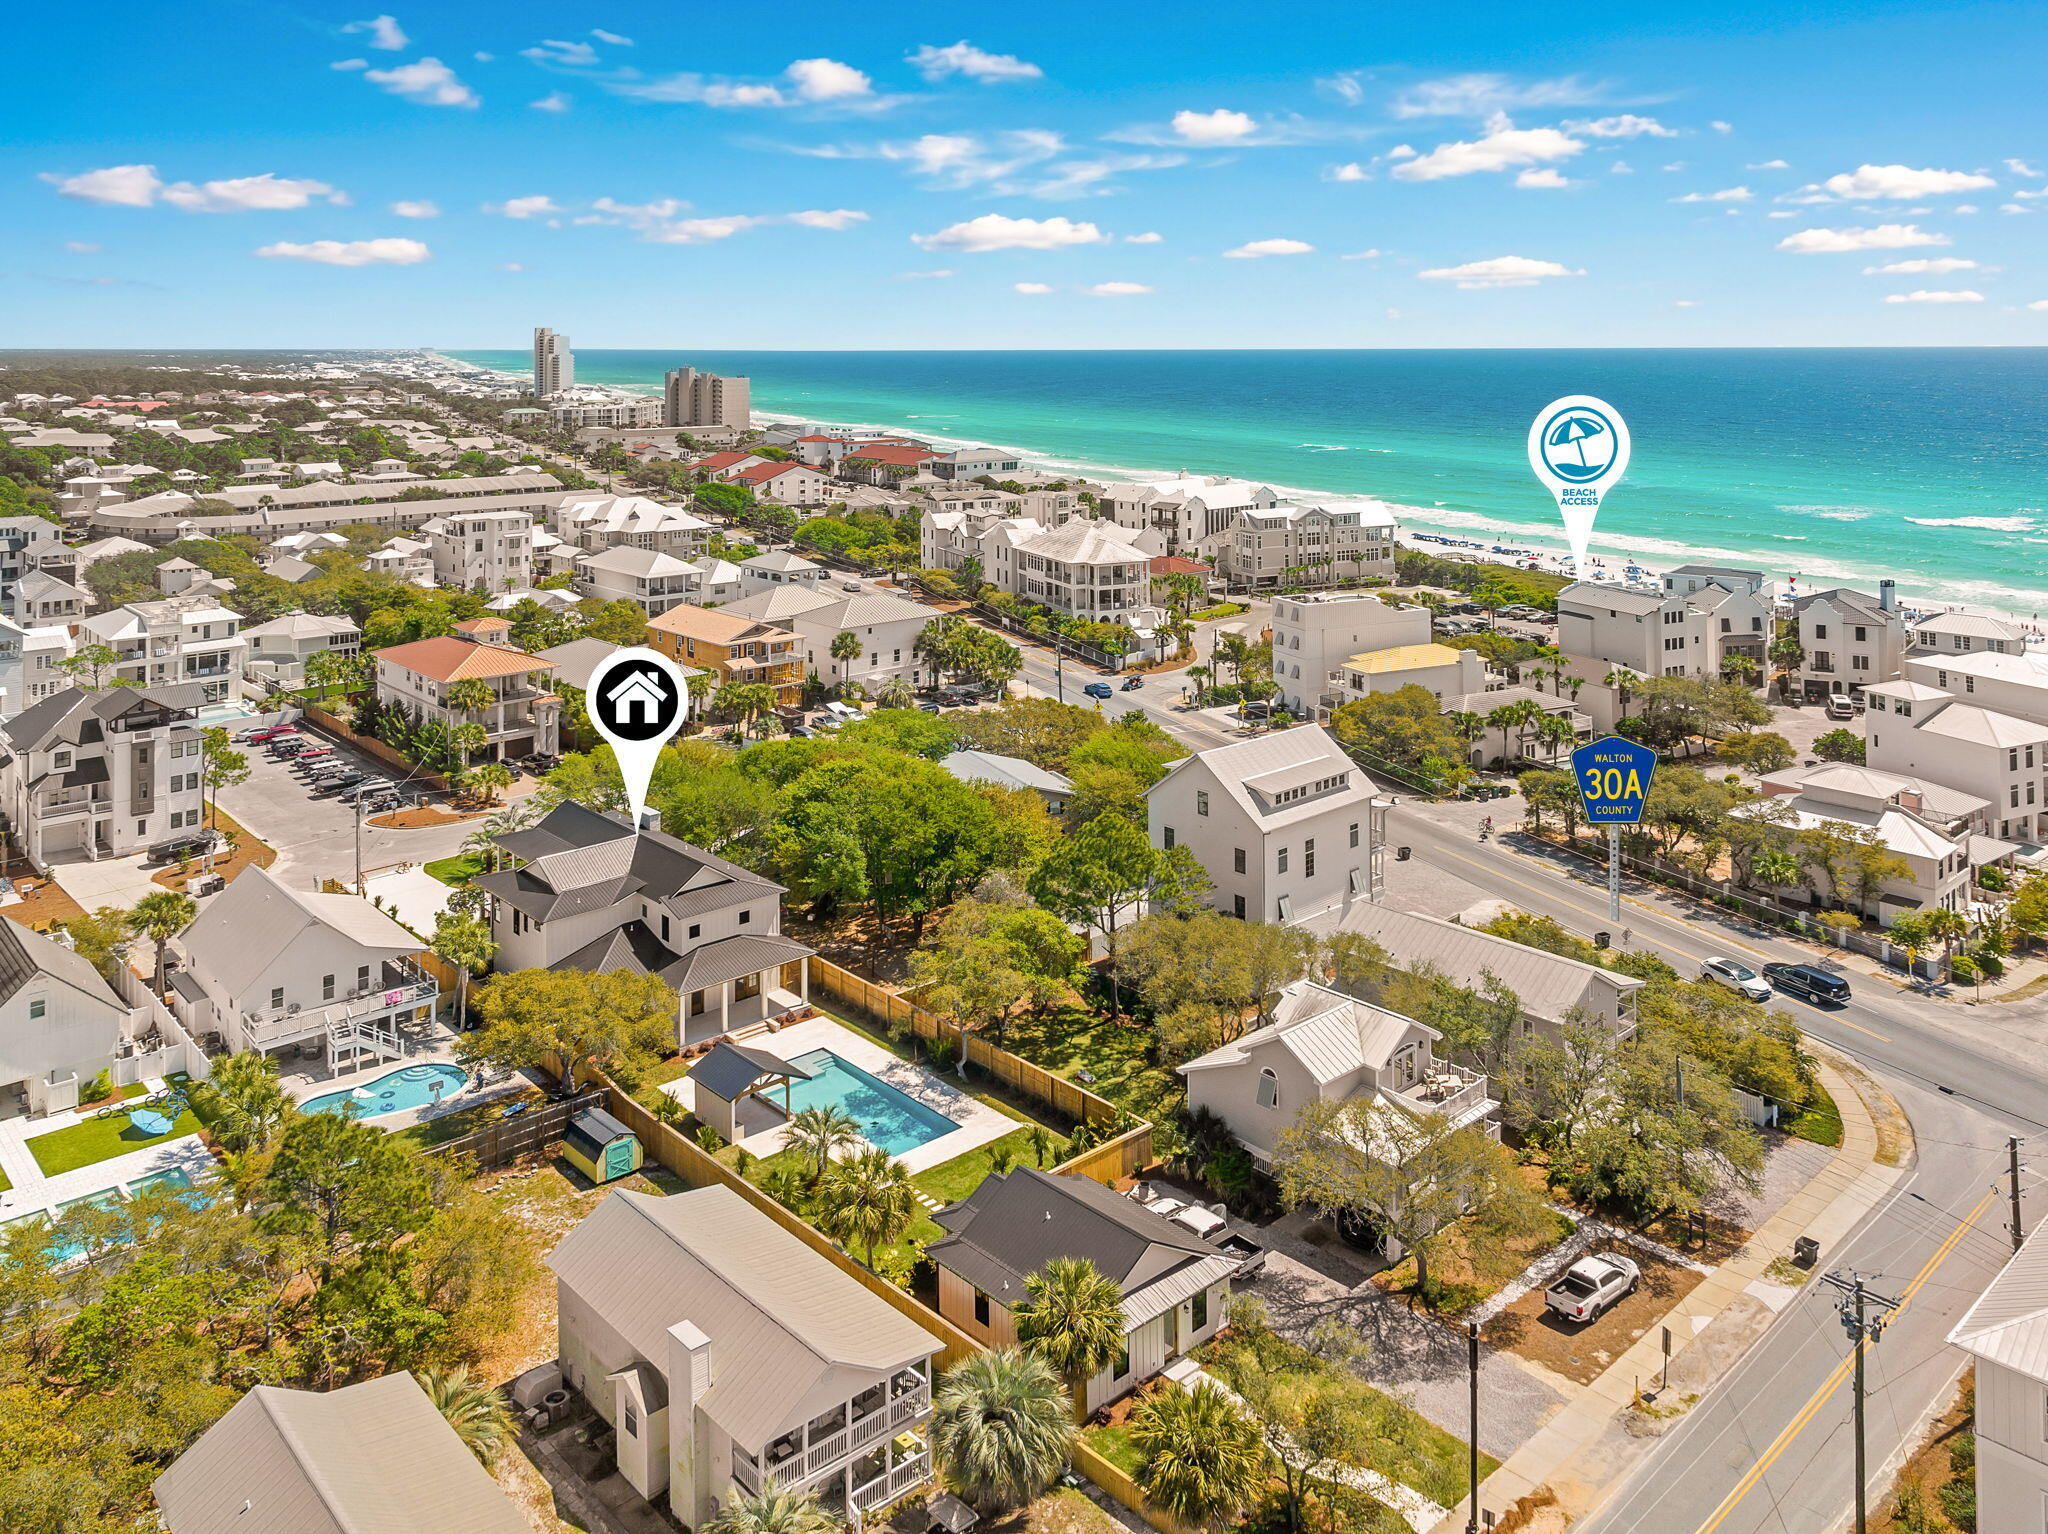
Just off Scenic Highway 30A in the heart of Seagrove Beach, an irreplaceable coastal compound spanning two contiguous lots from street to street, offering an extraordinary 270 feet of depth--creates a true estate-sized homesite just a few tiers off the white sand beaches of the Gulf. 51 Santa Clara is where the rhythm of the coast meets the quiet of residential streets and introduces a newly built compound residence with main house and separate guest home designed with both scale and livability in mind. Masterfully designed and built by Personal Home Builders, the residence reflects a clean architectural approach that prioritizes proportion with exceptional scale, natural light, and thoughtful functionality--offering a refined yet relaxed interpretation of modern coastal living. Its proximity to new urbanism in Seaside Florida is excellent, and provides easy pedestrian access without having the constraints of tight lot lines and HOA oversight. 

The interiors are defined by volume and openness. Twelve-foot ceilings on the first floor create an immediate sense of arrival, while ten-foot ceilings upstairs maintain the home's airy continuity. Light moves effortlessly through the 4,100 square feet of primary living space, with each room positioned to balance gathering and retreat. The layout feels expansive without excess, designed for both everyday comfort and hosting at scale.

The kitchen and main living areas anchor the home, flowing seamlessly toward outdoor spaces that extend the living experience. An outdoor shower reinforces the coastal lifestyle, while the deep homesite--approximately 60 by 270 feet--provides a level of privacy and flexibility rarely found this close to 30A. Deeded beach access to Gulf Shore Manor places the Gulf within easy reach, allowing the home to function as a truly walkable coastal retreat.

Guest accommodations are thoughtfully distributed, including a bunk room designed to sleep five--creating a dedicated space for extended family or visiting guests. An additional 800-square-foot carriage house adds flexibility, whether used for overflow accommodations, private guest quarters, or a separate living environment.

Behind the scenes, the home is equally considered. A 26-kilowatt generator provides whole-home backup power, while two tankless water heaters ensure consistent performance for larger groups. These structural and mechanical decisions support long-term livability, reinforcing the home's balance of design and practicality.

At 51 Santa Clara, the result is a newly built residence that pairs proximity to 30A with the rarity of a true estate-sized homesite, deeded Gulf access, and thoughtfully scaled interiors--an offering that is both connected and quietly removed, where architecture, function, and location come together in a cohesive, livable composition.
#999795

Santa Rosa Beach

51 Santa Clara Street

7 Beds

7 Baths

4,908 Sq.Ft.

$4,999,000

MLS#: 999795
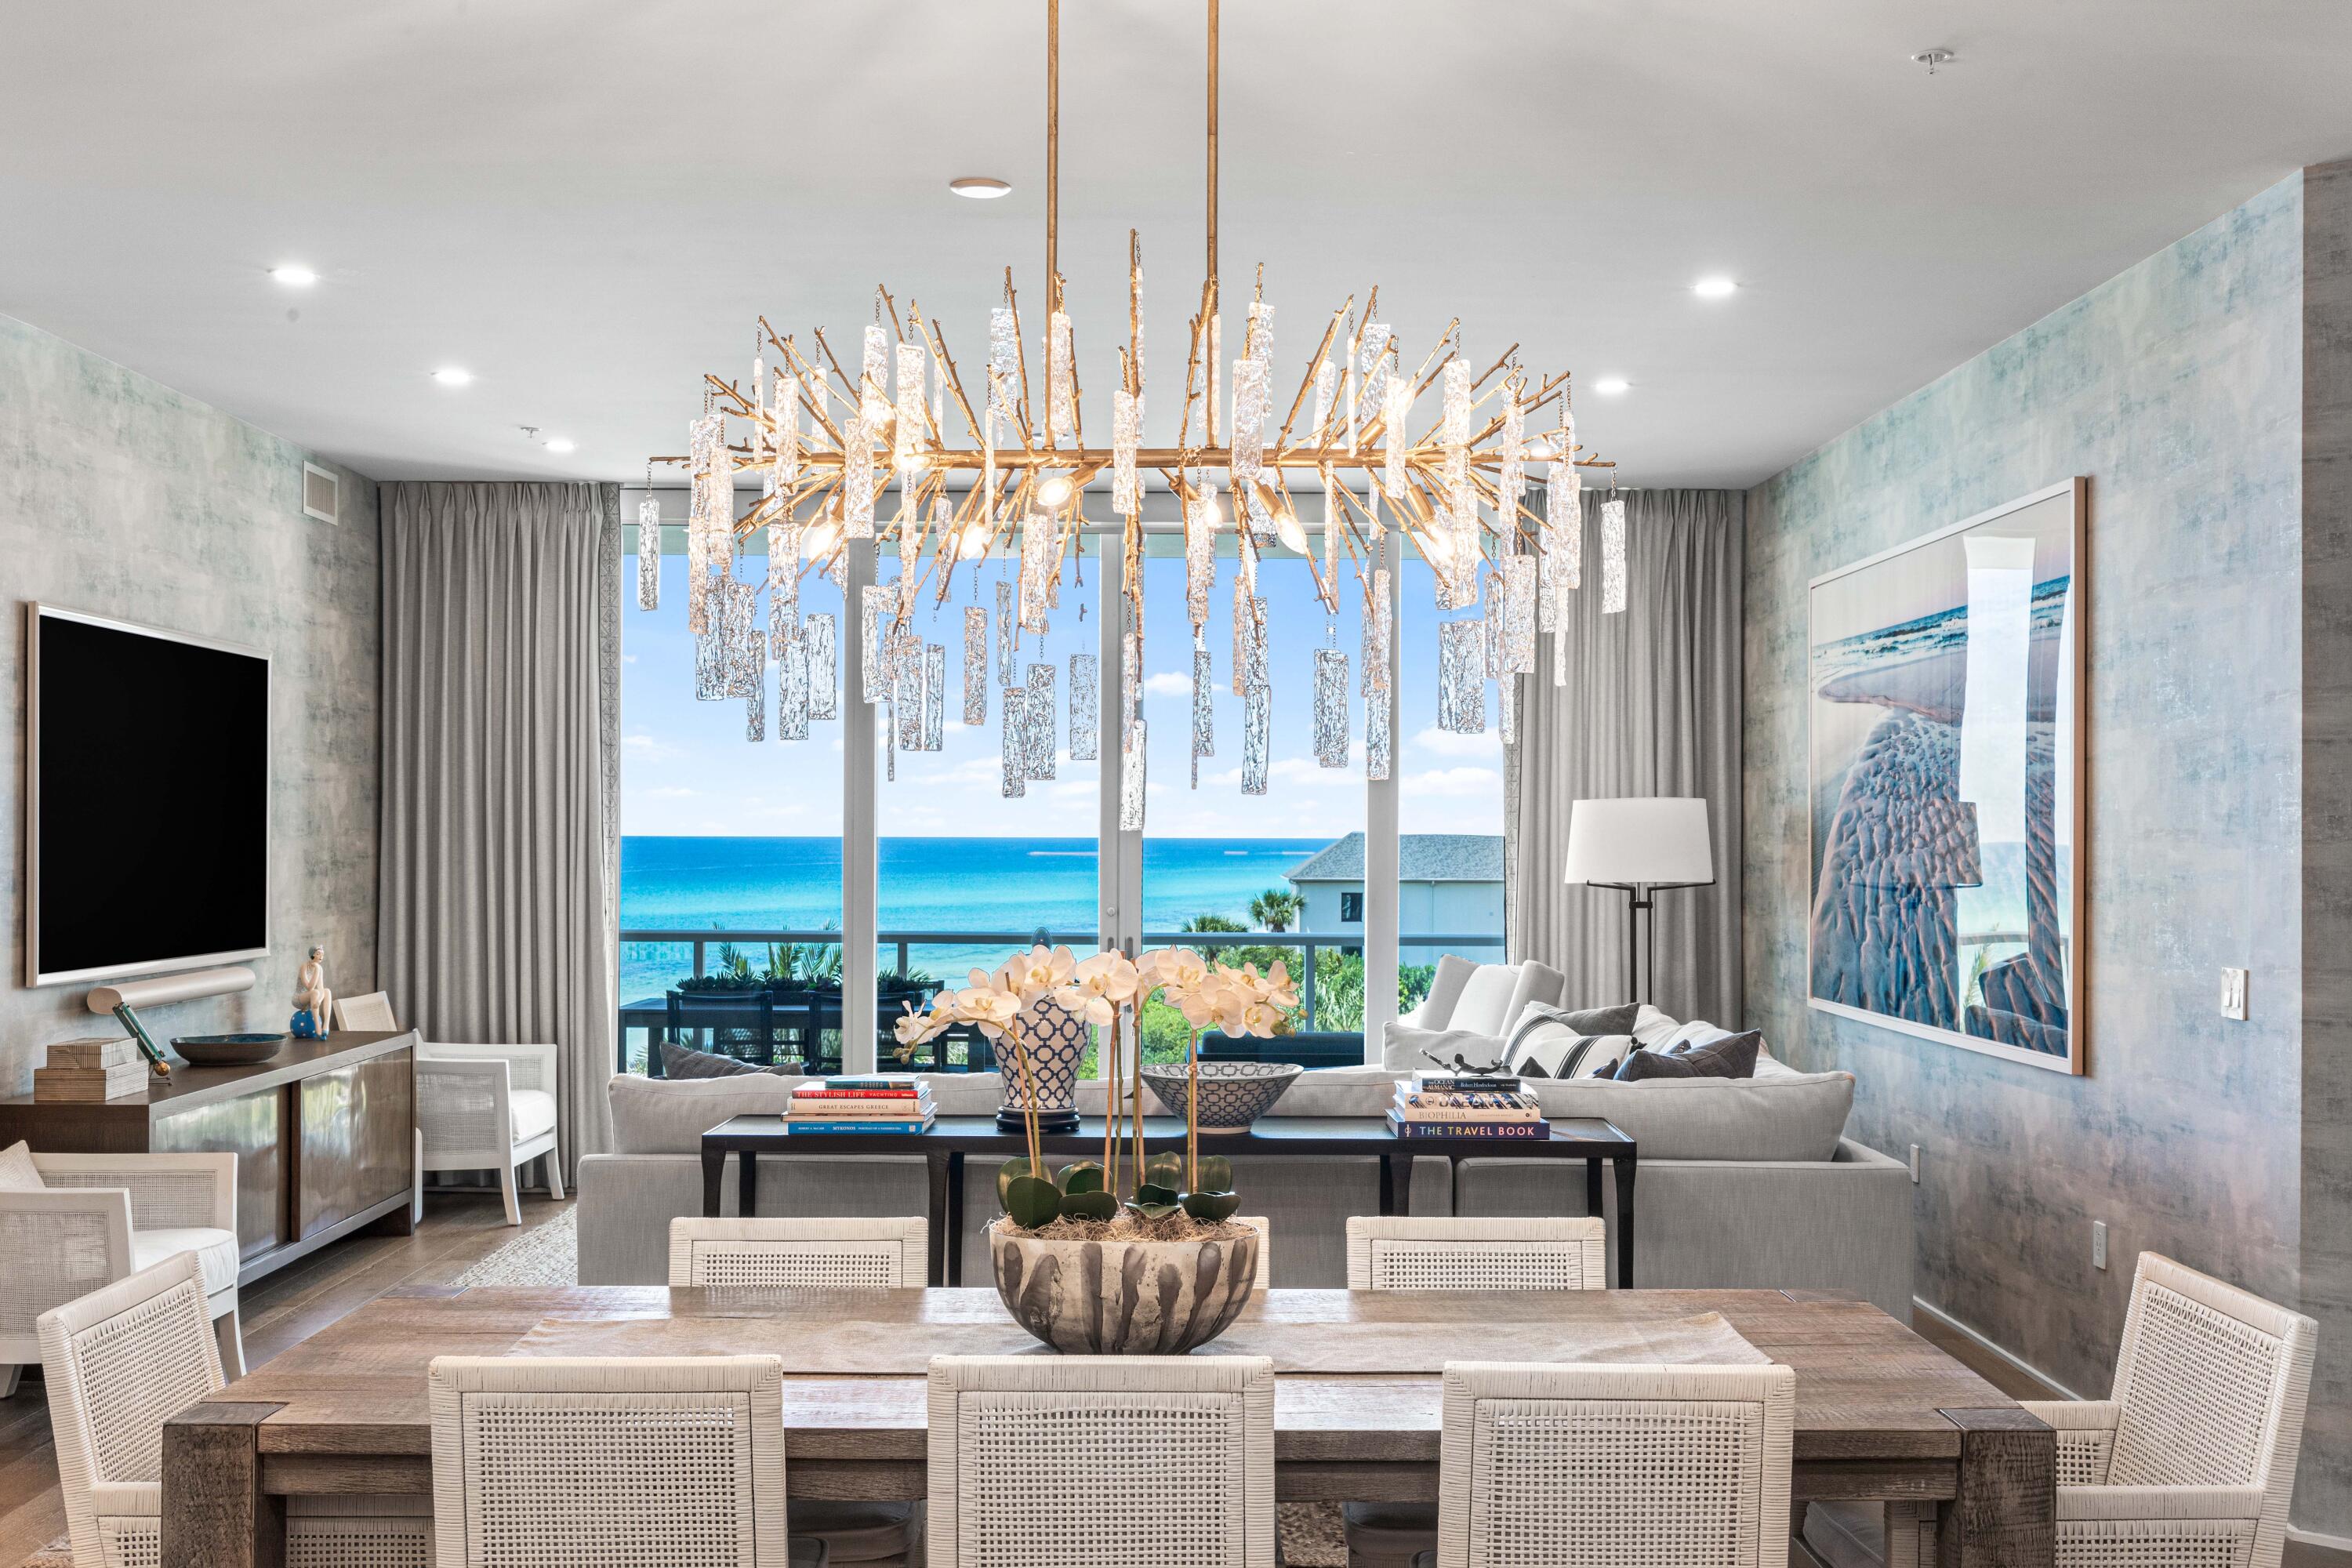
Recently Refreshed so you can Enjoy breathtaking, panoramic Gulf views from this 4 bedroom, 3.5 bathroom condo at Thirty One on 30A in the heart of Seagrove Beach.  Modern luxury perfected!  This 3019/SF condo offers a large open concept living and dining that is perfect for entertaining guests. The. expansive terrace overlooks the Gulf of Mexico and the spacious pool deck while providing the perfect spot to take in 30A sunsets.  Thirty One is a destination for owners who seek the pinnacle in design, comfort and beach front living.  The 3.92 acre property boasts over 335 feet of beach frontage with amenities that include: secure underground parking, private elevators, a resort style pool with expansive pool deck, private owners storage areas, beautiful lobby, fitness center
#1004150

Santa Rosa Beach

3820 E County Hwy 30A 307

4 Beds

3 Baths

3,019 Sq.Ft.

$4,999,000

MLS#: 1004150
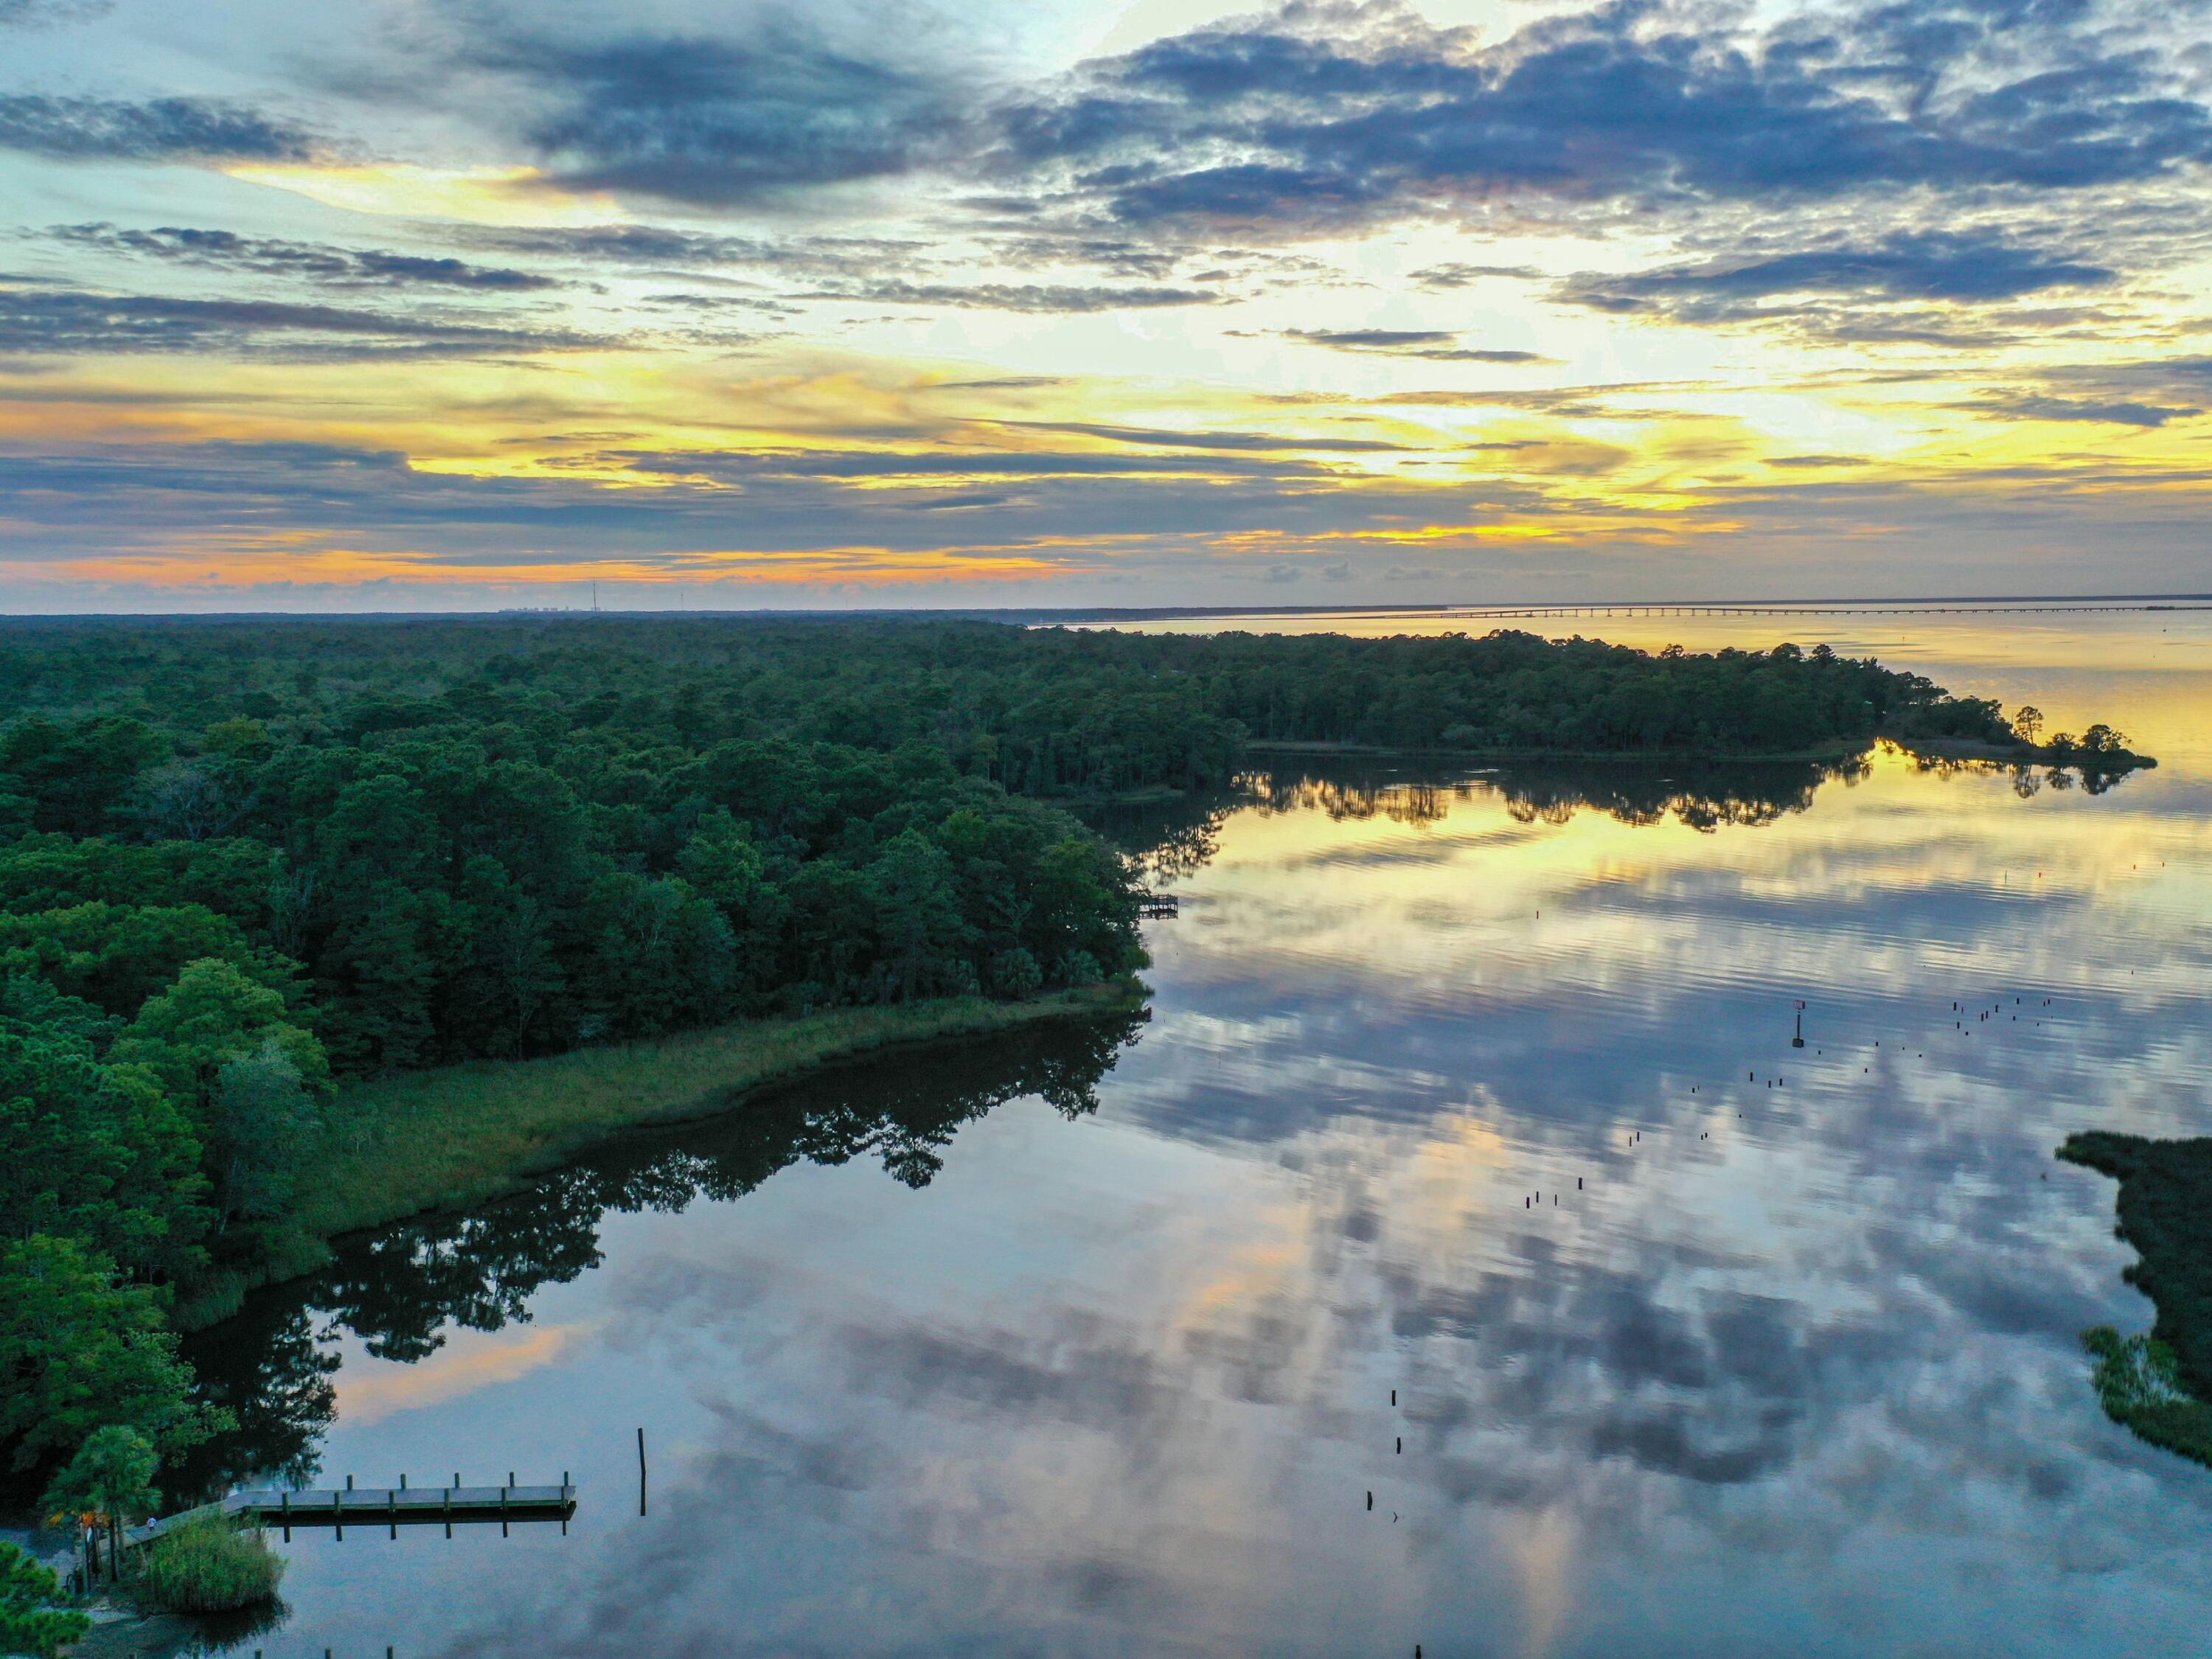
Situated on Tucker Bayou with an expansive 650 feet of water frontage in historic Point Washington, Florida, this picturesque nature-filled parcel offers a rare opportunity to develop a private estate or family compound. This idyllic locale encapsulates 6.87 acres of privacy and serenity among 42 mature live oak trees, surrounded by state park and forest, ensuring the quality of life and memories built upon the homesite remain pure. The waterfront location provides direct access to the Choctawhatchee Bay and Intracoastal Waterway by way of a deep water access dock successfully permitted by the owner through DEP for construction allowing up to a 50-foot wide boat slip. Enjoy convenient access south on Highway 395 to the beach communities of 30A, less than 10 minutes away.
#891896

Santa Rosa Beach

TBD Eden Gardens Road

None Beds

None Baths

6.87 acres

$4,997,000

MLS#: 891896
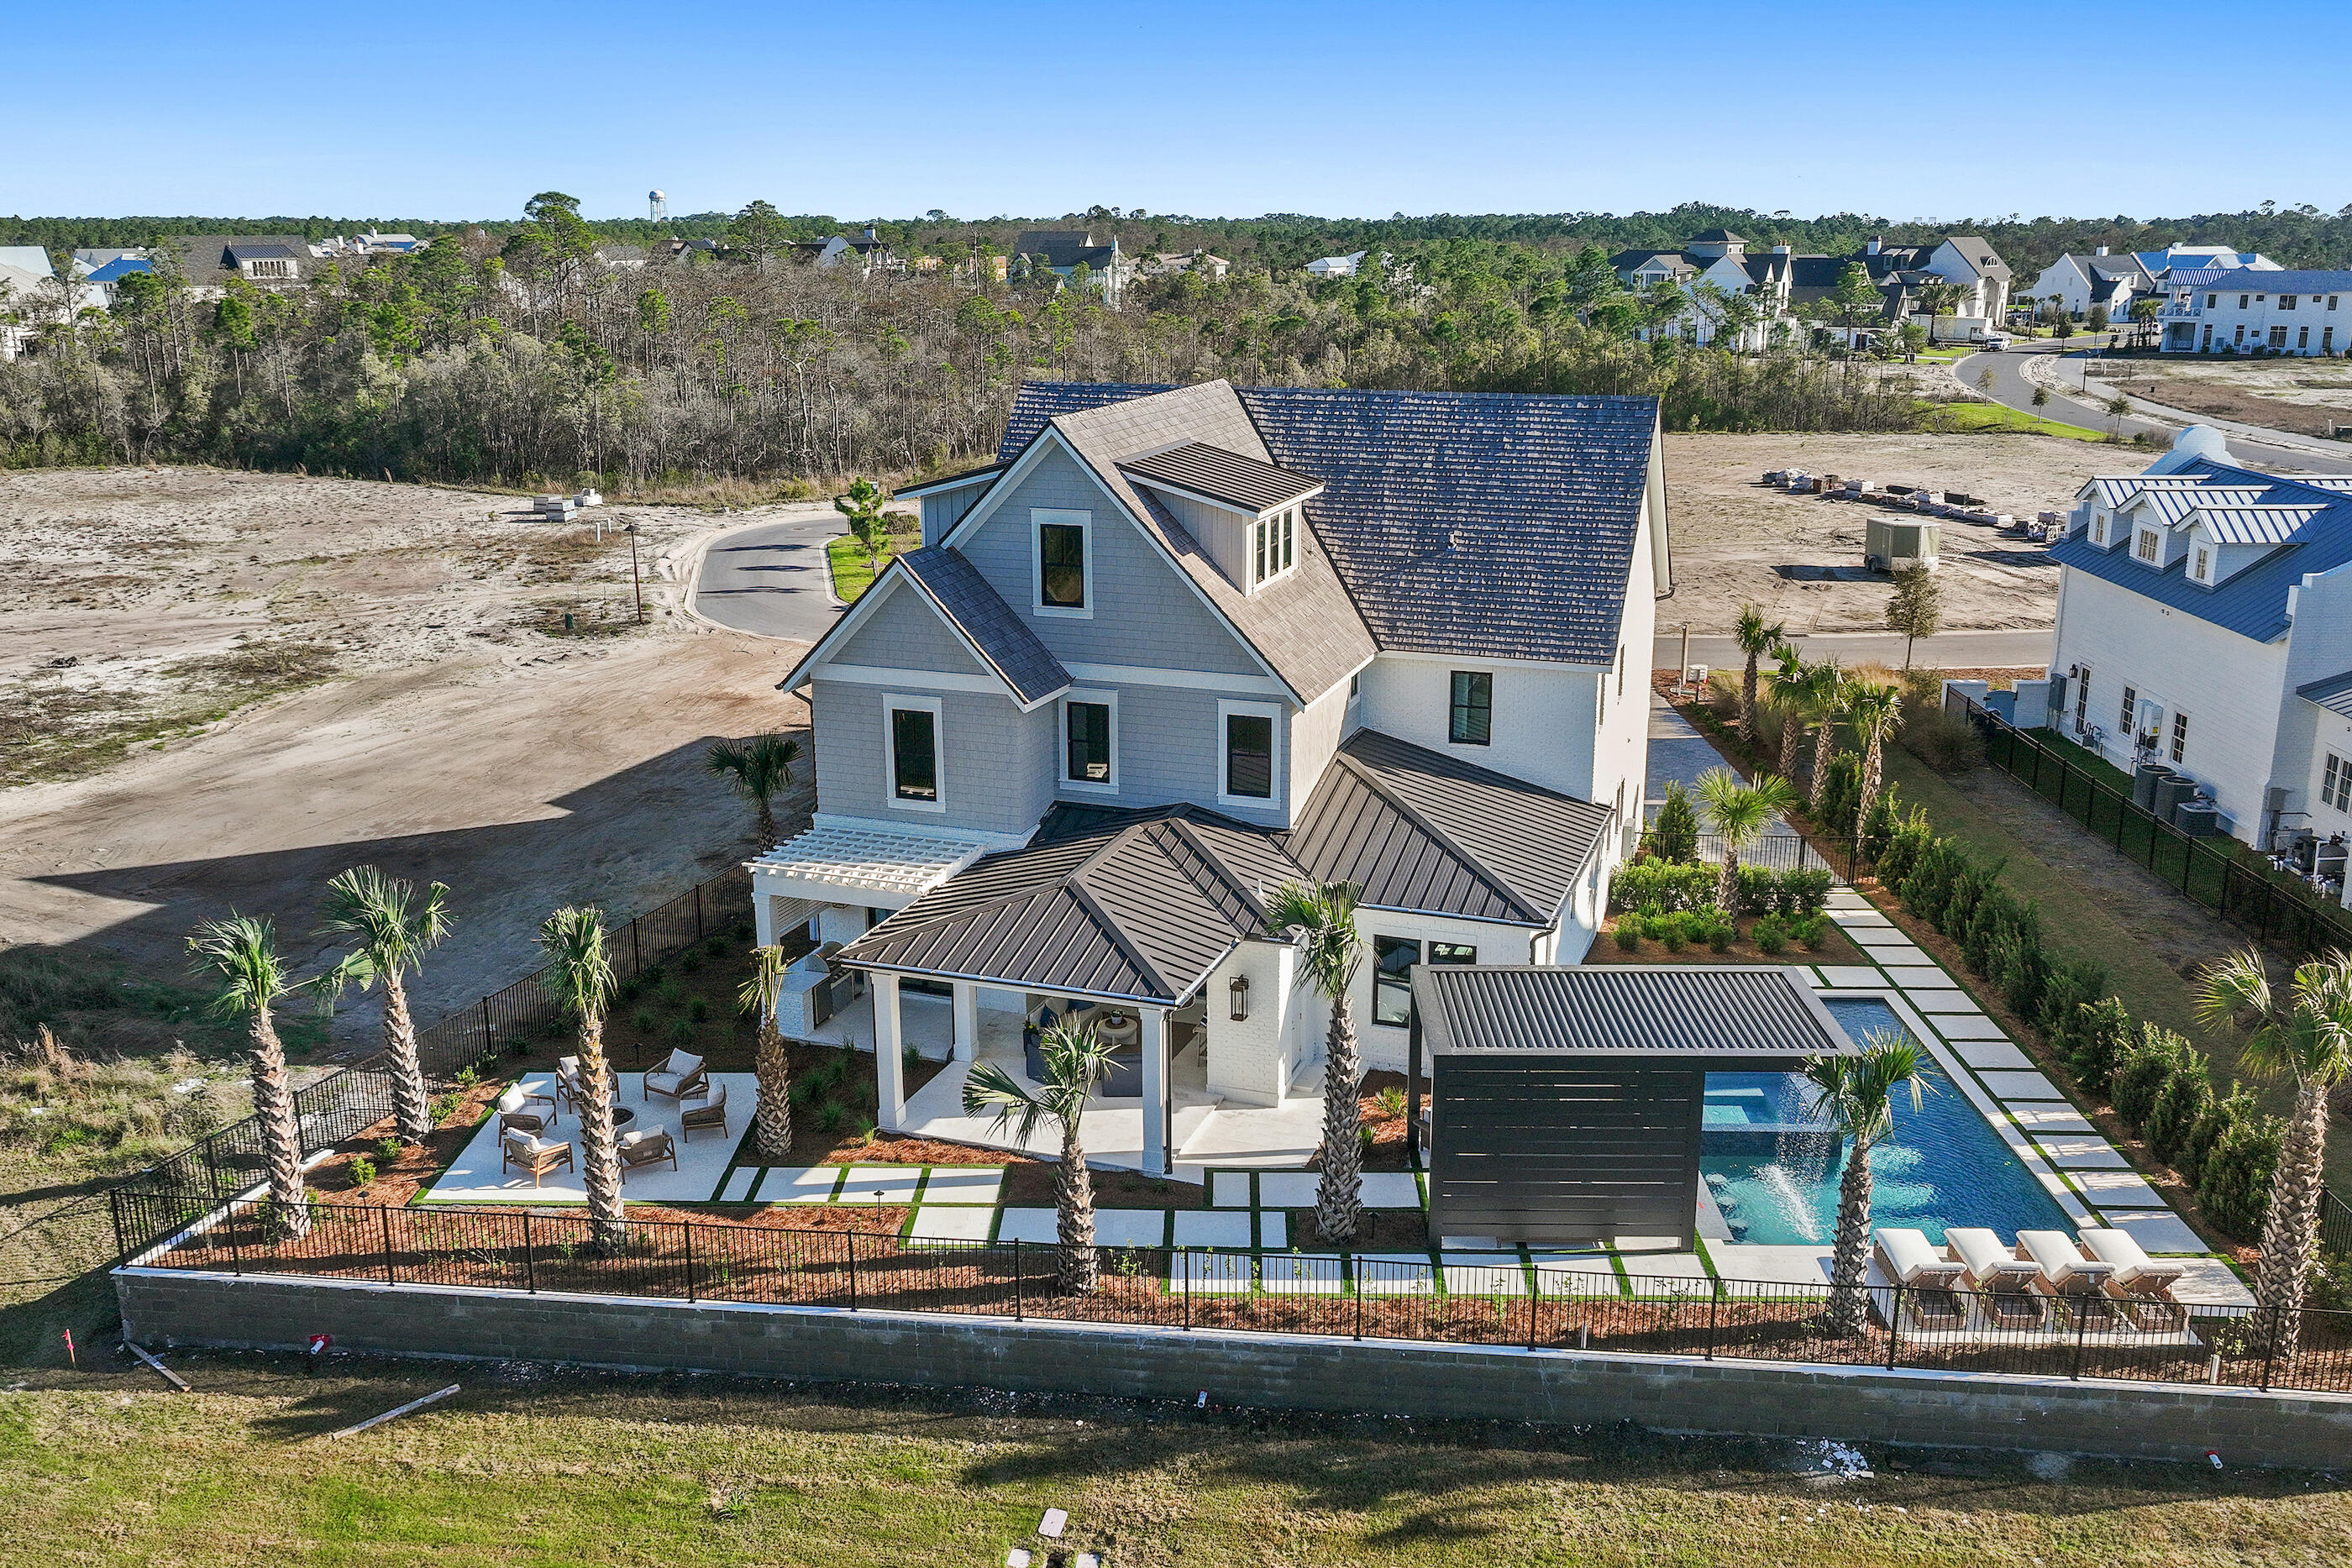
There is something inherently calming about life at the edge of water--and at 49 Sundew Place, that rhythm becomes part of the everyday. Set within the gated community of WaterSound Camp Creek and backing to a peaceful pond, this newly built residence spans 5,549 square feet across three beautifully finished levels, offering five bedrooms, five full bathrooms, and three half baths in a home designed for both comfort and elevated coastal living. One of the distinct luxuries of Camp Creek living is the inclusion of a WaterSound Beach Club membership, extending the experience beyond the home to Gulf-front amenities and a refined coastal lifestyle. Inside, natural light moves easily through spaces framed by white oak tongue-and-groove ceilings and coffered architectural detailing, creating an atmosphere that feels refined yet relaxed. The main living area is anchored by a fireplace and custom built-ins, forming an inviting setting for quiet mornings or evenings that unfold slowly with conversation and coastal breezes.

The kitchen balances craftsmanship and warmth, featuring custom cabinetry, Sub-Zero appliances, and a built-in coffee station, alongside a thoughtfully designed scullery and butler's pantry that keeps entertaining seamless. Just beyond, a temperature-controlled wine cellar offers a refined space for collection and celebration alike.

Outdoors, the home transforms into a private retreat. A heated pool with waterfall, spa, and fire bowls creates a striking focal point, while a swim-up bar adds a resort-inspired touch. The poolside cabana, complete with a distinctive rainfall feature roof that opens to the sky, offers a shaded place to unwind between moments in the sun. Nearby, the outdoor kitchen and fire pit set the stage for evenings that stretch long into the night.

The primary suite is designed as a quiet sanctuary, featuring a spa-inspired bath with sunken shower, soaking tub, dual vanities, and thoughtfully separated spaces that allow for both privacy and ease. Upstairs, ensuite guest bedrooms offer comfort and privacy, while a **generous media lounge with wet bar--easily convertible to an additional bedroom--**creates a flexible space for movie nights, gatherings, or extended accommodations. A third-floor flex space--ideal as an office, creative studio, or additional lounge--adds yet another layer of versatility.

Modern conveniences include multiple laundry rooms, surround sound throughout the interior and outdoor living spaces, and a three-car garage designed to support everyday living with ease.

Blending thoughtful design with the tranquil beauty of its waterside setting, 49 Sundew Place offers a home where architecture, lifestyle, and a sense of place come together effortlessly within the distinctive landscape of Camp Creek. Professionally staged by the team at Lusso Interiors, with turn-key furnishing packages available for purchase--outdoor loungers, fire-pit chairs, and pergola furniture are offered with the sale. Inquire today and discover the coastal lifestyle this home so beautifully represents.
#998067

Watersound

49 Sundew Place

5 Beds

5 Baths

5,549 Sq.Ft.

$4,995,000

MLS#: 998067
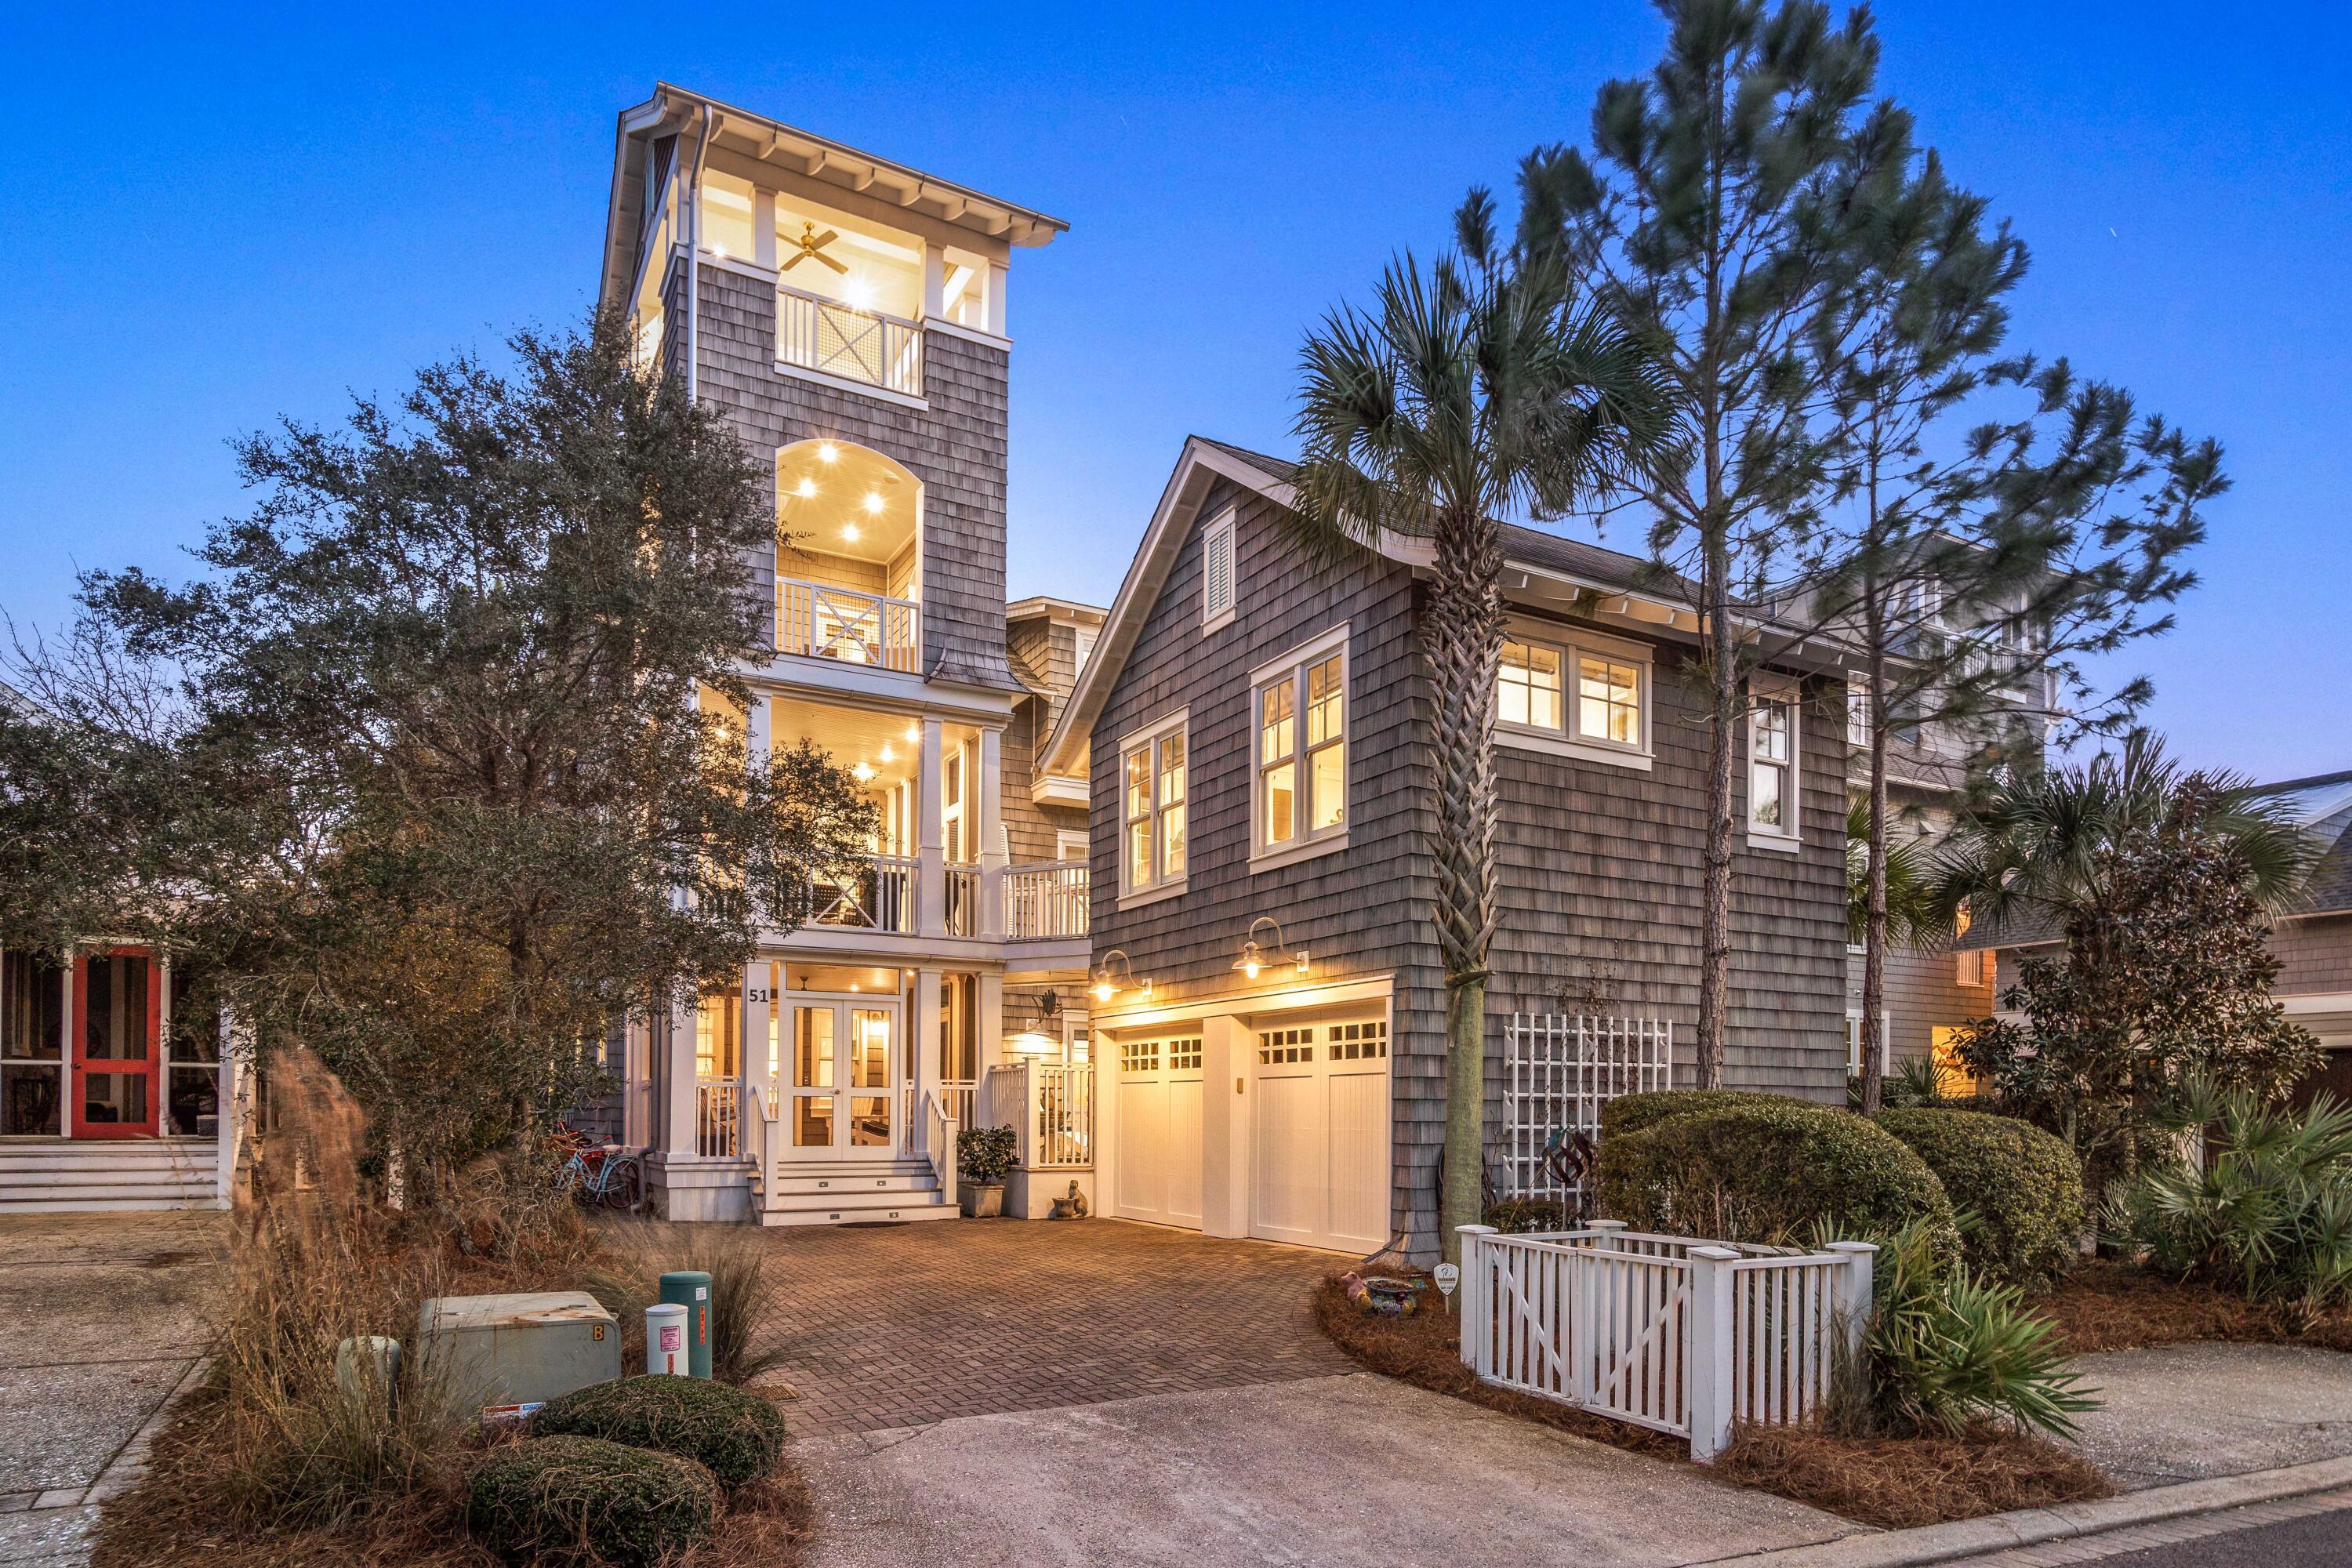
As you walk thru the dunes of Watersound Beach 51 Shingle Ln sits on the edge of the Dune Ridge overlooking the conservation area leading to the beach. The Tower's double deck sits proudly collecting breezes and sunsets. Created as the Coastal Retreat of a family whose roots gather friends and family from all corners it provides all you need to make memories and capture the gifts the Beach provides. The center of the home is a large gathering room with a soaring vaulted ceiling and a magical artistic chandelier lighting the space.  Anchored by a gourmet kitchen with room for many cooks and a corner gas fireplace to warm and welcome all. This is the Dream Beach Home you have been looking for. This 6 BDR, 6 Bath Home has everything, heated pool, elevator, Carriage House, and so much more! The tower with 4 open porches greets you and invites you to partake in all this grand beach cottage has to offer. You enter thru the first floor screened porch to the first level casual den where guests and friends can visit. You will also find on the first floor two bedrooms with their ensuite bathrooms, a bunkroom, laundry room, wine closet with 2 wine coolers, and the hall that leads to a large glass paned door leading to the boardwalk that takes you to the dunes and the one mile of private beach frontage of Watersound. The stairwell here guides you to the heart of this special home surrounded by windows bathing every corner of the room with light that bounces off the architectual beams that support the 20 ft vaulted ceilings. Your eyes soar taking in the space anchored with a gourmet kitchen with a 12ft island, cabinets everywhere, high-end appliances with every luxury you can imagine including a Wolf steam oven, two dishwashers, 2 refrigerator drawers, icemaker, wine cooler, trash compactor and warming drawer.  This kitchen has it all! The living room has 2 seating areas. One is centered around the large TV and the other the corner gas fireplace. French doors lead to a wide 2nd floor deck with an outdoor fireplace that overlooks the boardwalk to the beach. The room fills easily with friends, food, joy, and laughter. On the second floor the elevator is located directly beside the kitchen and across from the pantry for easy delivery of the groceries to their appropriate place. As you head to the rear screened eating porch you pass a 2nd large laundry room and another guest bedroom and bathroom along with the powder room for guests. The eating porch overlooking the pool with its grill and large table gives additional dining space for guests and family to break bread.   
When day is done it's time for everyone to head to their retreat. The master suite is one flight up and also accessible by the elevator.  The landing with its bookcases and art gallery takes you to the Juliet balcony overlooking the grand living room and all the activities of the day.  The hall gallery includes access to a coffee bar with sink and beverage center and the his and her closets. The king bedroom with vaulted ceiling has a desk closet and a marble master bathroom almost as large as the bedroom.  A True Retreat. The hall gallery leads you to the third floor porch with 
water and dune views where you can end the day and reflect on all that is good. The third floor porch is your portal to climb to the large double deck open tower that lifts you up and above the dunes to provide panoramic view of Watersound and the Gulf. The breezes cool and clear your mind as you connect with the blue green Gulf waters.  You hear the sounds of the waves. At sunset you watch as the day comes to an end and the sun drops into the water the colors explode into amazing reflections of color as the miracles of mother nature occur one more time.  You know why this is such a special place. 

THERE IS MORE!
There is a Carriage House Guest Suite over the two car garage. You can enter through an exterior staircase, but you can also get there via a bridge over the pool deck off of the 2nd level eating porch. The 440 square foot vaulted ceiling guest suite has a king bed, a full kitchen, sitting area and a full bath. A perfect place to provide privacy for a friend or family member. The owners have used it to host accommodations for musicians performing at our 30A Songwriters Festival. 
All the Bedrooms have king beds, there are towel warming racks in most of the bathrooms, hose bibs have been placed on porches which allows for easy cleaning. Speakers are in all rooms and on porches and controlled by a Control 4 System along with the thermostats. The Shingle Lane Golf Cart Boardwalk is 100 yards from the cottage driveway.
51 Shingle Lane is an Architectual SHOW OFF with an amazing location making it a standout in the Watersound Community.
#917187

Watersound

51 Shingle Lane

6 Beds

5 Baths

4,257 Sq.Ft.

$4,995,000

MLS#: 917187
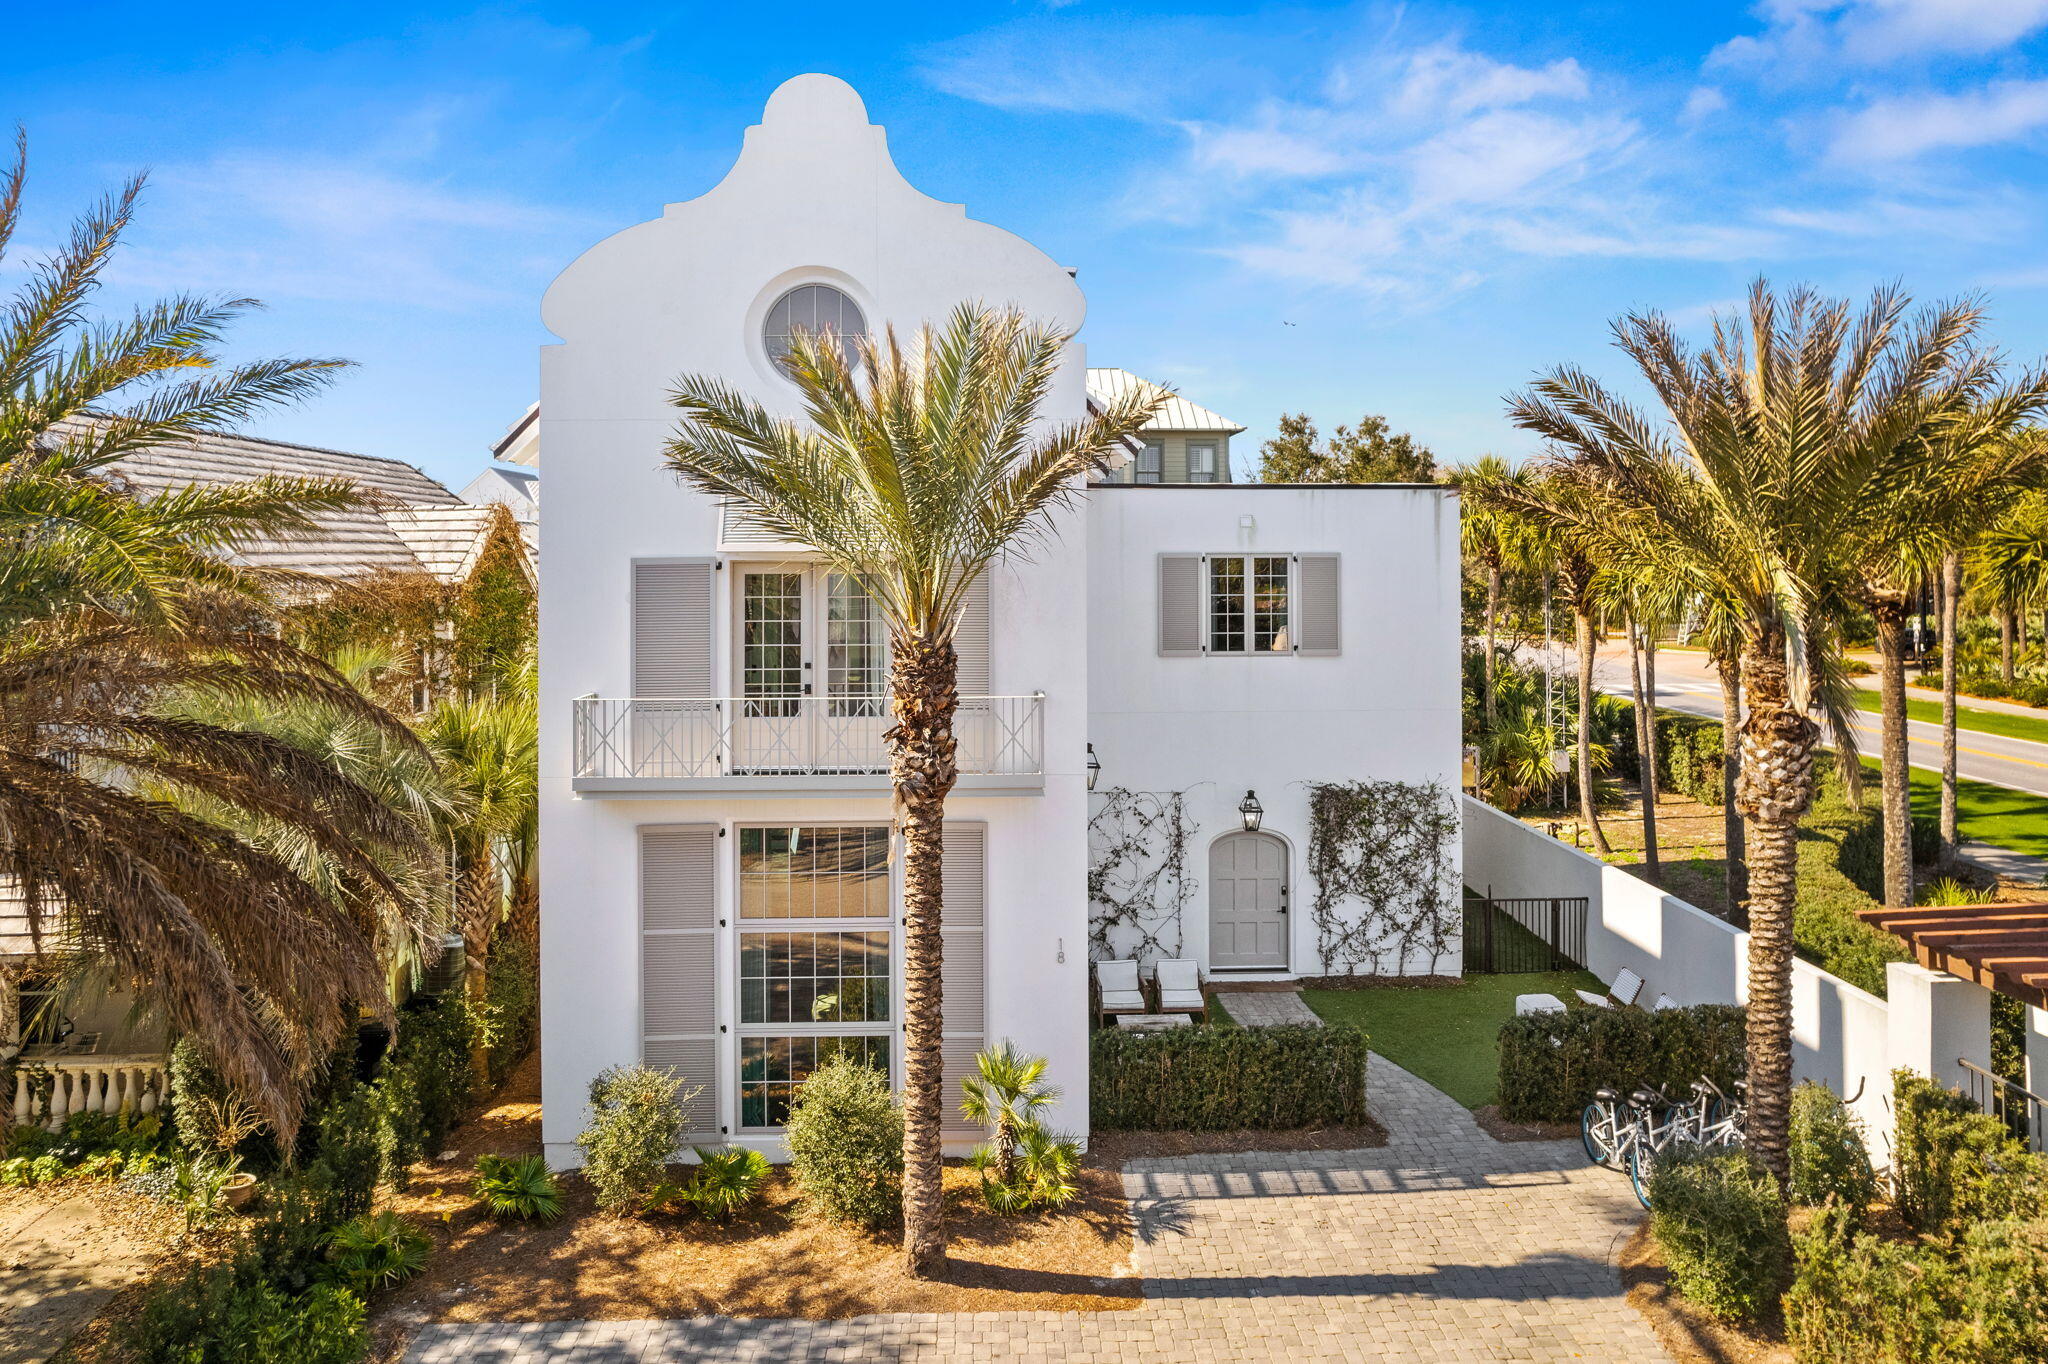
This luxurious 5 BR, 4.5 BA home is in the exclusive gated community of Elysee situated between Rosemary and Alys Beach on the south side of 30A.  As you enter the home, you will be greeted by a spacious open floor plan flooded with natural light. The two living areas are exquisitely furnished and accessible to the expansive dining area. The gourmet kitchen is a chef's dream, featuring stainless steel appliances, custom cabinetry, marble countertops, and a waterfall island with integrated seating. 
Outside the French doors off the main living area is the beautiful pool and sunbathing area - your own oasis.
Climb the floating staircase to the second floor where you will find the stunning light-filled master suite with walk-in closets and spa-like bathroom with soaking tub and walk-in shower Each of the four additional bedrooms is generously sized, offering plenty of room for your guests.  Elysee is an exceptional low density community with a private beach and access to all the shopping and restaurants on the east end of 30A making it a perfect location for a second home or an investment property.  Contact us today to see this extraordinary home.
#917376

Inlet Beach

18 Elysee Court

5 Beds

4 Baths

4,682 Sq.Ft.

$4,995,000

MLS#: 917376
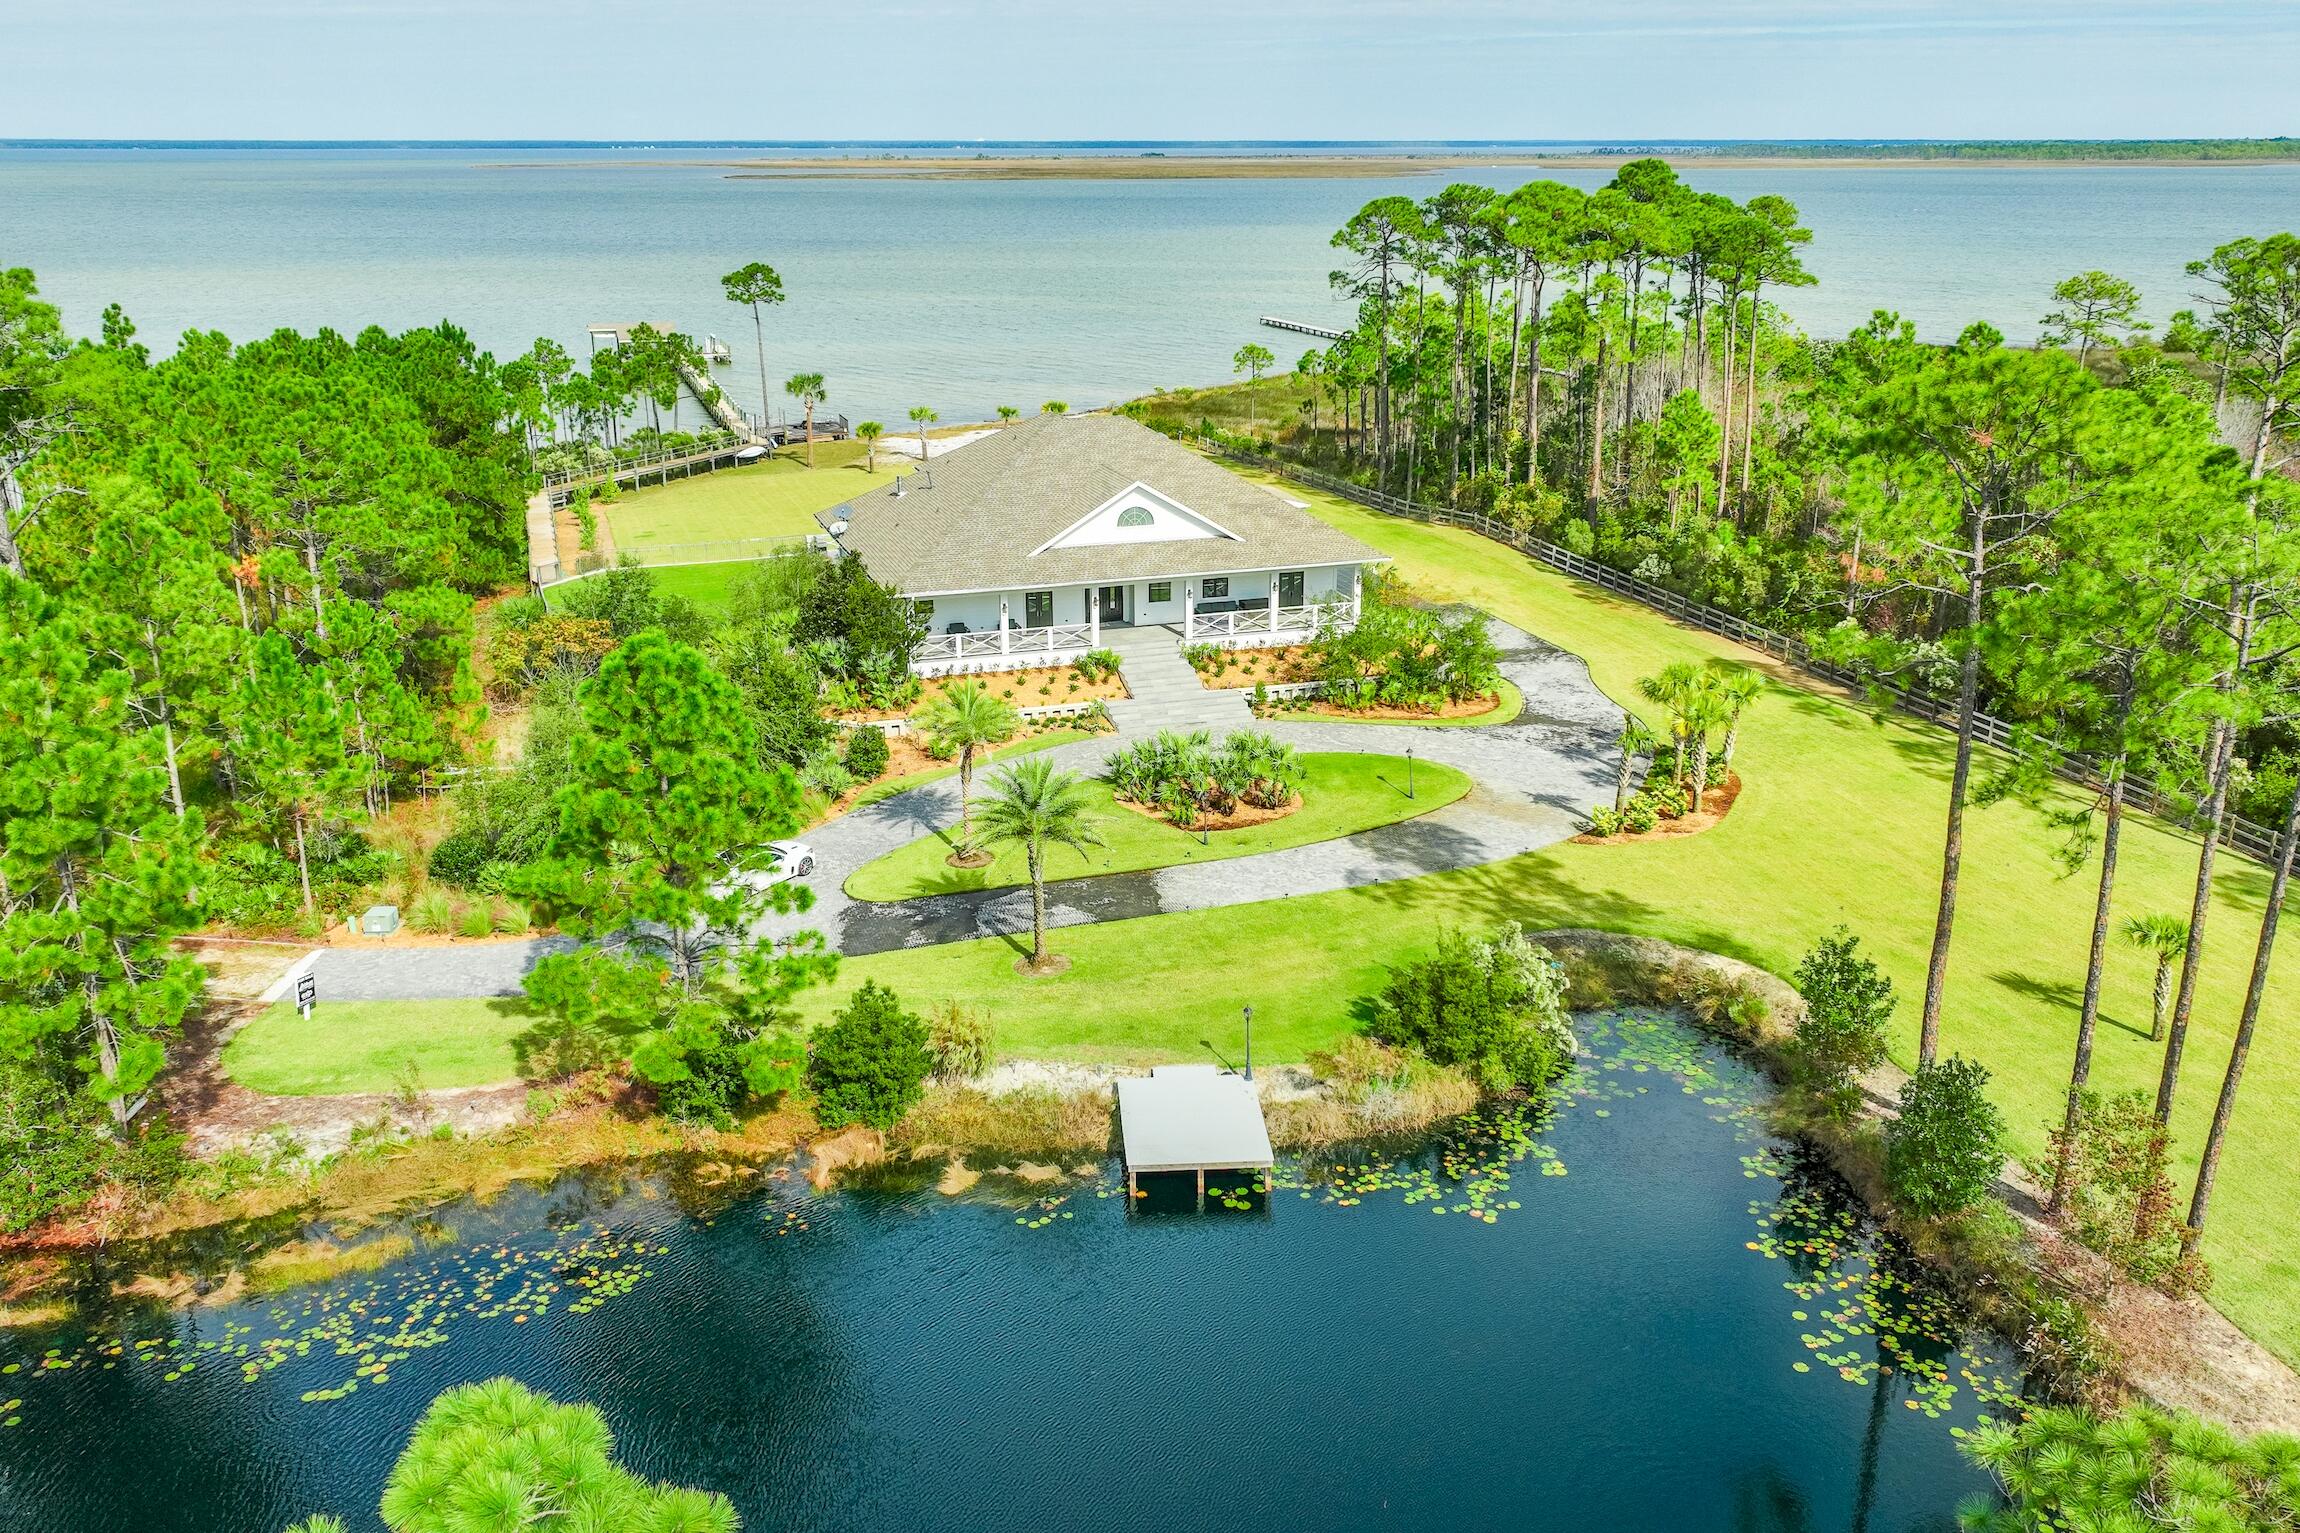
Rare Find! Incredible Estate on the Bay perched on 3.38 acres with 240 feet of Choctawhatchee Bay frontage, this fully renovated 6-bedroom estate offers over 5,700 sq. ft. of luxurious living space and unparalleled privacy. Outdoor living is a true highlight, featuring a brand-new heated pool, spa, and pool deck, plus a 250-foot dock with two boat slips, tropical landscaping, and even a stocked pond with bass and brim for fishing and relaxation. Enjoy complete seclusion with this gated home surrounded by nature while still being just one light away from Scenic 30A and Gulf-front Topsail State Park. The home's Florida room is an enclosed entertainment haven with raised wood ceilings, glass surrounds with panoramic views, added pool bath and seamless access to the new pool deck. Inside, thoughtful renovations and elegant finishes abound. The main level features solid wood cabinets, new porcelain tile floors, shiplap, 10' ceilings, and stone accents. Glass sliders and large Pella windows bring the serene outdoors inside. A chef's kitchen with state-of-the-art Viking appliances, Quartz countertops, wet bar, prep kitchen, and temperature-controlled wine room (holds ~1,200 bottles) is ideal for entertaining. A formal dining area overlooks the Bay with sliders to the Florida room, while a spacious living room features a modern electric fireplace paired with abundant natural light, picturesque views and cozy atmosphere. The first-floor master suite is a coastal retreat, boasting shiplap accents, a sitting area, private lanai with an electric fireplace, two walk-in closets, and a spa-like bath with a clawfoot tub, walk-in shower with four shower heads, and herringbone tile floors. The east side 1st floor bedroom provides a second master essentially with a separate French door entry to the front patio. This room is large enough for two queen beds and offers a beautiful ensuite bath. There is an additional room by the entry with double doors and wood walls that is an ideal office or can be a true bedroom with a bathroom right across. The oak staircase, highlighted by an elegant chandelier, leads upstairs to three additional bedrooms, each with an ensuite bathroom. Two of the bedrooms are Bayfront, each opening onto a spacious balcony with breathtaking views. Ample storage, two laundry areas, and a two-car garage complete the home.

This home is uniquely perched on a high elevation with a marine grade seawall below the home surrounding the entire property for added protection. Additional features include hurricane protection, two new HVAC systems, a whole-house generator, zoned irrigation, two new commercial tankless hot water heaters, an alarm system, surround sound, new exterior lighting, expansive backyard, and new deck boards for the 250-foot boardwalk and dock. With no HOA, this is a truly one-of-a-kind private oasis offering ideal coastal living.
#989917

Santa Rosa Beach

150 Kali Lane

6 Beds

6 Baths

5,730 Sq.Ft.

$4,995,000

MLS#: 989917
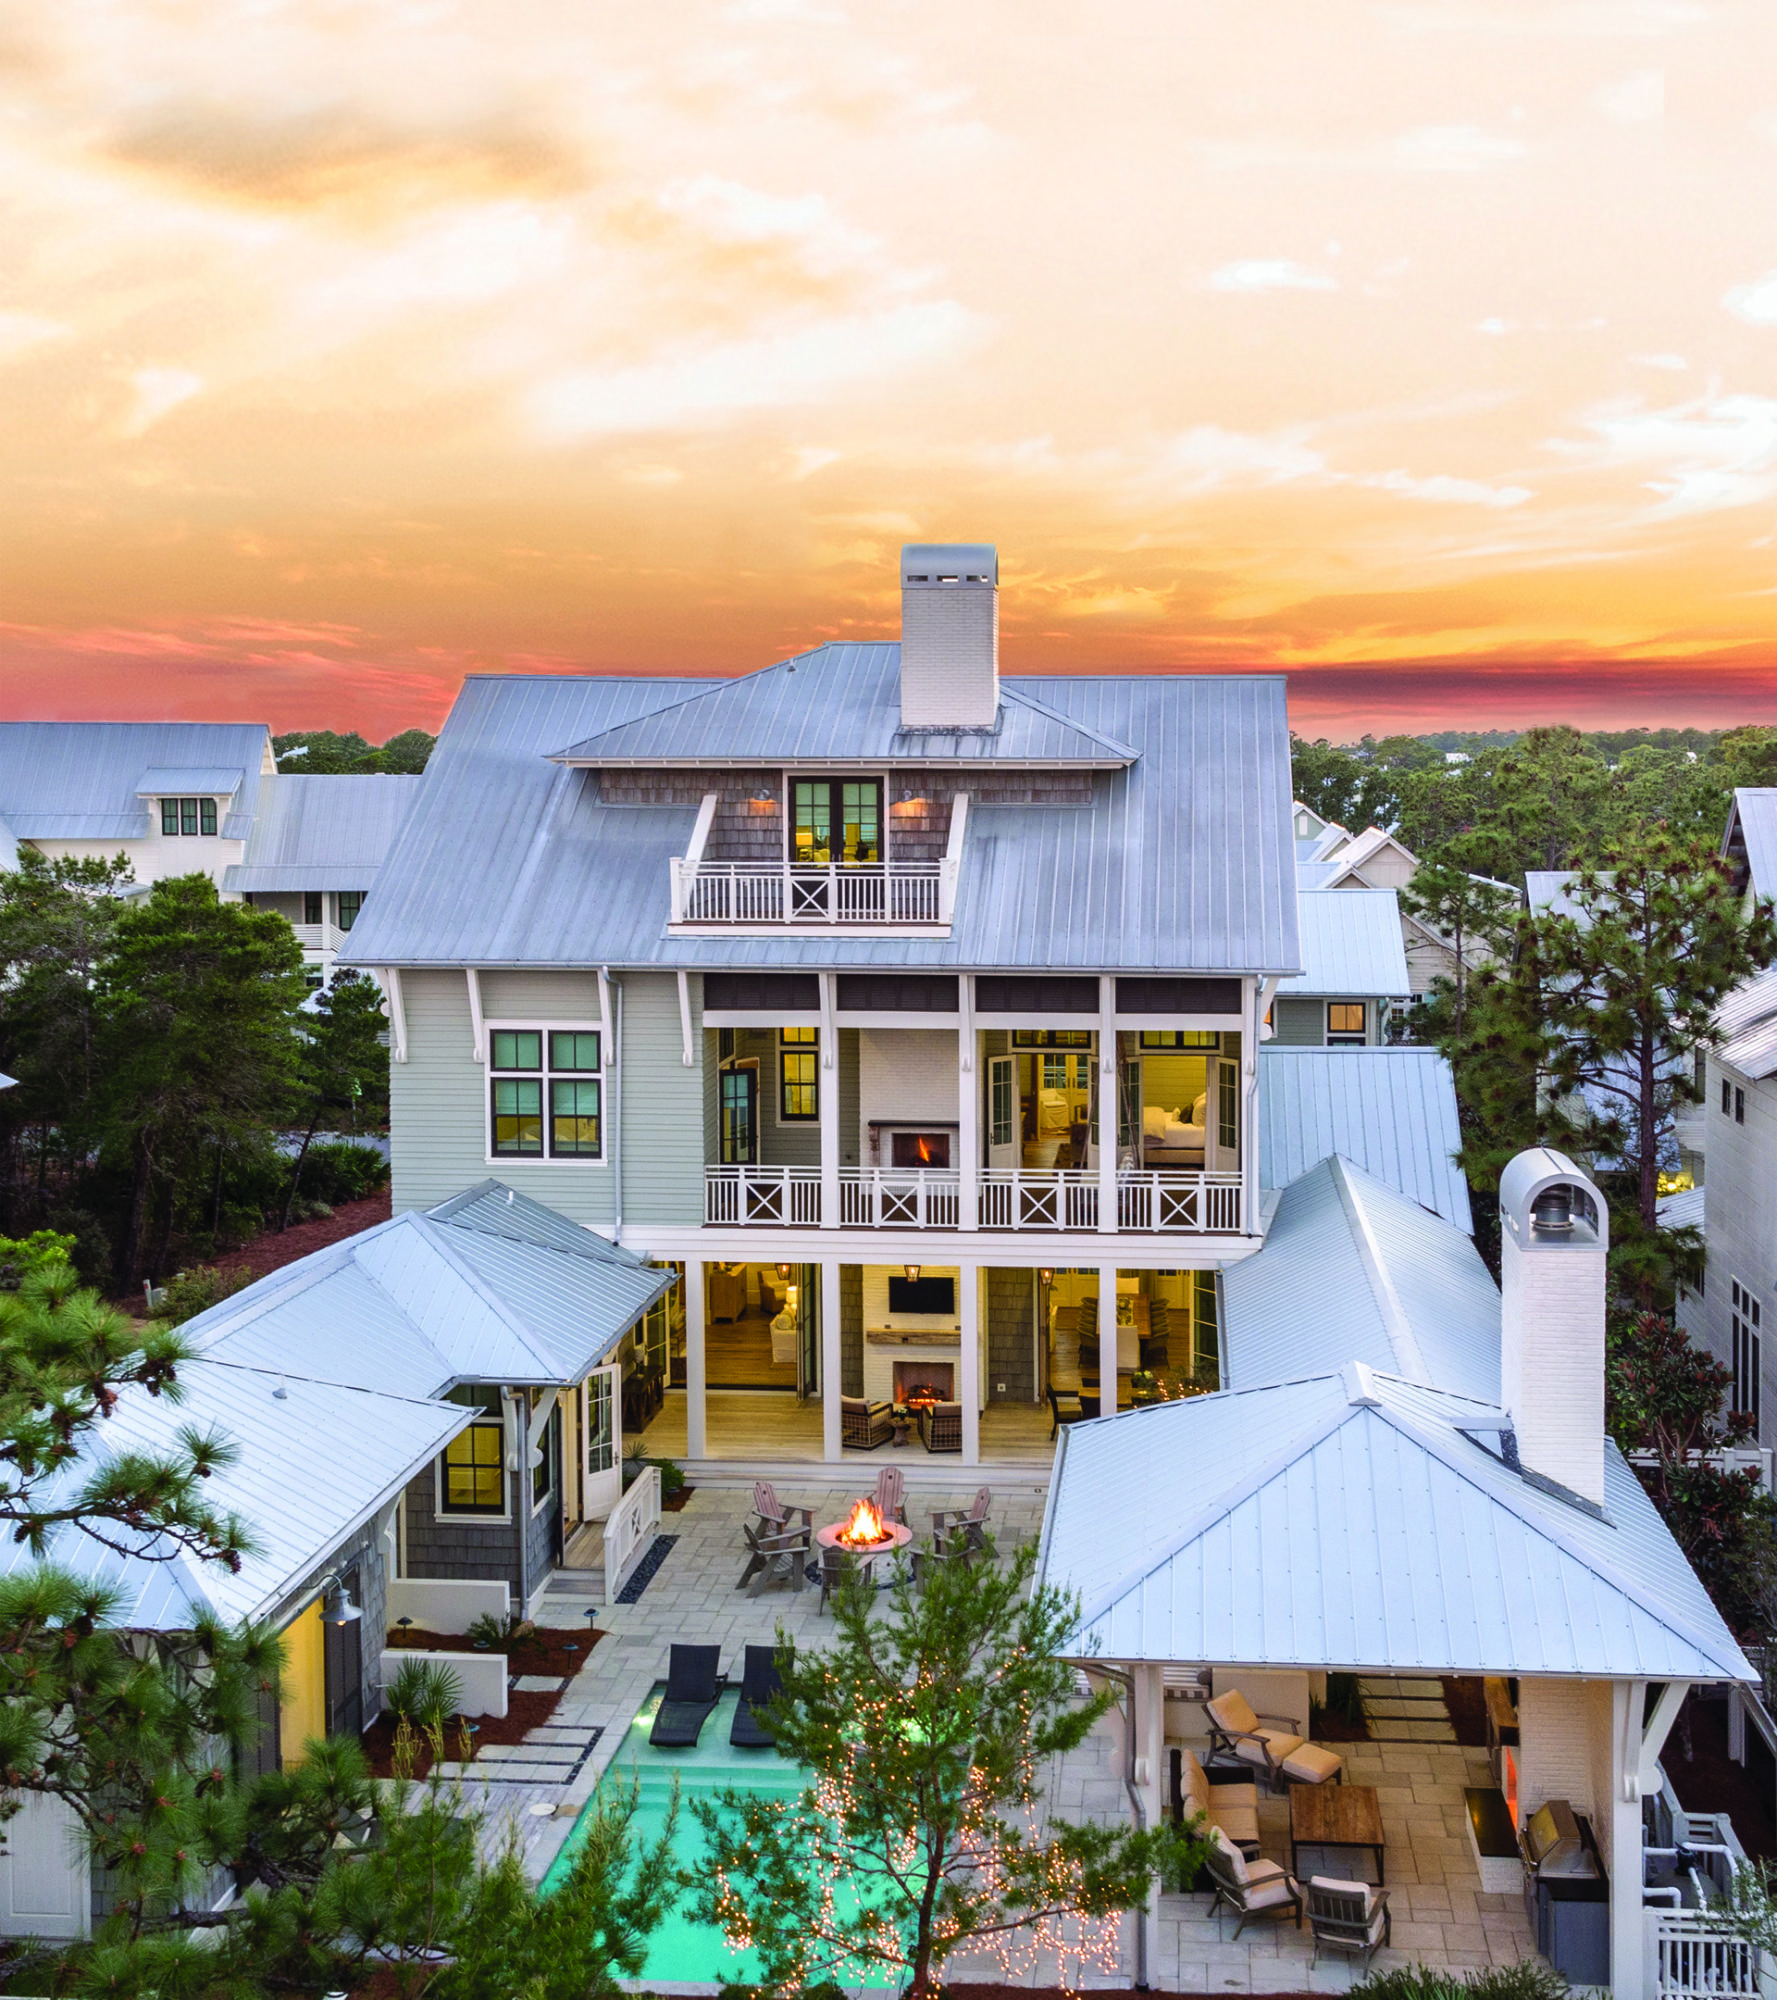
Nestled among the vibrant community of WaterColor and found in the popular Lake District, this truly one of a kind, custom-built home sits on one of the largest corner lots in the community that backs to Point Washington state forest land. This 5,661 square foot home was made to entertain with a sprawling backyard retreat that beckons you to take a dip or lounge poolside in a beach chair, cabana, hot tub or cozied up next to the fire pit. Easing into the natural landscape, this home's U-shape plan forms an expansive pool terrace with a variety of outdoor rooms that makes the most of the privacy afforded by the neighboring protected state land. You won't find another property like it in a planned community along Scenic 30-A! Enjoy watching the game while sunning poolside or from the comfort of the pool's sun shelf loungers, where you can watch your worries wash away and unwind to the relaxing sounds of the fountains and waterfall wall. Offering 6 bedrooms and 7 1/2 baths, this 3-story home features soaring ceilings, shiplap walls, and over a century old reclaimed white oak floors throughout that have been harvested from old barns of the Amish country. Accented with stately roughhewn beams, the open concept great room is the perfect place to gather. Whether it's around the fireplace or over a meal; memories are waiting to be made here. With coastal touches abound, you won't mind spending time in the upscale kitchen fit for a chef and featuring antique brick painted white to add texture and warmth, an overscale pecky cypress range hood and vaulted ceiling. A generous center island with a breakfast bar and the galley-style work area compliment the cabinets accented in the perfect hue of blue. Nano doors flank the great room's fireplace offering the flexibility to bring the outdoors in and forging aesthetics and ingenuity into the space. A perfectly positioned main floor master bedroom suite boasts shiplap walls and direct access to the backyard's amenities. The spacious master bath offers his and her vanities, a beautiful tile shower, and a large walk-in closet. The conveniently located wet bar, a half bath accentuated by a tabby wall crafted of oyster shells, and a spacious den that can also serve as a media room complete the first level of the home. At the top of the first flight of stairs, there is a spacious guest room with a private ensuite and double doors opening up to a covered back deck featuring a fireplace, cozy swing bed, and tranquil views of the state forest. The large bunk room ensuite featuring queen bunk beds and access to a covered patio creates the perfect place for the kids or kids at heart to find solace. The expansive master ensuite, also found on this floor, features a fun and functional office space with access to a covered balcony and a cozy seating area perfect for enjoying a morning cup of coffee. The master ensuite offers double door access to a shared back deck, a spacious master bathroom with a tile shower featuring an upgraded rainfall shower head, pocket door, and a spacious walk-in closet. Ascend the stairs to the top floor of the home featuring soaring vaulted ceilings and walls accented in wainscoting. This open concept level of the home features a sizeable bunk room with four queen bunk beds. An additional living room space can be found on this level, as well as, a sizeable dining area with seating for eight. Also featuring a wet bar, full bath, and covered and uncovered patios; this level of the home creates the perfect sanctuary. Enjoy sweeping sunset views year round from the covered third floor perch. This property offers a two car garage, a large driveway with generous parking and a spacious appointed carriage house where no detail has been overlooked. Interior designer Georgia Carlee and John and Don Thurber of the architecture firm of Thurber & Voigt joined forces on the design this home while Jason Romair and Bob Beaver of Romair Homes and Chad Horton of Horton Design brought it to life. Featuring Control 4 home automation system, this smart home is a must see!
#795384

Santa Rosa Beach

10 Cove Hollow Street

6 Beds

7 Baths

5,661 Sq.Ft.

$4,995,000

MLS#: 795384

1 ... 75 76 77 78 79 ... 666
* Listings identified with the FMLS IDX logo come from FMLS and are held by brokerage firms other than the owner of this website. The listing brokerage is identified in any listing details. Information is deemed reliable but is not guaranteed. If you believe any FMLS listing contains material that infringes your copyrighted work please click here to review our DMCA policy and learn how to submit a takedown request. © 2024. First Multiple Listing Service, Inc.
 - property

Send a message

Message successfully sent.

Your message

What is 3 + 4 ?

Reason for contacting?

I agree to receive email communication and understand I can unsubscribe at any time.

I agree to be contacted by Noah Escobar via call, email, and text for real estate services. To opt out, you can reply 'stop' at any time or reply 'help' for assistance. You can also click the unsubscribe link in the emails. Message and data rates may apply. Message frequency may vary. Privacy Policy

Sign Out

Virtual Assistant

Would you like to take the next step with this property? We can help you schedule a showing or virtual tour, or send you more details.

Yes, I would like more information.

Thank You for Your Reply, One of Our Agents will contact you as soon as possible

No, maybe later.

Thank you, you can always contact me via email, phone number or through the contact form.

Realhub AI

Lucy - Your AI-Powered Realtor

Update Your Temporary Password

Personalize your search

Enter your email and we'll notify you immediately when new listings match what you're looking for.

or enter email address

Already have an account ? Login here

Continue your home search

I agree to receive communications and understand I can unsubscribe at any time.

I agree to be contacted by Noah Escobar via call, email, and text for real estate services. To opt out, you can reply 'stop' at any time or reply 'help' for assistance. You can also click the unsubscribe link in the emails. Message and data rates may apply. Message frequency may vary. Privacy Policy

Already have an account ? Login here

We use cookies

We use cookies primarily for analytics to enhance your experience. By accepting, you agree to our use of these cookies. You can manage your preferences or learn more about our cookies policy.