Features & Amenities

Interior

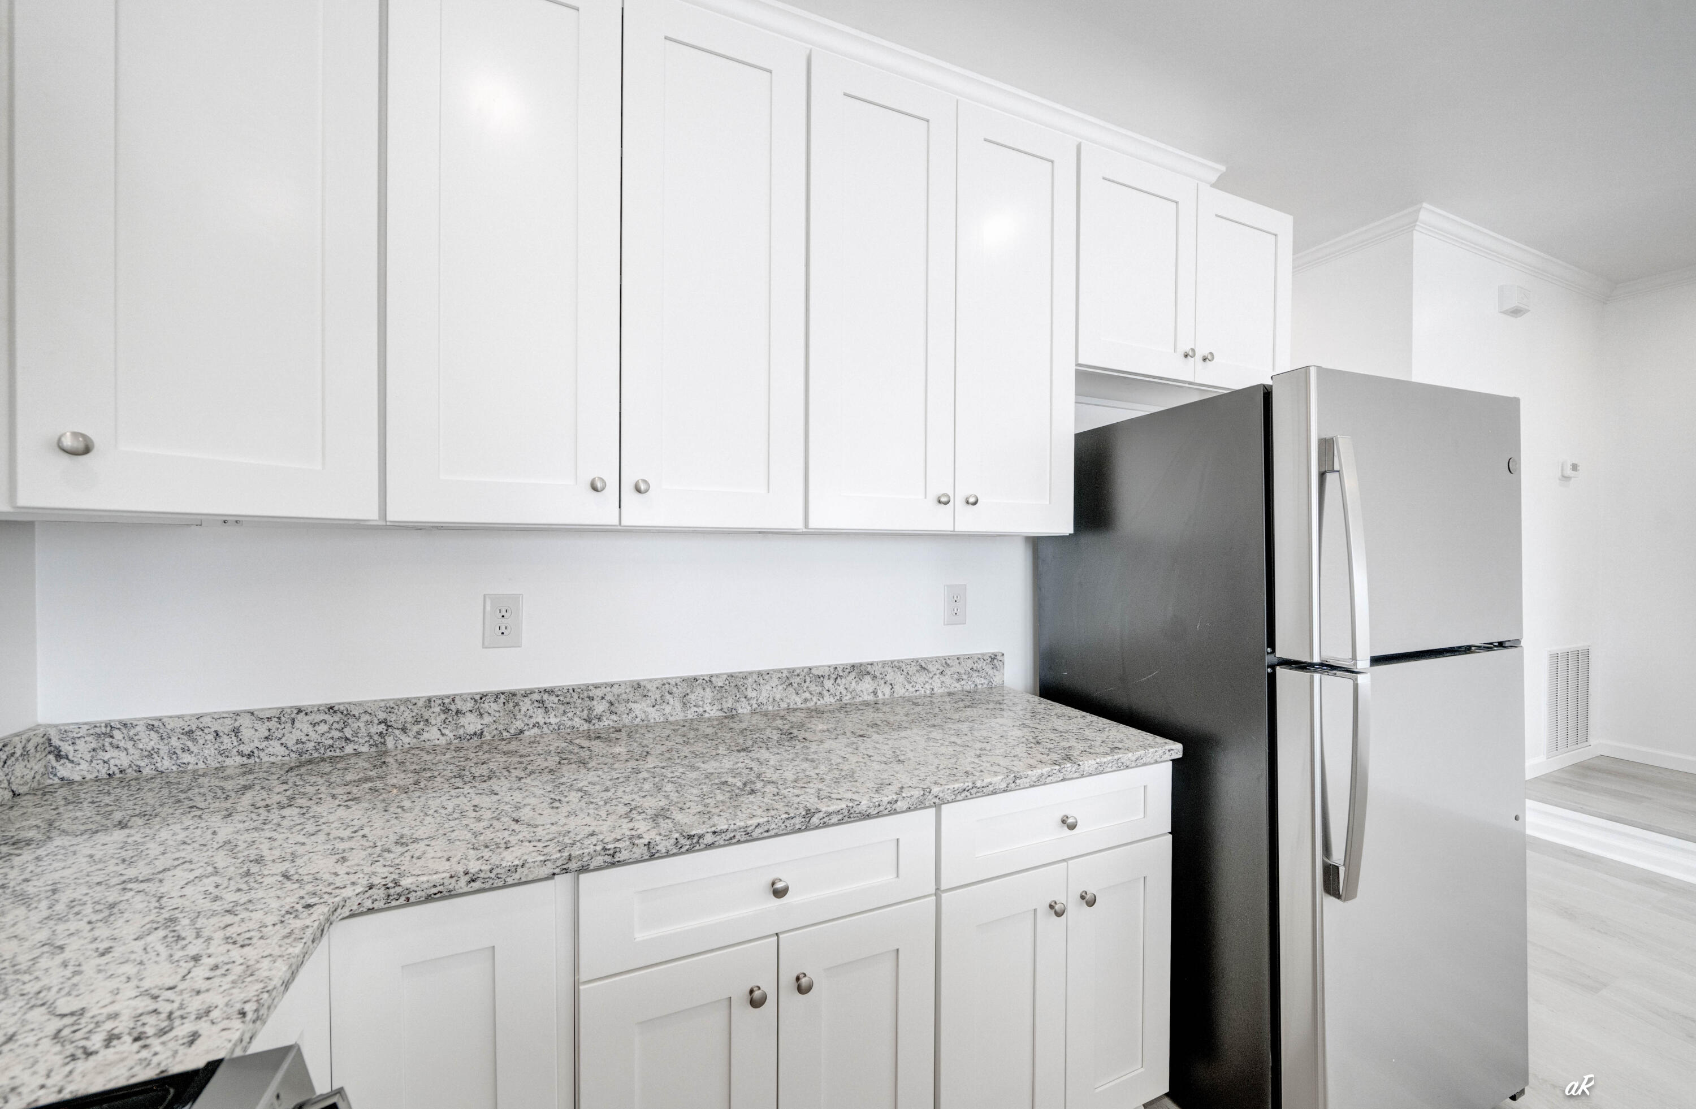
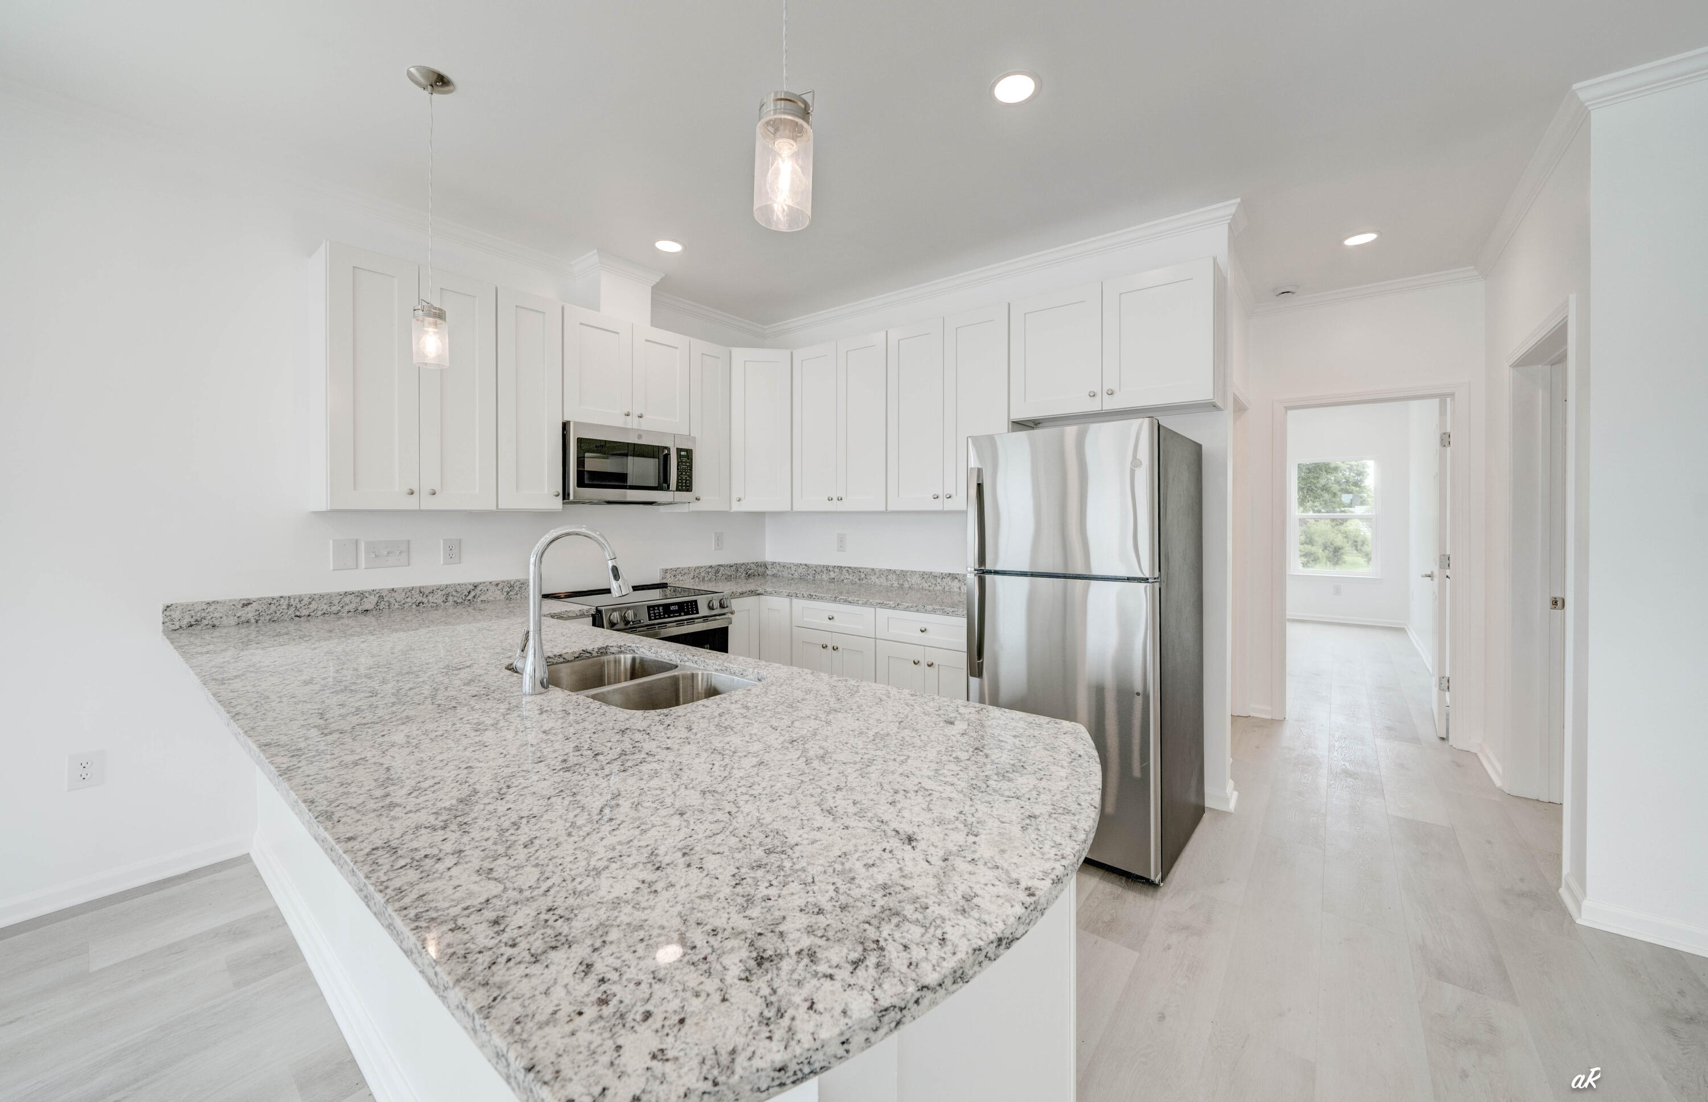
  • Other Interior Features

    Kitchen Island

  • Total Bedrooms

    4

  • Bathrooms

    4

  • 1/2 Bathrooms

    1

  • Cooling YN

    YES

  • Cooling

    Central Air, Electric

  • Heating YN

    YES

  • Heating

    Central, Electric

  • Pet friendly

    N/A

Exterior

  • Garage

    No

  • Other Exterior Features

    Balcony

  • Patio and Porch Features

    Deck, Patio, Covered

  • Pool

    No

  • Waterfront YN

    YES

Area & Lot

  • Lot Features

    Waterfront

  • Property Type

    Residential

  • Property Sub Type

    Townhouse

  • Architectural Style

    Townhome

Price

  • Sales Price

    $565,000

  • Tax Amount

    $1,706.58

  • Zoning

    Resid Multi-Family

  • Sq. Footage

    1,850

  • Price/SqFt

    $305

HOA

  • Association

    YES

  • Association Fee

    $125

  • Association Fee Frequency

    Monthly

  • Association Fee Includes

    N/A

School District

  • Elementary School

    Cherry Street

  • Middle School

    Jinks

  • High School

    Bay

Property Features

  • New Construction

    NO

  • Sewer

    Public Sewer

  • Water Source

    Public

Schedule a Showing

Showing scheduled successfully.

<
>
IN PERSON
VIA CHAT

What is 3 + 4 ?


Change time

Mortgage calculator

Estimate your monthly mortgage payment, including the principal and interest, property taxes, and HOA. Adjust the values to generate a more accurate rate.

Your payment

Principal and Interest:

$

Property taxes:

$

HOA fees:

$

Total loan payment:

$

Total interest amount:

$

Location

County

Bay

Elementary School

Cherry Street

Middle School

Jinks

High School

Bay

Listing Courtesy of Bubba McCants , EXP Realty LLC

RealHub Information is provided exclusively for consumers' personal, non-commercial use, and it may not be used for any purpose other than to identify prospective properties consumers may be interested in purchasing. All information deemed reliable but not guaranteed and should be independently verified. All properties are subject to prior sale, change or withdrawal. RealHub website owner shall not be responsible for any typographical errors, misinformation, misprints and shall be held totally harmless.

Agent Noah Escobar

FOUNDER

Noah Escobar

Call Noah today to schedule a private showing.


* Listings on this website come from the FMLS IDX Compilation and may be held by brokerage firms other than the owner of this website. The listing brokerage is identified in any listing details. Information is deemed reliable but is not guaranteed. If you believe any FMLS listing contains material that infringes your copyrighted work please click here to review our DMCA policy and learn how to submit a takedown request.© 2024 FMLS.
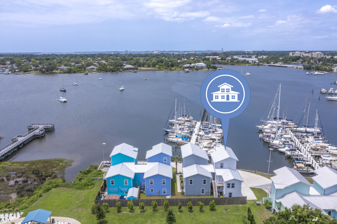
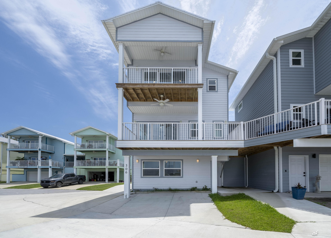
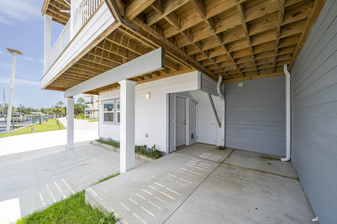
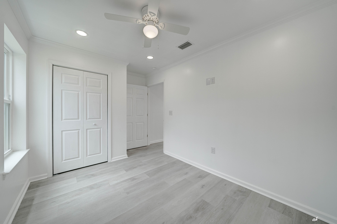
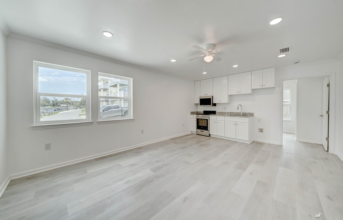
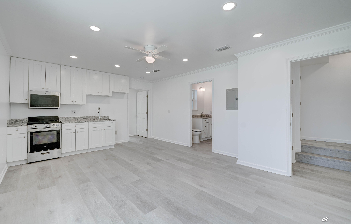
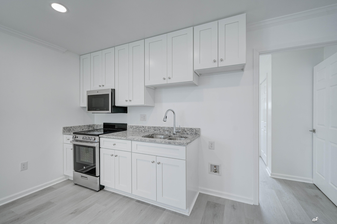
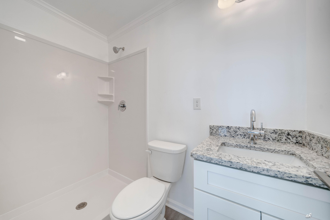
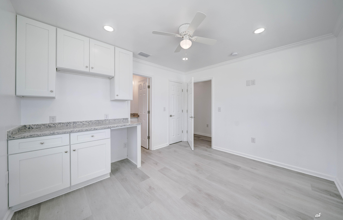
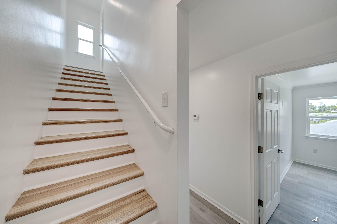
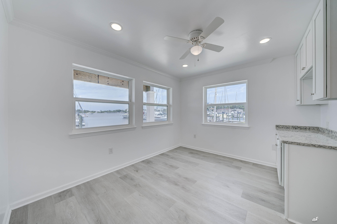
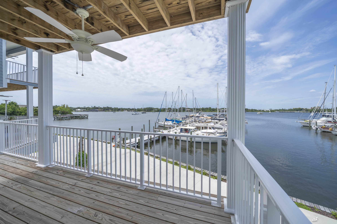
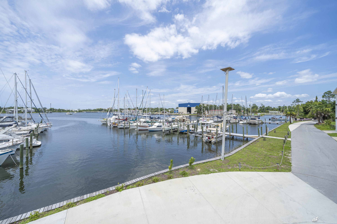
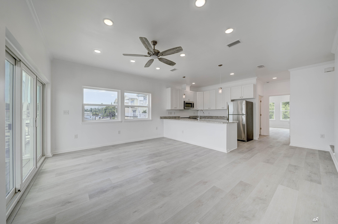
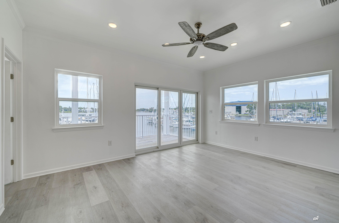
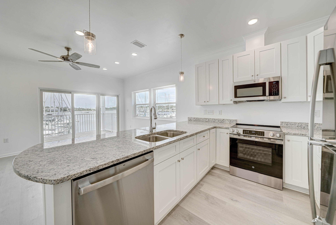
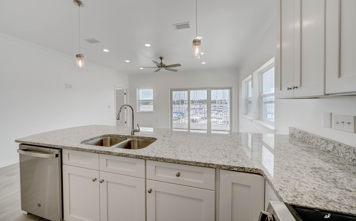
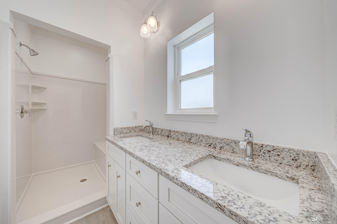
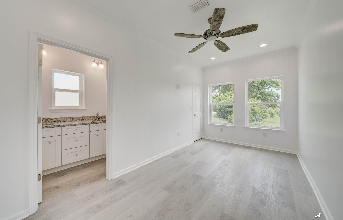
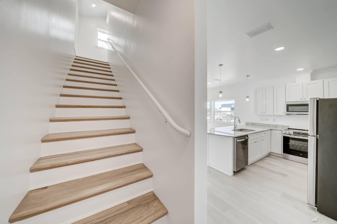
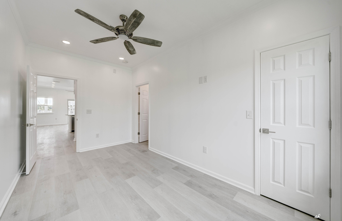
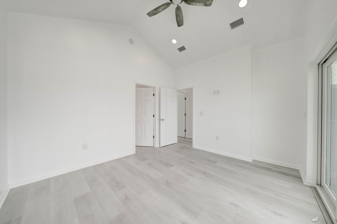
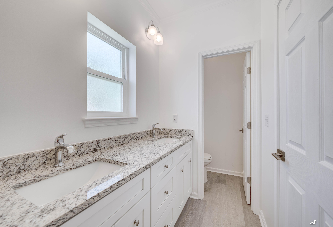
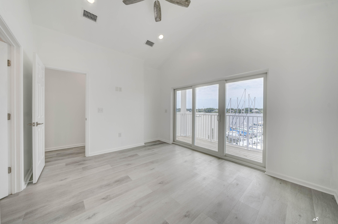
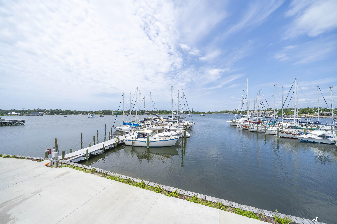
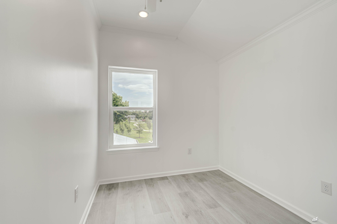
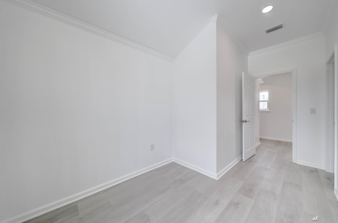
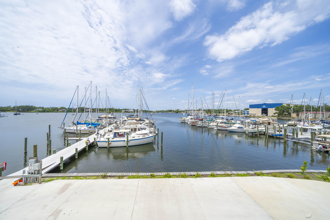
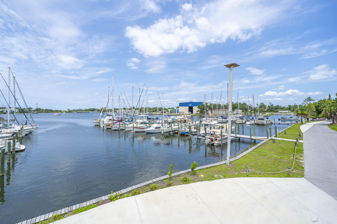
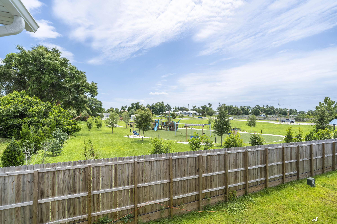
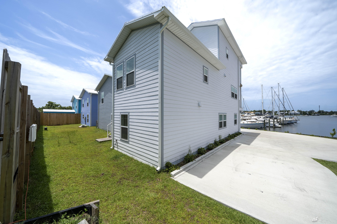
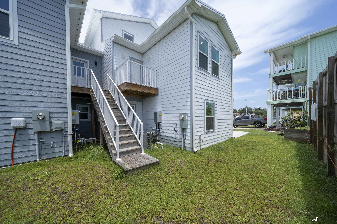
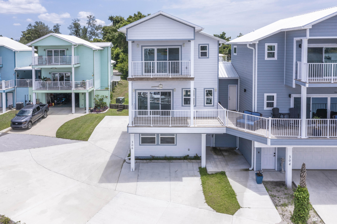
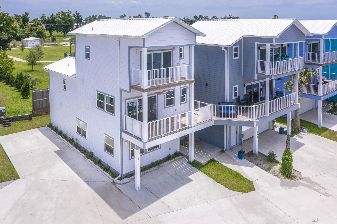
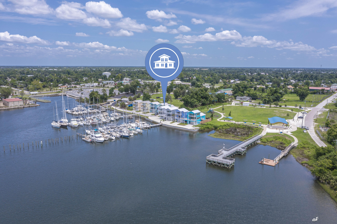
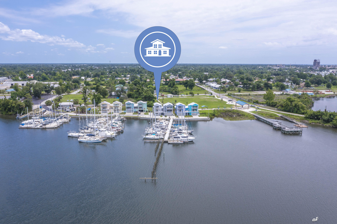
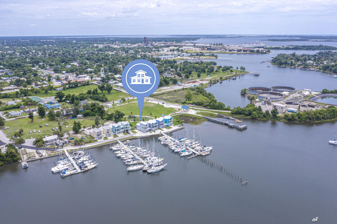
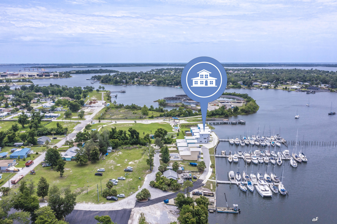
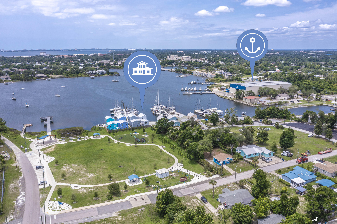
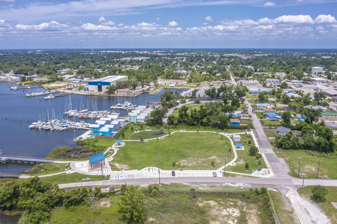
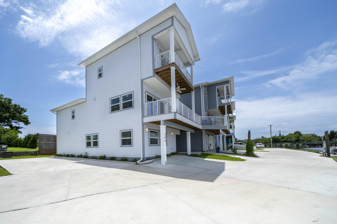
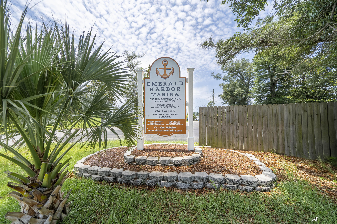

Enjoy breathtaking water views from every floor of this beautifully positioned waterfront townhome. Designed with flexibility in mind, this property offers multiple possibilities for full-time living, vacation use, or income production. The spacious layout can accommodate separate living areas, making it ideal for multi-generational living or maximizing rental potential. An additional top-floor bonus room provides the perfect space for a home office, bunk room, hobby area, or guest accommodations. Whether you're looking for a primary residence, second home, or investment property, this townhome offers the versatility to fit your needs. Short-term rentals are permitted, creating an excellent opportunity for additional income. Located adjacent to the City's newly completed boat launch facility, this property is perfectly situated for boating enthusiasts. There is also the potential to obtain a private boat slip at the neighboring marina, with accommodations for boats up to 35 feet.

306 Penny Court

Message successfully sent.

What would you like to know?

What is 3 + 4 ?

I agree to receive email communication and understand I can unsubscribe at any time.

I agree to be contacted by Noah Escobar via call, email, and text for real estate services. To opt out, you can reply 'stop' at any time or reply 'help' for assistance. You can also click the unsubscribe link in the emails. Message and data rates may apply. Message frequency may vary. Privacy Policy

Related Properties

New on site 2 days ago
Welcome to 12815 Merial Pass, a two-story brick home located in Phase I of the highly sought-after gated Lake Merial community, where timeless architecture, spacious living, and resort-style outdoor amenities come together to create an exceptional place to call home. Situated on a nearly half-acre corner lot with picturesque views of beautiful spring-fed Lake Merial, this impressive residence offers approximately 3,199 heated and cooled square feet, including 4 bedrooms, 3.5 bathrooms, and a spacious upstairs bonus room that could easily serve as a fifth bedroom, media room, playroom, or home office.

Built in 2014, this home offers outstanding curb appeal with its classic brick exterior, dimensional shingle roof, manicured landscaping, and fenced backyard. Inside, you'll find a thoughtfully designed floor plan featuring approximately 2,304 square feet on the main level and an additional 895 square feet upstairs. 

Step through the front door into an inviting foyer, where a formal dining room welcomes guests on one side and a dedicated home office sits on the other. Throughout the home, elegant crown molding, neutral finishes, engineered hardwood flooring, luxury vinyl plank flooring in the downstairs bedrooms, and ceiling fans in every bedroom create a warm yet sophisticated atmosphere.

The spacious living room features beautiful tray ceilings and flows seamlessly into the open-concept kitchen, making it the perfect gathering place for family and friends. Designed with both function and style in mind, the kitchen offers abundant cabinetry, generous countertop space, and updated appliances, including a stove and dishwasher that are approximately two years old and a refrigerator that is approximately three years old. Just off the kitchen, a convenient half bath provides easy access for guests.

The primary suite serves as a relaxing retreat, complete with a tray ceiling and a well-appointed ensuite bathroom featuring dual vanities, a soaking garden tub, separate walk-in shower, and spacious walk-in closet.

Step outside and discover a backyard designed for enjoying the Florida lifestyle year-round. Installed in 2022, the saltwater pool and attached hot tub create an incredible outdoor oasis for relaxing or entertaining. The pool is equipped with both a heater and chiller, allowing you to comfortably enjoy the water throughout every season. The fully fenced backyard also includes a storage shed, while a newer irrigation well helps efficiently maintain the lawn and landscaping while reducing water costs. New sod has recently been added to enhance the front yard's curb appeal.

Comfort is maintained throughout the home with dual HVAC systems, allowing separate climate control for both the upstairs and downstairs living areas.

Upstairs you'll find a massive bonus room that offers endless possibilities and could easily function as a fifth bedroom, game room, media room, fitness space, or additional family room. An additional upstairs bedroom and full bathroom make this level ideal for guests, teenagers, or multigenerational living.

Living in Lake Merial means more than simply owning a beautiful home, it is embracing an exceptional lifestyle. Residents enjoy access to the community's stunning 300-acre spring-fed lake, where kayaking, paddleboarding, fishing, and electric-powered boating create endless opportunities for outdoor recreation. Three community lake access areas make enjoying the water effortless, while scenic walking trails, green spaces, food truck nights, neighborhood events, holiday celebrations, and golf cart-friendly streets foster a true sense of community unlike anywhere else in Bay County.

If you've been searching for a home that combines generous living space, timeless construction, resort-style outdoor amenities, beautiful lake views, and one of Bay County's most desirable gated communities, this exceptional Lake Merial property is one you won't want to miss. Schedule your private showing today.
#1009350

Panama City

12815 Merial Pass

5 Beds

3 Baths

3,199 Sq.Ft.

$635,000

MLS#: 1009350
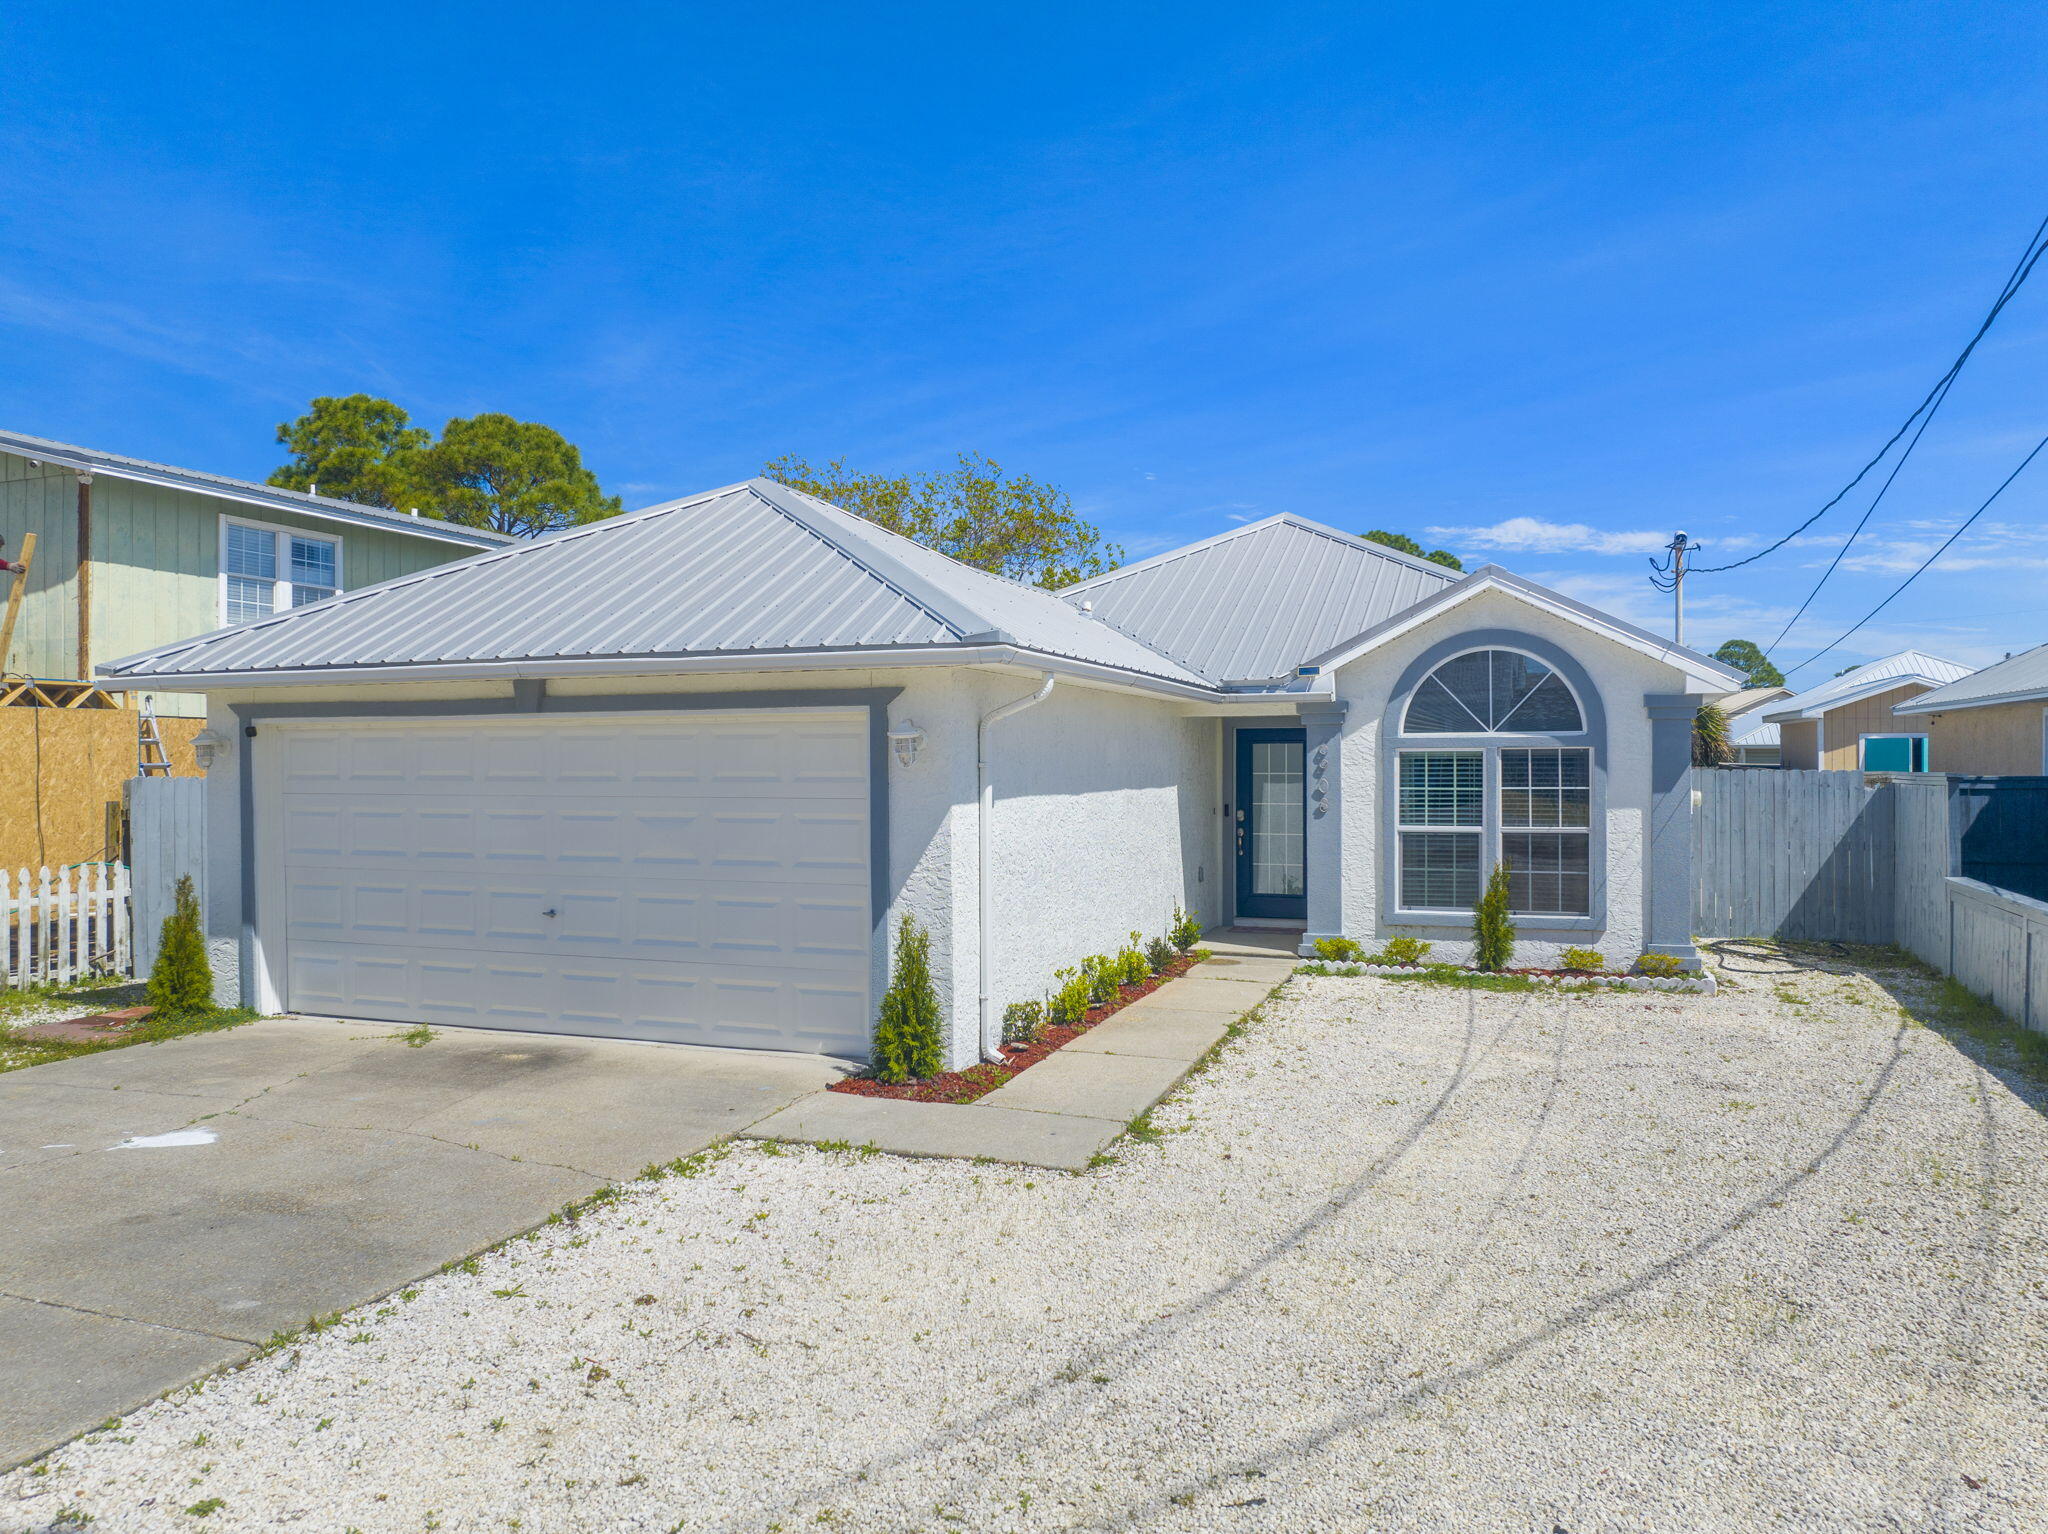
NEW PRICE--MOTIVATED SELLER! Capitalize on instant equity and turn-key income potential with this contemporary 3BR/2BA beach house. Drastically adjusted to reflect unbeatable market value, this fully furnished property features an open-concept layout, updated appliances, and a private backyard with a covered patio, outdoor fire-pit, and a massive storage shed. Best of all, enjoy NO HOA restrictions and an extra-large parking footprint for multiple vehicles or boats. Located a breezy 6-minute walk from Public Beach Access 15 and close to the M.B. Miller County Pier, it is perfect as a highly profitable short-term rental or your own private coastal paradise. Priced to sell immediately--schedule your tour today!
#994173

Panama City

6908 Beach Drive

3 Beds

2 Baths

1,242 Sq.Ft.

$499,000

MLS#: 994173

1829 Sweetgum Ave -- A Home That Redefines ''UPGRADED.'' Welcome to SweetBay's most ELEVATED residence, where every detail has been intentionally crafted, UPGRADED, and refined to deliver a lifestyle far beyond standard new-construction. This isn't just a home -- it's a STATEMENT PIECE, wrapped in LUXURY FINISHES, CUSTOM CRAFTSMANSHIP, and MAGAZINE-WORTHY DESIGN. Step inside and immediately feel the difference: WOOD SHUTTERS, PREMIUM TRIMWORK, and BUILT-INS THROUGHOUT create a warm, upscale aesthetic rarely found at this price point. The living room centers around a CUSTOM ELECTRIC FIREPLACE with mantel and cabinetry, while the kitchen showcases a DESIGNER BAR AREA with glass-front cabinets, matching backsplash, and SOFT-CLOSE CABINETRY throughout the entire home. The upgrades continue in every direction -- EPOXY FLOORS on both porches and the garage, HARDWIRED UNDER-CABINET LIGHTING, CLOSET BUILT-INS, and a fully enhanced laundry room and master bath with added cabinetry and an UPGRADED VANITY MIRROR. The office/4th bedroom features CUSTOM BUILT-INS designed to accommodate a queen bed, making it the perfect flex space. Outside, the transformation is just as impressive. Enjoy a FENCED BACKYARD with three gates, BRICK-PAVER HARDSCAPED PATIO, additional parking pad, raised garden beds, and a storage shed -- all surrounded by the beauty and walkability of SweetBay's RESORT-STYLE COMMUNITY. Security and convenience are dialed in with a  FULL CAMERA SYSTEM, MOTION-SENSOR FLOOD LIGHTING, and GARAGE ATTIC ACCESS with flooring for maximum storage. This home delivers the lifestyle everyone wants -- LUXURY UPGRADES, thoughtful design, and a community that feels like a vacation. Golf Cart INCLUDED with acceptable offer. 1829 Sweetgum Ave isn't just move-in ready. It's move-in EXCEPTIONAL.
#1009011

Panama City

1829 Sweetgum Avenue

4 Beds

2 Baths

2,043 Sq.Ft.

$599,900

MLS#: 1009011

Behind the beautiful Craftsman exterior lies a thoughtfully designed home that offers the perfect balance of comfort, entertaining, and versatility. Featuring 5 bedrooms, 4 full bathrooms, a private guest retreat, and a resort style backyard oasis, this exceptional property truly has it all.
The main home offers 4 bedrooms and 3 full bathrooms, including two ensuite bedrooms and an open concept floor plan designed for everyday living and effortless entertaining. Step outside to your private backyard retreat featuring a resort style pool, screened porch with hot tub, outdoor kitchen and bar area, outdoor shower, and beautifully landscaped outdoor living spaces.
The private guest retreat offers its own kitchen, full bathroom, and private entrance, making it ideal for guests, multigenerational living, or additional income potential. Additional features include a whole home Generac generator, fully paid solar panels for lower energy costs, an 8 foot privacy fence, and ample space to park a large boat or RV.
Conveniently located just minutes from Panama City Beach, Historic St. Andrews, and Downtown Panama City, this one of a kind property offers the perfect combination of privacy, functionality, and resort style living with no HOA, while being just a short drive from the Emerald Coast's beautiful beaches, shopping, dining, and entertainment. This central location offers the convenience of living where locals love to be while keeping the beach within easy reach. Call today!
#1006972

Panama City

1203 Yale Avenue

5 Beds

4 Baths

2,400 Sq.Ft.

$639,000

MLS#: 1006972
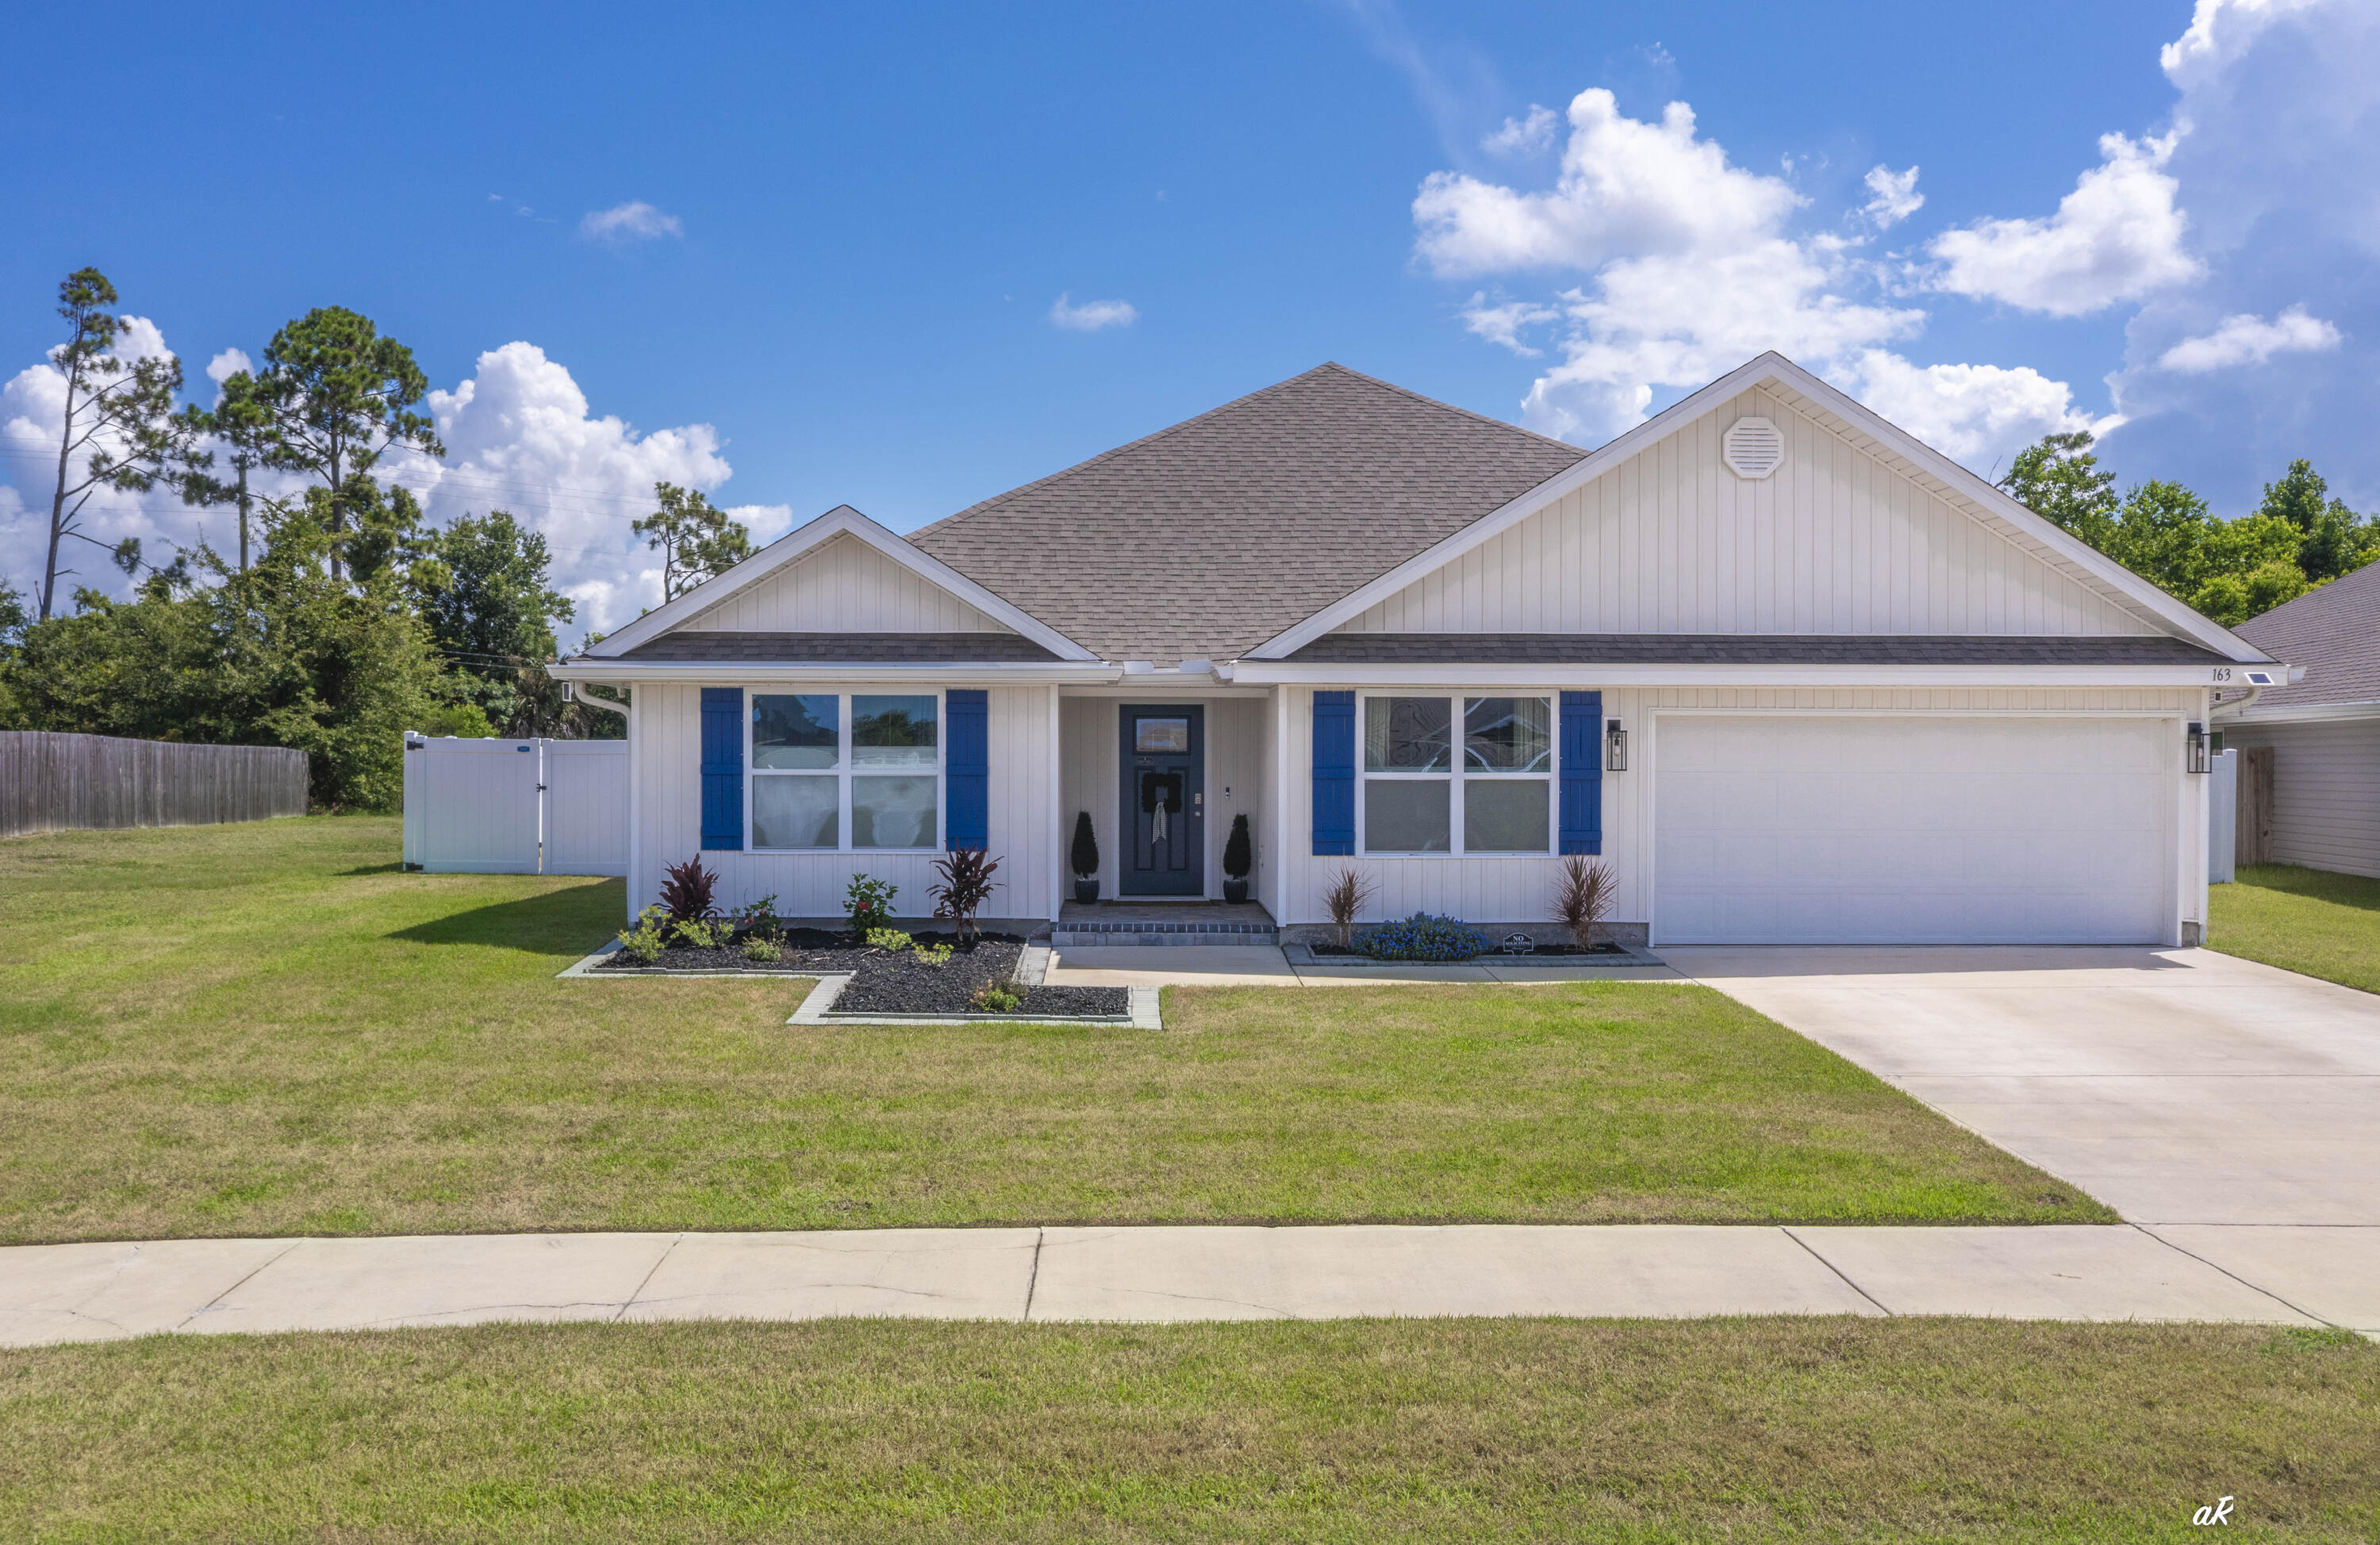
If you've been waiting for a home that turns heads, this is it! Welcome to 163 Ryder Lane, where resort-style living meets everyday comfort. This five-bedroom, three-bath home offers one of the most impressive backyards you'll find in Bridge Harbor, centered around an incredible heated, screened saltwater pool with an 8.5-foot deep end, tanning ledge, underwater seating, Pebble Sheen finish, color-changing LED lighting, and a spacious paver deck. The heated saltwater pool has been professionally serviced weekly since the day it was installed--a true testament to the exceptional care and meticulous maintenance this home has received. This backyard was designed for year-round entertaining, family fun, and relaxing weekends at home. The screened enclosure features no-see-um screening, a super gutter system, and even a convenient dog door, while French drains, extensive paver work, and a fully fenced backyard create a low-maintenance outdoor space built to last. Inside, you'll love the spacious open-concept design with luxury vinyl plank flooring throughout. The kitchen is the heart of the home, featuring a large center island, breakfast bar, stainless steel appliances, a walk-in pantry, generous dining space, and seamless flow into the living area--perfect for hosting family and friends. The split-bedroom floor plan provides flexibility for growing families, guests, or a home office.  The oversized primary suite offers a relaxing retreat with dual vanities, a soaking tub, separate shower with upgraded anti-streak glass, and a large walk-in closet. A guest bedroom and full bath are conveniently located near the pool, making outdoor entertaining even more functional. Additional upgrades include a whole-house water filtration and softener system, irrigation in both the front and back yards, gutters, hurricane shutters, a hurricane-rated front entry door that may qualify for insurance discounts, an inviting paver front porch, and extra privacy thanks to the additional space along the left side of the property. Washer and dryer are included. Located in the highly sought-after Bridge Harbor community, residents enjoy resort-style amenities including a community pool, outdoor kitchen, playground, sidewalks, and convenient access to the bay. Homes like this don't come along often. Between the exceptional pool, thoughtful upgrades, spacious five-bedroom layout, and outstanding community amenities, 163 Ryder Lane delivers a lifestyle that's difficult to replicate. Schedule your private showing today before someone else calls it home.
#1007295

Panama City

163 Ryder Lane

5 Beds

3 Baths

2,552 Sq.Ft.

$515,000

MLS#: 1007295
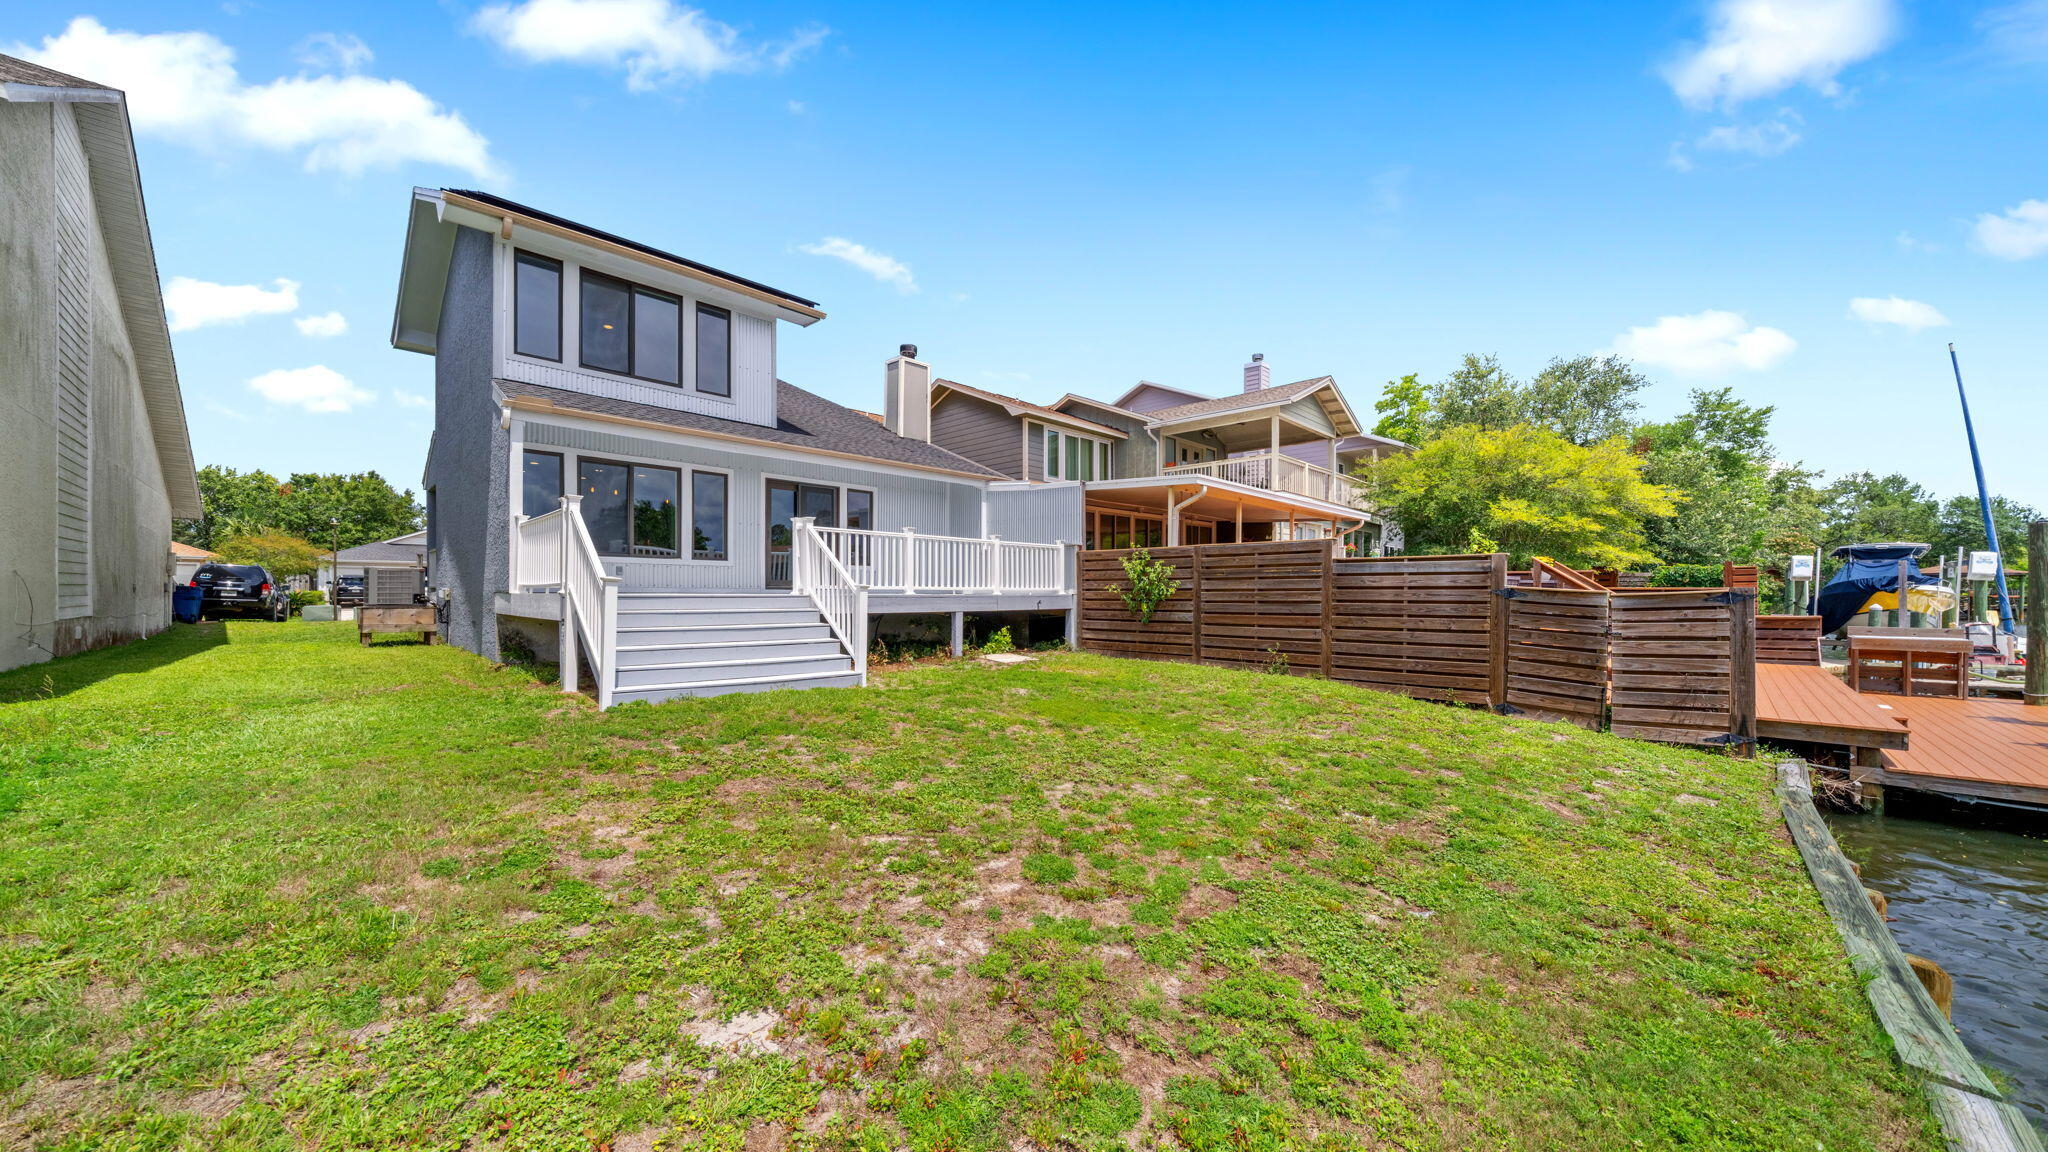
Welcome to 1319 Capri Drive, an end-unit waterfront townhome offering direct North Bay access, room for up to a 35' boat, NO HOA, and fully paid solar panels. Whether you're heading out for a day of fishing, cruising to Shell Island, or simply relaxing by the water, this property delivers the Florida coastal lifestyle so many are looking for.

Following Hurricane Michael, the owners meticulously rebuilt this home from the studs out with the intention of making it their forever home. Quality craftsmanship and thoughtful improvements can be found throughout, including a new seawall, impact-resistant windows and doors, roof, HVAC system, electrical, water heater, exterior siding, flooring, completely renovated kitchen and bathrooms and much more. The rear deck overlooking the canal has also been rebuilt, creating the perfect spot to enjoy morning coffee and afternoon barbecues.

As an end unit, the home benefits from additional privacy, abundant natural light, and only one shared wall, which was rebuilt with soundproofing insulation for enhanced comfort. A portion of the garage has been converted into a heated and cooled fourth bedroom, creating flexible space for guests, a home office, or multi-generational living. 

With short-term rentals allowed, the home also offers excellent potential as a vacation rental or second-home investment.

Conveniently located near Tyndall Air Force Base, Lynn Haven Sports Complex, hospitals, shopping, dining and Panama City's beautiful beaches.
#1005118

Panama City

1319 Capri Drive

4 Beds

2 Baths

1,834 Sq.Ft.

$460,000

MLS#: 1005118
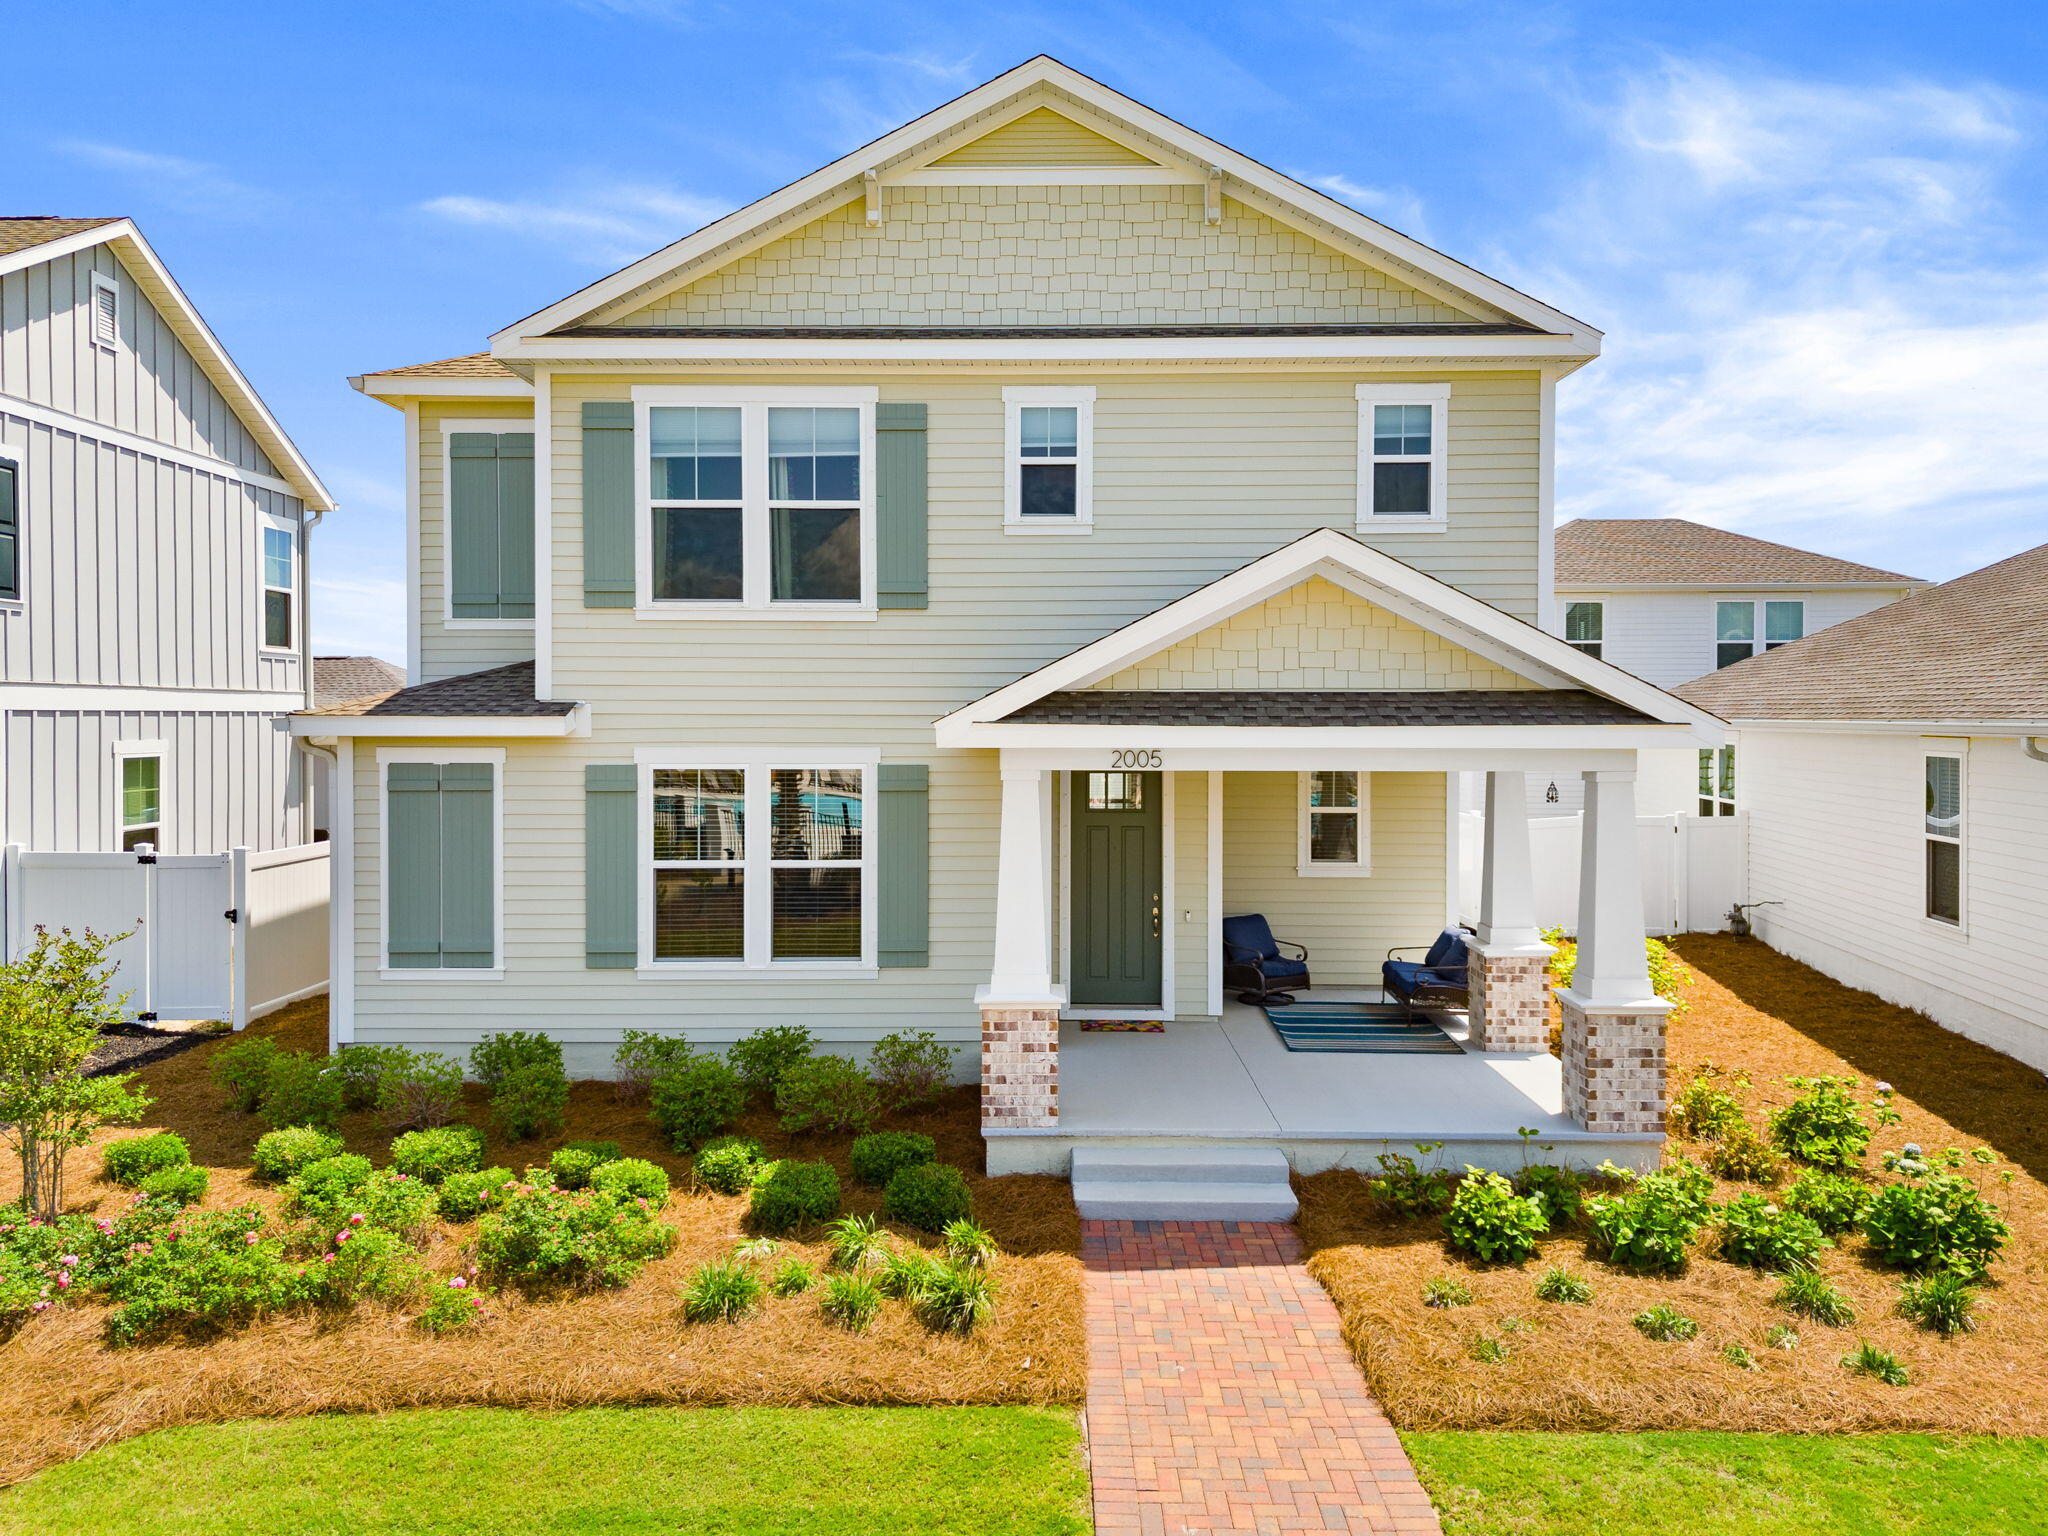
COMING SOON LISTING, NO SHOWINGS TILL JUNE 2, 2026 Welcome to 2005 Kingfisher Court, located in the highly desirable master-planned community of SweetBay--a thoughtfully designed neighborhood known for its walkability, green space, and growing list of amenities. Residents enjoy sidewalks throughout, multiple parks, miles of trails, a junior Olympic-size community pool, sports courts, and a bayfront dock with access to North Bay. On top of being an amazing community, this home also comes with an assumable VA loan with a 4.75% interest rate! One of the most exciting additions to the community is the future marina district currently under development. Phase 1 will include a 2-acre wet basin and a 56,000 square foot dry storage boat barn, planned to serve as the only marina on North Bay--bringing added convenience and long-term value to the area. Within the neighborhood is University Academy, a well-known public charter school serving K-8 students, further enhancing the appeal of this location. This home offers a premium setting just steps from the community pool--visible directly from the office window--providing both convenience and a unique lifestyle feature. Built by Samuel Taylor Homes, this popular Captiva floor plan offers 3 bedrooms plus a dedicated study and loft, designed with both functionality and entertaining in mind. The open-concept layout flows seamlessly to a spacious covered rear lanai and welcoming front porch.
#1004377

Panama City

2005 Kingfisher Court

3 Beds

2 Baths

2,538 Sq.Ft.

$610,000

MLS#: 1004377
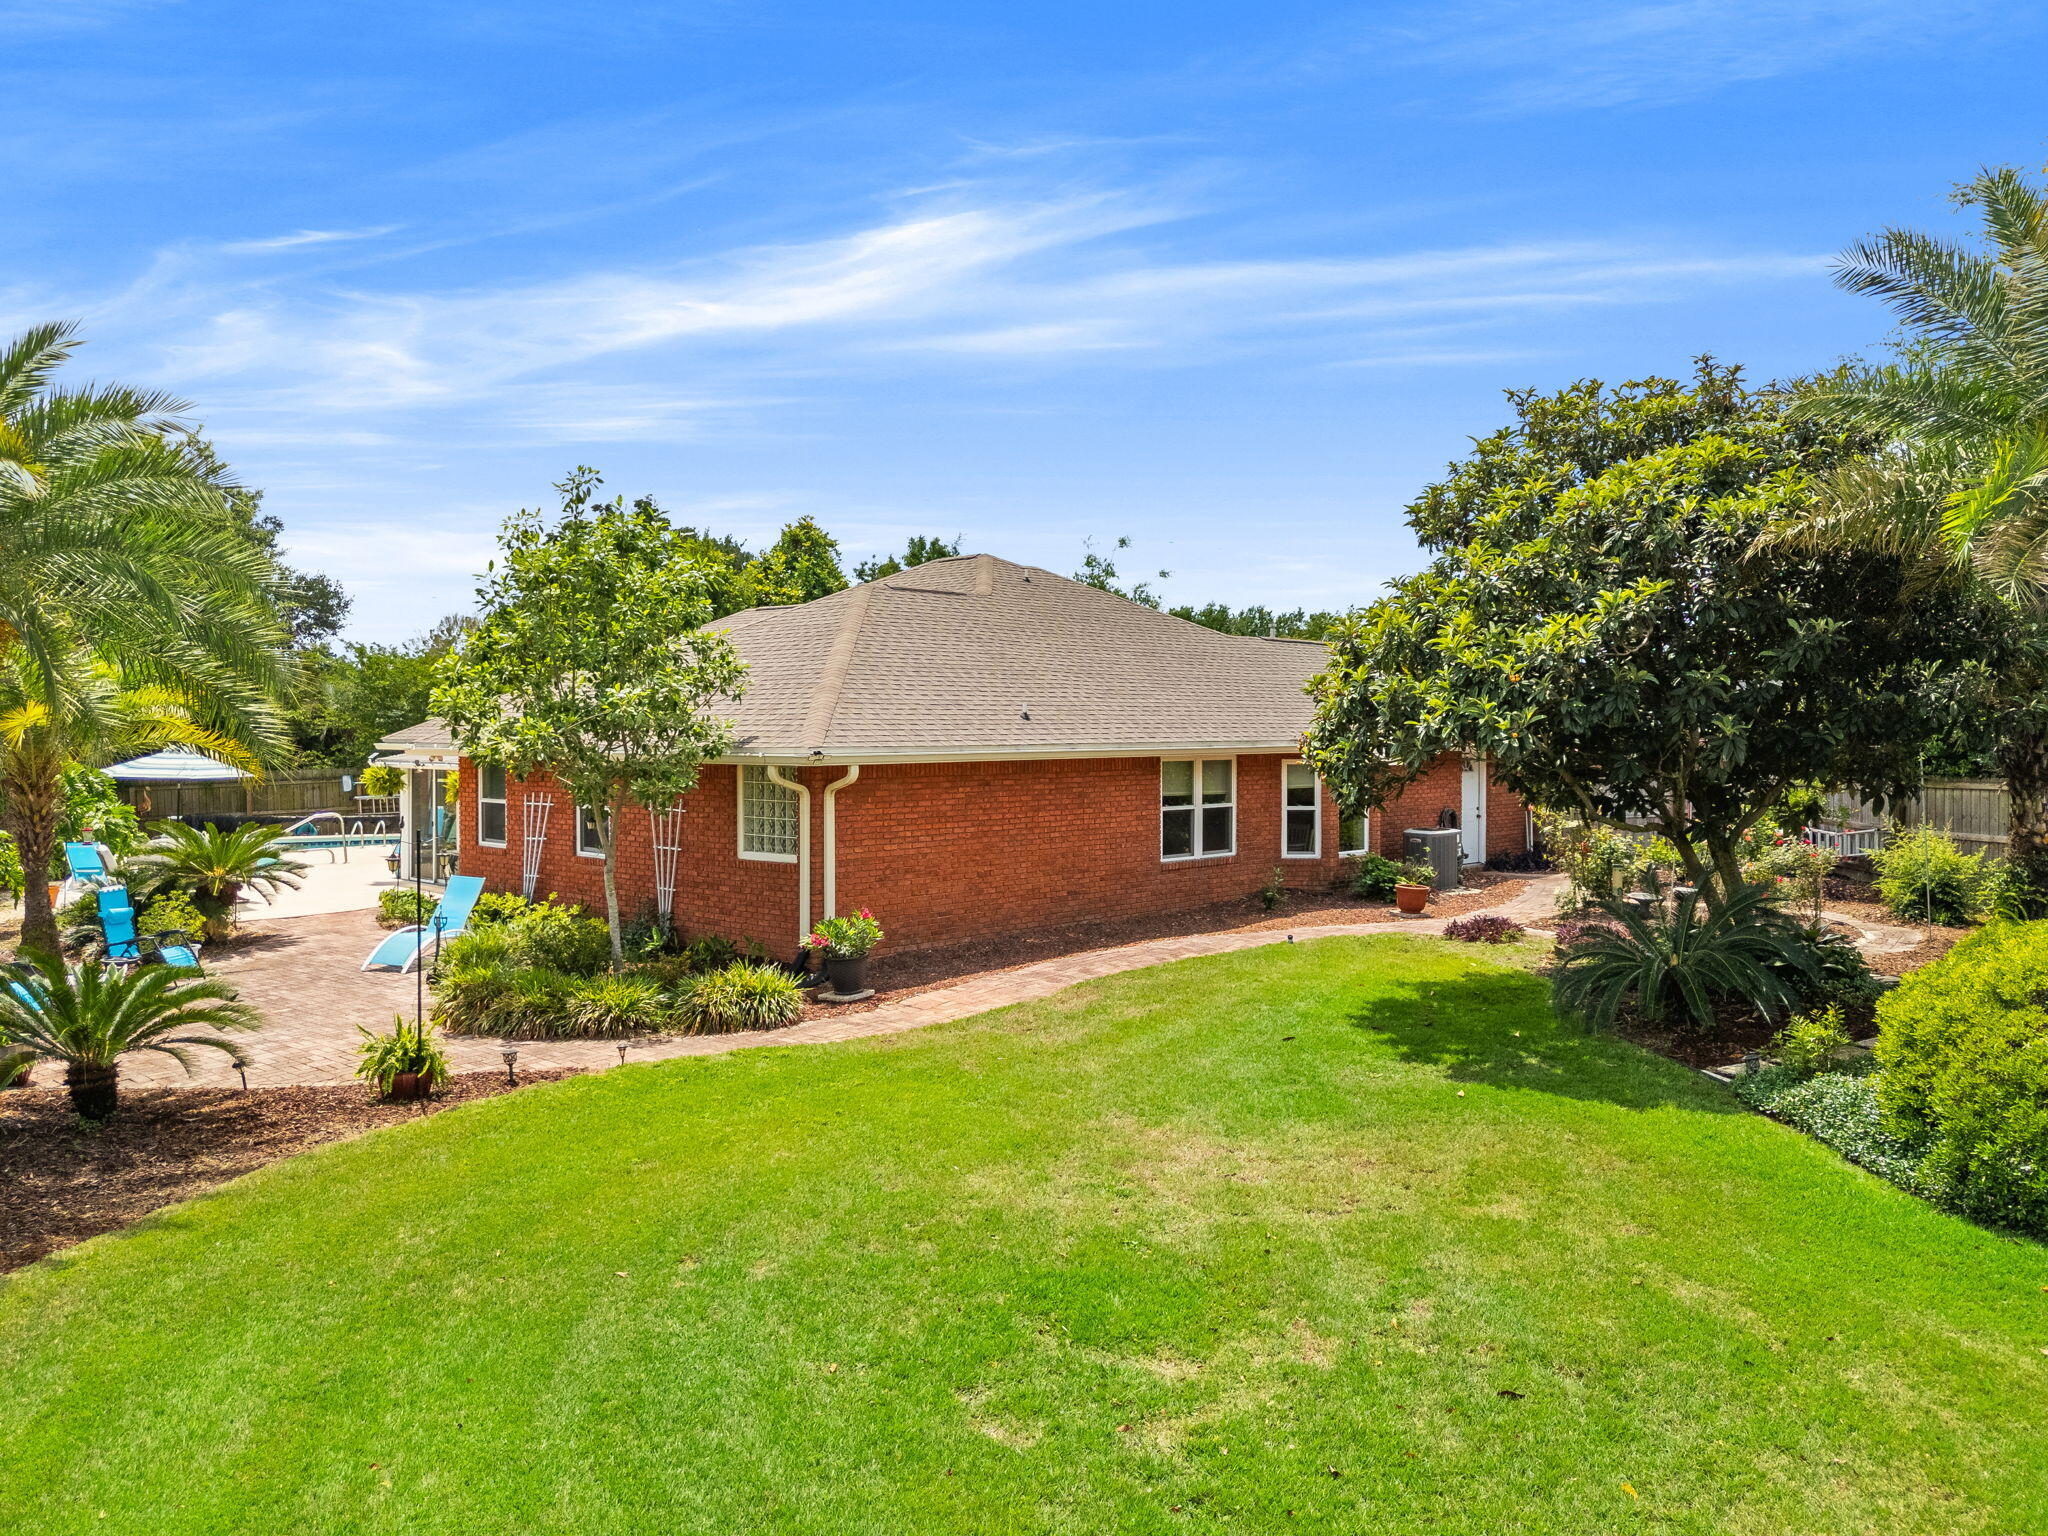
Welcome to this beautifully maintained all-brick home tucked away at the end of a quiet cul-de-sac in the desirable Northshore subdivision. Offering 3 bedrooms, 2 bathrooms, and a rare three-car garage, this property combines comfort, space, and functionality in a peaceful neighborhood setting.

Situated on a spacious, well-manicured lot, the home is surrounded by lush landscaping and fruit trees, creating a private backyard retreat. Inside, you'll find an abundance of natural light, high ceilings, and an open-concept layout designed for both everyday living and entertaining. 
All measurements and items of importance to be confirmed by buyer or buyer agent.  The kitchen features stainless steel appliances and flows seamlessly into the main living areas, while a second living space provides flexibility for family gatherings, holidays, or a cozy retreat.Additional highlights include an oversized driveway with plenty of room for boats or RVs, no HOA, and a location in Flood Zone X for added peace of mind. Major updates have already been taken care of, including a new roof in 2020, pool resurfaced in 2017, and updated windows installed in 2017.

This home offers the perfect blend of indoor comfort and outdoor living--ideal as a primary residence or a place to gather and make lasting memories.
#1001851

Panama City

4012 Mary Louise Drive

3 Beds

2 Baths

2,076 Sq.Ft.

$465,000

MLS#: 1001851
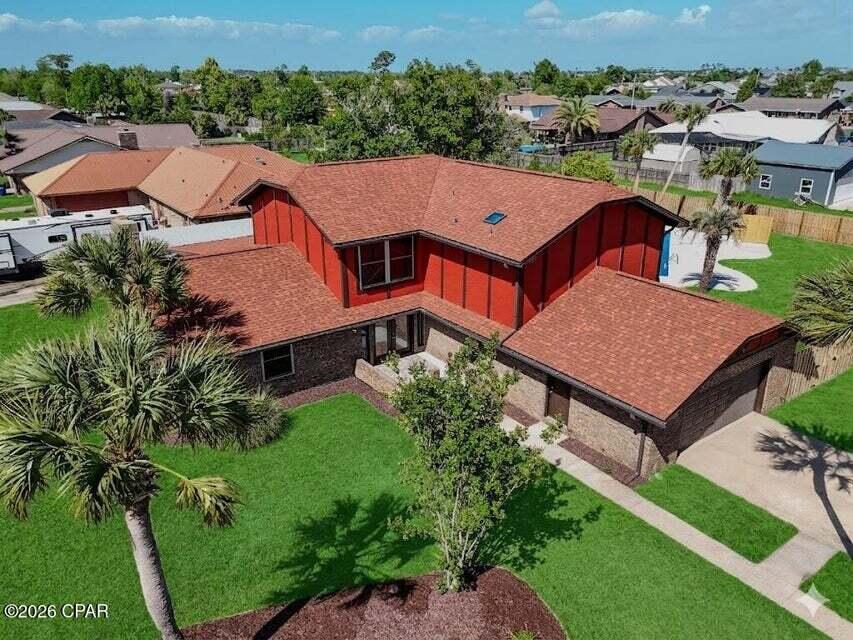
Welcome to this inviting and spacious 4-bedroom, 3-full bath home. It is situated on a .44 acre corner lot, offering the perfect floor plan for a growing or extended family. This approx. 3,900 sq. ft. Tudor style home feels fresh and modern.  A cozy fireplace serves as a great focal point for gatherings and holiday festivities. The home is filled with high-end upgrades, including granite countertops and a lighting package with recessed can lighting, under-counter accents, and stylish new fixtures throughout. You'll find durable neutral ceramic tile in the main living areas and new wide-plank luxury vinyll flooring in the bedrooms.
Take note of the many new features included with this property: New Roof, 2 New HVAC, New Double Pane Windows, New Insulation and all new receptacles and switches!
The floor plan is unique because it features two primary suites among the four bedrooms. The main suite is a total retreat, boasting an extra-large walk-in closet and sliding glass doors that lead out to a large patio and pool. It's the perfect spot to wake up, grab a coffee, and head outside to your backyard oasis.
The backyard is where you'll really spend your time. The massive 20' x 40' pool reaches a rare 9-foot depth and boasts a brand-new liner and high-efficiency variable pump. The entire yard is enclosed by a privacy fence with gates for added security and functionality, making it easy to move gear in and out. Whether you're hosting a big summer BBQ or winding down to enjoy a Florida sunset, this patio was built for it. There is also a extra-large shed with electricity, a huge bonus for a hobbyist, workshop, or storing boat and beach gear.
The location of this home and the neighborhood is ideal. You are situated right in the heart of Panama City, just minutes from the medical, restaurants, and prime shopping, while being a quick 10-15-minute drive to the beaches and entertainment districts. This isn't just a house; it's a place where you spread out and enjoy everything our Florida Panhandle lifestyle has to offer.
#1001436

Panama City

308 Cascade Street

3 Beds

3 Baths

3,913 Sq.Ft.

$647,000

MLS#: 1001436
 - property

Send a message

Message successfully sent.

Your message

What is 3 + 4 ?

Reason for contacting?

I agree to receive email communication and understand I can unsubscribe at any time.

I agree to be contacted by Noah Escobar via call, email, and text for real estate services. To opt out, you can reply 'stop' at any time or reply 'help' for assistance. You can also click the unsubscribe link in the emails. Message and data rates may apply. Message frequency may vary. Privacy Policy

Sign Out

Virtual Assistant

Would you like to take the next step with this property? We can help you schedule a showing or virtual tour, or send you more details.

Yes, I would like more information.

Thank You for Your Reply, One of Our Agents will contact you as soon as possible

No, maybe later.

Thank you, you can always contact me via email, phone number or through the contact form.

Realhub AI

Lucy - Your AI-Powered Realtor

Update Your Temporary Password

Personalize your search

Enter your email and we'll notify you immediately when new listings match what you're looking for.

or enter email address

Already have an account ? Login here

Continue your home search

I agree to receive communications and understand I can unsubscribe at any time.

I agree to be contacted by Noah Escobar via call, email, and text for real estate services. To opt out, you can reply 'stop' at any time or reply 'help' for assistance. You can also click the unsubscribe link in the emails. Message and data rates may apply. Message frequency may vary. Privacy Policy

Already have an account ? Login here

We use cookies

We use cookies primarily for analytics to enhance your experience. By accepting, you agree to our use of these cookies. You can manage your preferences or learn more about our cookies policy.